1 of 27

4 bedroom detached houseFfordd Derwyn, Chester, CH4 0JT

£375,000


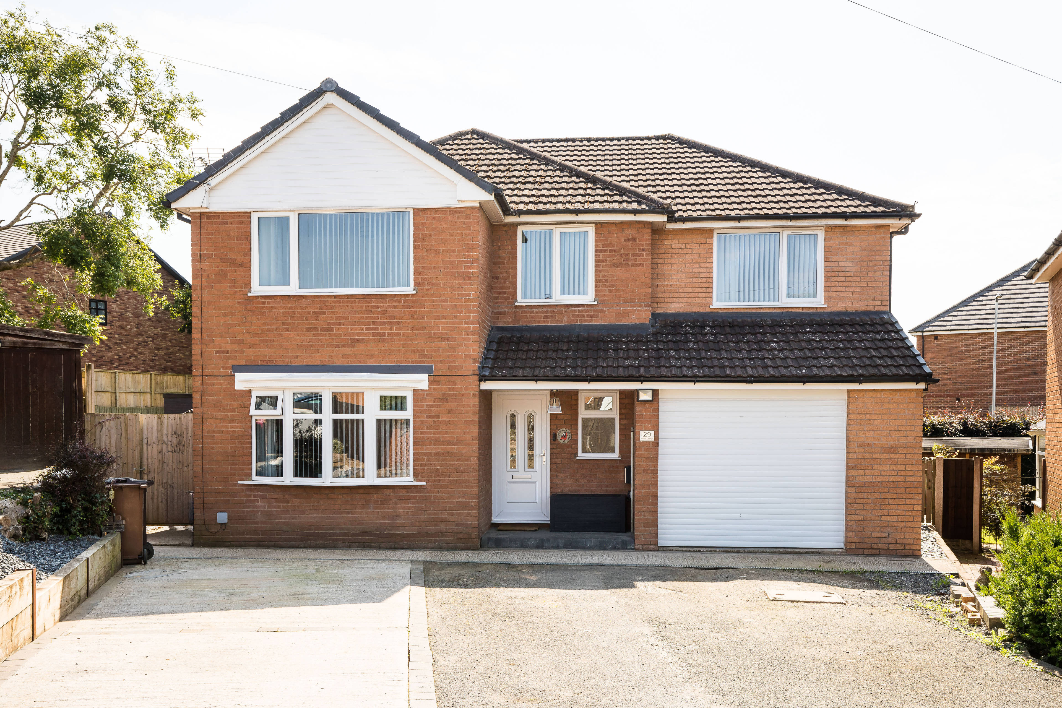
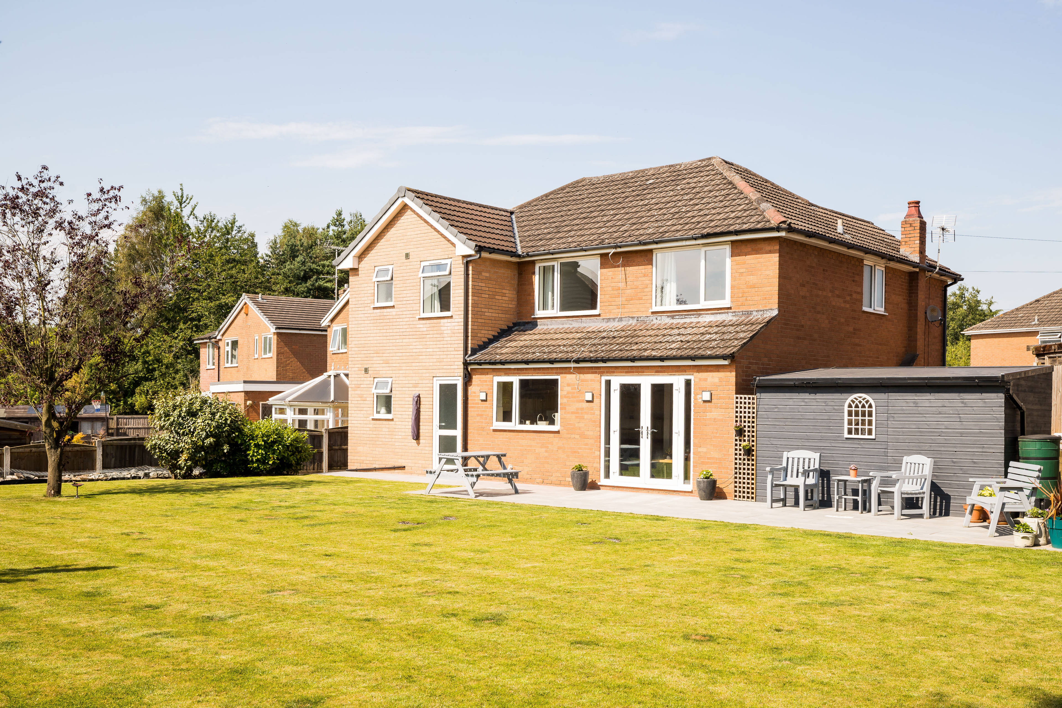
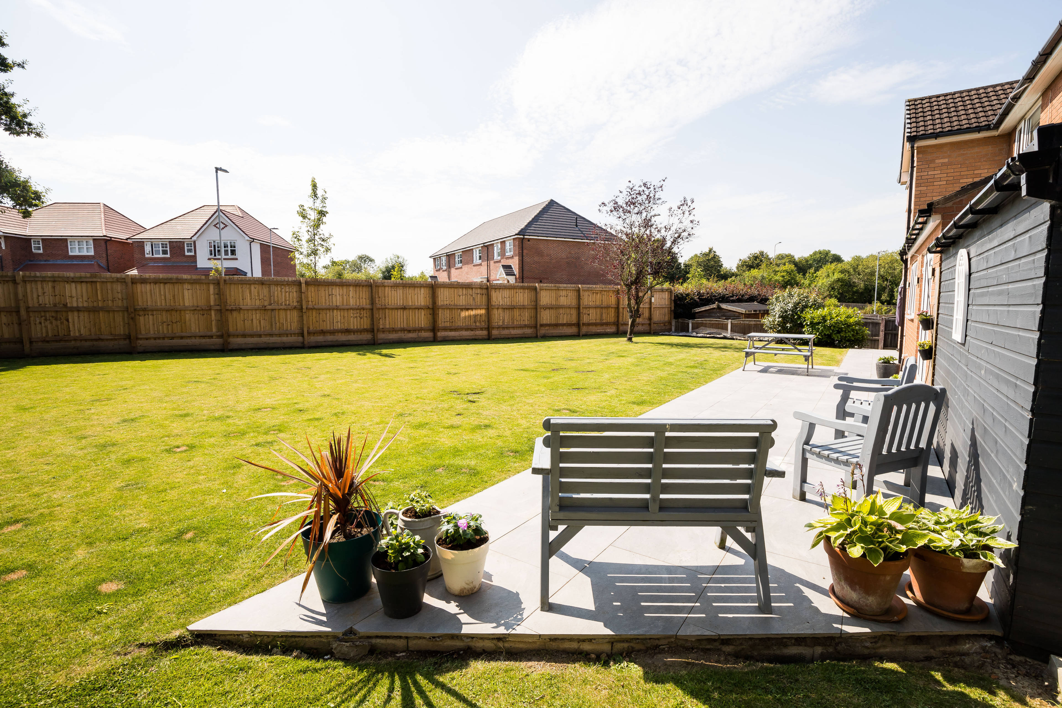
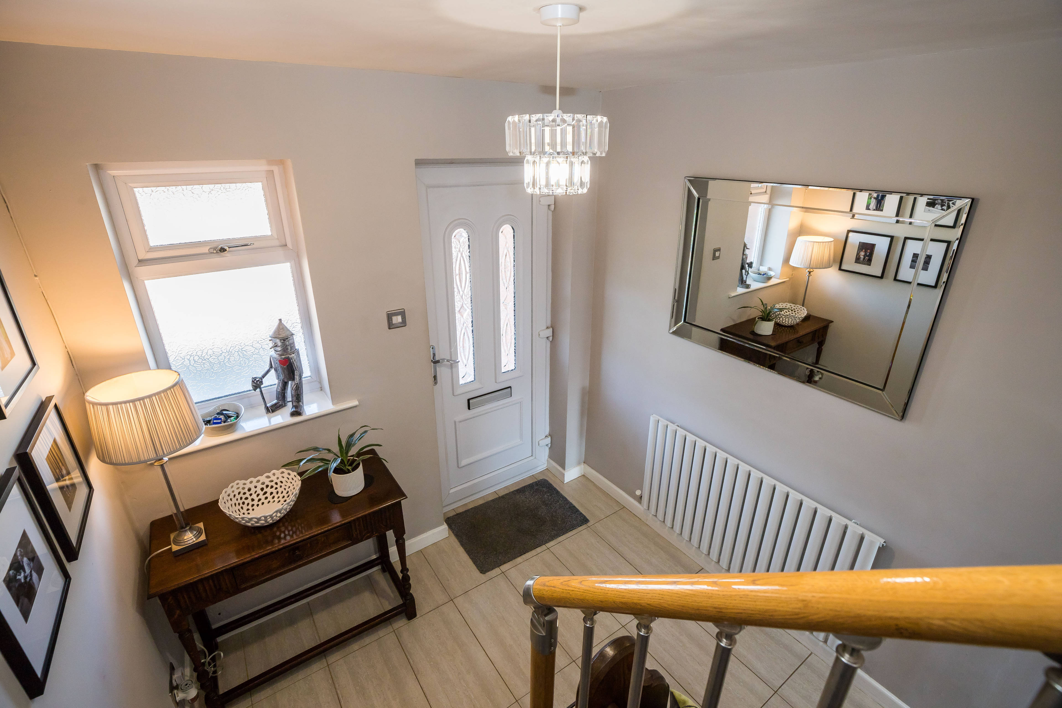
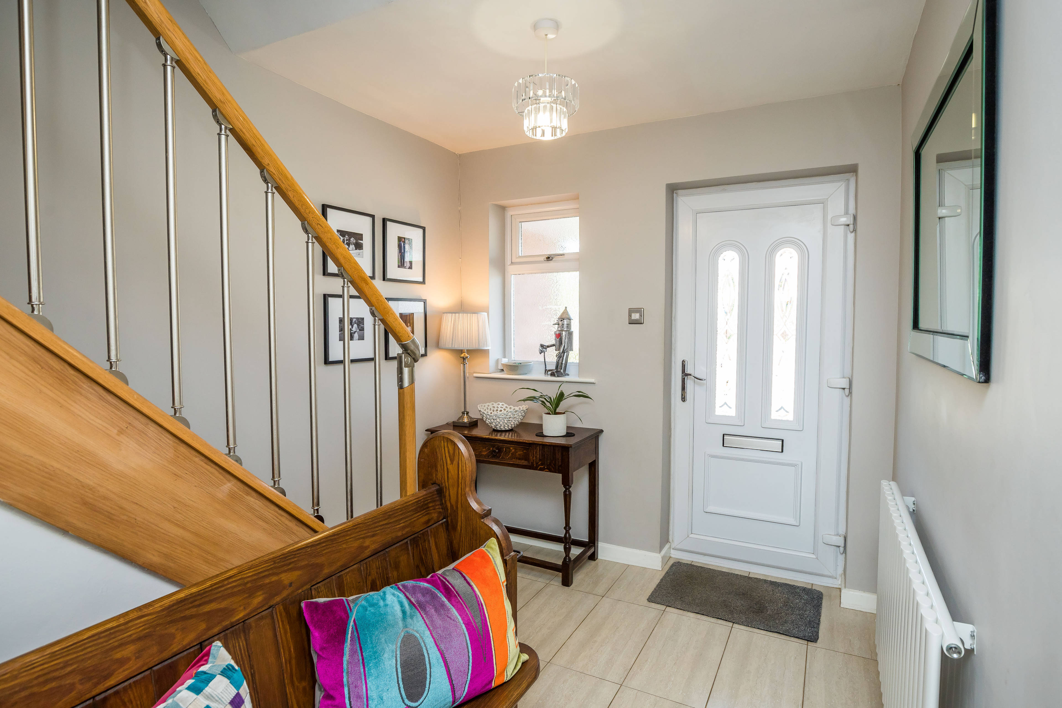
Welcome to 29 Ffordd Derwen, a stunning 4-bedroom detached property that is impeccably presented - a true credit to its current owners. Nestled in a quiet cul-de-sac in the sought-after village of Penyffordd, this home is the epitome of family living. Step inside and be greeted by a light and bright spacious hallway that sets the tone for the rest of this wonderful property. The large living room, filled with natural light from a bay window, is the perfect spot to unwind and relax. The heart of the home is the expansive open plan kitchen/dining/family room, complete with a breakfast bar and French doors that open out to the extensive rear garden, creating the ideal space for seamless indoor-outdoor entertaining. A convenient large utility room and modern downstairs shower room add a touch of functionality. Upstairs, a large landing, currently utilised as an office space, leads to 4 generous double-sized, light-filled bedrooms. Bedroom one is of considerable size and features a modern ensuite, while a modern family bathroom offers a luxurious retreat for relaxation and unwinding after a long day. Outside, the front of the property boasts a large driveway with space for approximately 4-5 cars, along with a garage for added convenience. The extensive rear garden features a lush lawn area, a paved patio perfect for outdoor furniture and entertaining, all surrounded by fence panels and mature shrubs, with scope for further extension. Penyffordd is a popular residential village located just 5 miles from Mold and within 7 miles of Chester. The village offers essential amenities including a primary school, butchers, public houses, and a co-op. With easy access to the A55 Expressway at Dobshill, commuting throughout the region is a breeze. Book your viewing 24/7 online with Purplebricks - 360 Virtual Tour Available!


Address
Ffordd Derwyn, Chester, CH4 0JT
Price
£375,000 - Offers in excess of
Bedrooms
4
Bathrooms
2
Tenure
Freehold
  • 4 Bedrooms
  • 4 DOUBLE BEDROOMS
  • EN-SUITE/FAMILY BATHROOM & DOWNSTAIRS SHOWER ROOM
  • OPEN PLAN KITCHEN/DINER/FAMILY ROOM
  • LARGE UTILITY
  • LARGE REAR GARDEN WITH SCOPE TO EXTEND FURTHER
  • DRIVEWAY & GARAGE
  • IMMACULATELY PRESENTED THROUGHOUT
  • HOME OFFICE ON THE LANDING
  • SOUGHT AFTER LOCATION
  • CLOSE TO AMENITIES/SCHOOLS/TRANSPORT LINKS

Sold prices nearby

View more house prices

No sold prices found nearby.

Purplebricks vs high street agents

How much could you save?

Purplebricks’ fixed fee service is a great way to get excellent exposure for your home and can save you a lot of money when comparing us to the service you receive from high street agents. Get SOLD with Purplebricks.

Book a free valuation

Your property price

£300,000

High street agent (1.3%)
£4,680
Purplebricks fixed fee (0.53%)
£1,599
You could save
£3,081

Equivalent to an average of 1.3% plus VAT charged by high street agents. Purplebricks service is a fixed fee including VAT.

A family looking at a phone together on their sofa

The Purplebricks service

Expert people & powerful tech delivering a seamless service

What's included for £1,299:

Powerful technology:

  • Viewings booked 24/7

  • Offers made 24/7

  • Sales agreed faster

  • Marketing tracked live

  • You're in the know 24/7

Comprehensive service:

  • An Agent's expertise

  • Professional valuation

  • Professional photos & floor plan

  • For sale board

  • Listing on Zoopla, Rightmove & OnTheMarket

  • Service that happens 24/7

  • Dedicated sales progression

  • Switch to TAUK any time

  • Simple communication