1 of 14

4 bedroom detached houseKennett Lane, Chertsey, KT16 9FY

£625,000


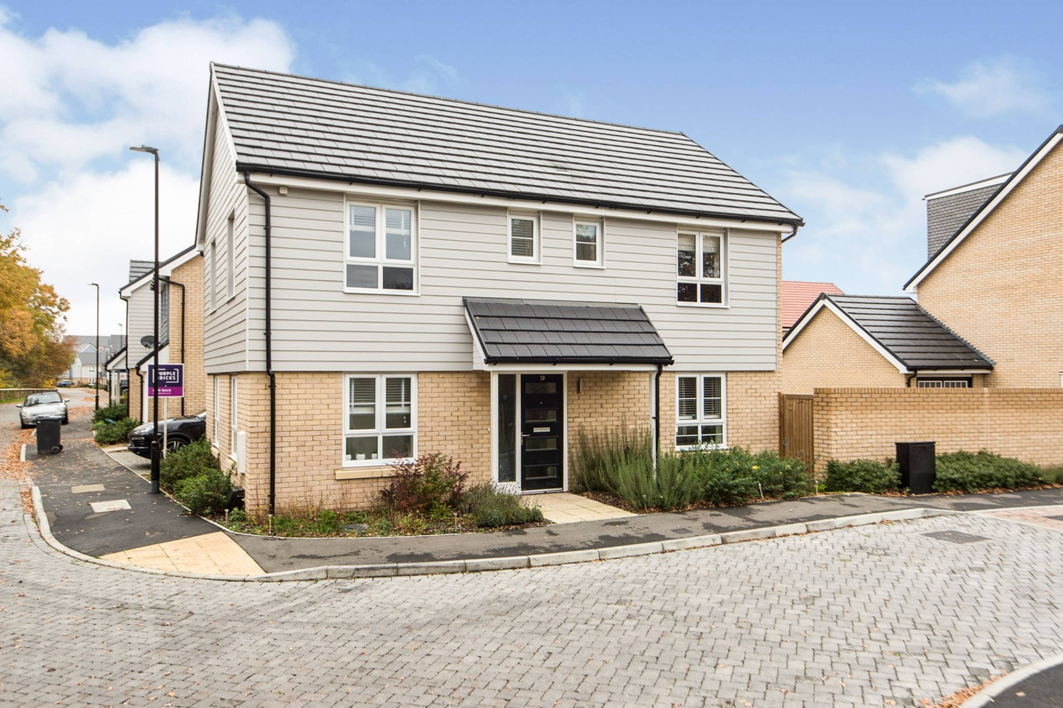
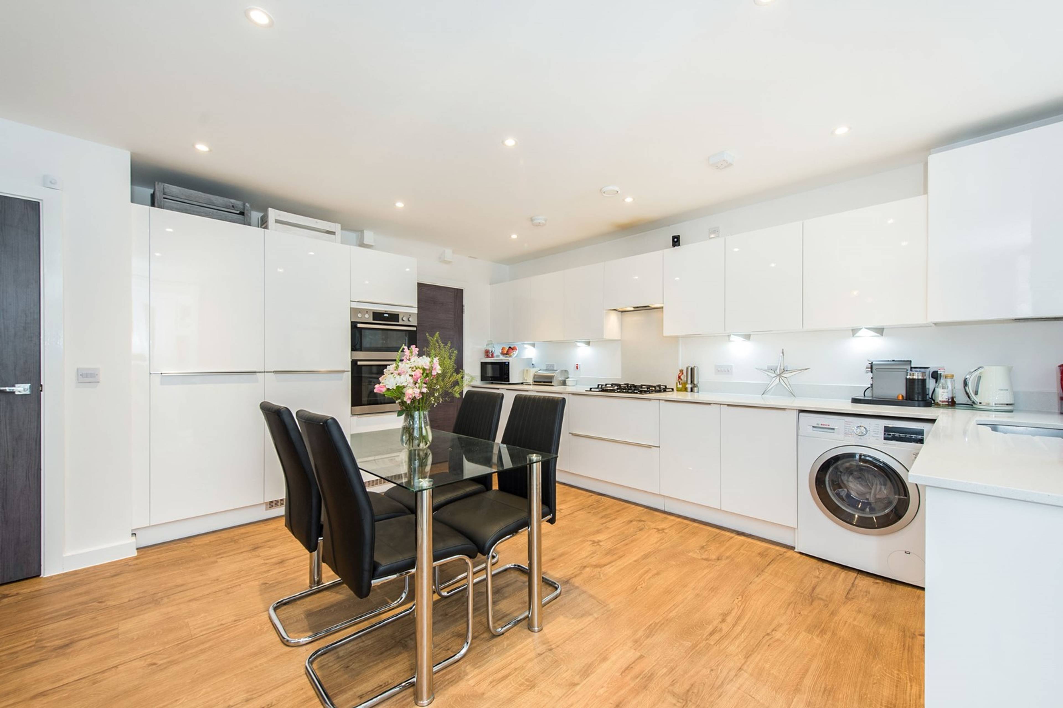
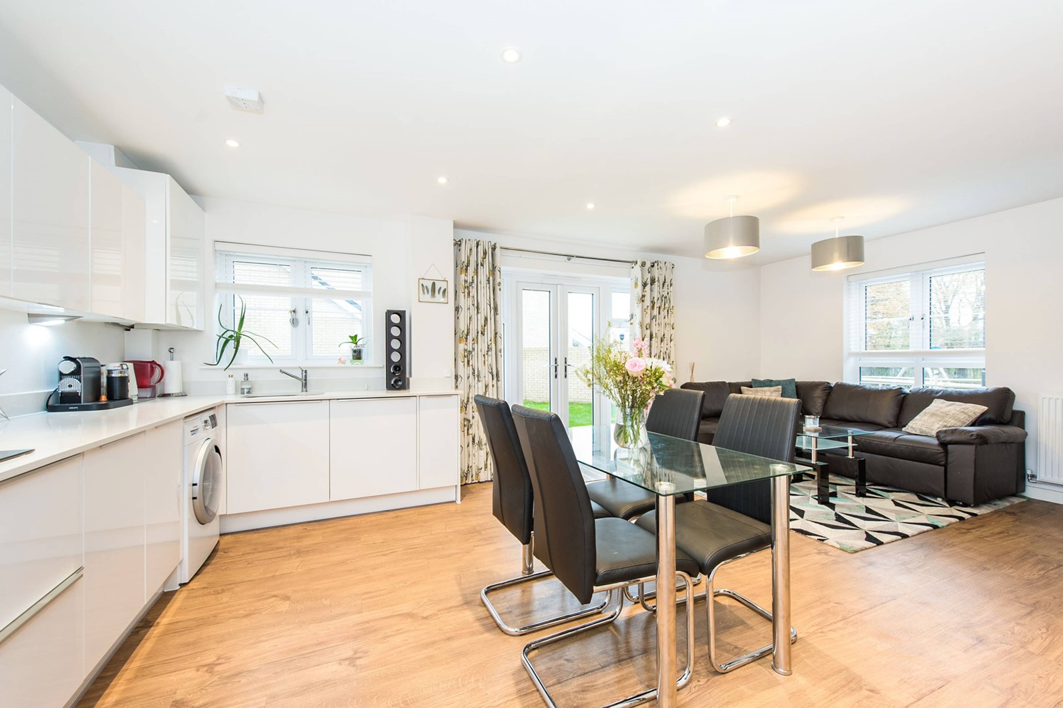
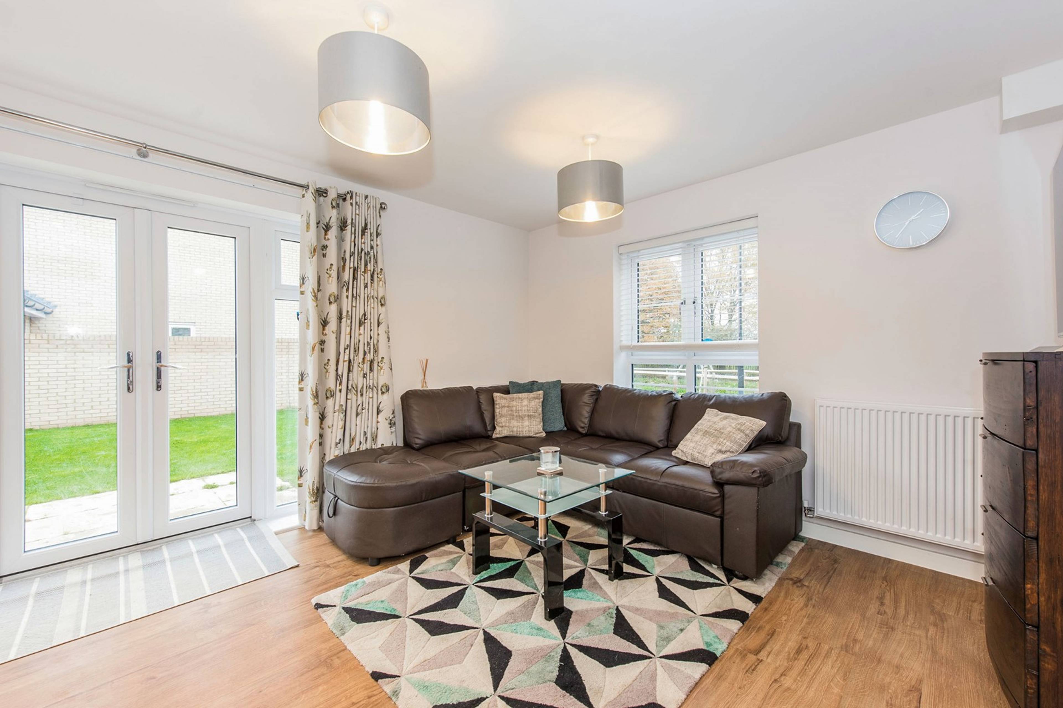
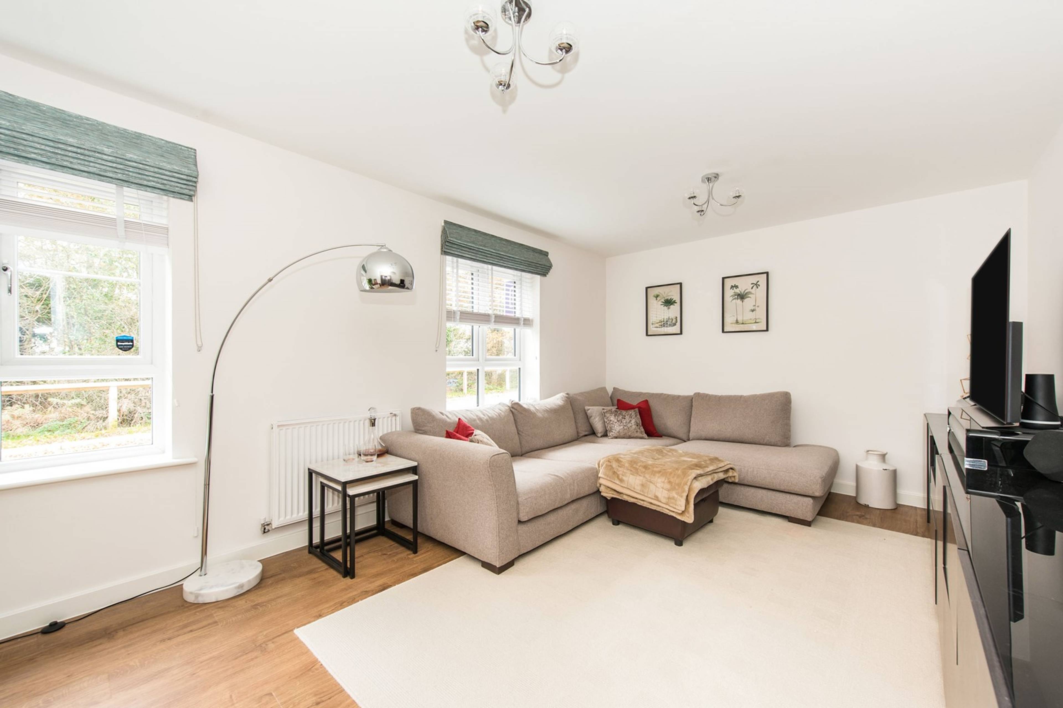
Situated in the sought-after location close to Chertsey Station, is this substantial detached family home spanning approx. 1500 sq. ft. at the end of a treelined street on a corner plot offering high levels of seclusion and pleasant views to the field beyond. Kennett Lane, was recently developed by Bellway Homes and this home was completed in 2019 and it is still within NHBC warranty. Upon entering into the generous entrance hallway which leads to the formal reception room and the kitchen/family room, there is a large coat/shoe storage cupboard and a downstairs cloakroom. The double windowed main reception room, features the same Amtico signature oak flooring that runs throughout the ground floor, shutter style blinds and is decorated to a high standard with TV points and ample plugs. The modern kitchen has integrated AEG appliances, high gloss white, waist and eye level units, gas hob and double oven and quartz worktop. There is ample space for dining and accommodates a second lounge area. On the first floor there are three good size double bedrooms, a smaller double used as a study by the current owners and a three piece family bathroom all decorated to a high standard. The master boasts an en-suite and fitted wardrobes. The house has further potential due to having a large loft space and being designed to allow for an easy conversion into either a large master suite or two good sized bedrooms subject to planing consent. Externally, there is a private enclosed, walled rear garden, garage and off-street parking. The house is perfectly located for Chertsey train station, town centre and there are also great links to the M25 and Heathrow Airport. Kennett Lane is also situated within the catchment area of ofsted outstanding schools.


Address
Kennett Lane, Chertsey, KT16 9FY
Price
£625,000
Bedrooms
4
Bathrooms
2
  • 4 Bedrooms
  • Four Bedroom Family Home
  • Detached House
  • Two Bathrooms, Ensuite to the Master Bedroom
  • two receptions
  • Garage and Driveway
  • Enclosed, Private Rear Garden
  • Built In 2019 By Bellway Homes
  • Potenial To Extend STPP
  • Quiet, Corner Location.

Sold prices nearby

No sold prices found nearby.

Purplebricks vs high street agents

How much could you save?

Purplebricks’ fixed fee service is a great way to get excellent exposure for your home and can save you a lot of money when comparing us to the service you receive from high street agents. Get SOLD with Purplebricks.

Book a free valuation

Your property price

£300,000

High street agent (1.3%)
£4,680
Purplebricks fixed fee (0.53%)
£1,599
You could save
£3,081

Equivalent to an average of 1.3% plus VAT charged by high street agents. Purplebricks service is a fixed fee including VAT.

A family looking at a phone together on their sofa

The Purplebricks service

Expert people & powerful tech delivering a seamless service

What's included for £1,299:

Powerful technology:

  • Viewings booked 24/7

  • Offers made 24/7

  • Sales agreed faster

  • Marketing tracked live

  • You're in the know 24/7

Comprehensive service:

  • An Agent's expertise

  • Professional valuation

  • Professional photos & floor plan

  • For sale board

  • Listing on Zoopla, Rightmove & OnTheMarket

  • Service that happens 24/7

  • Dedicated sales progression

  • Switch to TAUK any time

  • Simple communication