1 of 28

4 bedroom detached houseMain Street, Burton, LN1 2RD

£895,000


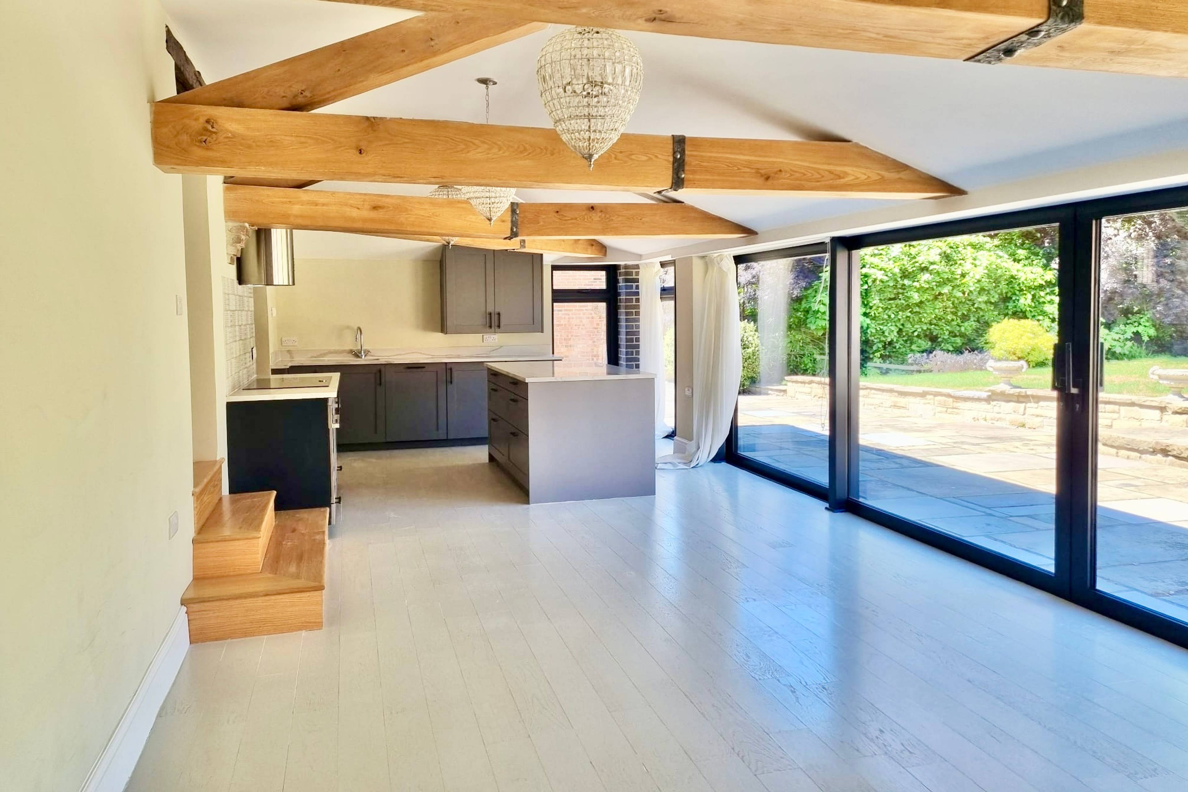
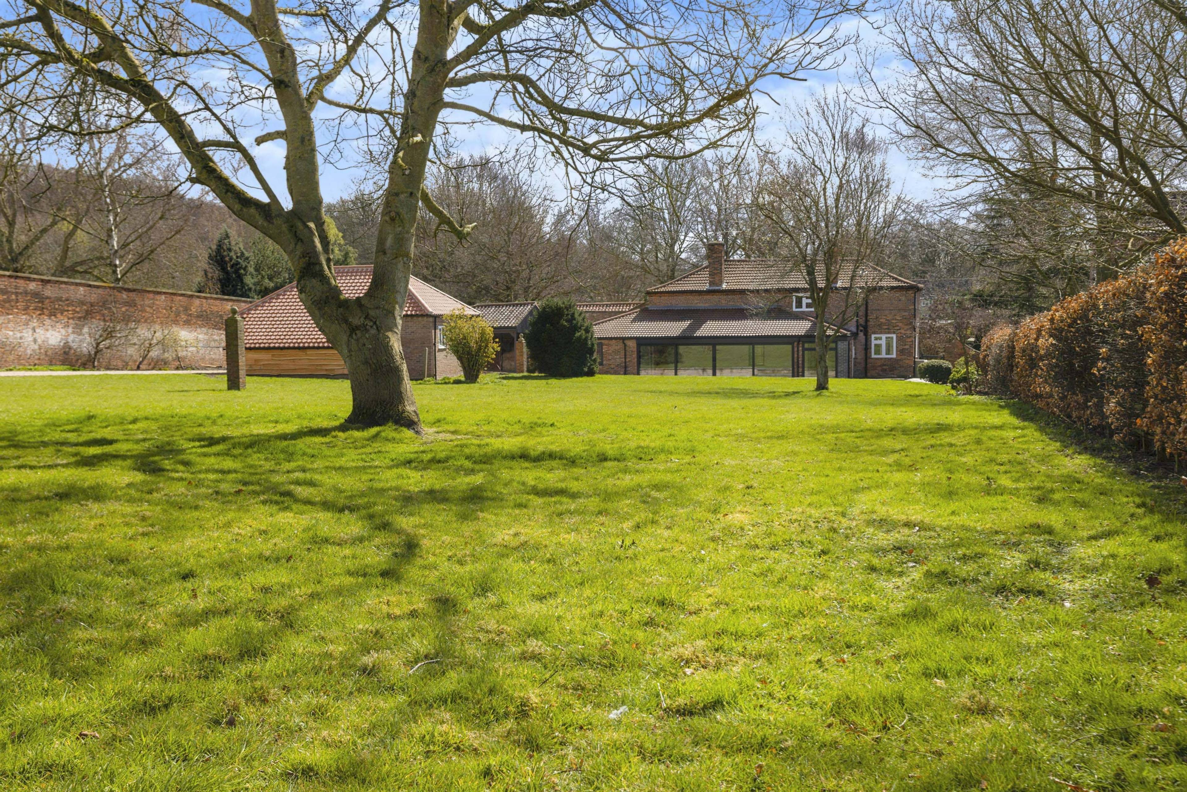
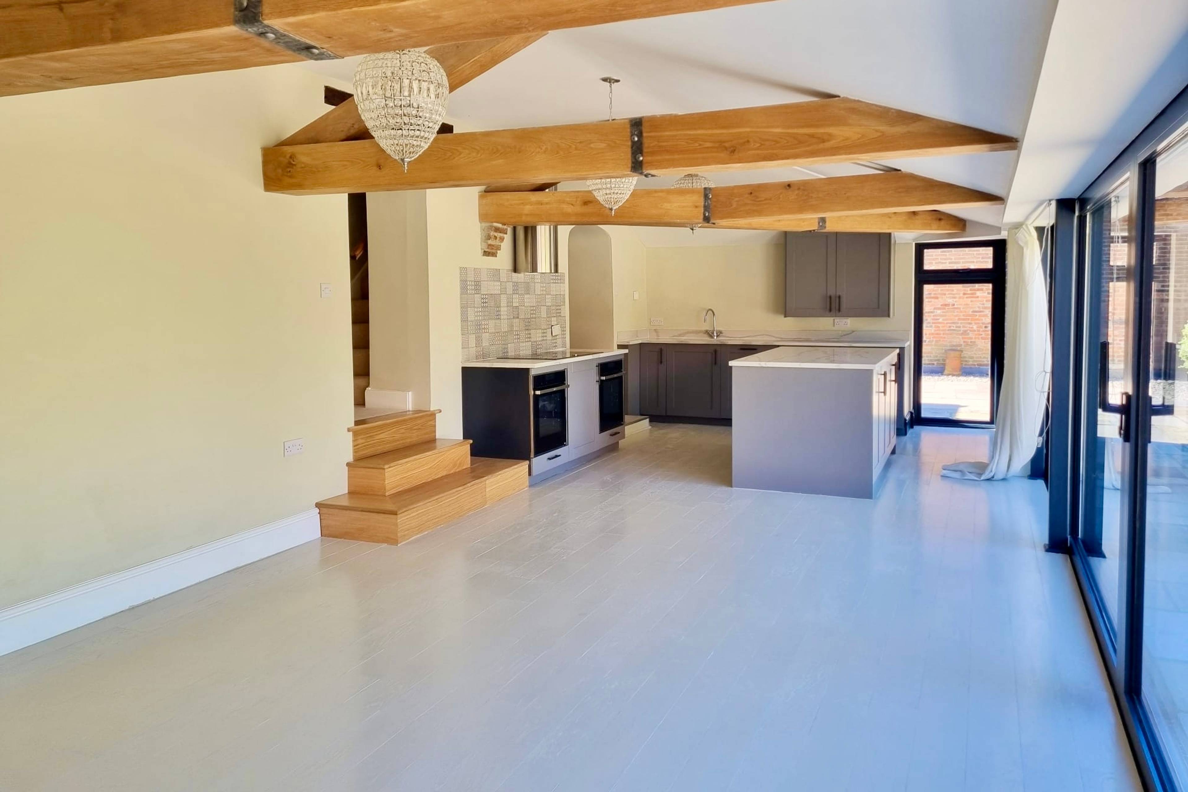
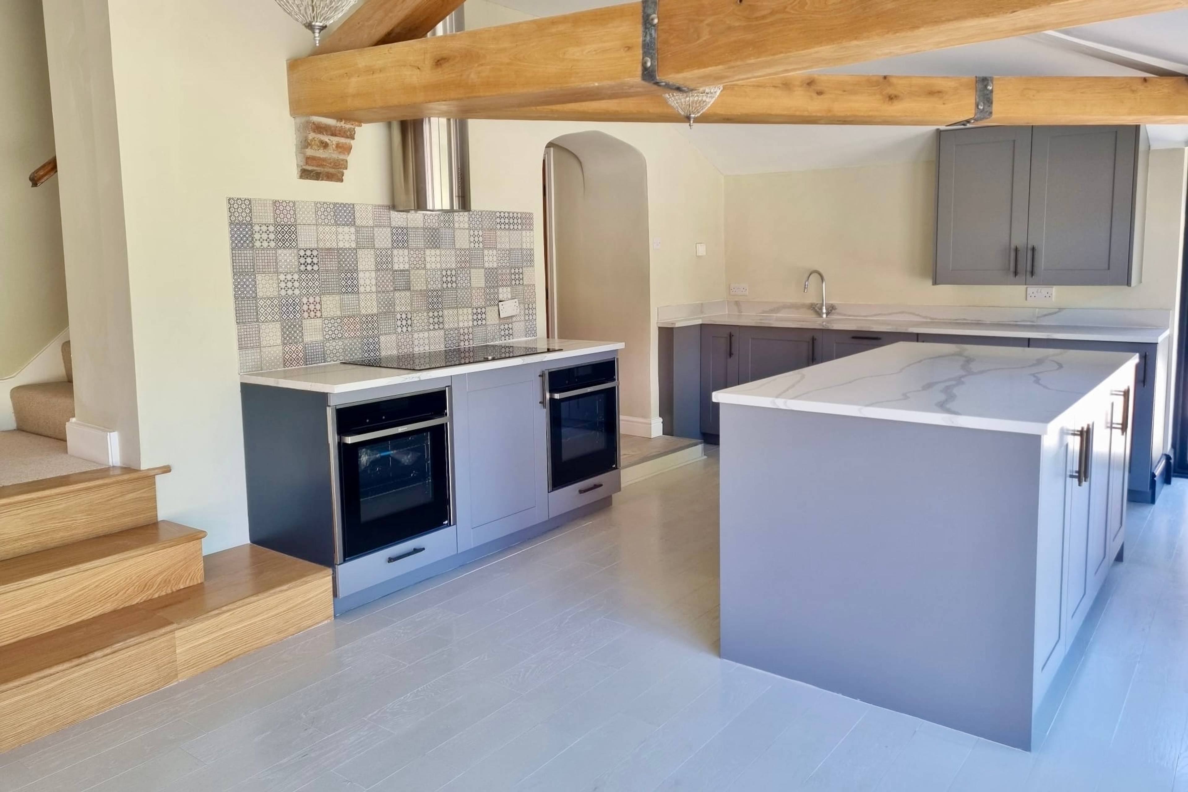
******* NO ONWARD CHAIN ***** Set back from the road in the picturesque and highly desirable village of Burton, this impressive four-bedroom detached family home sits on a generous 1.1-acre plot and has been fully renovated to an exceptional standard throughout — with no onward chain. The current owner has completed an extensive, top-to-bottom refurbishment, blending timeless character with modern luxury. Key features include a bespoke kitchen with island unit, Quartz worktops, premium Neff appliances (ovens, induction hob, and dishwasher), and space for an American-style fridge freezer. The property also boasts a separate utility room, oil-fired underfloor heating to all ground floor rooms (excluding hallway and sitting room), newly installed windows throughout, elegant aluminium sliding doors, oak internal doors, a new triple garage, York stone patio, and an outdoor covered barbecue area. The home has also been replumbed, replastered, and benefits from a new heating system, bathrooms, and WC. The ground floor master suite offers flexible living for those seeking a single-level lifestyle, featuring built-in wardrobes and a luxurious four-piece en suite with a freestanding roll-top bath and walk-in shower. Accommodation comprises: *Entrance hallway with Parquet flooring and storage *Sitting room with open fireplace, original beams, and Parquet flooring *Stunning 34ft open-plan kitchen/family/garden room with exposed timber beams and sliding doors to the rear garden *Separate dining room *Utility room *Office/playroom *Master bedroom with luxury en suite *Upstairs, you’ll find three further bedrooms and a stylish modern shower room. Outside, the property offers extensive off-road parking and a well-maintained front garden. To the rear is a beautifully landscaped walled garden, a large York stone patio, an outdoor entertaining area with gazebo, and a newly built triple garage.


Address
Main Street, Burton, LN1 2RD
Price
£895,000 - Guide Price
Property Type
House
Bedrooms
4
Bathrooms
2
Tenure
Freehold
  • 4 Bedrooms
  • House
  • 1.1 acres in total
  • Four Bedrooms
  • Triple Garage
  • Master with four piece en suite bathroom
  • Fully renovated
  • 34ft Kitchen / Family / Garden Room
  • Kitchen with Quartz Tops
  • Newly fitted windows 2021
  • York stone patio and generous garden
  • Underfloor Heating on Ground Floor

Sold prices nearby

View more house prices

No sold prices found nearby.

Purplebricks vs high street agents

How much could you save?

Purplebricks’ fixed fee service is a great way to get excellent exposure for your home and can save you a lot of money when comparing us to the service you receive from high street agents. Get SOLD with Purplebricks.

Book a free valuation

Your property price

£300,000

High street agent (1.3%)
£4,680
Purplebricks fixed fee (0.53%)
£1,599
You could save
£3,081

Equivalent to an average of 1.3% plus VAT charged by high street agents. Purplebricks service is a fixed fee including VAT.

A family looking at a phone together on their sofa

The Purplebricks service

Expert people & powerful tech delivering a seamless service

What's included for £1,299:

Powerful technology:

  • Viewings booked 24/7

  • Offers made 24/7

  • Sales agreed faster

  • Marketing tracked live

  • You're in the know 24/7

Comprehensive service:

  • An Agent's expertise

  • Professional valuation

  • Professional photos & floor plan

  • For sale board

  • Listing on Zoopla, Rightmove & OnTheMarket

  • Service that happens 24/7

  • Dedicated sales progression

  • Switch to TAUK any time

  • Simple communication