1 of 24

4 bedroom detached houseHutton Village, Brentwood, CM13 1RU

£899,999

Listing Description


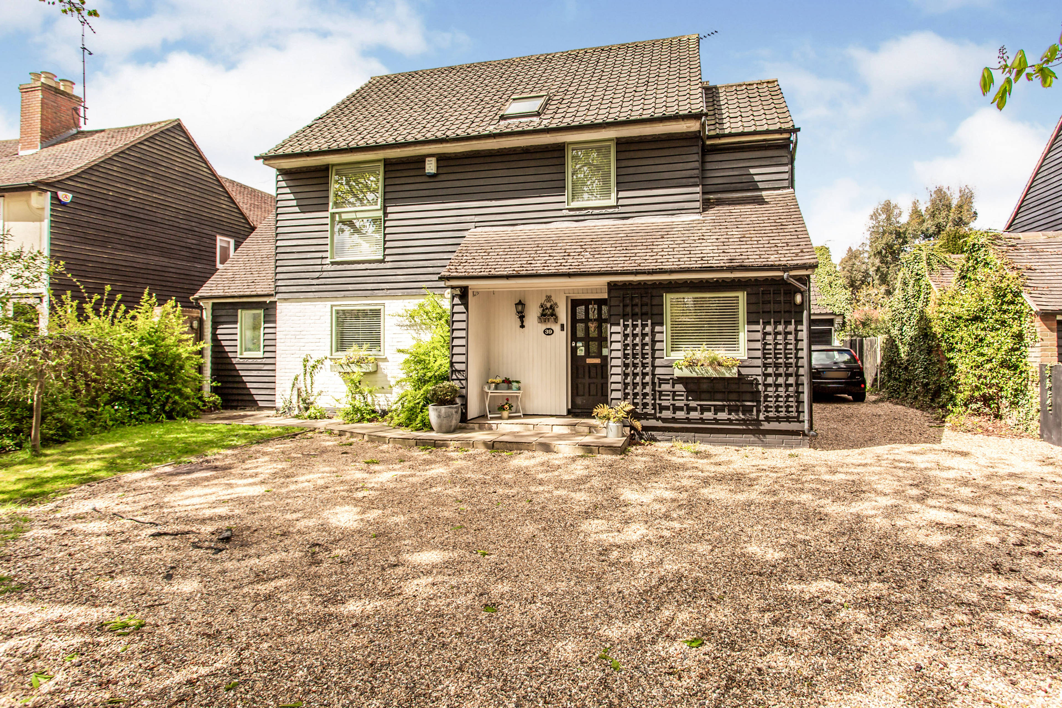
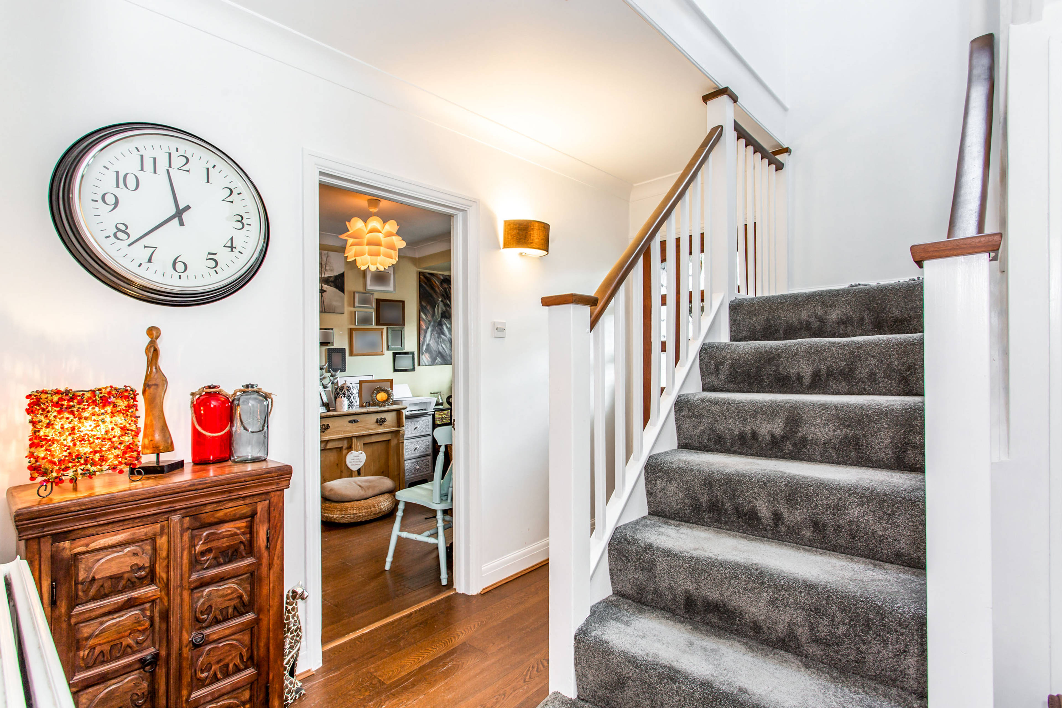
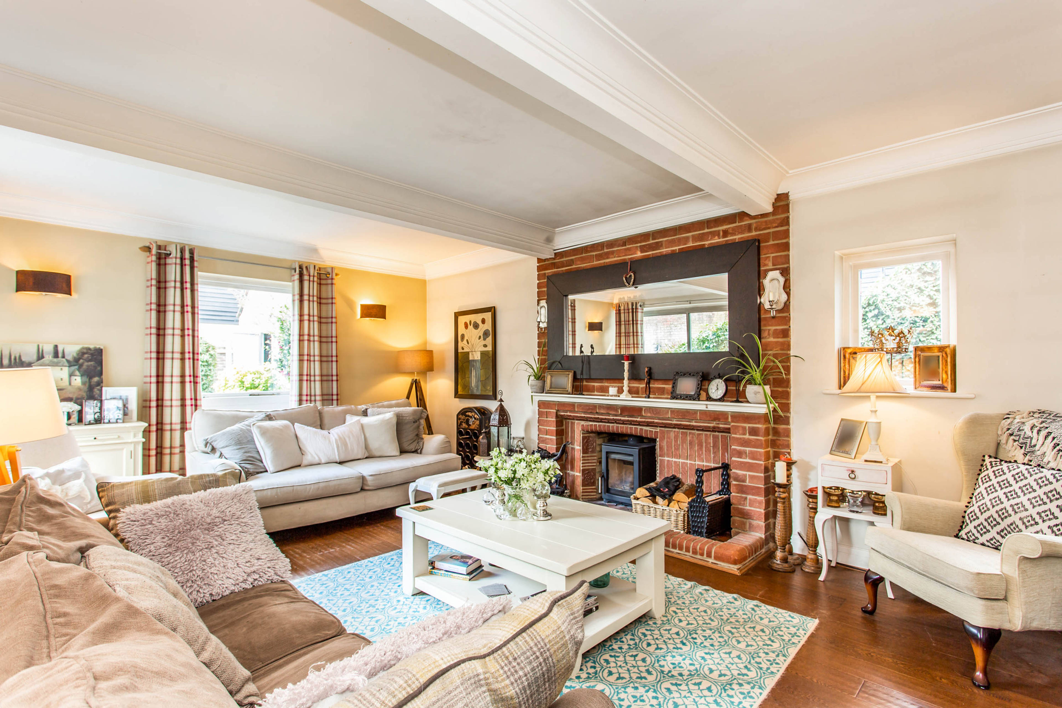
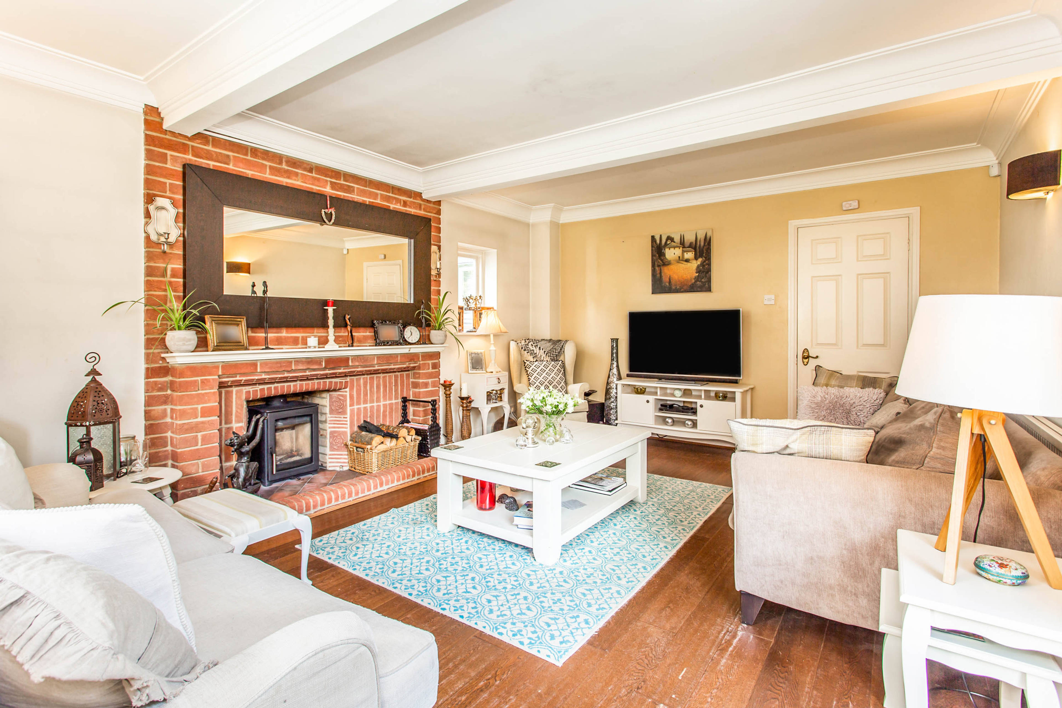
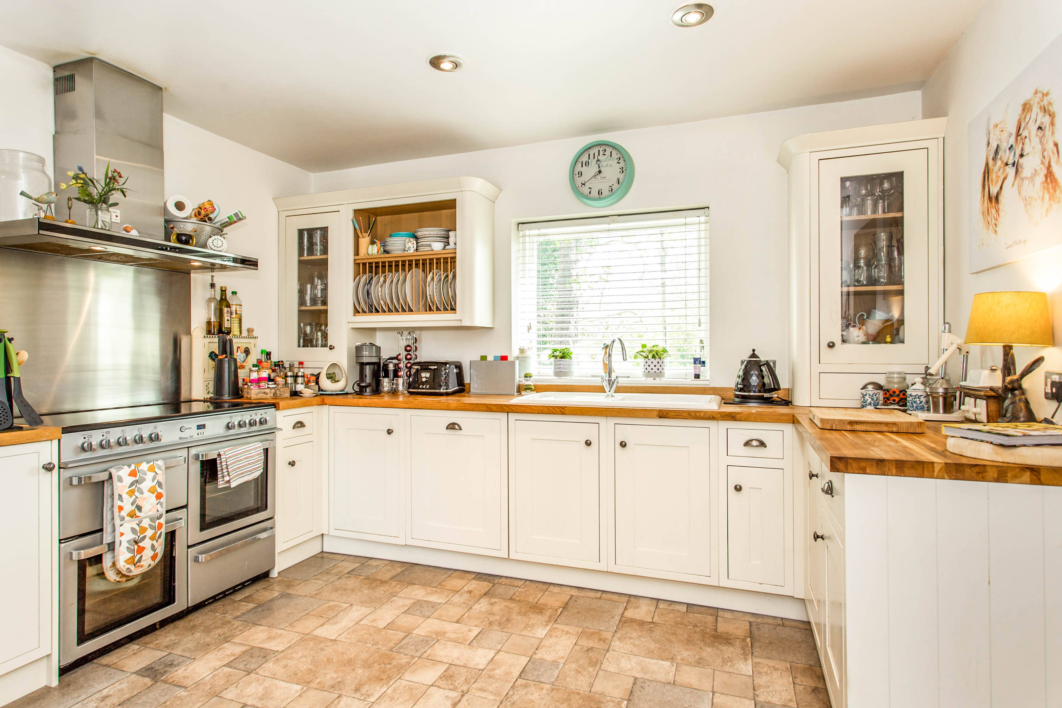
A truly stunning and fully detached four bedroom family home that is bursting with character throughout. The property benefits from a south/westly facing garden, a double garage and its location in an incredibly desirable road with farmland opposite. The property, located in Hutton Village within Shenfield, is within catchment of St. Martins School and not far from Shenfield station (soon to benefit from the impending Crossrail). The plot commences with a large driveway, accommodating parking for multiple cars to the front and to the side. Vehicular side access leads to the double garage. Internally, the property ticks all the boxes one could hope for from a house of this nature. The entrance hallway provides a staircase to the first floor, as well as doors to the study, lounge and kitchen/diner. The lounge provides patio doors to the garden, as well as a true feature fireplace where is a log burner with a full height and exposed brick hearth surround. The kitchen provides integrated appliances below the wooden work surfaces, where there is also a range cooker. French doors from the dining area lead into the garden. The kitchen benefits from a separate utility room with a door to the garden at one side, and a door to the ground floor WC at the other. To the first floor are four bedrooms, three of which are doubles, and a family bathroom. The landing benefits from a skylight above the stairs, a built in storage cupboard and access into the spacious loft which, subject to planning permission, could be converted into another room. The master bedroom offers an en suite whilst bedrooms two and three both have dual aspect windows. The garden is mostly paved and benefits wildly from its south/westerly facing aspect.


Address
Hutton Village, Brentwood, CM13 1RU
Price
£899,999
Property Type
House
Bedrooms
4
Bathrooms
2
Tenure
Freehold
  • 4 Bedrooms
  • House
  • Detached Character House
  • four bedrooms
  • double Garage
  • Opposite farmland
  • south/westerly facing Garden
  • Open Planned Kitchen/Diner
  • Lounge with Log Burner and Brick Built Hearth
  • Study
  • Family Bathroom, En Suite and Ground Floor WC
  • gas Central Heating and double glazed

Purplebricks vs high street agents

How much could you save?

Your property price

£200,000

High street agent (1.3%)
£3,120

Purplebricks fixed fee (0.5%)

Nothing to pay upfront

£999
You could save
£2,121

Purplebricks’ fixed fee service is a great way to get excellent exposure for your home and can save you a lot of money when comparing us to the service you receive from high street agents. Get SOLD with Purplebricks.

Book a free valuation

Equivalent to an average of 1.3% plus VAT charged by high street agents. Purplebricks service is a fixed fee including VAT.

A family looking at a phone together on their sofa

The Purplebricks service

Expert people & powerful tech delivering a seamless service

What's included for £999:

Powerful technology:

  • Viewings booked 24/7

  • Offers made 24/7

  • Sales agreed faster

  • Marketing tracked live

  • You're in the know 24/7

Comprehensive service:

  • An Agent's expertise

  • Professional valuation

  • Professional photos & floor plan

  • For sale board

  • Listing on Zoopla, Rightmove & OnTheMarket

  • Service that happens 24/7

  • Dedicated sales progression

  • Switch to TAUK any time

  • Simple communication

  • Nothing to pay upfront