1 of 15

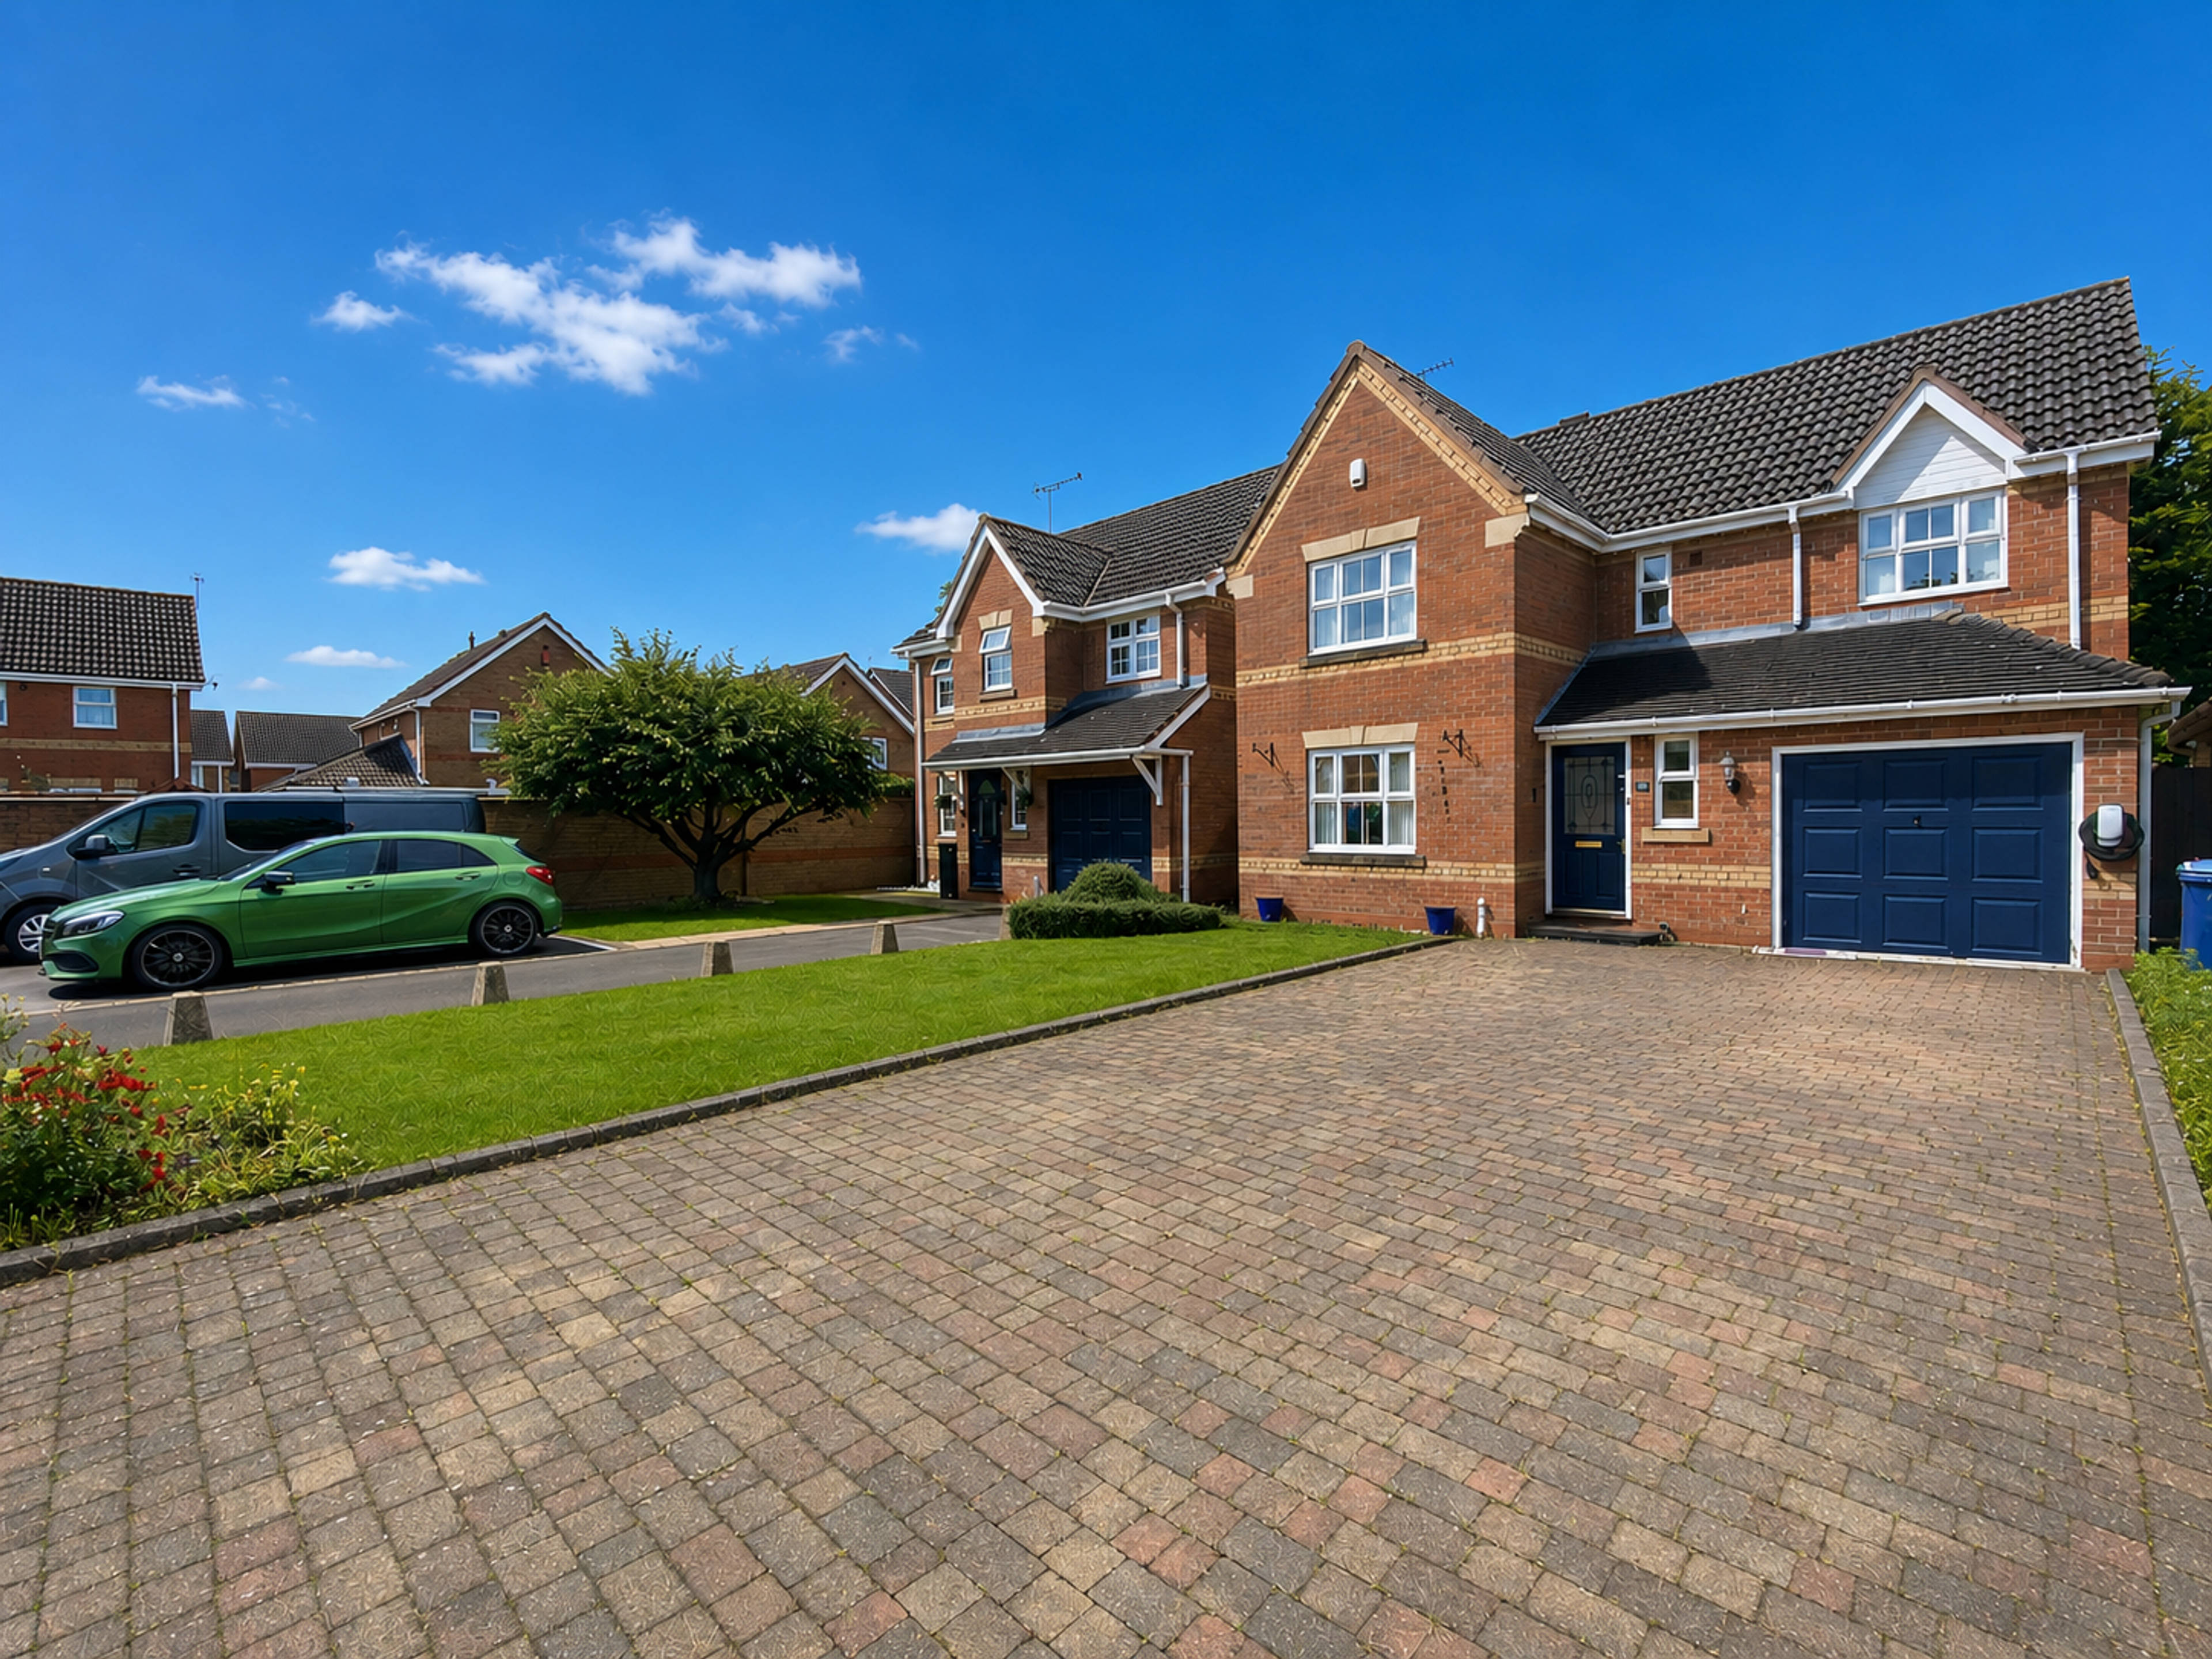
4 bedroom detached houseMaple Way, Branston, DE14 3NQ

£325,000


No chain ready move in on completion Step inside this superb four-bedroom detached family home, perfectly positioned within the sought-after catchment area for Rykneld Primary School in Branston and the newly established John Taylor Free School. The welcoming entrance hall sets the tone, leading to a bright and inviting lounge where a feature fireplace creates a cosy focal point. Glazed wooden doors open into the separate dining room, an ideal setting for family meals and entertaining, with patio doors providing a seamless connection to the rear garden. At the heart of the home, the well-appointed kitchen boasts a range of modern wall and base units, complemented by integrated appliances including an electric double oven, gas hob, extractor hood and microwave. A separate utility room keeps the day-to-day running of family life neatly tucked away, with additional storage, plumbing for laundry appliances and direct access to the garage. Adding another versatile living space, the conservatory enjoys views across the garden and offers the perfect spot to relax with a morning coffee, host guests or simply enjoy the changing seasons. Upstairs, the property continues to impress with four well-proportioned bedrooms. The principal bedroom benefits from built-in wardrobes and its own en-suite shower room, creating a private retreat at the end of the day. Two further bedrooms offer excellent accommodation, while the fourth bedroom provides flexibility as a nursery, child's room, home office or guest space. A modern family bathroom serves the remaining bedrooms. Externally, the home enjoys excellent kerb appeal with a generous driveway providing off-road parking for several vehicles, alongside an integral garage. To the rear, the garden offers a private outdoor haven for children to play, summer entertaining and al fresco dining.


Address
Maple Way, Branston, DE14 3NQ
Price
£325,000
Property Type
House
Bedrooms
4
Bathrooms
1
Tenure
Freehold
  • 4 Bedrooms
  • House
  • Four-bedroom detached family home
  • Two reception rooms
  • Separate utility room
  • Fitted kitchen with integrated appliances
  • Downstairs WC
  • Principal bedroom with en-suite shower room
  • Three double bedrooms and one single bedroom
  • Family bathroom
  • Integral garage with hot water feed
  • Large driveway providing ample off-road parking

Sold prices nearby

View more house prices

No sold prices found nearby.

Purplebricks vs high street agents

How much could you save?

Purplebricks’ fixed fee service is a great way to get excellent exposure for your home and can save you a lot of money when comparing us to the service you receive from high street agents. Get SOLD with Purplebricks.

Book a free valuation

Your property price

£300,000

High street agent (1.3%)
£4,680
Purplebricks fixed fee (0.53%)
£1,599
You could save
£3,081

Equivalent to an average of 1.3% plus VAT charged by high street agents. Purplebricks service is a fixed fee including VAT.

A family looking at a phone together on their sofa

The Purplebricks service

Expert people & powerful tech delivering a seamless service

What's included for £1,299:

Powerful technology:

  • Viewings booked 24/7

  • Offers made 24/7

  • Sales agreed faster

  • Marketing tracked live

  • You're in the know 24/7

Comprehensive service:

  • An Agent's expertise

  • Professional valuation

  • Professional photos & floor plan

  • For sale board

  • Listing on Zoopla, Rightmove & OnTheMarket

  • Service that happens 24/7

  • Dedicated sales progression

  • Switch to TAUK any time

  • Simple communication