1 of 16

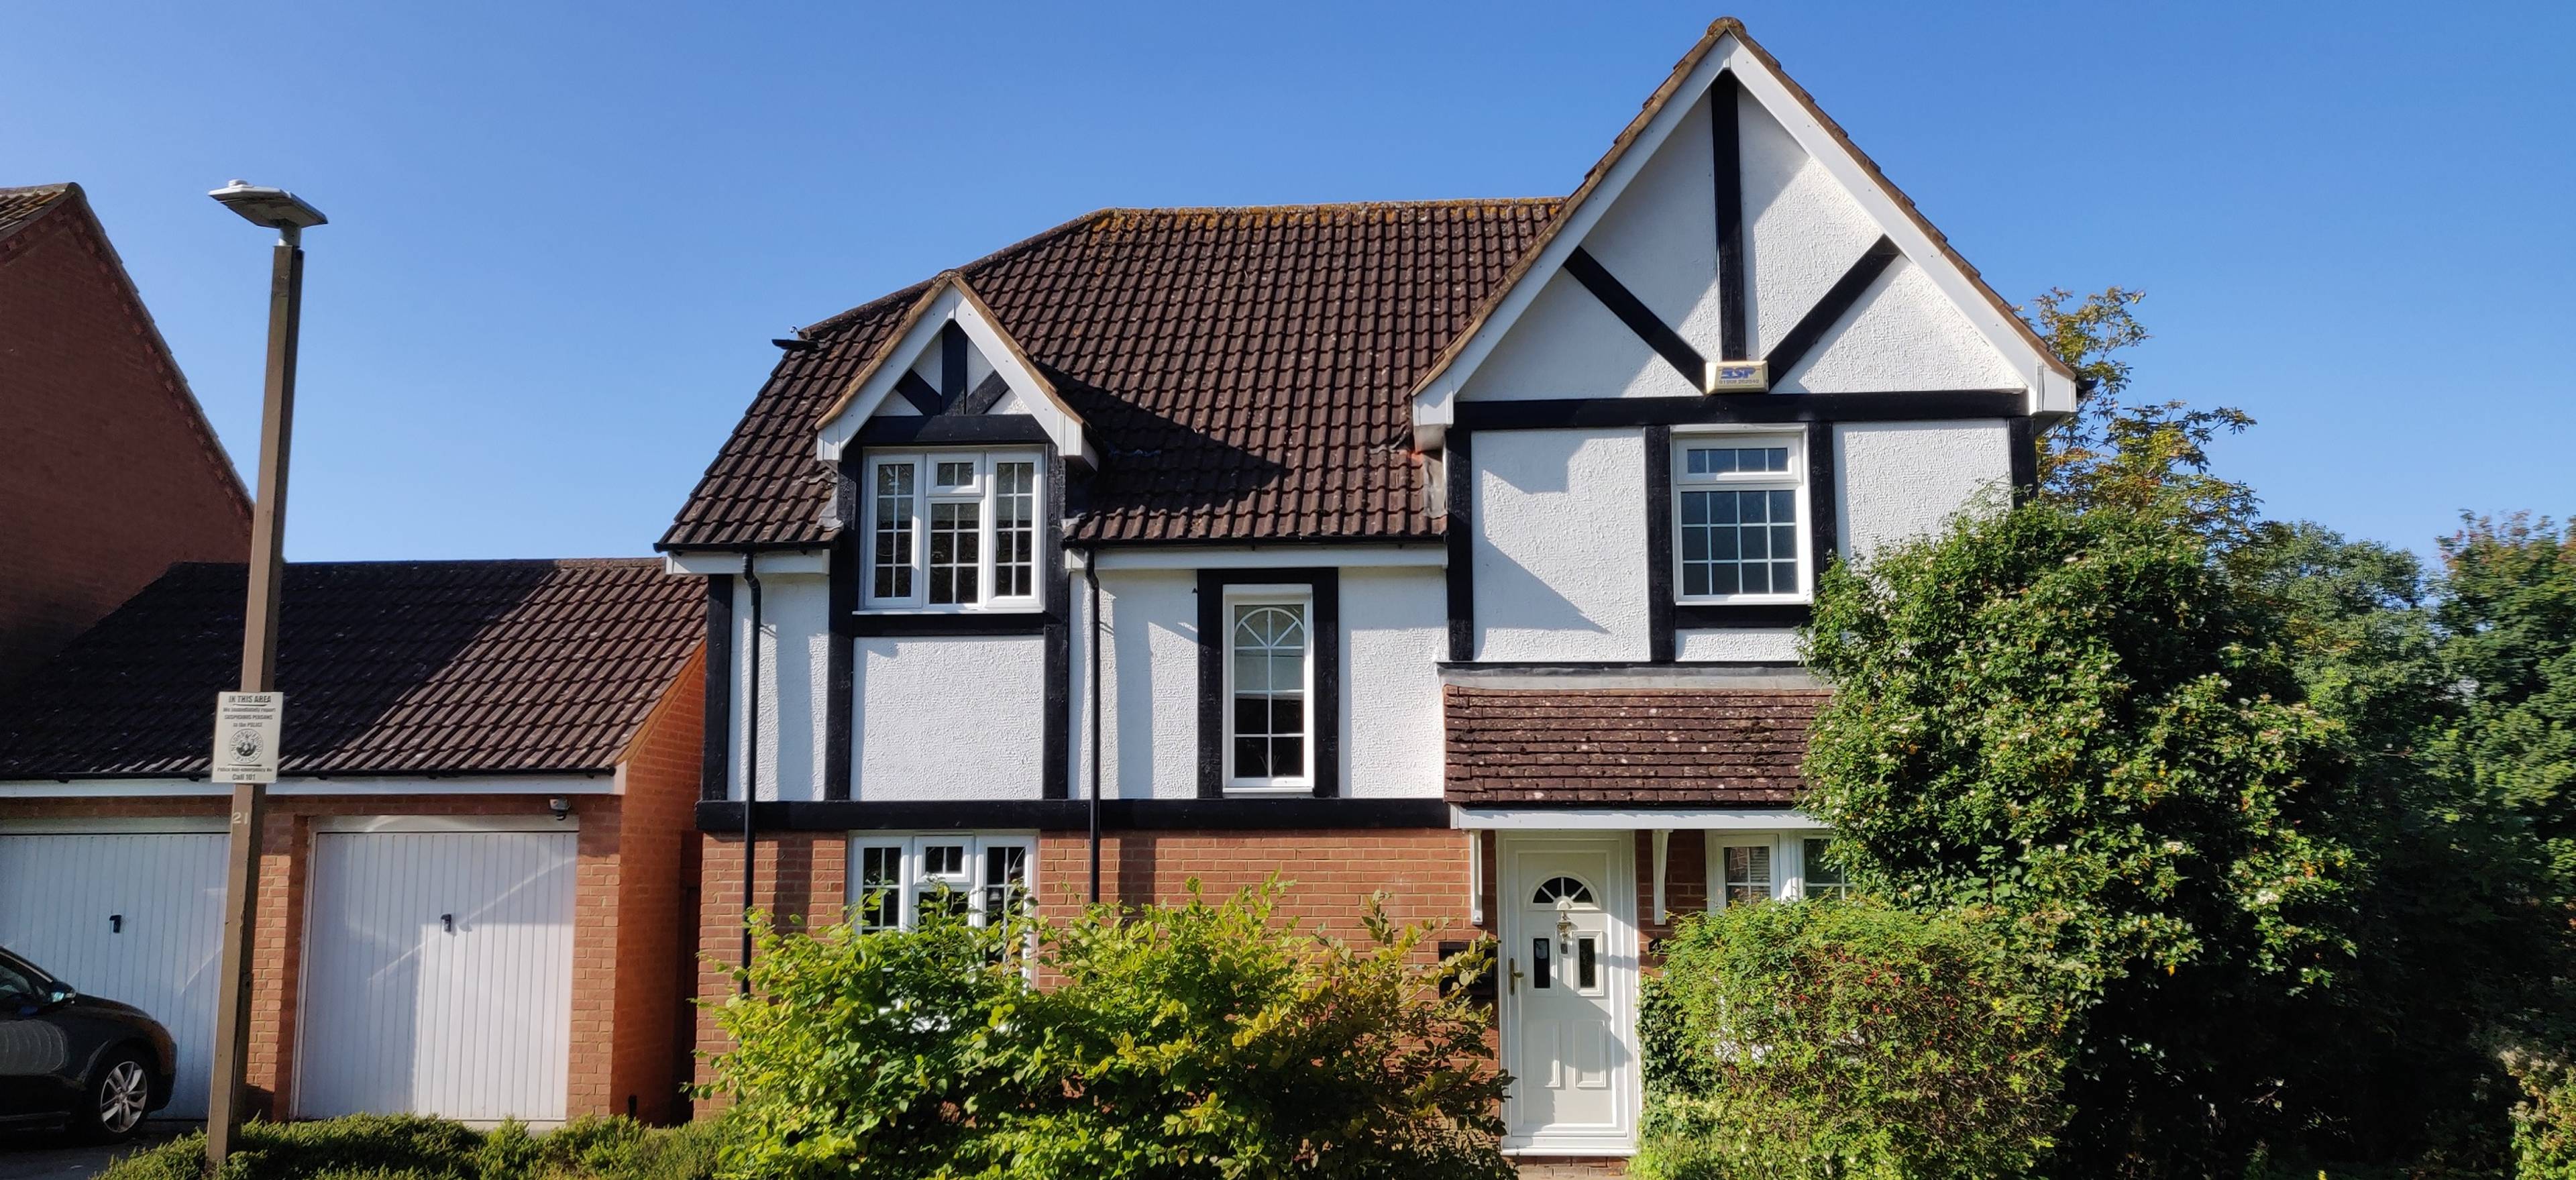
4 bedroom detached houseMayditch Place, Bradwell Common, Milton Keynes, MK13 8LY

£595,000


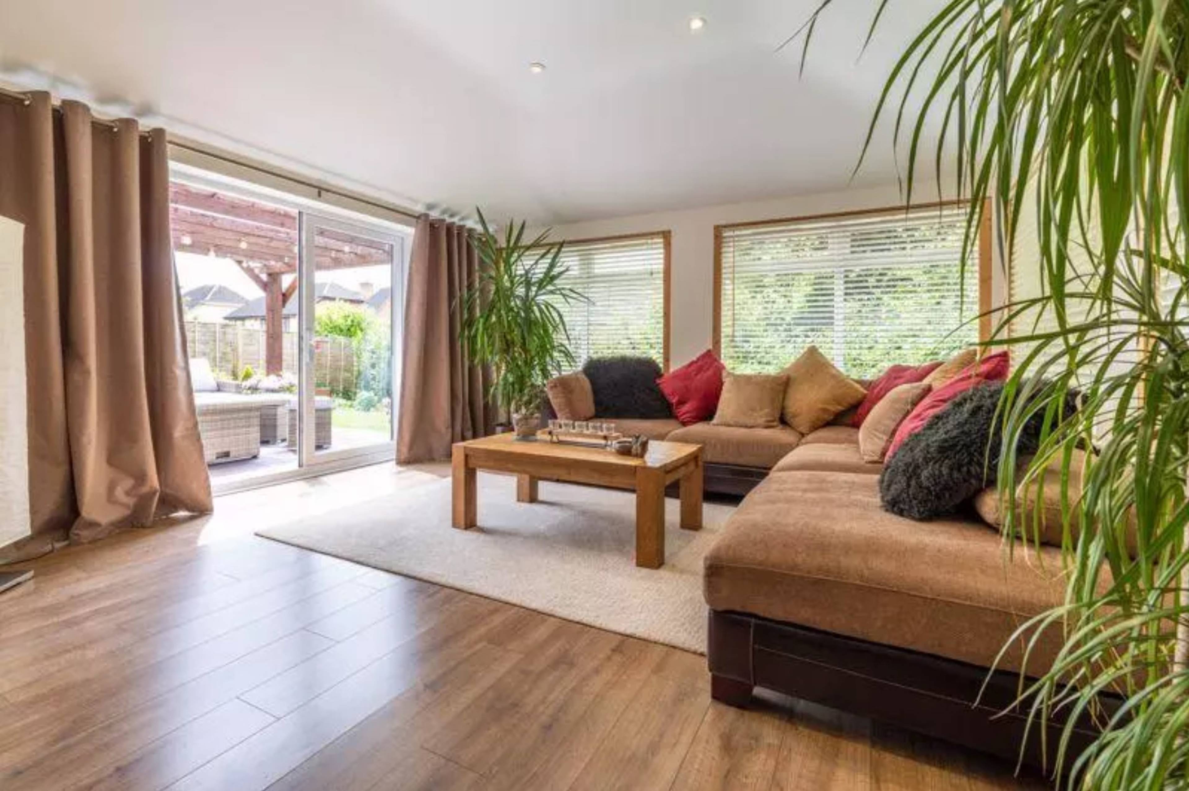
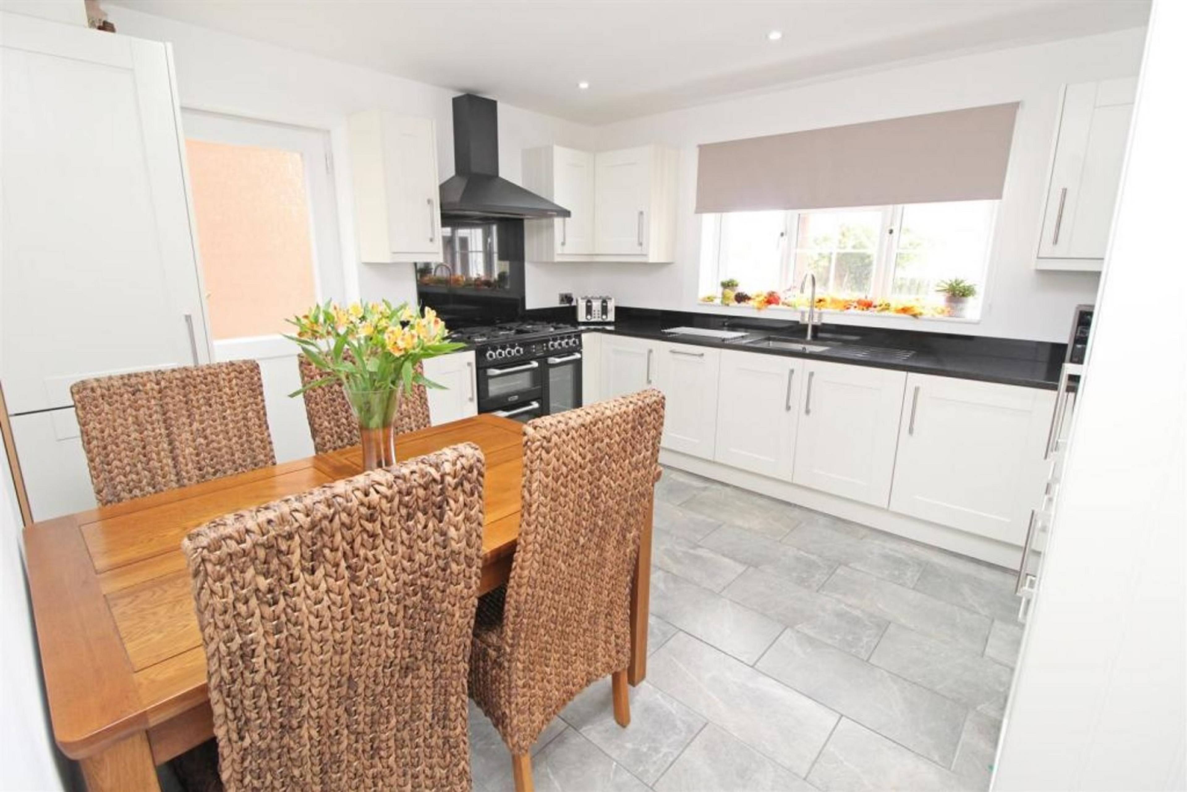
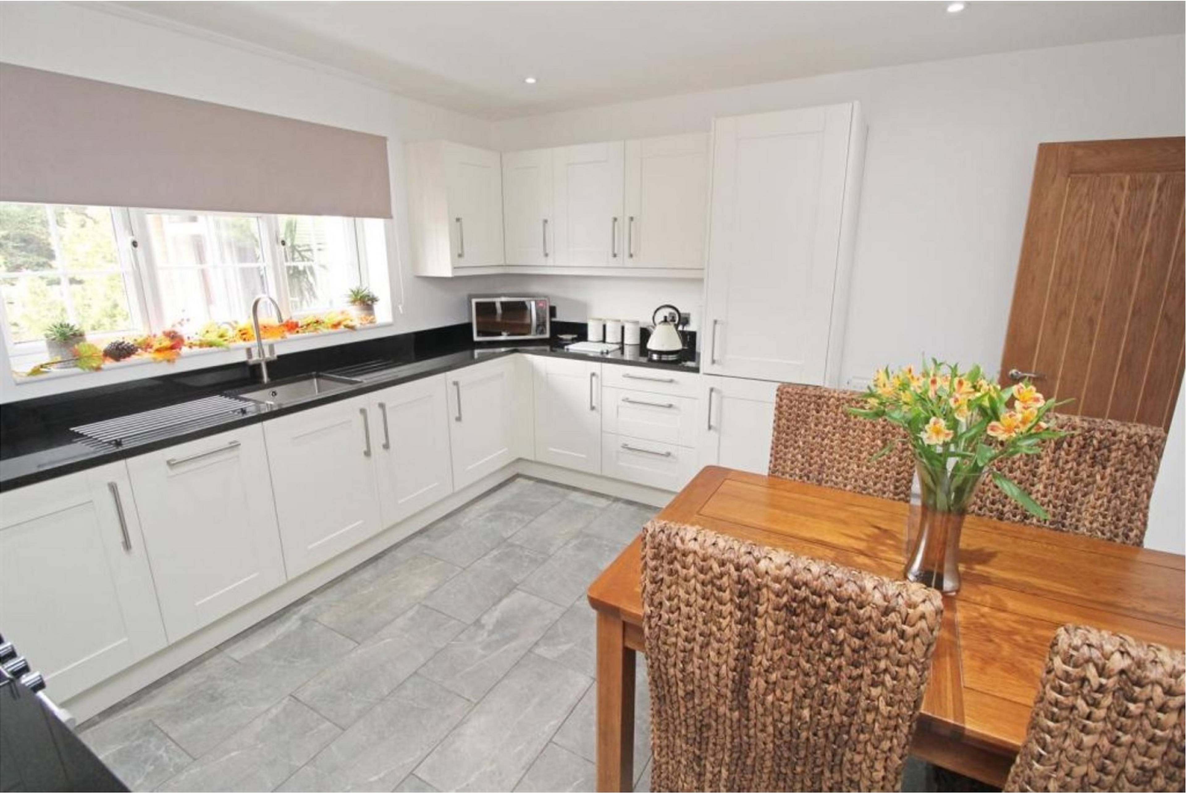
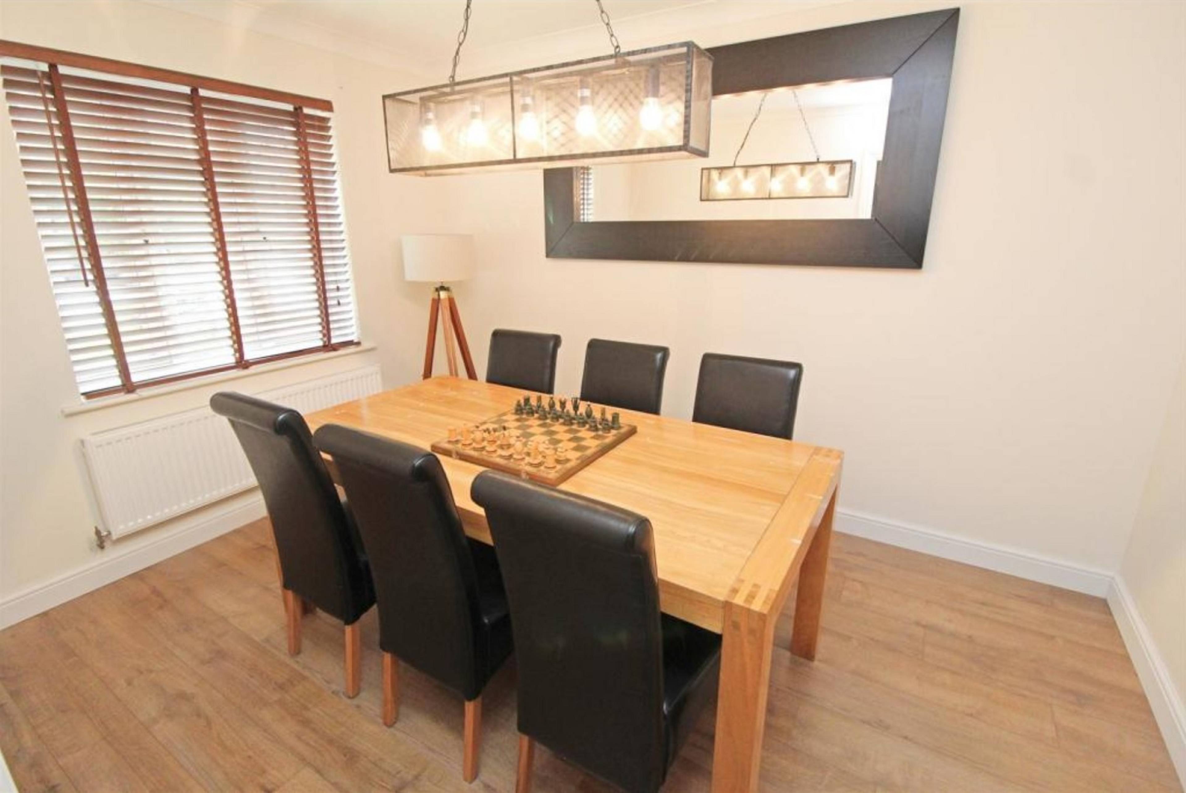
Fantastic 4 bedroom family home located in a quiet cul-de-sac, centrally located and a short walk to Central MK train station (30-35 mins to Euston) This detached house has been maintained and decorated to a high standard, with off road parking via a double driveway and double garage. Step inside the spacious entrance hallway and you will immediately notice the open airy feeling of the property. Leading from the hallway, there is a large living room area which joins the spectacular conservatory area. A good sized recently fitted kitchen with a range cooker, integrated appliances and beautiful granite worktops is accessible from the hallway, with plenty of space for entertaining. Should you want something more intimate, there's a beautifully finished and good sized separate dining room. Finishing off with the downstairs is a good sized study, perfect for those working from home and downstairs cloakroom. As we head up stairs, passing through a the large stairwell, further adding to that great feeling of space, we are met with 4 excellent sized bedrooms, including the main bedroom and adjoining en-suite. There's also a spacious family bathroom. To the rear we have a good sized garden 57' wide by 43' deep, with a large decking area and pergola. If its local amenities, schools, commuter routes into London via the trains or the M1, it's all on your doorstep here, as are the many great things Milton Keynes offers. With beautiful countryside being just a short drive away too. Rarely available. Don't miss out on this ideal family home. Lounge size : 14' 10" x 13' Kitchen size : 13'2" x 13' Dining room size : 12' x 8'11" Conservatory size : 15' x 13'10" Study size : 7'10" x 7'7" Main Bedroom : 12'4" x 10'11" En-suite : 8'2" x 4'11" Bedroom 2 : 12'10" x 12'6" Bedroom 3 : 12'7" x 11' Bedroom 4 : 9'5" x 7'6" Bathroom : 11'6" x 6'2" Garage : 17'2" x 16'4"


Address
Mayditch Place, Bradwell Common, Milton Keynes, MK13 8LY
Price
£595,000
Property Type
House
Bedrooms
4
Bathrooms
1
Tenure
Freehold
  • 4 Bedrooms
  • House
  • MUST BE SEEN!
  • Rarely available
  • Large open living areas
  • Great central location
  • Walking distance to train station
  • Deceptively spacious
  • 4 good sized bedrooms
  • Large garden (South facing)
  • Don't miss out!

Sold prices nearby

View more house prices

No sold prices found nearby.

Purplebricks vs high street agents

How much could you save?

Purplebricks’ fixed fee service is a great way to get excellent exposure for your home and can save you a lot of money when comparing us to the service you receive from high street agents. Get SOLD with Purplebricks.

Book a free valuation

Your property price

£300,000

High street agent (1.3%)
£4,680
Purplebricks fixed fee (0.53%)
£1,599
You could save
£3,081

Equivalent to an average of 1.3% plus VAT charged by high street agents. Purplebricks service is a fixed fee including VAT.

A family looking at a phone together on their sofa

The Purplebricks service

Expert people & powerful tech delivering a seamless service

What's included for £1,299:

Powerful technology:

  • Viewings booked 24/7

  • Offers made 24/7

  • Sales agreed faster

  • Marketing tracked live

  • You're in the know 24/7

Comprehensive service:

  • An Agent's expertise

  • Professional valuation

  • Professional photos & floor plan

  • For sale board

  • Listing on Zoopla, Rightmove & OnTheMarket

  • Service that happens 24/7

  • Dedicated sales progression

  • Switch to TAUK any time

  • Simple communication