1 of 17

4 bedroom detached houseOld Oak Close, Bolton, BL2 6SF

Sold

Listing Description


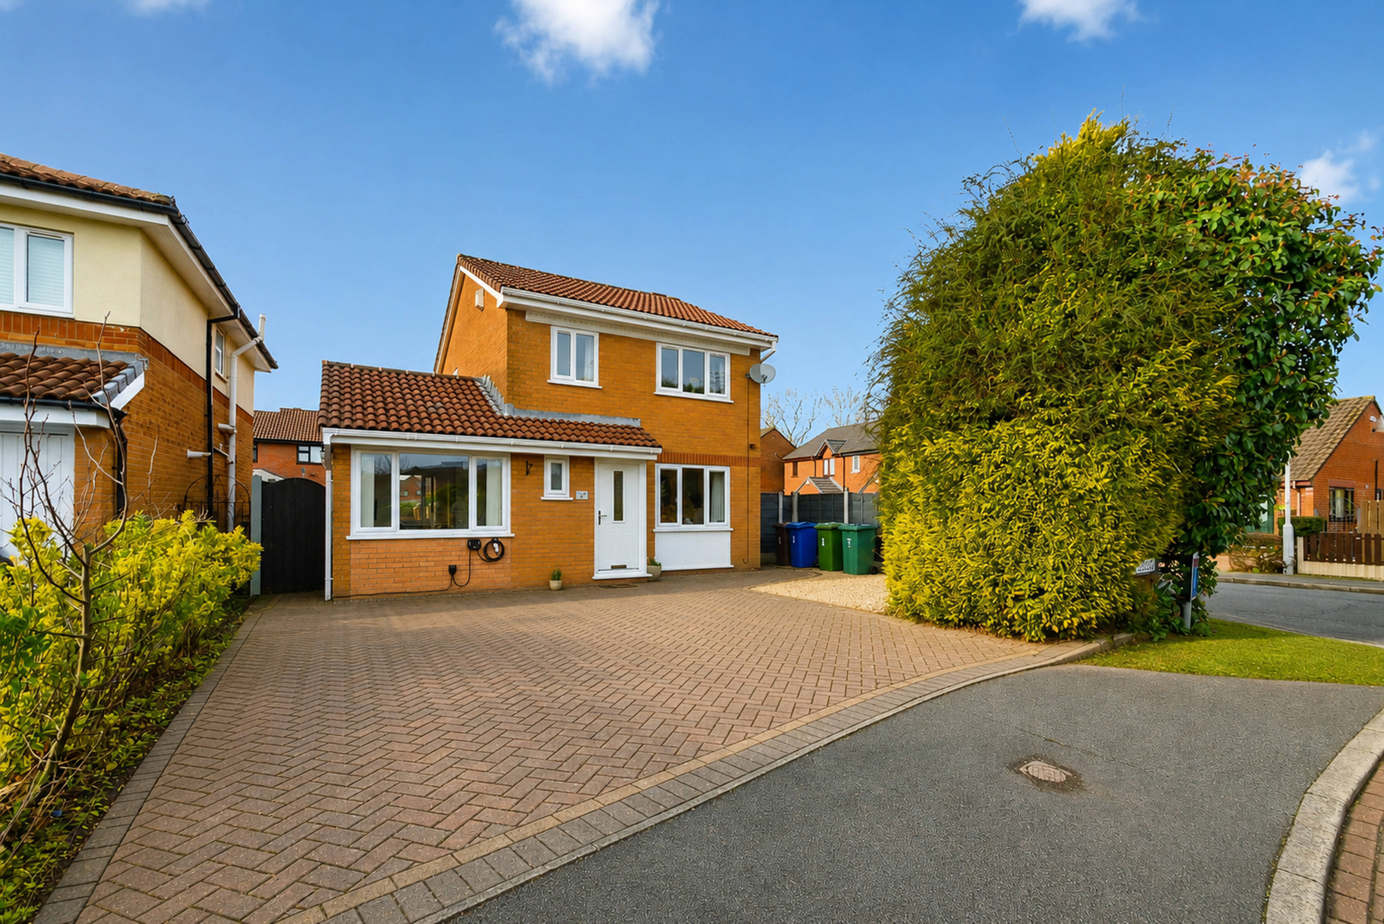
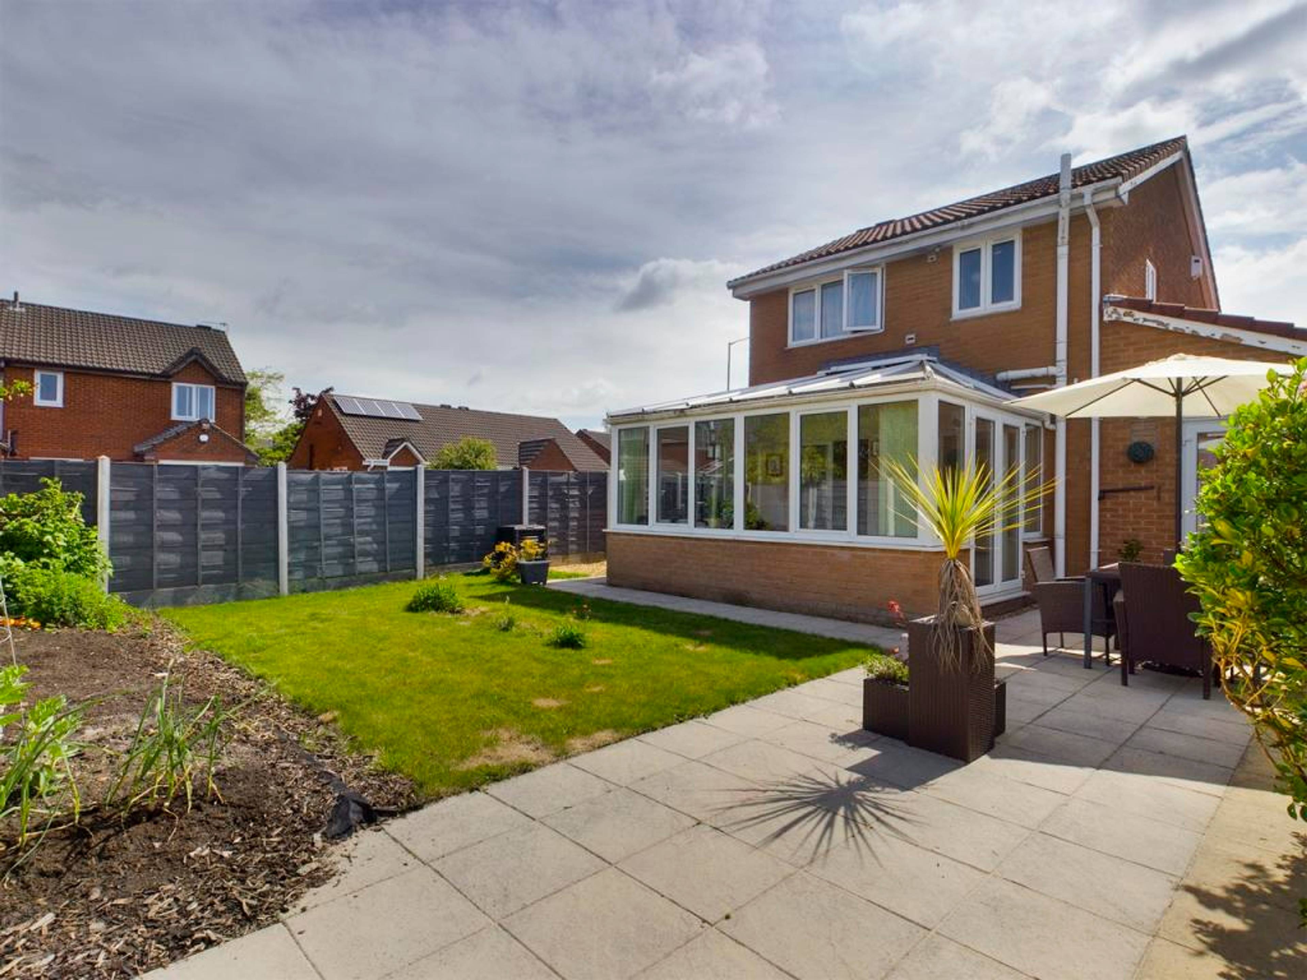
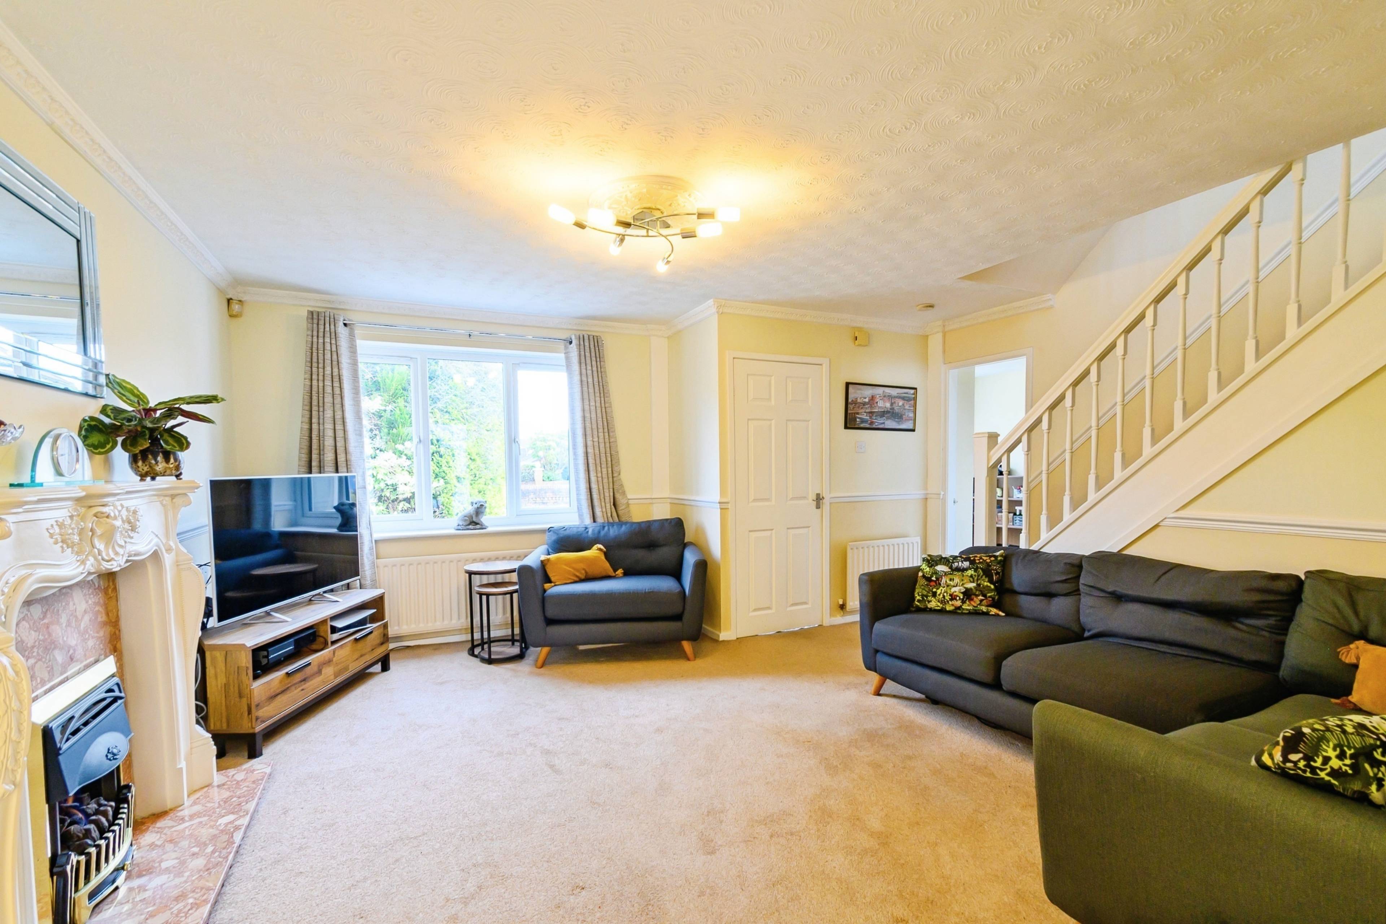
This beautifully presented four-bedroom detached house is a must see and not to be missed. This home has been tastefully decorated and maintained by the current owner, making it a superb choice for anyone seeking a low maintenance home that is ready to move straight in and occupies a coveted corner plot, offering that extra bit of privacy and outdoor space that is so hard to find. The ground floor flows effortlessly, starting with a welcoming entrance hallway and a convenient downstairs cloakroom. The heart of the home is the bright living room to the front, which opens seamlessly into the dining area—perfect for family gatherings. From here, double doors lead into a spacious conservatory, creating a tranquil spot to enjoy the garden views all year round. The beautifully appointed kitchen is a chef’s delight, complete with a breakfast bar for casual dining. Practicality hasn't been forgotten, with a separate utility room to keep the laundry out of sight and a dedicated front-facing study, ideal for those working from home. Moving upstairs, the master bedroom serves as a private sanctuary, boasting its own en-suite shower room. Two further well-proportioned bedrooms offer plenty of space for family or guests, all served by the stylish main family bathroom. The exterior of this property is a real showstopper. Being on a corner plot, the home enjoys a generously sized, south-facing rear garden. Whether you’re hosting a BBQ on the paved patio area or watching the kids play on the lawn, you’ll be doing it in the best of the day’s sunshine. To the front, a spacious driveway provides ample off-road parking. Located in the popular BL2 area, you are perfectly placed for local amenities, highly-regarded schools, and easy transport links into Bolton town centre and beyond.


Address
Old Oak Close, Bolton, BL2 6SF
Price
Sold
Property Type
House
Bedrooms
4
Bathrooms
1
Tenure
Freehold
  • 4 Bedrooms
  • House
  • Detached Family Home on a Prime Corner Plot
  • Four Bedrooms
  • South-Facing Rear Garden
  • Open-Plan Living & Dining Area
  • Bright Conservatory Extension
  • Modern Kitchen with Breakfast Bar
  • Separate Utility
  • Downstairs WC
  • Dedicated Ground Floor Study
  • Spacious Driveway for Multiple Vehicles

Purplebricks vs high street agents

How much could you save?

Your property price

£200,000

High street agent (1.3%)
£3,120

Purplebricks fixed fee (0.5%)

Nothing to pay upfront

£999
You could save
£2,121

Purplebricks’ fixed fee service is a great way to get excellent exposure for your home and can save you a lot of money when comparing us to the service you receive from high street agents. Get SOLD with Purplebricks.

Book a free valuation

Equivalent to an average of 1.3% plus VAT charged by high street agents. Purplebricks service is a fixed fee including VAT.

A family looking at a phone together on their sofa

The Purplebricks service

Expert people & powerful tech delivering a seamless service

What's included for £999:

Powerful technology:

  • Viewings booked 24/7

  • Offers made 24/7

  • Sales agreed faster

  • Marketing tracked live

  • You're in the know 24/7

Comprehensive service:

  • An Agent's expertise

  • Professional valuation

  • Professional photos & floor plan

  • For sale board

  • Listing on Zoopla, Rightmove & OnTheMarket

  • Service that happens 24/7

  • Dedicated sales progression

  • Switch to TAUK any time

  • Simple communication

  • Nothing to pay upfront