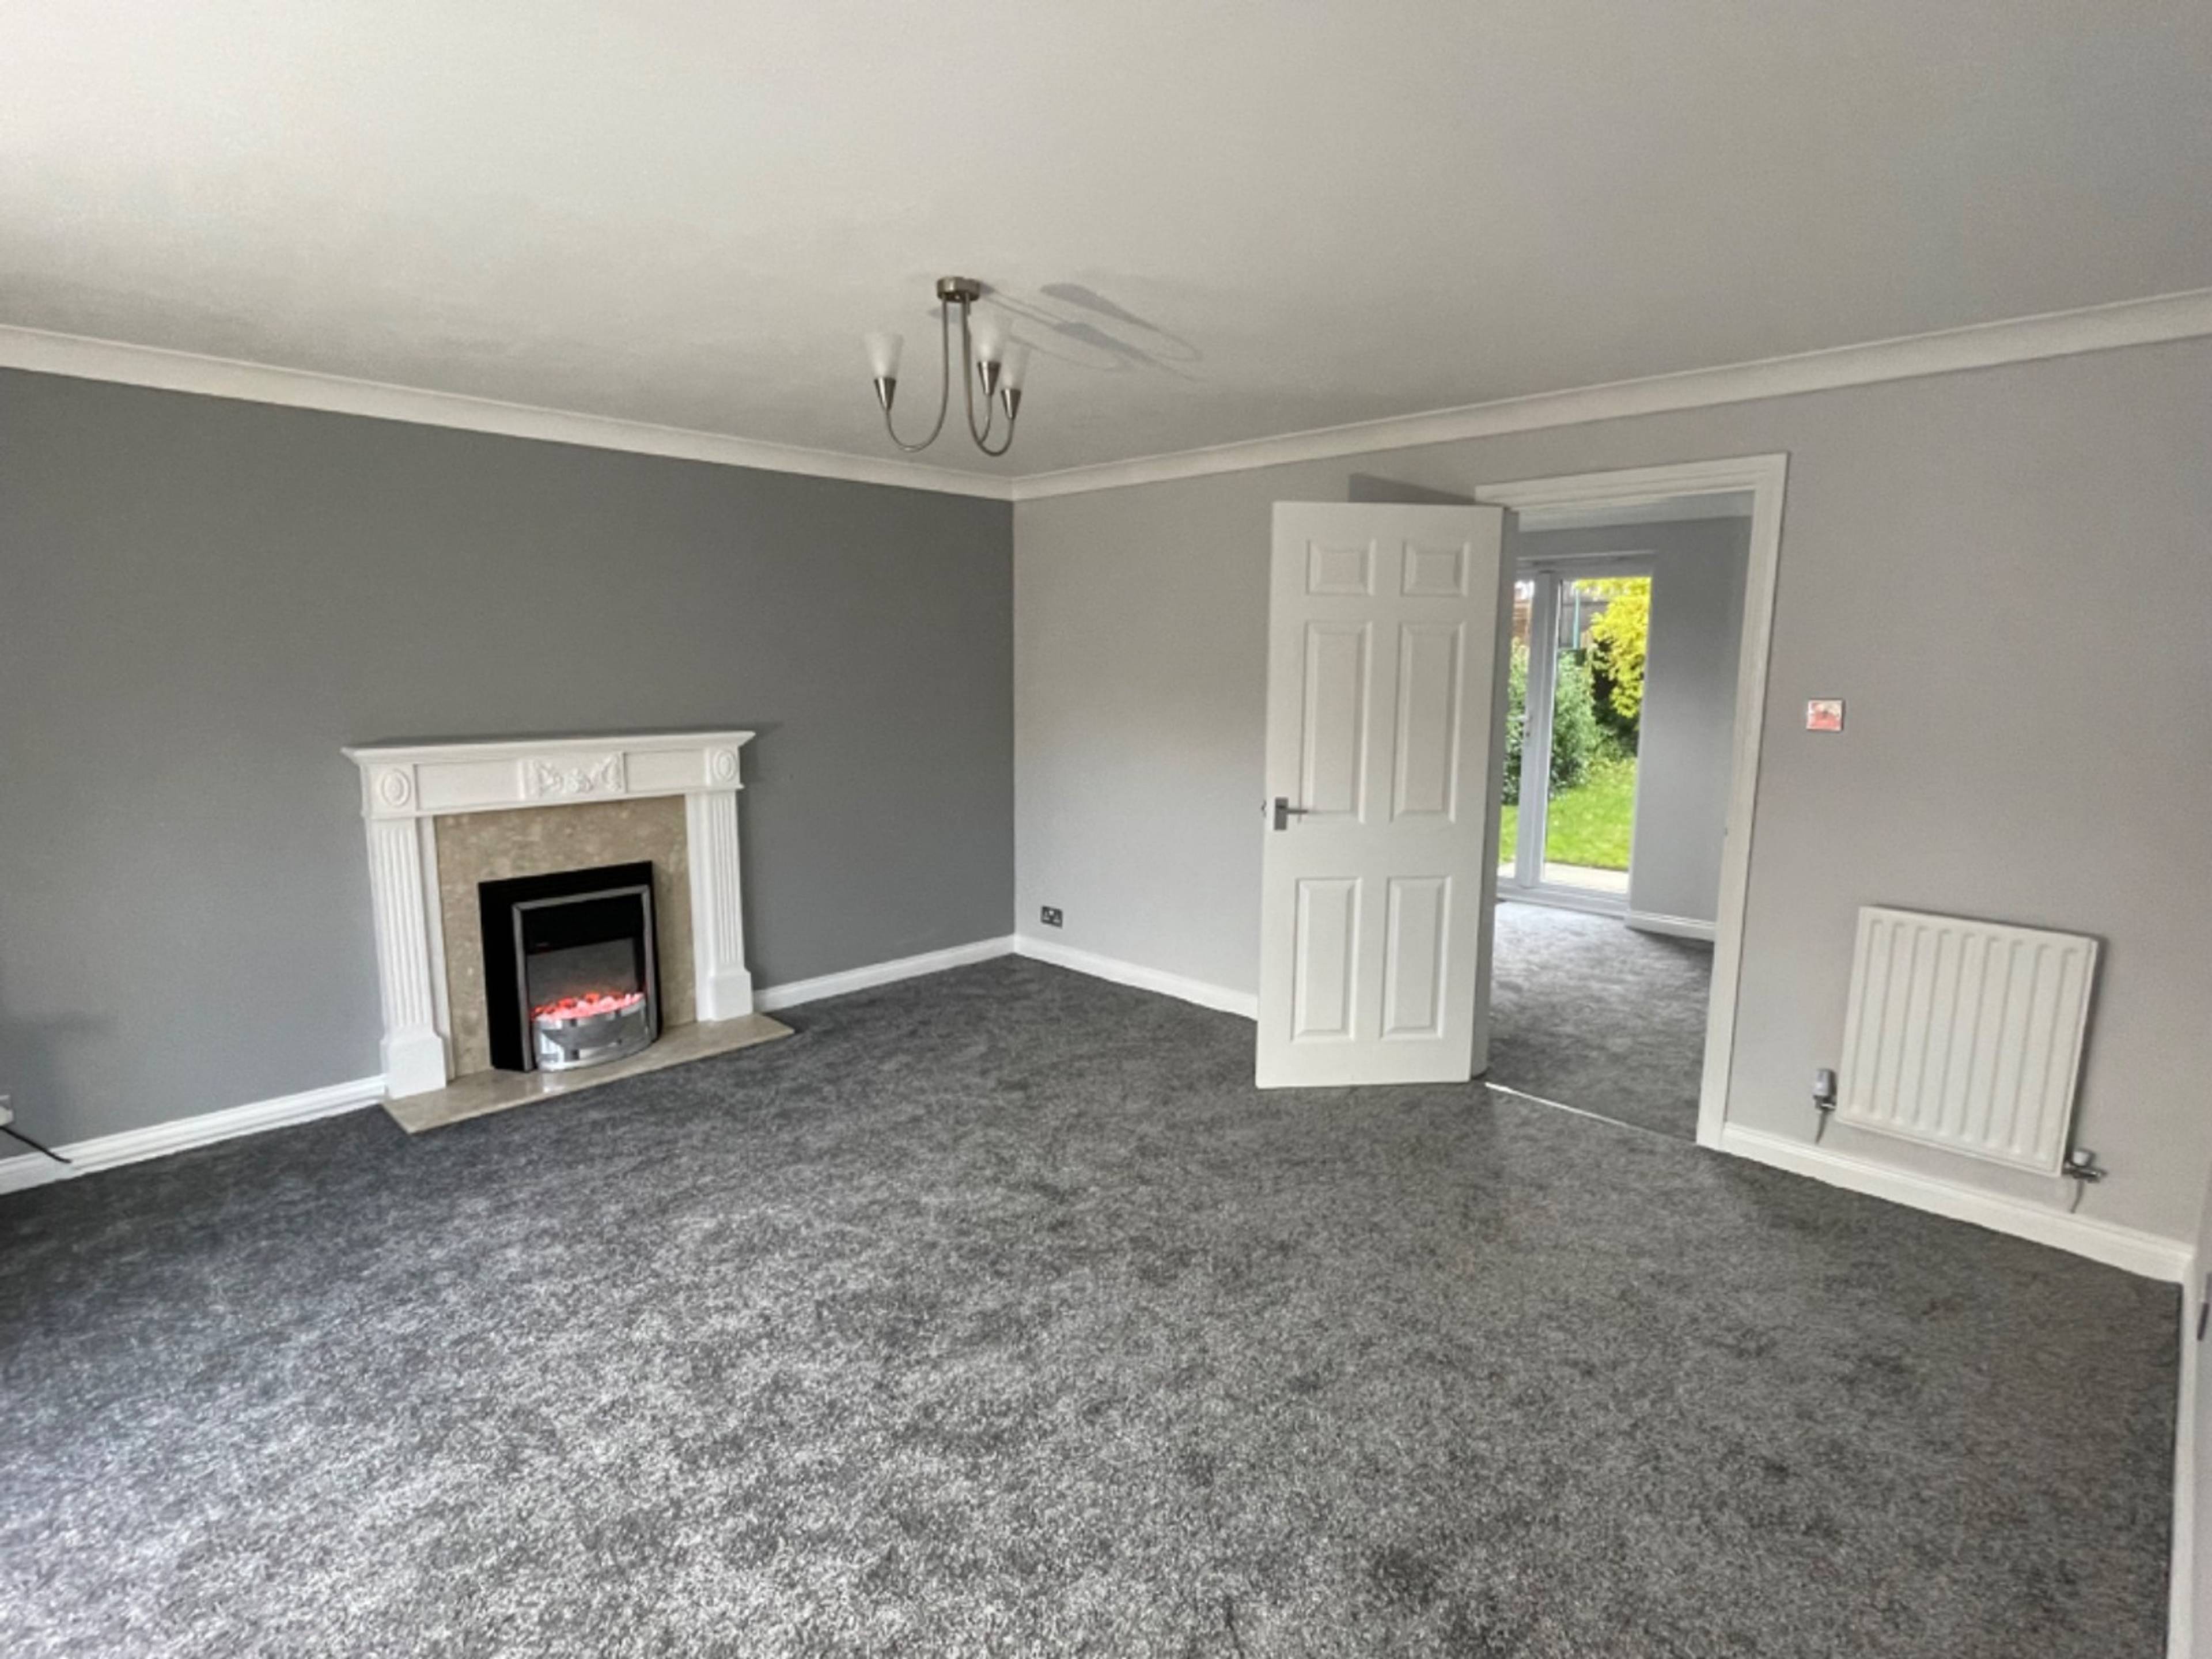
1 of 22

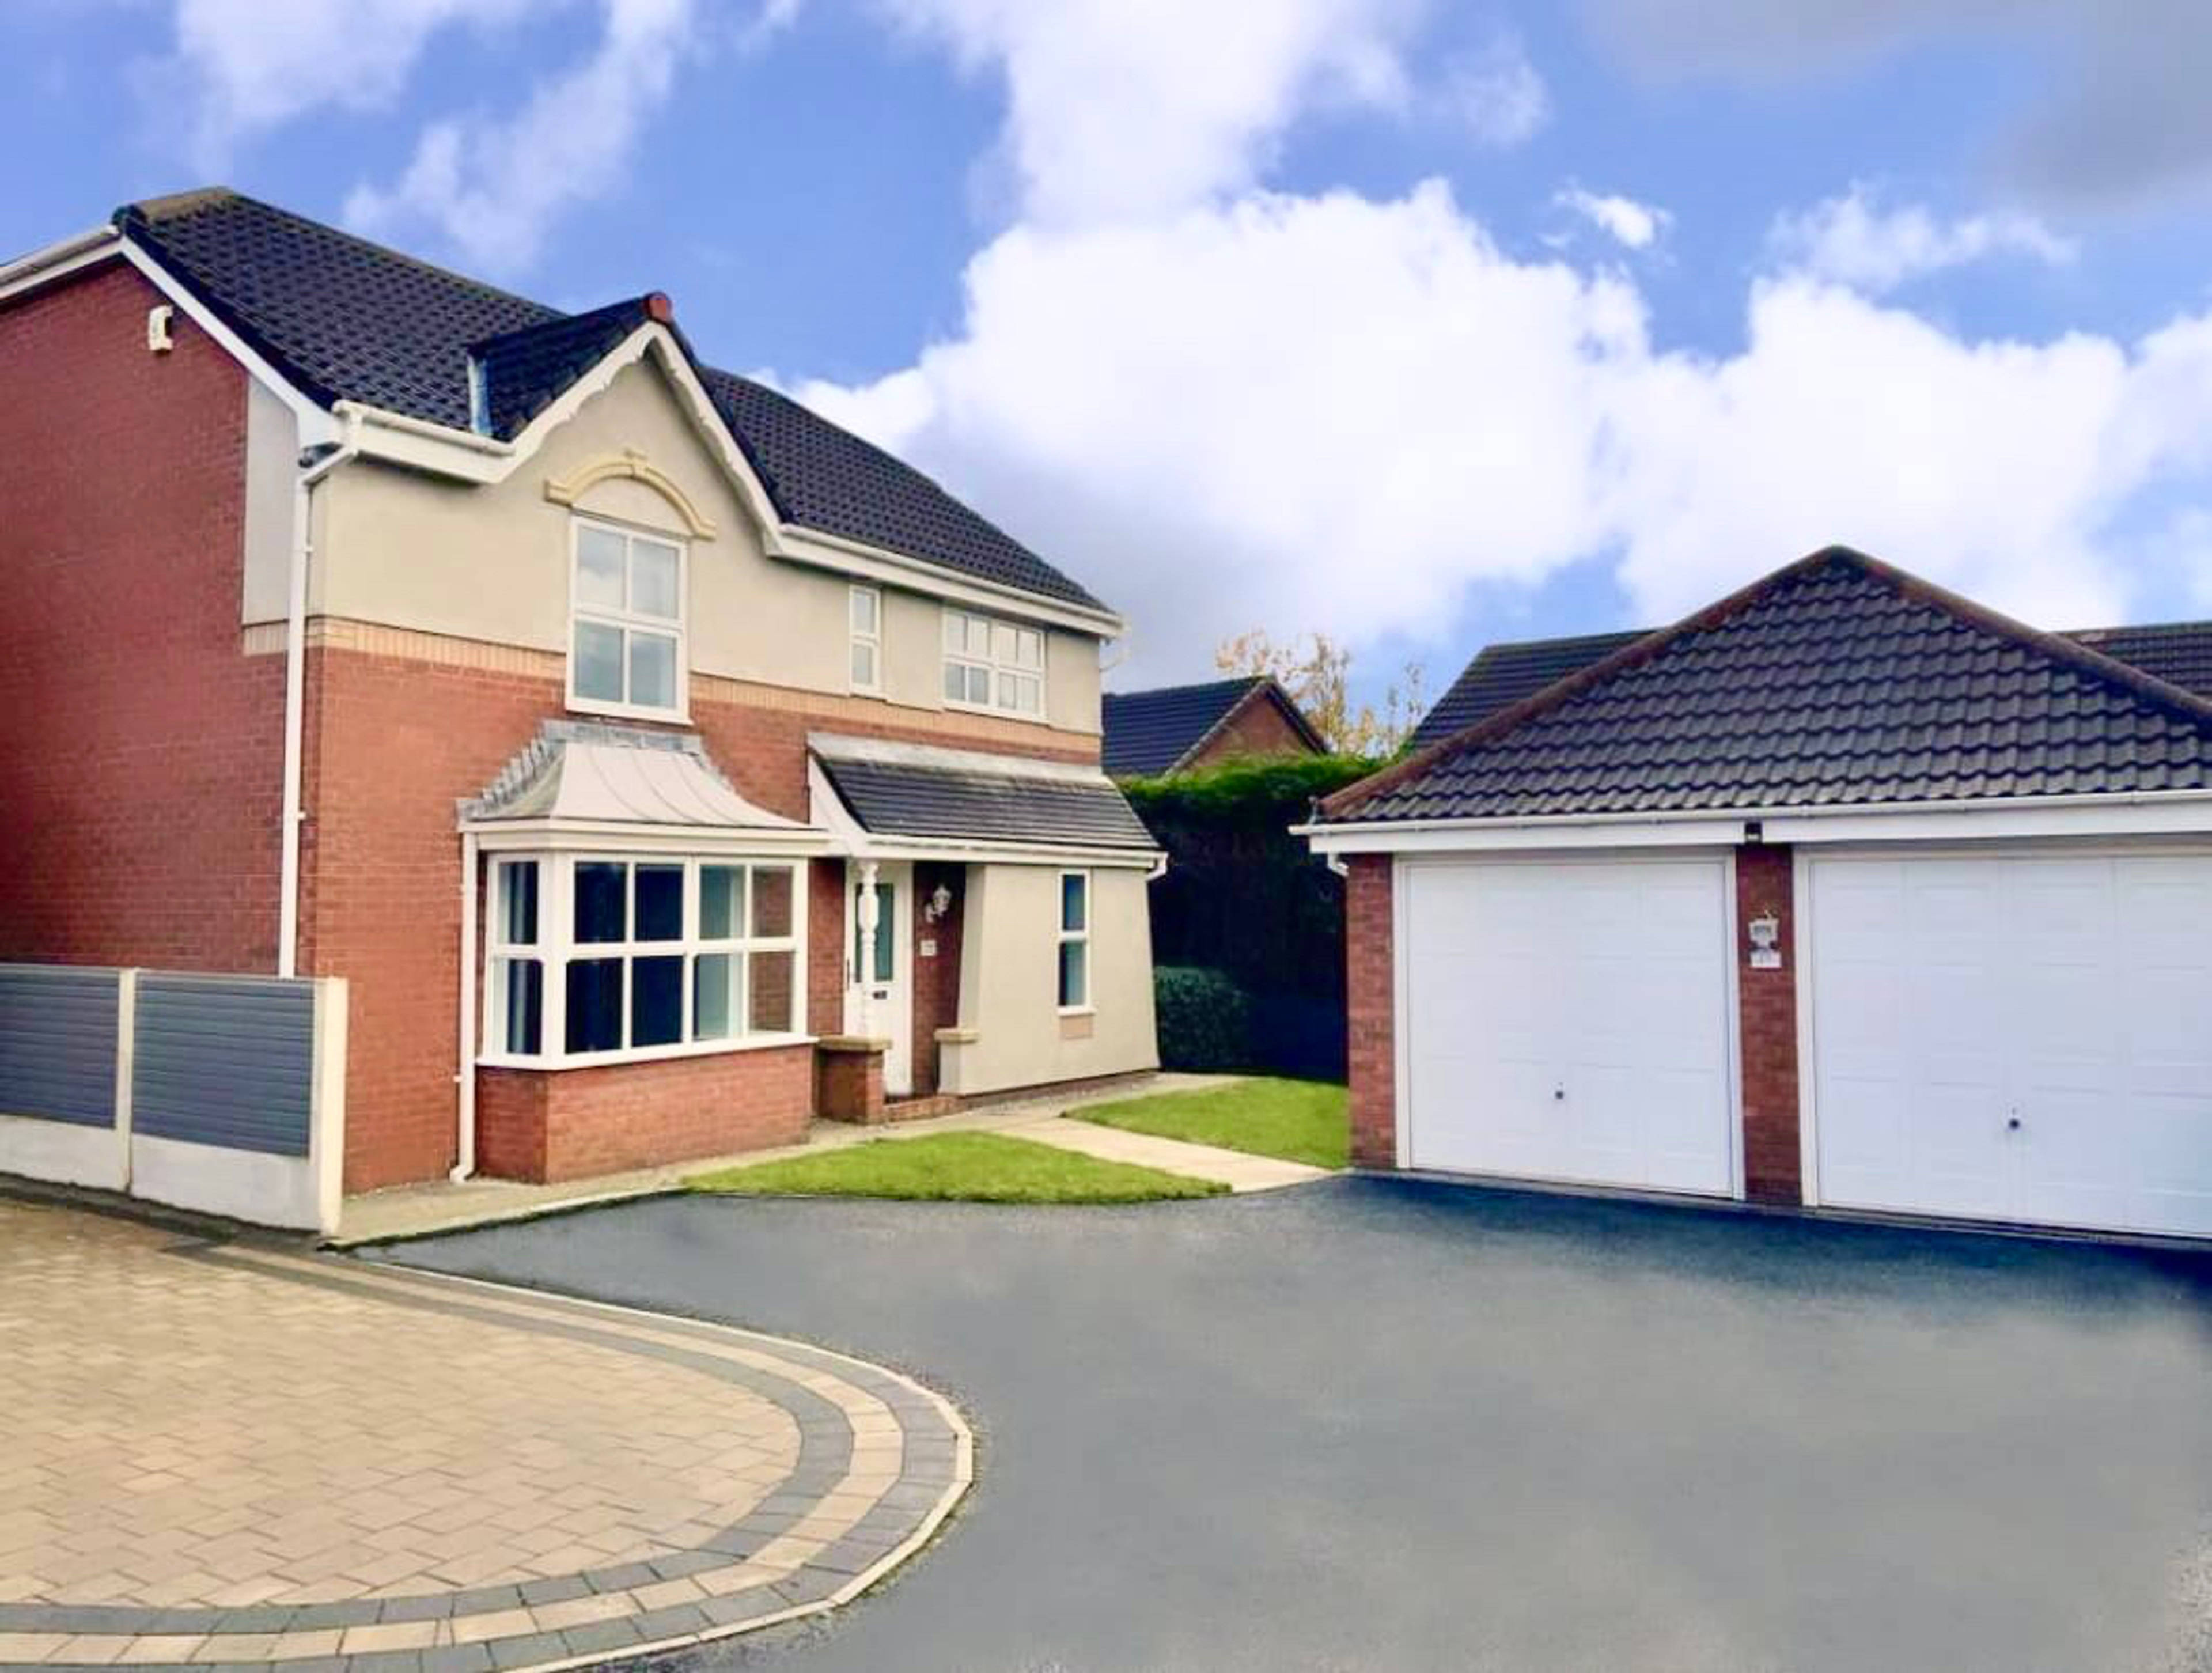
4 bedroom detached houseRadbourne Grove, Bolton, BL3 4TD

£350,000


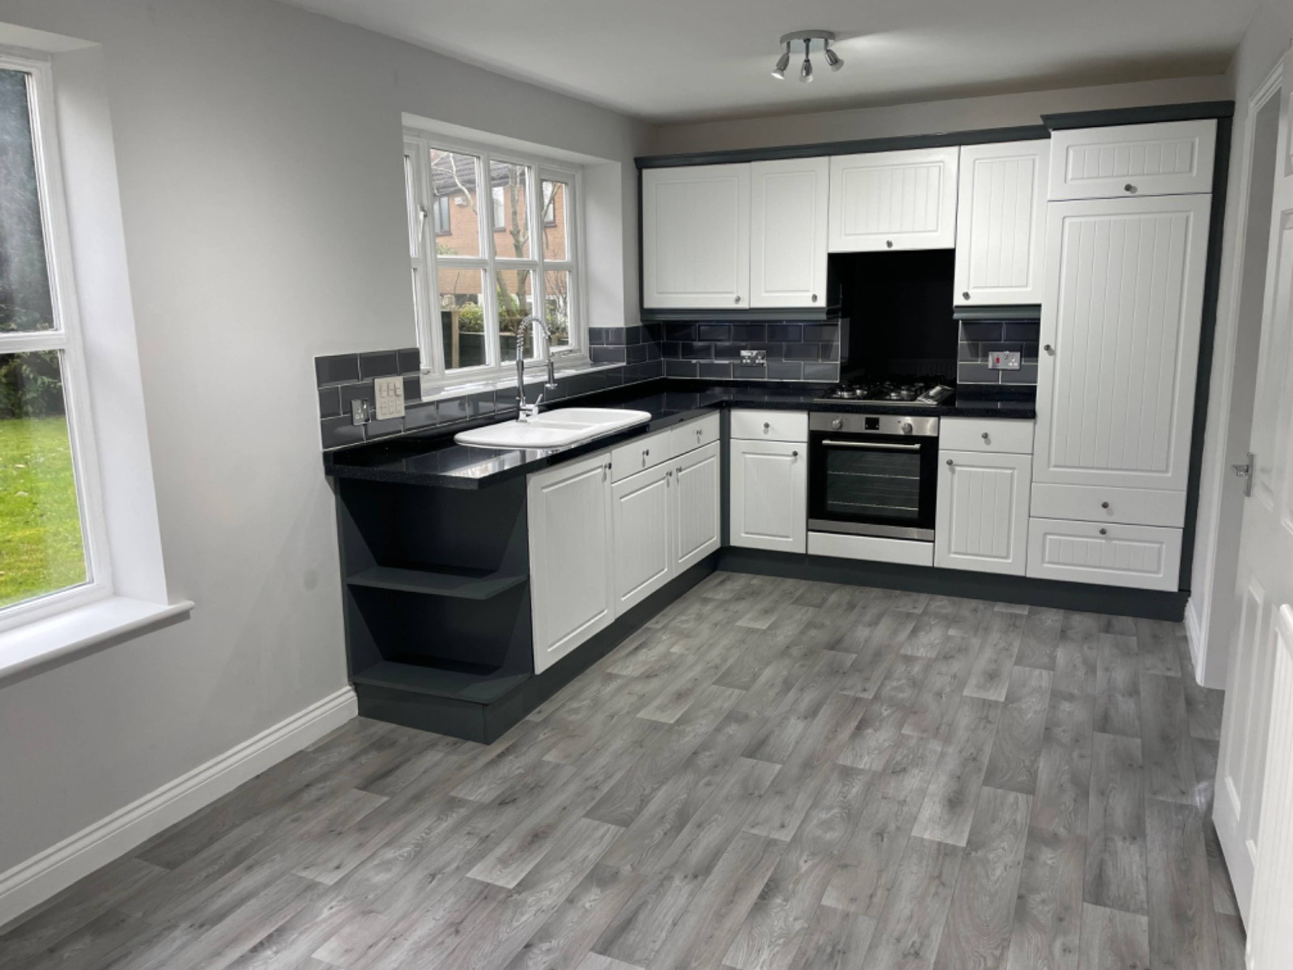
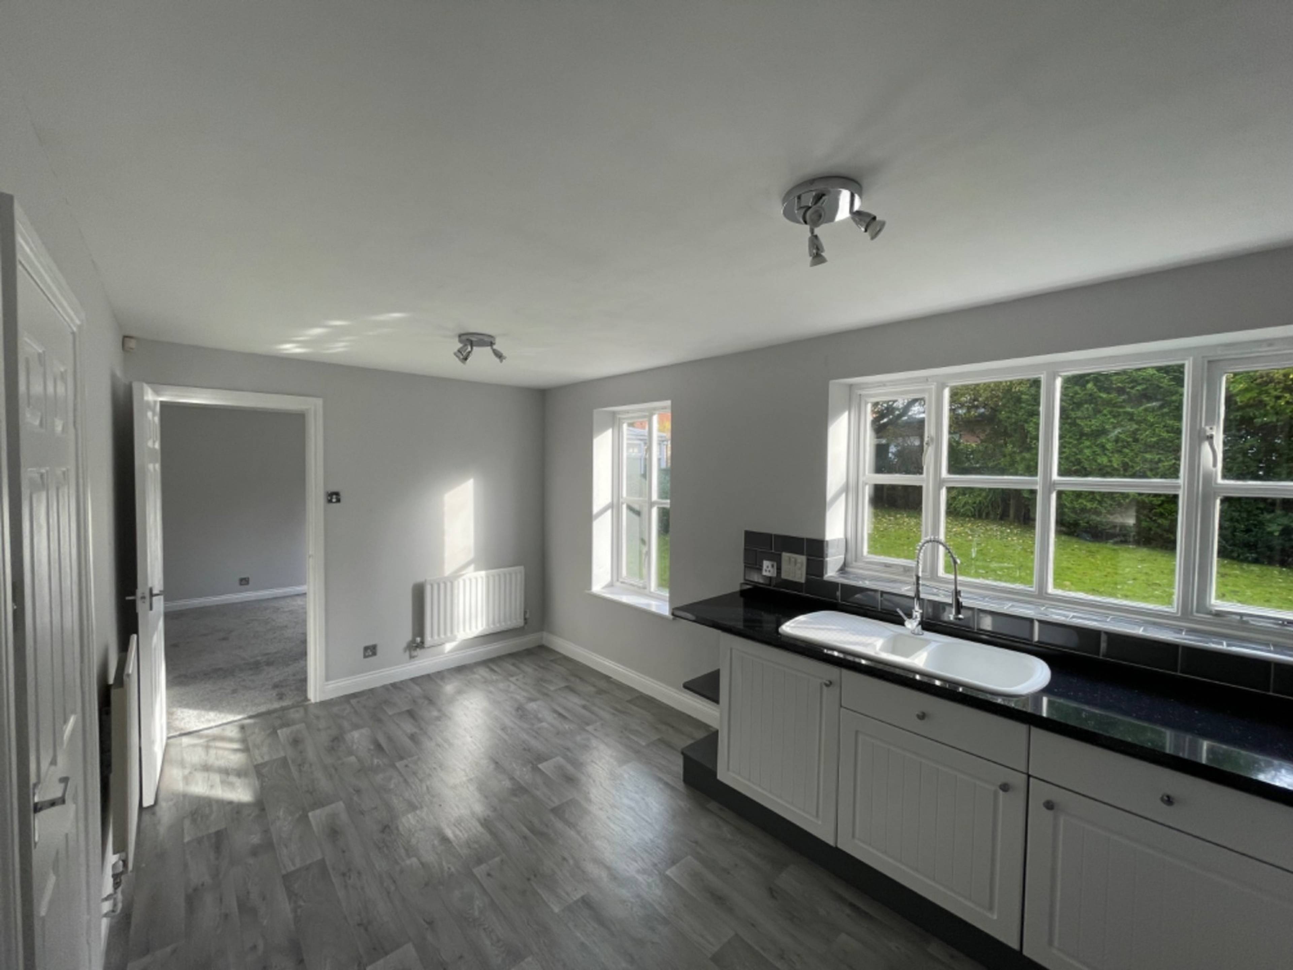
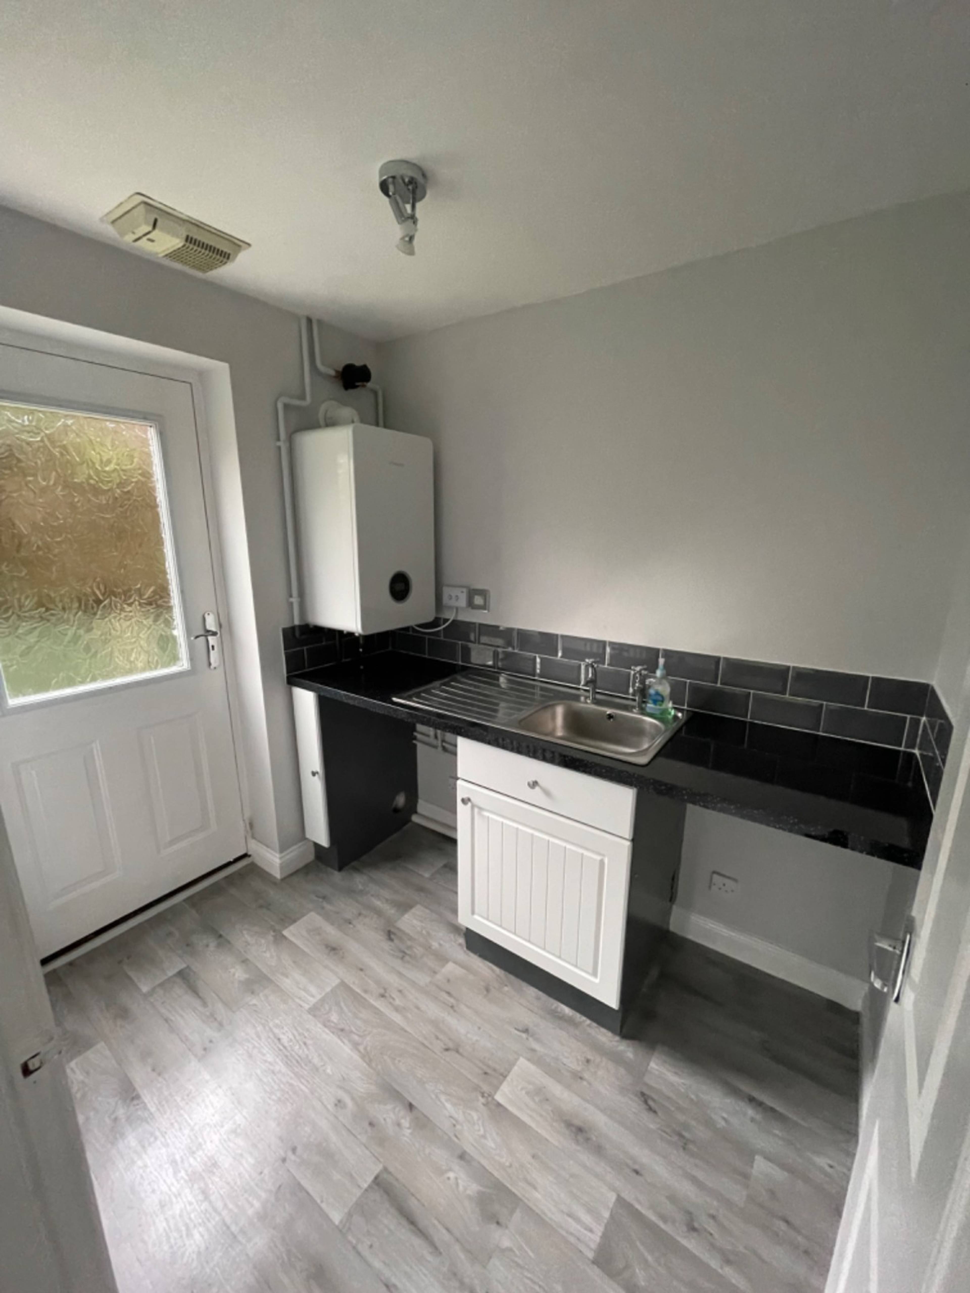
Light and spacious Family Home which has been tastefully finished with a modern contemporary colour scheme of white, black, greys and chrome fittings with brand new carpets and flooring throughout. Modern fitted Kitchen Diner with black sparkly worktop and plenty of storage space and plumbed in for a dish washer. Utility Room plumbed in for washing machine and tumble dryer. Brand new Combi Boiler, top of the range. Spacious Lounge with a large bay window, adam’s fire place and cosy fire. Second Reception/Dining Room with double patio doors leading onto large rear garden. Third Reception Room/Study. Downstairs Cloak Room with white sink and toilet. Large Master Bedroom with large fitted half mirrored wardrobe, dressing table and bedside cabinets. Master bedroom En-Suite shower room with white sink and toilet and walk-in glass shower enclosure. Two Further Spacious Double Bedrooms. One Large Single Bedroom. Family Bathroom with white bathroom suite and shower over bath. Large Airing Cupboard. Large Rear Garden, spacious and established with patio area. Ready to move in condition. Potential to extend to the rear, side, front or upward. Convenient access to M61 motorway. Lease info: 999 years from 1 March 1999 Ground rent: £126 per annum Material information: The information above has been provided by the vendor, agent and GOTO Group and may not be accurate. Please refer to the property’s Legal Pack. (You can download this once you have registered your interest against the property). This pack provides material information which will help you make an informed decision before proceeding. It may not yet include everything you need to know so please make sure you do your own due diligence as well.


Address
Radbourne Grove, Bolton, BL3 4TD
Price
£350,000 - Offers in excess of
Property Type
House
Bedrooms
4
Bathrooms
1
Tenure
Leasehold
  • 4 Bedrooms
  • House
  • Buy-it-Now option available
  • Being Sold by GOTO Online Auction
  • Buyer's fees apply
  • Double Garage
  • Detached Family Home
  • Chain Free
  • Cul-de-sac
  • Large Plot

Sold prices nearby

View more house prices

No sold prices found nearby.

Purplebricks vs high street agents

How much could you save?

Purplebricks’ fixed fee service is a great way to get excellent exposure for your home and can save you a lot of money when comparing us to the service you receive from high street agents. Get SOLD with Purplebricks.

Book a free valuation

Your property price

£300,000

High street agent (1.3%)
£4,680
Purplebricks fixed fee (0.53%)
£1,599
You could save
£3,081

Equivalent to an average of 1.3% plus VAT charged by high street agents. Purplebricks service is a fixed fee including VAT.

A family looking at a phone together on their sofa

The Purplebricks service

Expert people & powerful tech delivering a seamless service

What's included for £1,299:

Powerful technology:

  • Viewings booked 24/7

  • Offers made 24/7

  • Sales agreed faster

  • Marketing tracked live

  • You're in the know 24/7

Comprehensive service:

  • An Agent's expertise

  • Professional valuation

  • Professional photos & floor plan

  • For sale board

  • Listing on Zoopla, Rightmove & OnTheMarket

  • Service that happens 24/7

  • Dedicated sales progression

  • Switch to TAUK any time

  • Simple communication