1 of 36

4 bedroom detached houseGleneagles, Bolton, BL3 4XL

£325,000


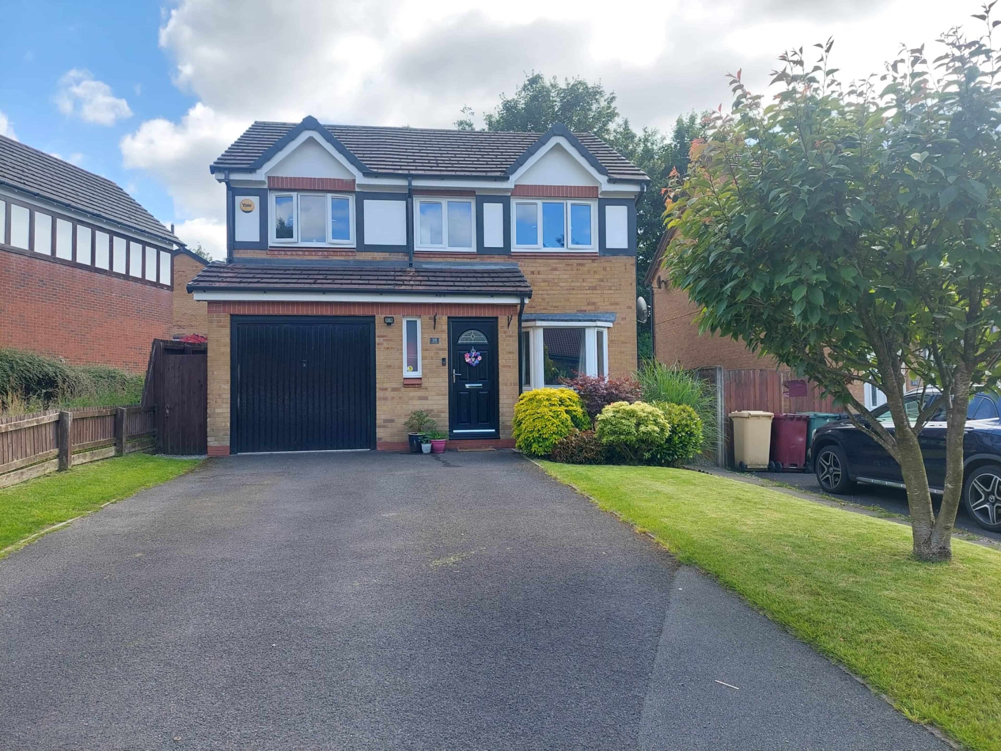
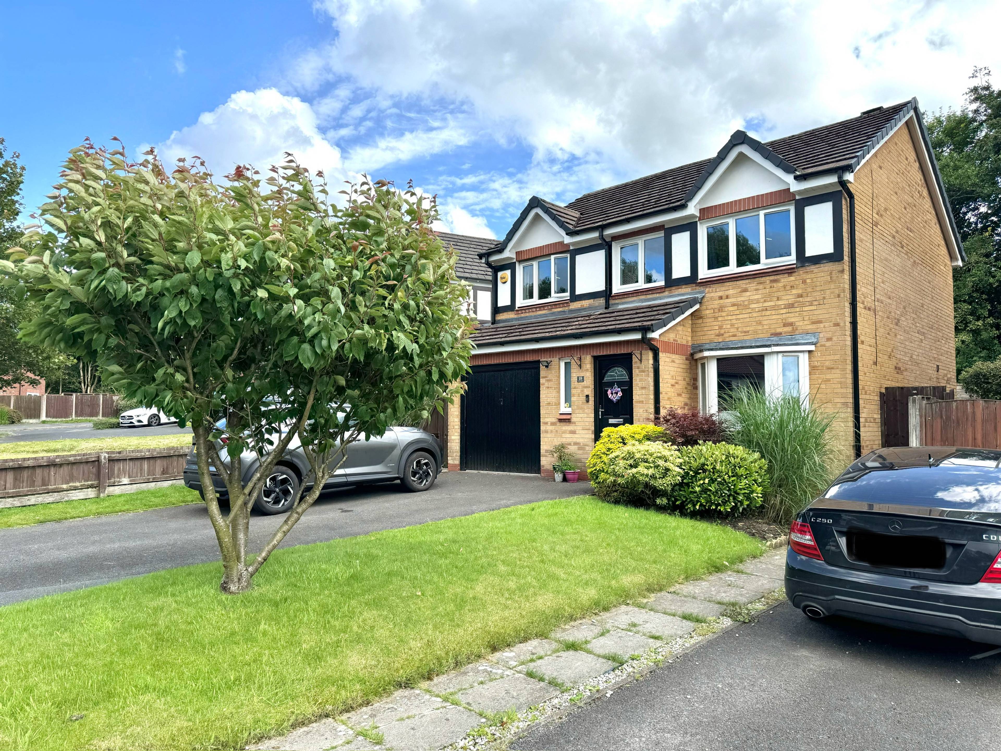
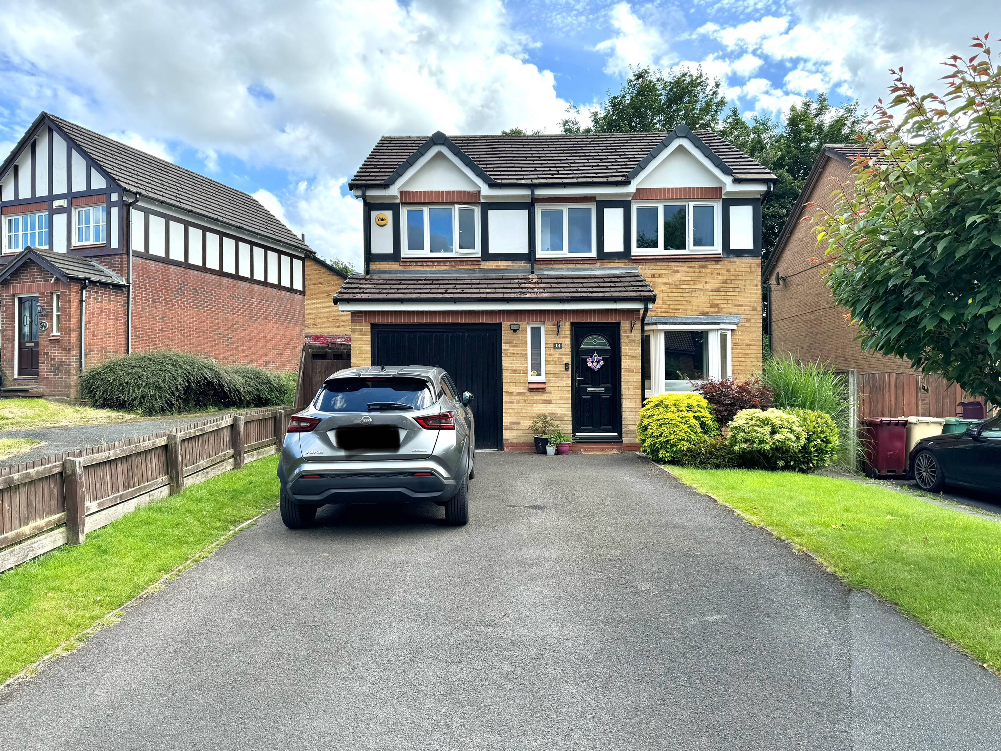
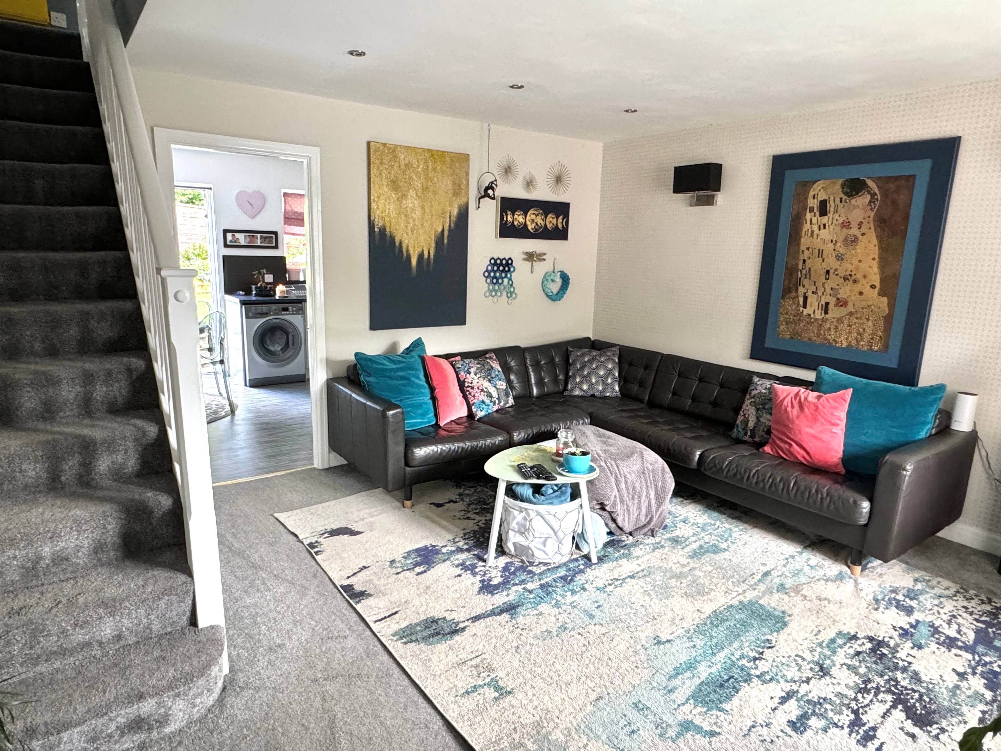
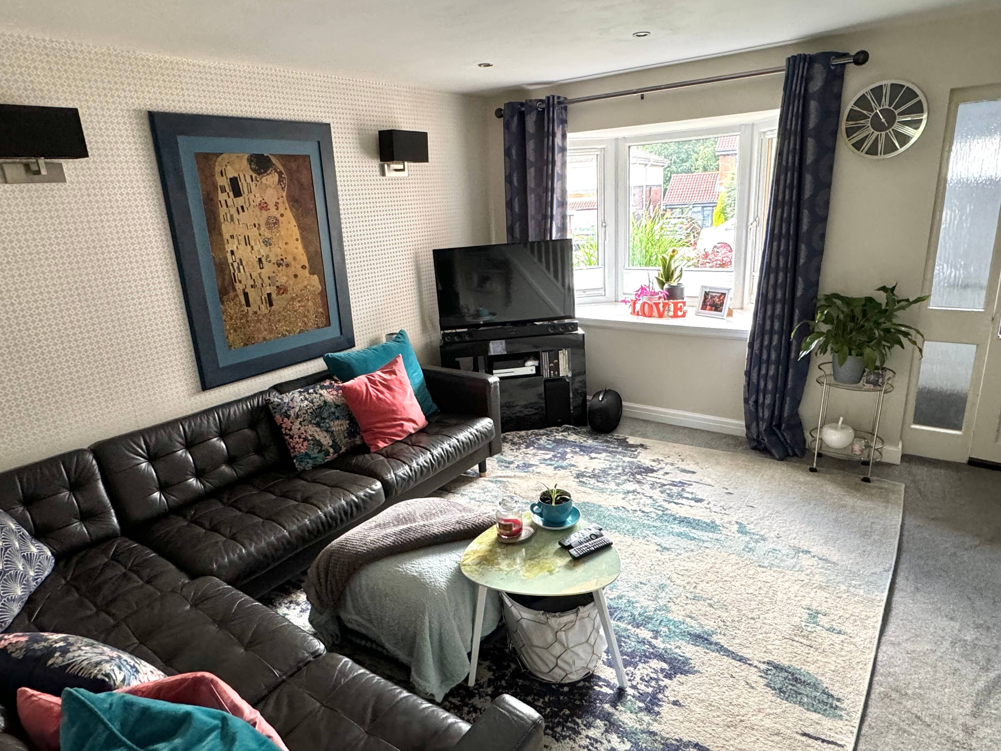
** FLOORPLAN IN PHOTOS ** A well presented, 4 bedroom detached house on the popular Beaumont Chase estate. Ideally located for access to junction 5 of the M61 which is less than 1 mile away and Lostock train station which is 2 miles away. The area has an abundance of good schools and amenities. The property boasts a driveway that can accommodate up to 4 cars, a single garage, well established gardens with mature shrubs to the front and rear. The rear garden is south facing and not over looked. The property benefits from a path at the side of the house which leads to woodland and access to many countryside walks. Gas central heating and double glazing throughout. Composite front door with Ultion lock and sliding patio back door. Entrance Hallway (1.68m x 1.25m) Lounge (4.30m x 4.00m) A spacious living room with a bay window. Overlooking front garden and lawn. Kitchen / Dining Room (4.35m x 3.15m) Open plan kitchen and dining area. Patio doors that lead to the private back garden. Reading Nook / Study (3.30m x 1.65m) Another space for modern family living. Currently used as a reading nook and working area. Master bedroom (5.55m x 2.35m) Double bedroom with access to the loft and en-suite. Front views of Winter hill and Rivington. En-suite (1.70m x 1.65m) Mixer shower, hand wash basin and WC. Heated towel rail. Bedroom 2 (4.20m x 2.50m) Double bedroom with views to the front of the property and Rivington. Bedroom 3 (3.00m x 2.50m) Double bedroom facing the woodland at the rear. Bedroom 4 (3.25m x 1.75m) Single bedroom with storage cupboard. Loft Room / storage area Access is via space saving stairs in the master bedroom. Family bathroom (1.75m x 1.65m) Bath with overhead electric shower, hand wash basin and WC. Heated towel rail. Garage (5.50m x 2.60m)


Address
Gleneagles, Bolton, BL3 4XL
Price
£325,000 - Offers over
Property Type
House
Bedrooms
4
Bathrooms
1
Tenure
Leasehold
  • 4 Bedrooms
  • House
  • Highly desirable location
  • Extensive driveway for several vehicles and garage
  • South facing garden with patio area
  • Backs onto woodland
  • Excellent transportation links
  • Access to countryside walks

Sold prices nearby

View more house prices

No sold prices found nearby.

Purplebricks vs high street agents

How much could you save?

Purplebricks’ fixed fee service is a great way to get excellent exposure for your home and can save you a lot of money when comparing us to the service you receive from high street agents. Get SOLD with Purplebricks.

Book a free valuation

Your property price

£300,000

High street agent (1.3%)
£4,680
Purplebricks fixed fee (0.53%)
£1,599
You could save
£3,081

Equivalent to an average of 1.3% plus VAT charged by high street agents. Purplebricks service is a fixed fee including VAT.

A family looking at a phone together on their sofa

The Purplebricks service

Expert people & powerful tech delivering a seamless service

What's included for £1,299:

Powerful technology:

  • Viewings booked 24/7

  • Offers made 24/7

  • Sales agreed faster

  • Marketing tracked live

  • You're in the know 24/7

Comprehensive service:

  • An Agent's expertise

  • Professional valuation

  • Professional photos & floor plan

  • For sale board

  • Listing on Zoopla, Rightmove & OnTheMarket

  • Service that happens 24/7

  • Dedicated sales progression

  • Switch to TAUK any time

  • Simple communication