1 of 20

4 bedroom detached houseLawton Road, Blackfordby, DE11 8GP

£549,999


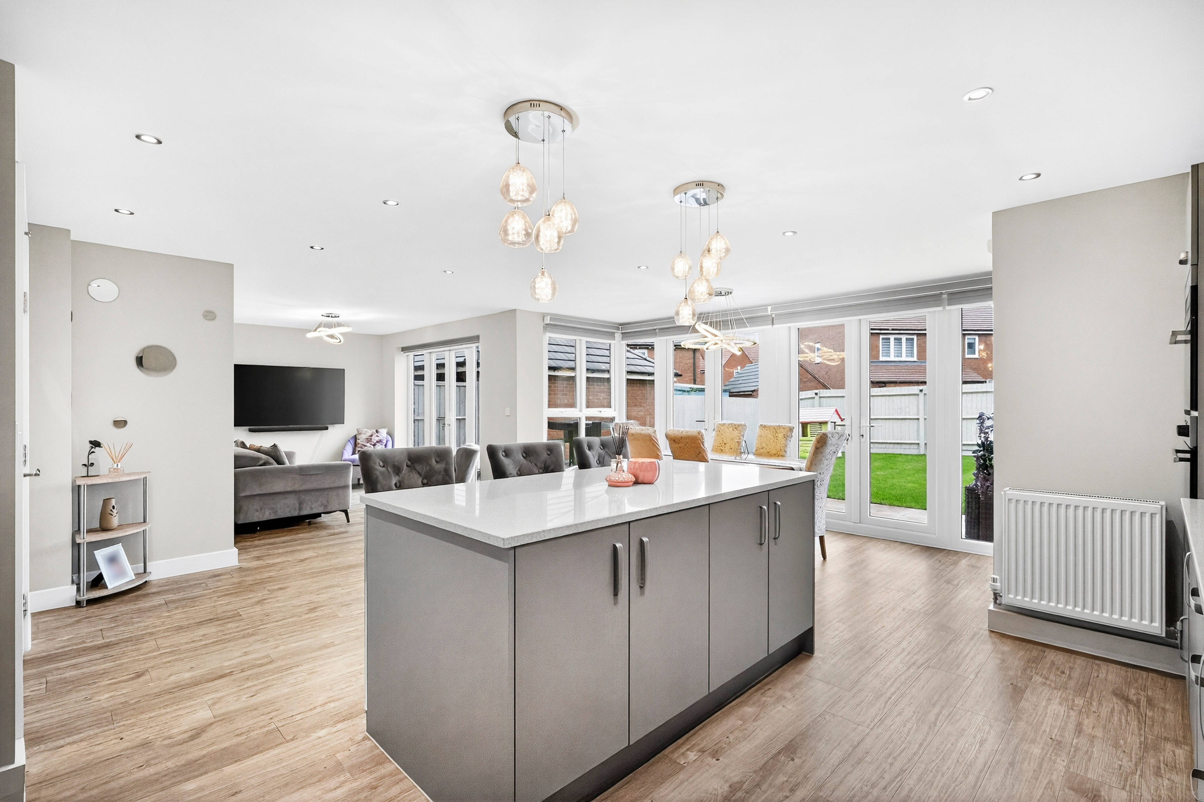
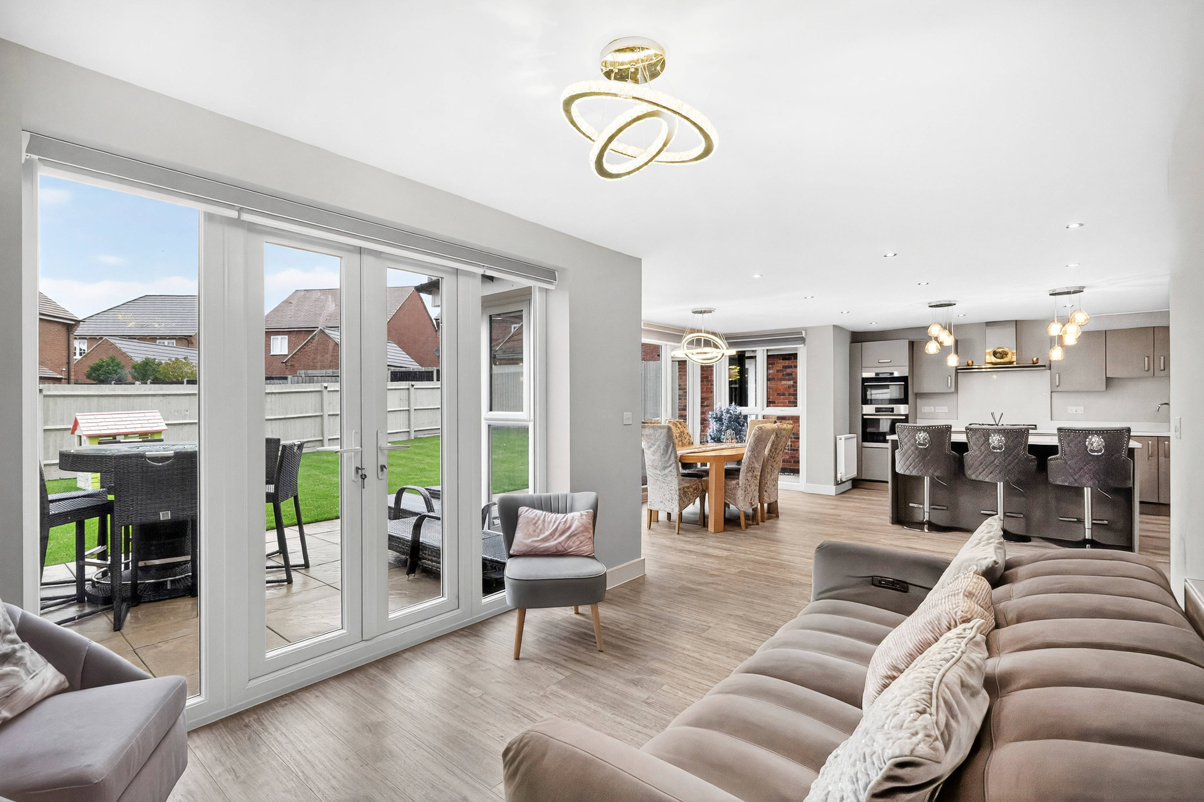
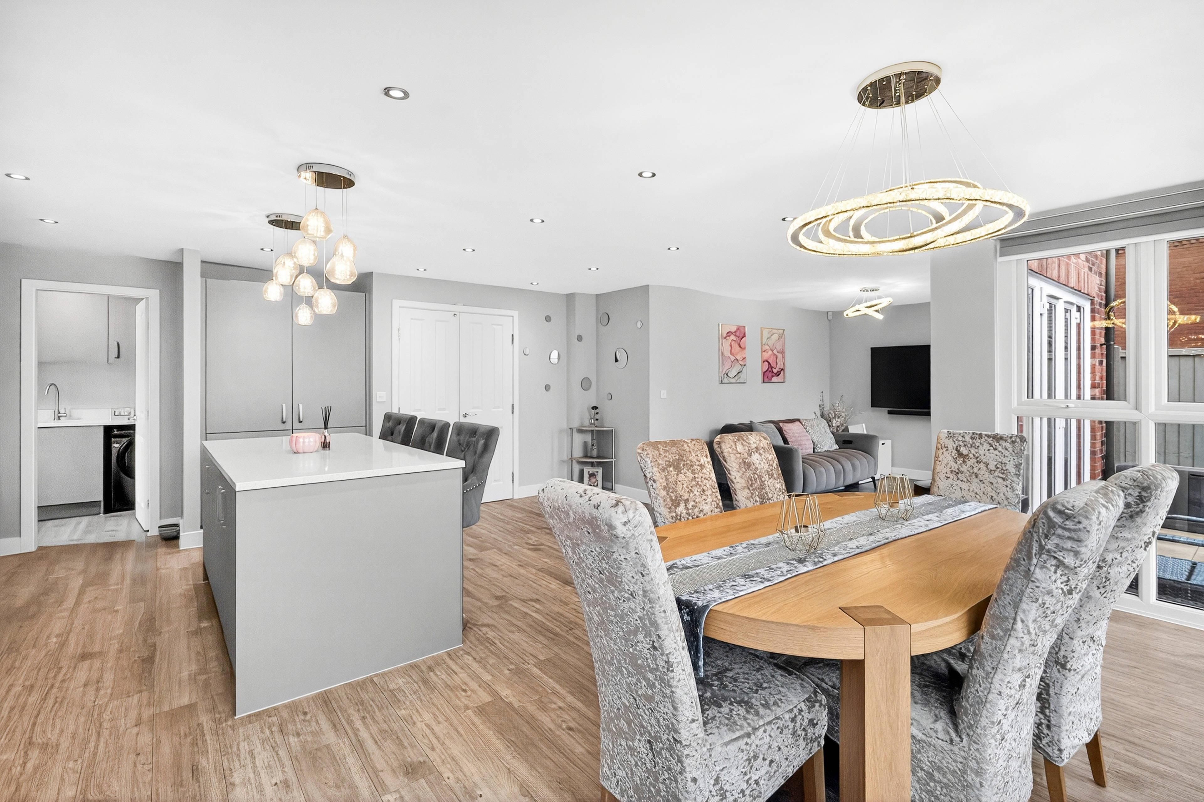
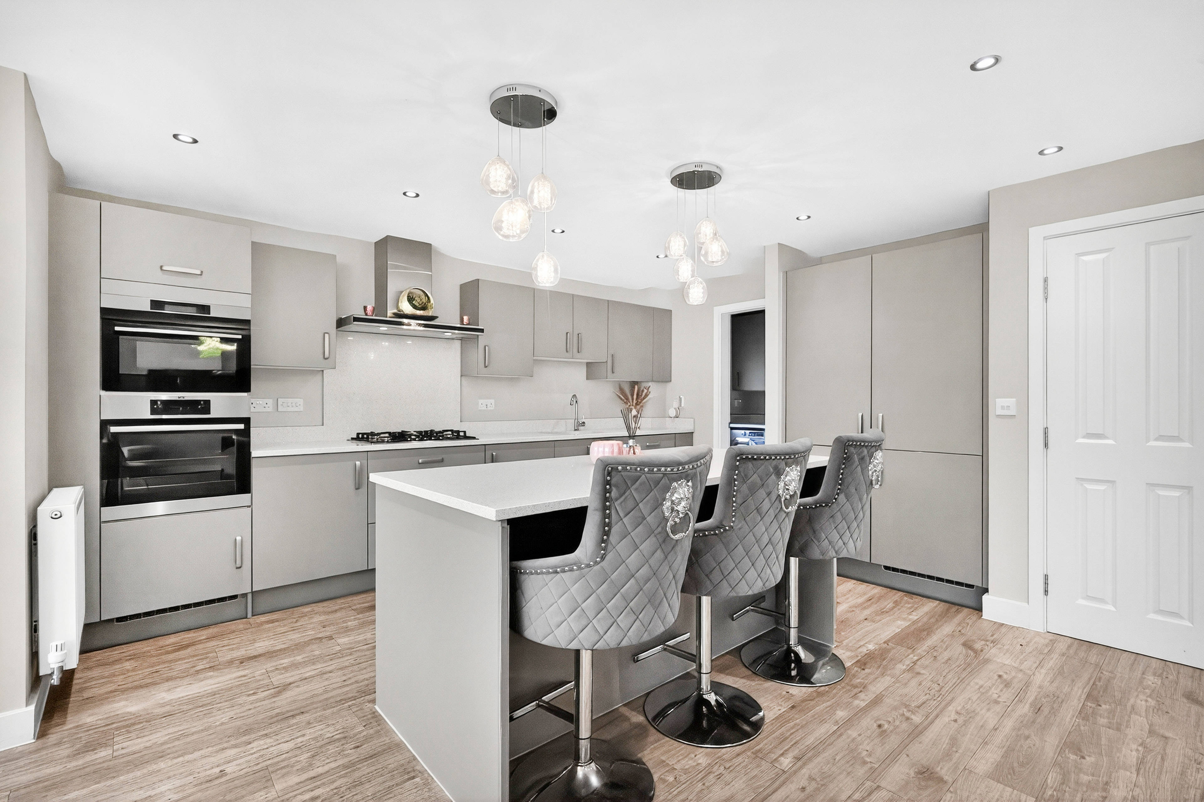
With its Georgian-inspired façade—complete with coach lights, an ornamental canopy and elegant sash windows—this imposing double-fronted home offers character from the very first glance. Step inside, and you’ll discover all the contemporary features essential for modern family living. The ground floor comprises a private study, a spacious living room and a cloakroom fitted with designer sanitaryware. Spanning the full width of the property is the impressive open-plan kitchen, dining and family area—a flexible social hub designed for everyday life and entertaining. The kitchen features a stylish range of wall and base units paired with luxury quartz stone worktops, arranged along a single wall with a coordinating breakfast-bar island. This flows seamlessly into a stunning glass-walled bay with remote-controlled blinds and French doors—an ideal dining space overlooking the patio and lawned rear garden. Beyond this, the room extends further to accommodate a sofa or relaxed snug area. A separate utility room with plumbing for a washing machine and dryer completes the ground floor. Ascending the oak-handrailed staircase, the first floor offers four double bedrooms, the family bathroom and the master suite. The master bedroom features its own dressing area with fitted wardrobes and a designer ensuite complete with a double shower. The three remaining double bedrooms also benefit from fitted wardrobes, while Bedroom 2 enjoys its own guest ensuite. The family bathroom includes a contemporary four-piece suite with a separate shower. Throughout the home are double-glazed windows, central heating, and thoughtfully positioned, digitally enabled television points with pre-wired HDMI cabling. Externally, the property boasts a detached double garage and a double-width driveway providing comfortable parking for up to four vehicles.


Address
Lawton Road, Blackfordby, DE11 8GP
Price
£549,999
Property Type
House
Bedrooms
4
Bathrooms
1
Tenure
Freehold
  • 4 Bedrooms
  • House
  • Georgian-inspired façade
  • Open-plan kitchen / dining / living area
  • Detached double garage & generous driveway
  • Luxury quartz countertops & integrated appliance
  • Separate study
  • Separate utility room
  • Four double bedrooms
  • Master suite with dressing area & ensuite
  • Guest ensuite to Bedroom 2
  • Designer bathrooms with premium fixtures

Purplebricks vs high street agents

How much could you save?

Your property price

£200,000

High street agent (1.3%)
£3,120

Purplebricks fixed fee (0.5%)

Nothing to pay upfront

£999
You could save
£2,121

Purplebricks’ fixed fee service is a great way to get excellent exposure for your home and can save you a lot of money when comparing us to the service you receive from high street agents. Get SOLD with Purplebricks.

Book a free valuation

Equivalent to an average of 1.3% plus VAT charged by high street agents. Purplebricks service is a fixed fee including VAT.

A family looking at a phone together on their sofa

The Purplebricks service

Expert people & powerful tech delivering a seamless service

What's included for £999:

Powerful technology:

  • Viewings booked 24/7

  • Offers made 24/7

  • Sales agreed faster

  • Marketing tracked live

  • You're in the know 24/7

Comprehensive service:

  • An Agent's expertise

  • Professional valuation

  • Professional photos & floor plan

  • For sale board

  • Listing on Zoopla, Rightmove & OnTheMarket

  • Service that happens 24/7

  • Dedicated sales progression

  • Switch to TAUK any time

  • Simple communication

  • Nothing to pay upfront