1 of 28

4 bedroom detached houseSussex Court, Billericay, CM12 0FB

£650,000

Listing Description


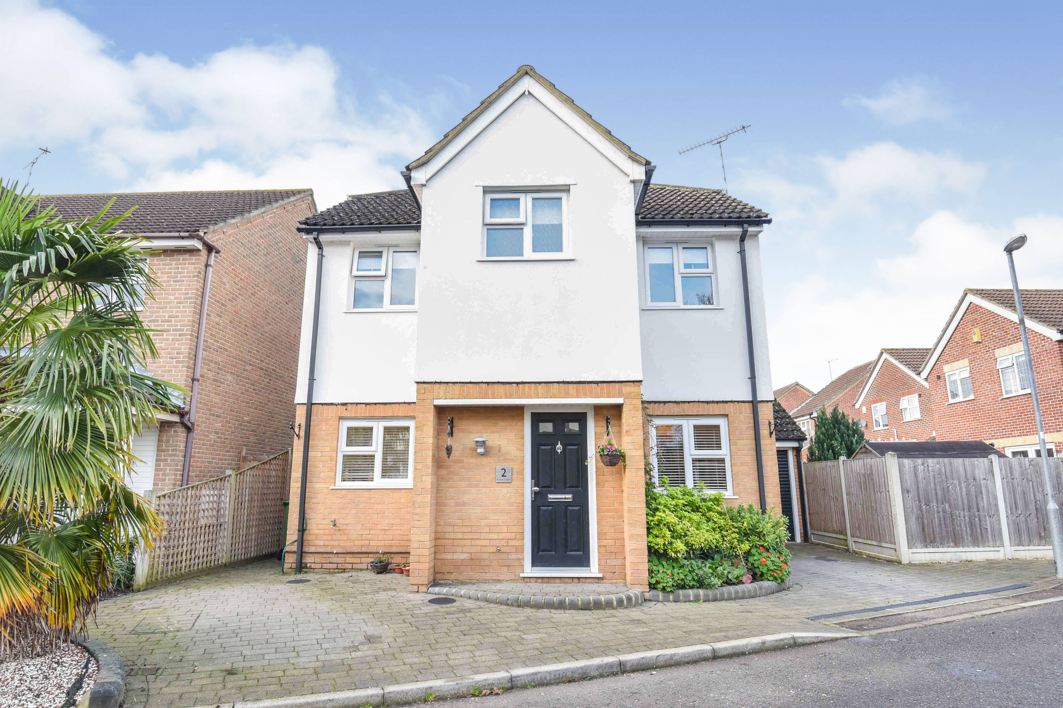
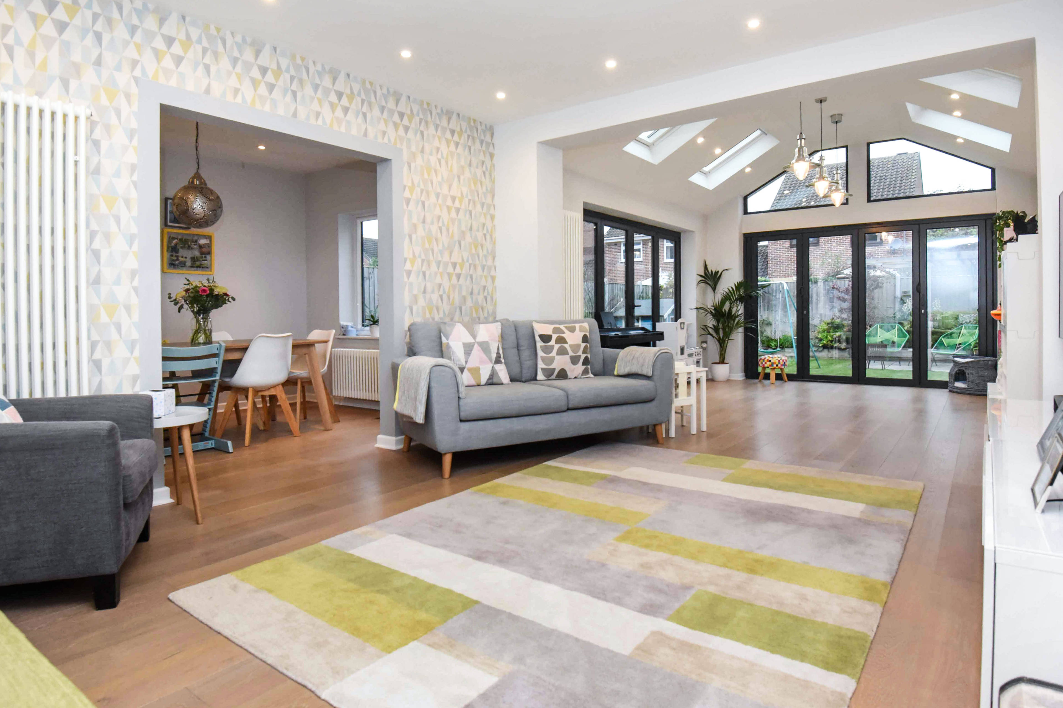
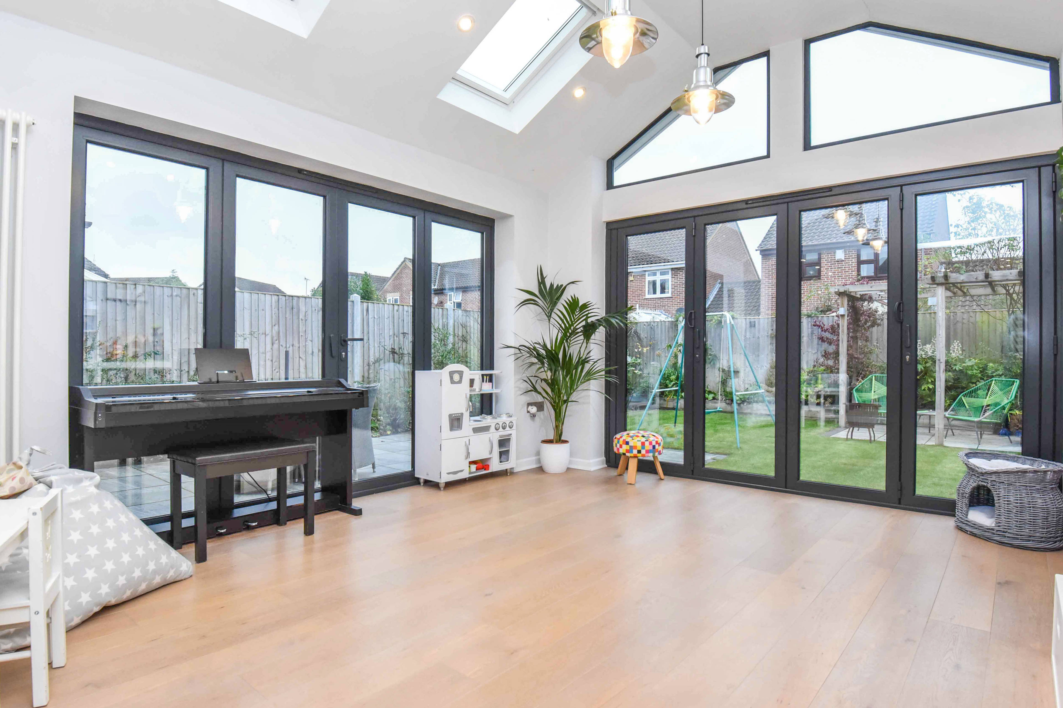
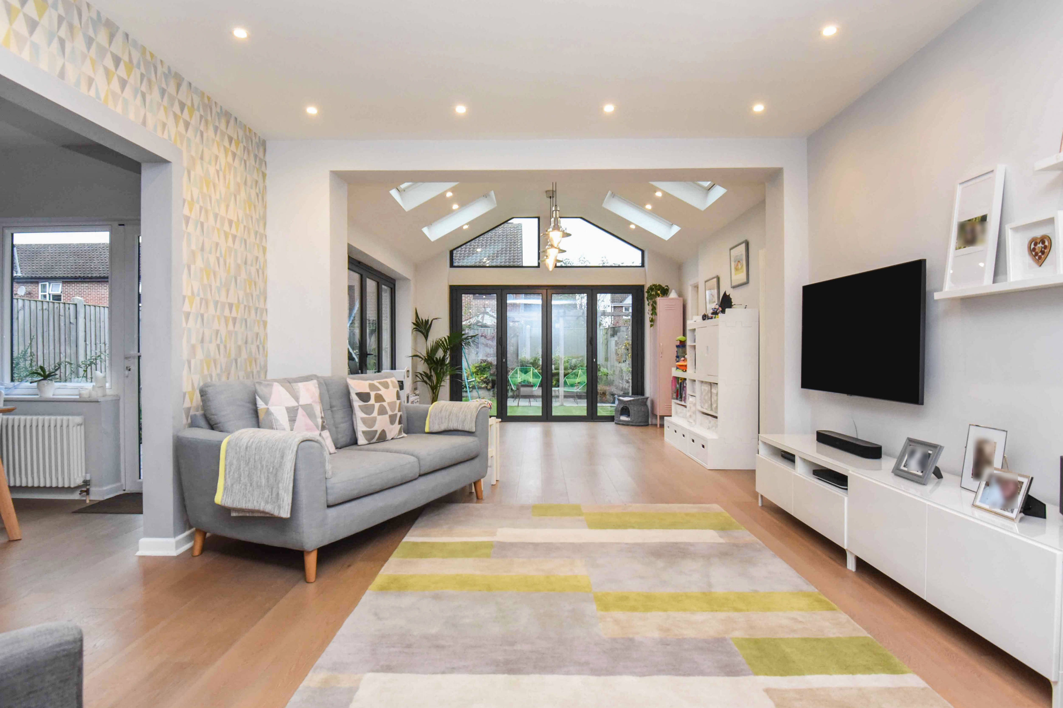
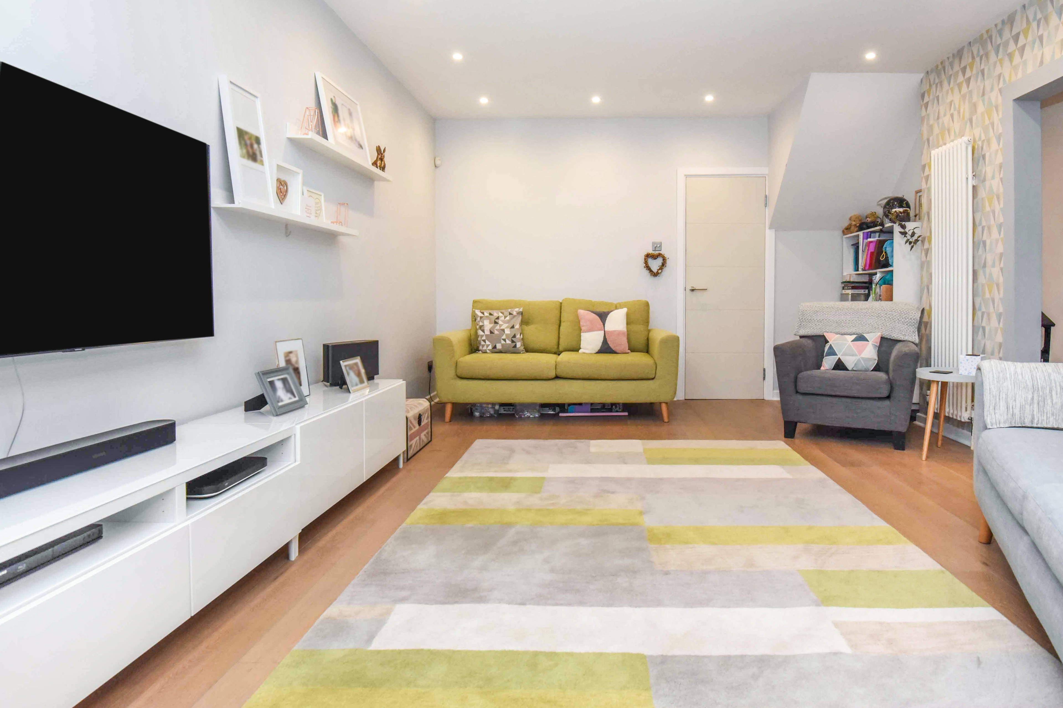
New to the market comes this stunning four bedroom fully detached family home, benefitting from an integral garage and a truly breathtaking extension to the rear. The house sits in a quiet cul-de-sac on the sought after Arundel Heights estate, located close to both Buttsbury and Mayflower schools and within a short walk of Stock Brook Manor Country Club. Billericay mainline station benefits from trains running directly from Southend on Sea to London Liverpool Street; it takes approximately 35 minutes from Billericay to London. The plot commences with a private driveway allowing off street parking for two cars and access into the integral garage. An entrance hallway provides a staircase to the first floor and doors to the office, WC, kitchen and lounge. There is a most welcoming flow to the ground floor which can be appreciated fully via the floor plan. The kitchen (with all appliance integrated for sleek, minimalistic look) leads into the lounge, which opens to the dining area which in turn provides an opening to the lounge. The lounge boasts the most stunning rear extension with a vaulted ceiling incorporating sky lights, bi-folding doors to the rear and further patio doors to one side. There is a door into the utility room with space and plumbing for a washing machine and tumble dryer. A door front the utility leads into the integral garage. To the first floor are four bedrooms, all well proportioned. Whilst there is no box room, there is a true master bedroom measuring 15'1 x 9'10 and benefits from fitted wardrobes and an en suite. Also on this level is a family bathroom with a panelled bath, WC and wash basin. Without spoiling the surprise, any child would adore the built in bed in one of the bedrooms! Externally, the landscaped garden commences with a paved area and leads to the lawn. At the rear is a further area, ideal for a table and chairs.


Address
Sussex Court, Billericay, CM12 0FB
Price
£650,000
Property Type
House
Bedrooms
4
Bathrooms
1
  • 4 Bedrooms
  • House
  • Four Bedroom Detached House
  • Stunning Extension to Rear
  • Integral Garage
  • Driveway Allowing Off Street Parking on Cul-de-sac
  • Lounge, Dining Room and Office on Ground Floor
  • Family Bathroom, En Suite & Ground Floor WC
  • Utility Room
  • Landscaped Garden
  • Gas Central Heating and Double Glazed

Purplebricks vs high street agents

How much could you save?

Your property price

£200,000

High street agent (1.3%)
£3,120

Purplebricks fixed fee (0.5%)

Nothing to pay upfront

£999
You could save
£2,121

Purplebricks’ fixed fee service is a great way to get excellent exposure for your home and can save you a lot of money when comparing us to the service you receive from high street agents. Get SOLD with Purplebricks.

Book a free valuation

Equivalent to an average of 1.3% plus VAT charged by high street agents. Purplebricks service is a fixed fee including VAT.

A family looking at a phone together on their sofa

The Purplebricks service

Expert people & powerful tech delivering a seamless service

What's included for £999:

Powerful technology:

  • Viewings booked 24/7

  • Offers made 24/7

  • Sales agreed faster

  • Marketing tracked live

  • You're in the know 24/7

Comprehensive service:

  • An Agent's expertise

  • Professional valuation

  • Professional photos & floor plan

  • For sale board

  • Listing on Zoopla, Rightmove & OnTheMarket

  • Service that happens 24/7

  • Dedicated sales progression

  • Switch to TAUK any time

  • Simple communication

  • Nothing to pay upfront