1 of 26

4 bedroom detached houseThe Furlong, Belton, Doncaster, DN9 1FH

£400,000


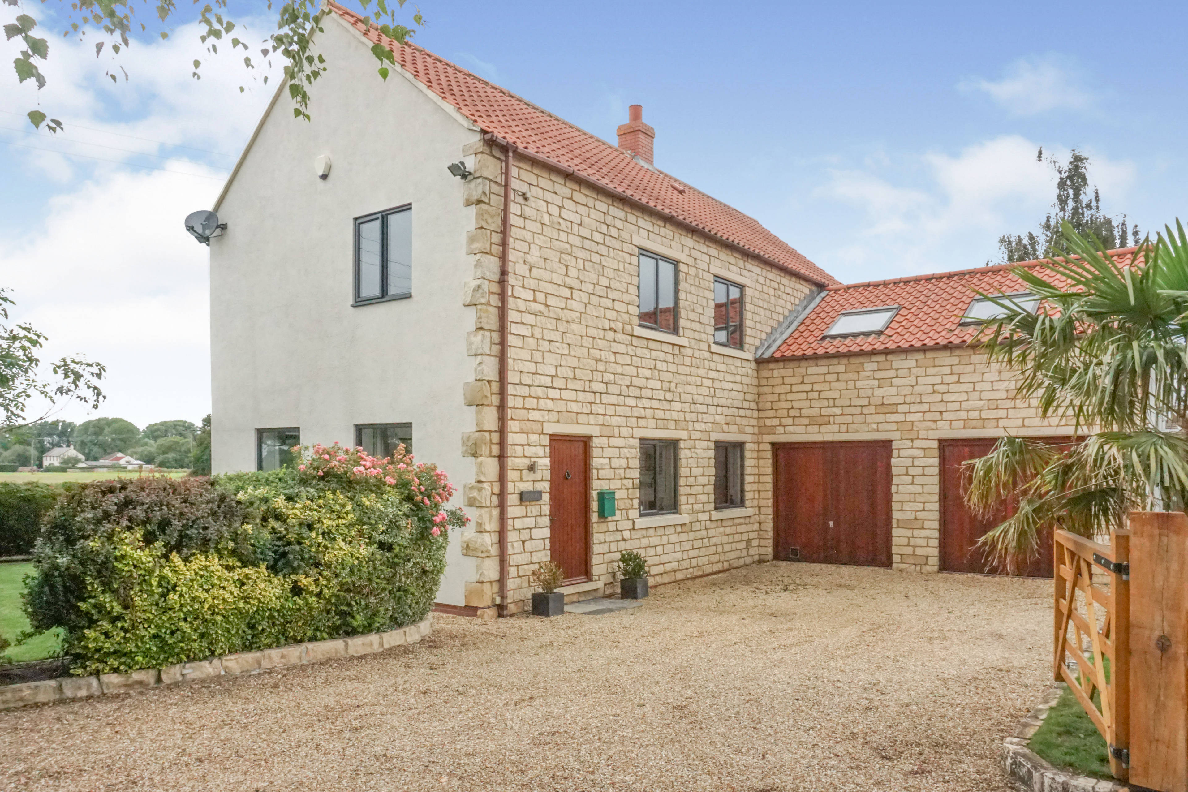
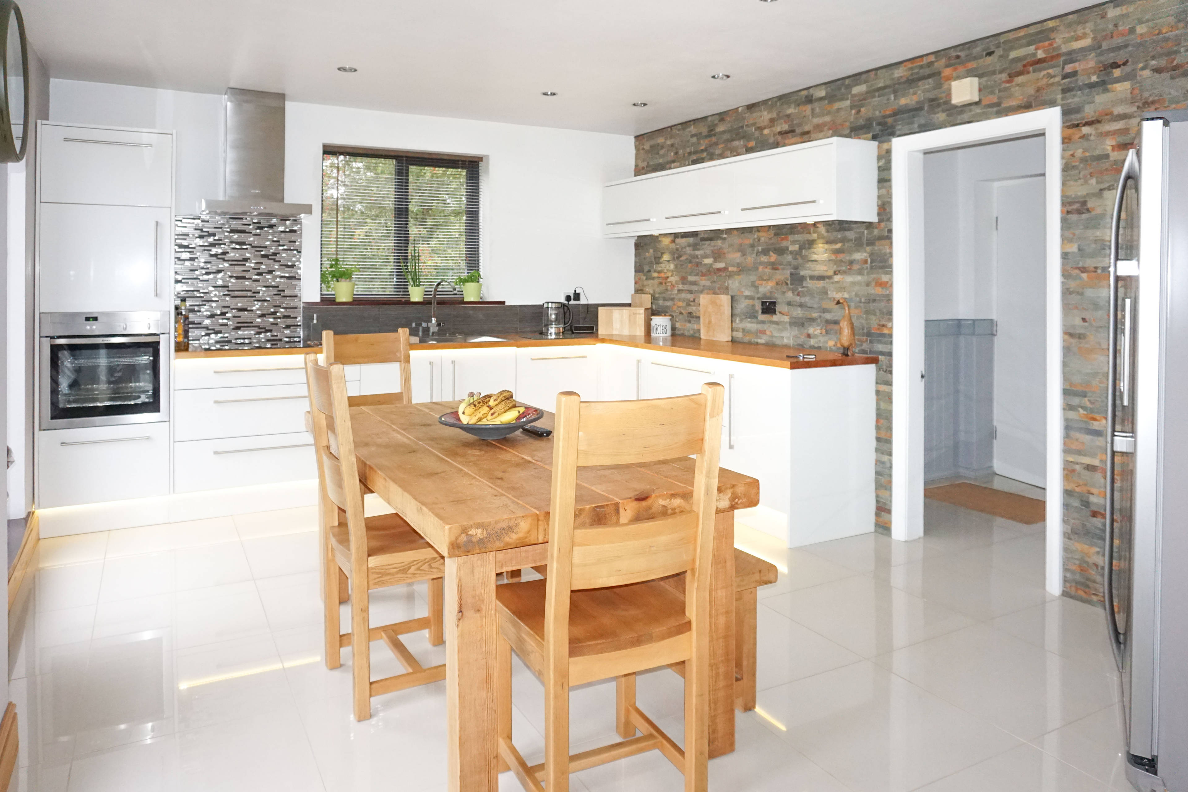
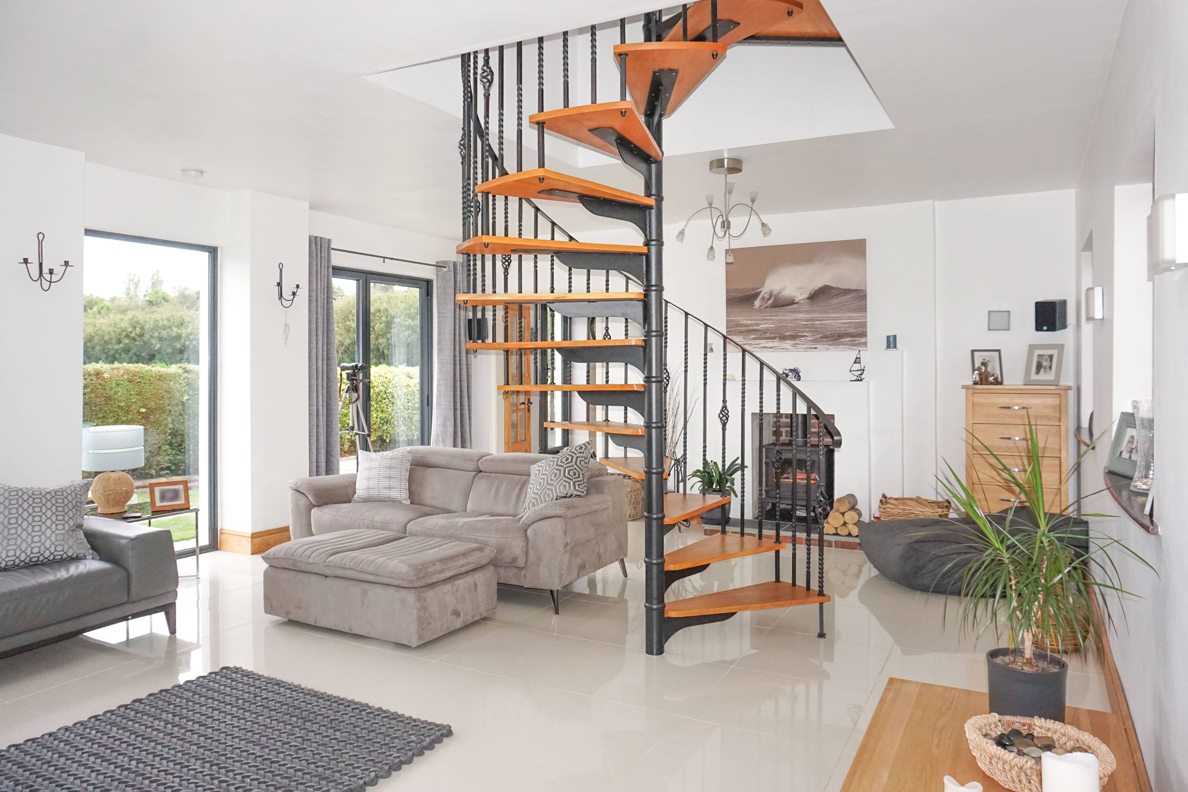
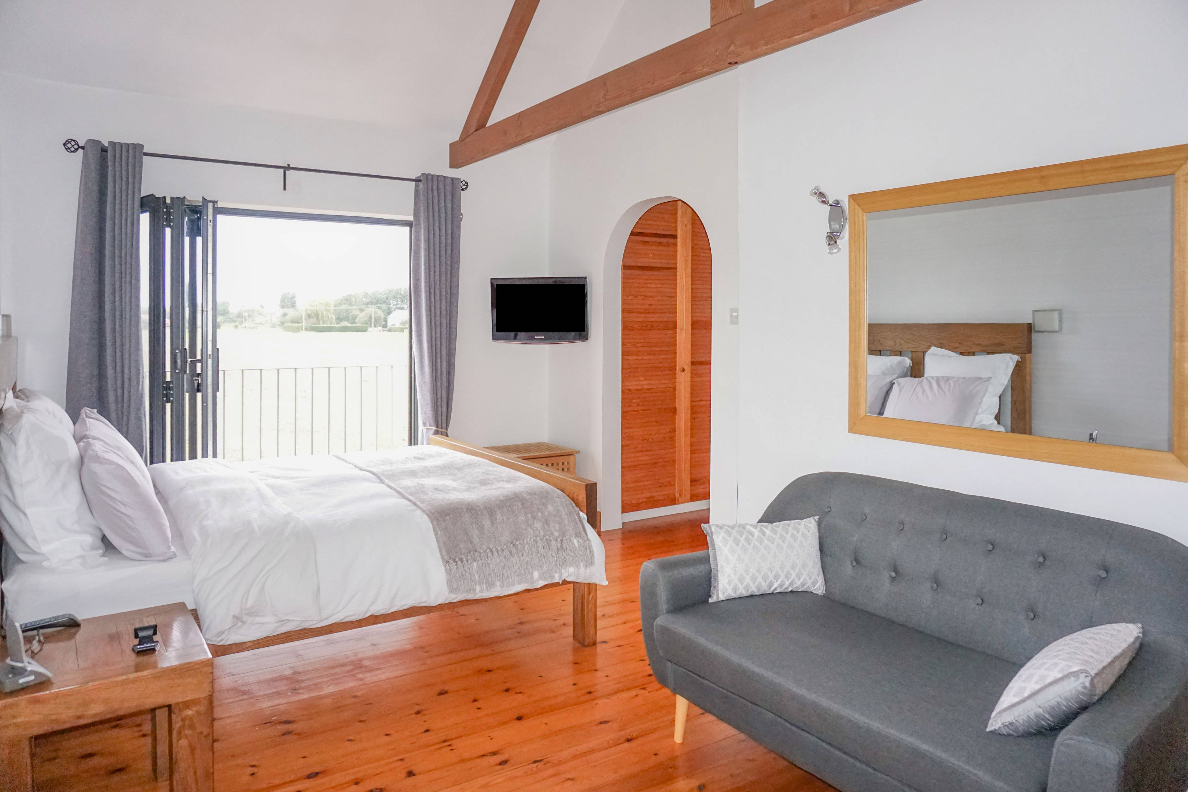
This individually designed family home has been constructed to the highest of specification with a wide range of original features and quality fixtures and fittings throughout. An impressive, outstanding and generously proportioned four double bedroom home. The property is entered through gates which open onto a gravel driveway, offering ample off street parking, double garage, and lawned areas. Upon entering the property you are met by an impressive lounge area with feature spiral staircase and Multi-Fuel log burner. The lounge offers countryside views from all aspects, housing 2 sets of bi-folding doors opening onto the rear garden with a patio area extending to the south facing lawn - providing a perfect space for families or hosting. Further access to all downstairs accommodation, with polished porcelain tiled floors throughout, briefly including a lounge, double doors into kitchen/diner, cloaks, utility room and integral garage. Rising to the first floor, a spiral staircase feature leads through to the landing which provides access to the 4 double bedrooms and family bathroom. The superb master suite houses a dressing area, en-suite bathroom, master bedroom with vaulted ceilings, and Bi-fold doors offering stunning countryside views. A second external staircase provides separate access to Bedroom 4/Study, which may suit home business use or independent relatives. This attractive property benefits from gas fired central heating, with underfloor heating throughout the ground floor utilising 'Smart' Thermostat control, security alarm, Fibre Broadband, extensive Aluminium double glazing with numerous Bi-fold & French doors creating light filled interiors and opening up into outdoor living. This property is a credit to the owner internally and externally. This property will not be on the market long, book your viewing today.


Address
The Furlong, Belton, Doncaster, DN9 1FH
Price
£400,000 - Offers in excess of
Bedrooms
4
Bathrooms
1
Tenure
Freehold
  • 4 Bedrooms
  • Semi Rural Village
  • Open Countyrside Views
  • Log Burner
  • Four Double Bedrooms
  • Spiral Staircase
  • Double Garage
  • Detached Family Residence
  • Bi - Fold Doors
  • Original Beam Features
  • Gated Driveway & Ample Parking

Sold prices nearby

View more house prices

No sold prices found nearby.

Purplebricks vs high street agents

How much could you save?

Purplebricks’ fixed fee service is a great way to get excellent exposure for your home and can save you a lot of money when comparing us to the service you receive from high street agents. Get SOLD with Purplebricks.

Book a free valuation

Your property price

£300,000

High street agent (1.3%)
£4,680
Purplebricks fixed fee (0.53%)
£1,599
You could save
£3,081

Equivalent to an average of 1.3% plus VAT charged by high street agents. Purplebricks service is a fixed fee including VAT.

A family looking at a phone together on their sofa

The Purplebricks service

Expert people & powerful tech delivering a seamless service

What's included for £1,299:

Powerful technology:

  • Viewings booked 24/7

  • Offers made 24/7

  • Sales agreed faster

  • Marketing tracked live

  • You're in the know 24/7

Comprehensive service:

  • An Agent's expertise

  • Professional valuation

  • Professional photos & floor plan

  • For sale board

  • Listing on Zoopla, Rightmove & OnTheMarket

  • Service that happens 24/7

  • Dedicated sales progression

  • Switch to TAUK any time

  • Simple communication