1 of 19

4 bedroom detached houseJohn Nelson Close, Batley, Birstall, WF17 0RA

£325,000

Listing Description


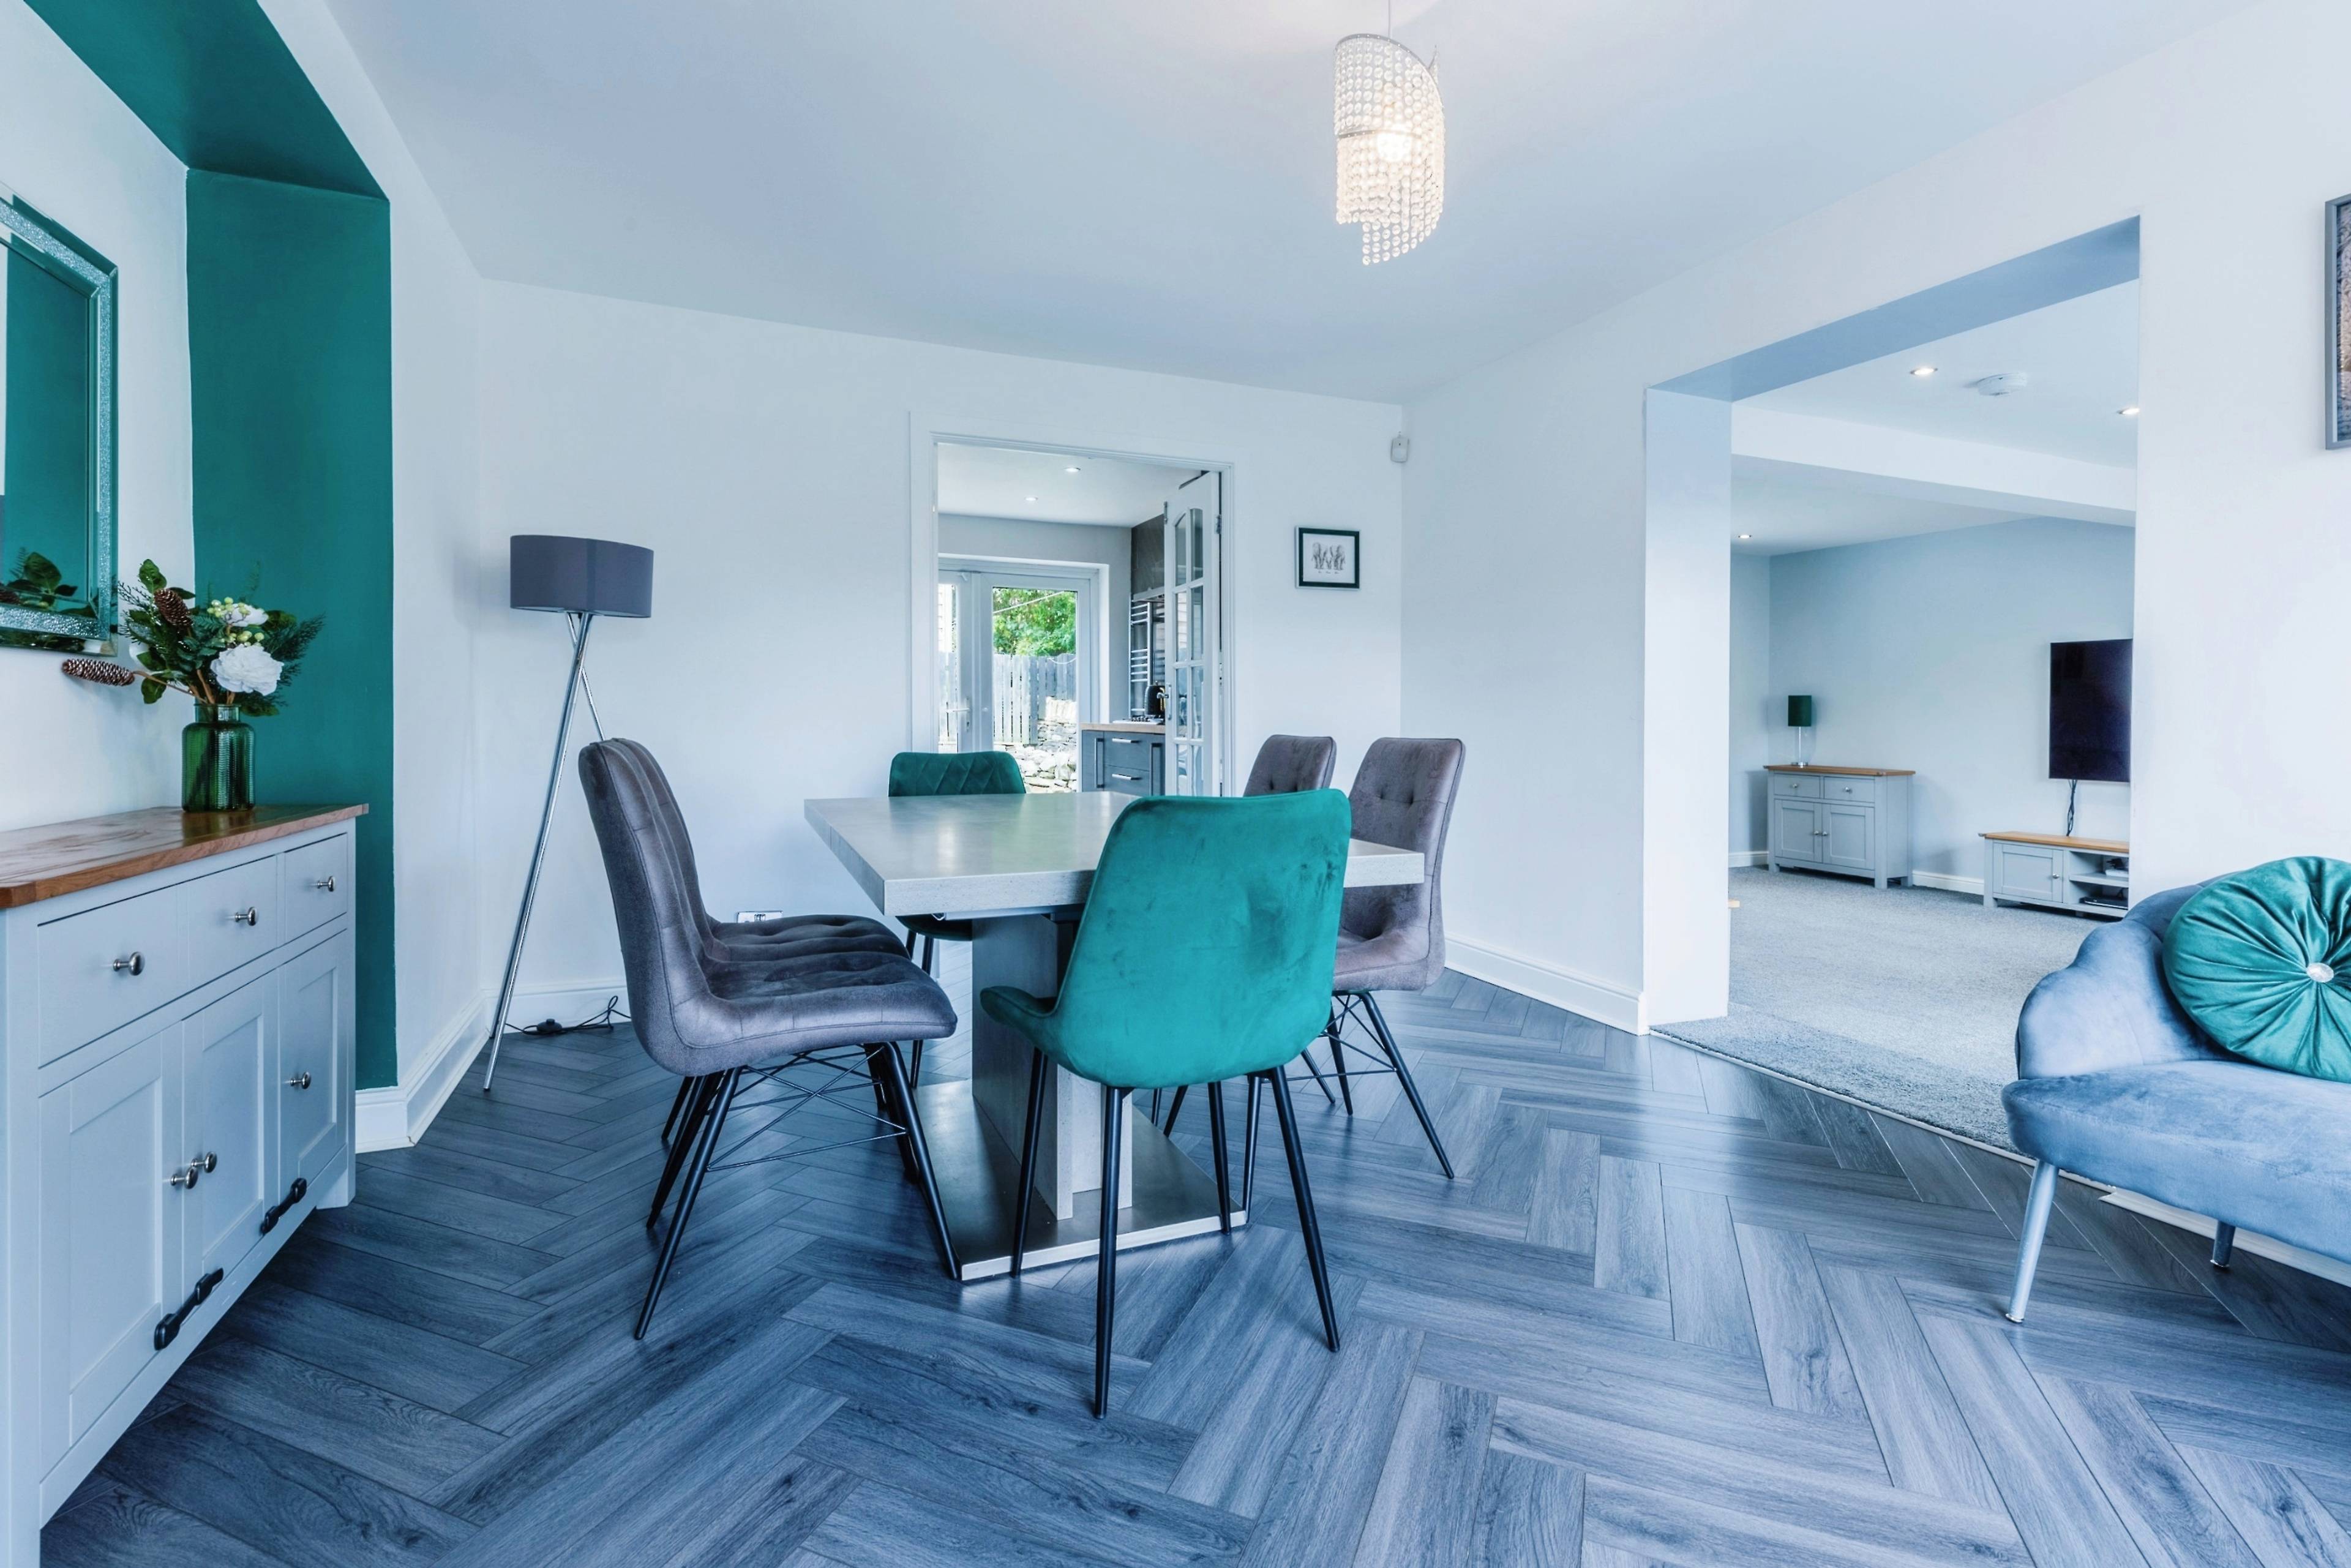
This stunning 4-bedroom detached home offers a high-spec finish throughout, perfect for modern family living. As you step into the welcoming entrance hall, you'll find access to the elegant dining room and stairs leading to the first floor. The dining room features luxurious LVT flooring, contemporary décor, and ample space for a dining table and chairs. From here, you can enter the spacious lounge, a beautifully appointed area with high-quality carpeting and stylish finishes. The modern kitchen is a true highlight, equipped with an excellent selection of high-spec wall and base units, an electric oven, and a 5-ring gas hob. The kitchen also boasts an integral dishwasher, space for a large fridge/freezer, plumbing for a washing machine, and direct access to the rear garden, making it both practical and stylish. Upstairs, the first floor hosts four well-proportioned bedrooms. The master bedroom is a generously sized double, complete with a dressing area and a luxurious en-suite bathroom. The en-suite features a walk-in shower, hand basin, WC, and a heated towel rail, all finished to a high standard. The second bedroom is another spacious double, decorated in neutral tones with plush carpeting. The third double bedroom also enjoys neutral décor and houses a cupboard containing the boiler. The fourth bedroom is a comfortable single, featuring modern décor and laminate flooring. The family bathroom offers a three-piece suite, including a bath with shower attachment on the taps, a hand basin, a WC, and a heated towel rail, all designed for comfort and convenience. Outside, the property continues to impress with a rear garden that includes a patio area, a lawn, and an outside water supply. To the side of the house, you'll find a private seating area, perfect for relaxing outdoors. The front of the property offers off-road parking and a driveway leading to a detached garage.


Address
John Nelson Close, Batley, Birstall, WF17 0RA
Price
£325,000
Property Type
House
Bedrooms
4
Bathrooms
2
Tenure
Freehold
  • 4 Bedrooms
  • House
  • A 4 Bedroom Detached Home
  • High Spec Kitchen
  • Large Lounge and Dining Room
  • Modern Bathroom and En-suite Shower Room
  • Double Glazed Windows
  • Gas Central Heating
  • Drive and Garage
  • Private Rear Garden
  • Very Well Presented and Ready To Move Straight In
  • Ideal Family Home

Purplebricks vs high street agents

How much could you save?

Your property price

£200,000

High street agent (1.3%)
£3,120

Purplebricks fixed fee (0.5%)

Nothing to pay upfront

£999
You could save
£2,121

Purplebricks’ fixed fee service is a great way to get excellent exposure for your home and can save you a lot of money when comparing us to the service you receive from high street agents. Get SOLD with Purplebricks.

Book a free valuation

Equivalent to an average of 1.3% plus VAT charged by high street agents. Purplebricks service is a fixed fee including VAT.

A family looking at a phone together on their sofa

The Purplebricks service

Expert people & powerful tech delivering a seamless service

What's included for £999:

Powerful technology:

  • Viewings booked 24/7

  • Offers made 24/7

  • Sales agreed faster

  • Marketing tracked live

  • You're in the know 24/7

Comprehensive service:

  • An Agent's expertise

  • Professional valuation

  • Professional photos & floor plan

  • For sale board

  • Listing on Zoopla, Rightmove & OnTheMarket

  • Service that happens 24/7

  • Dedicated sales progression

  • Switch to TAUK any time

  • Simple communication

  • Nothing to pay upfront