1 of 24

4 bedroom detached houseYork Road, Barlby, YO8 5JP

£425,000


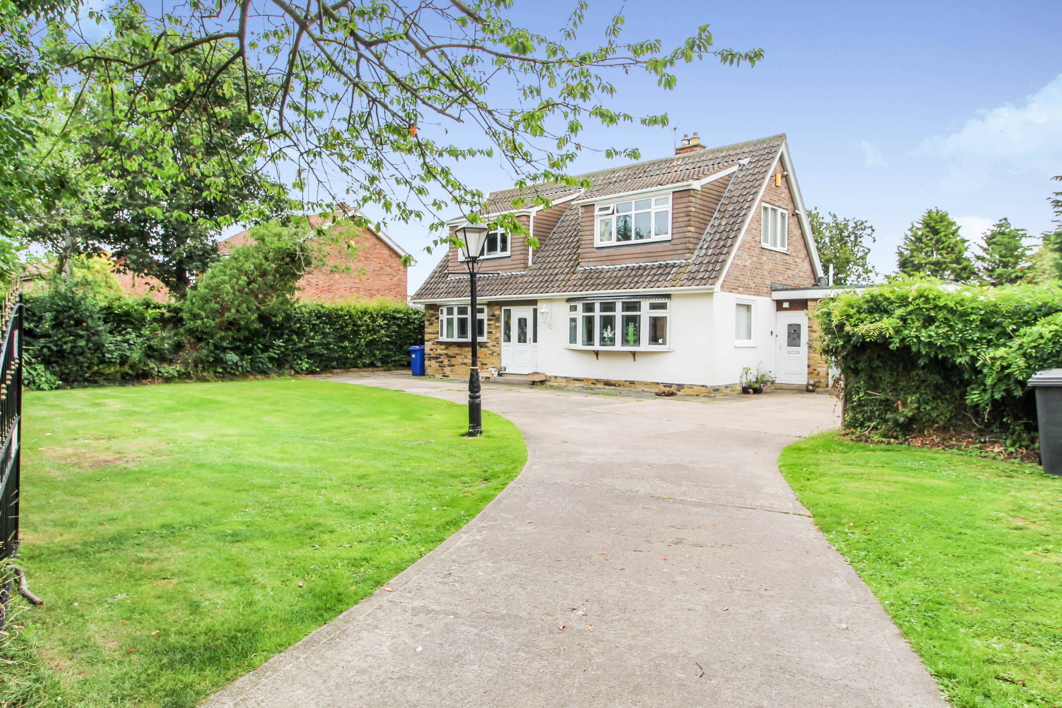
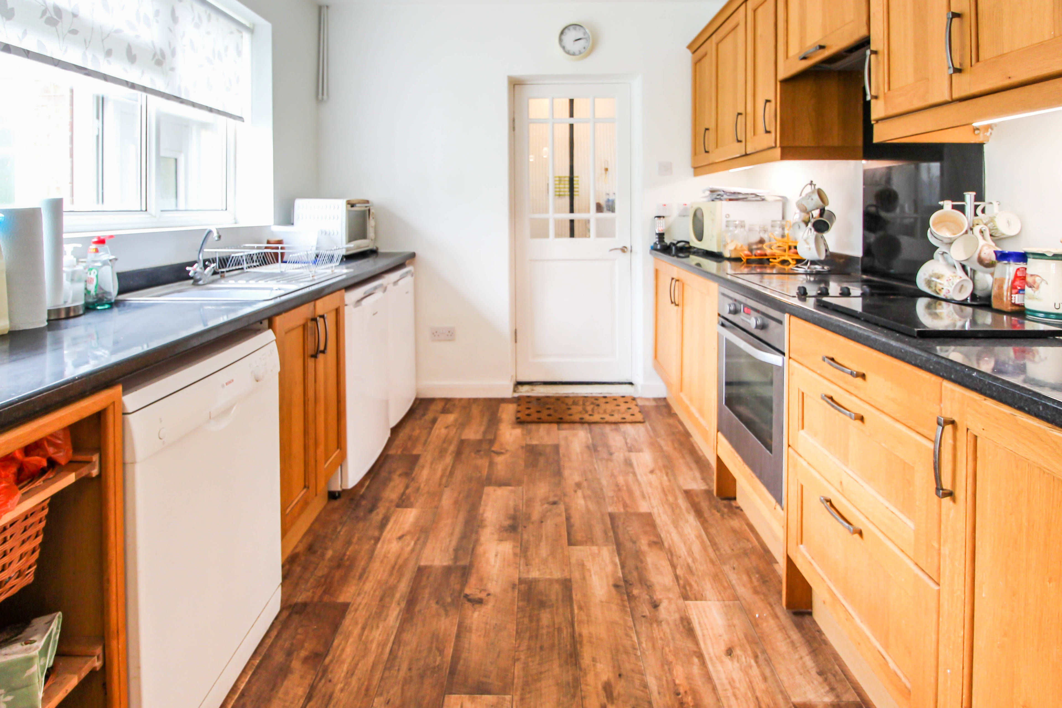
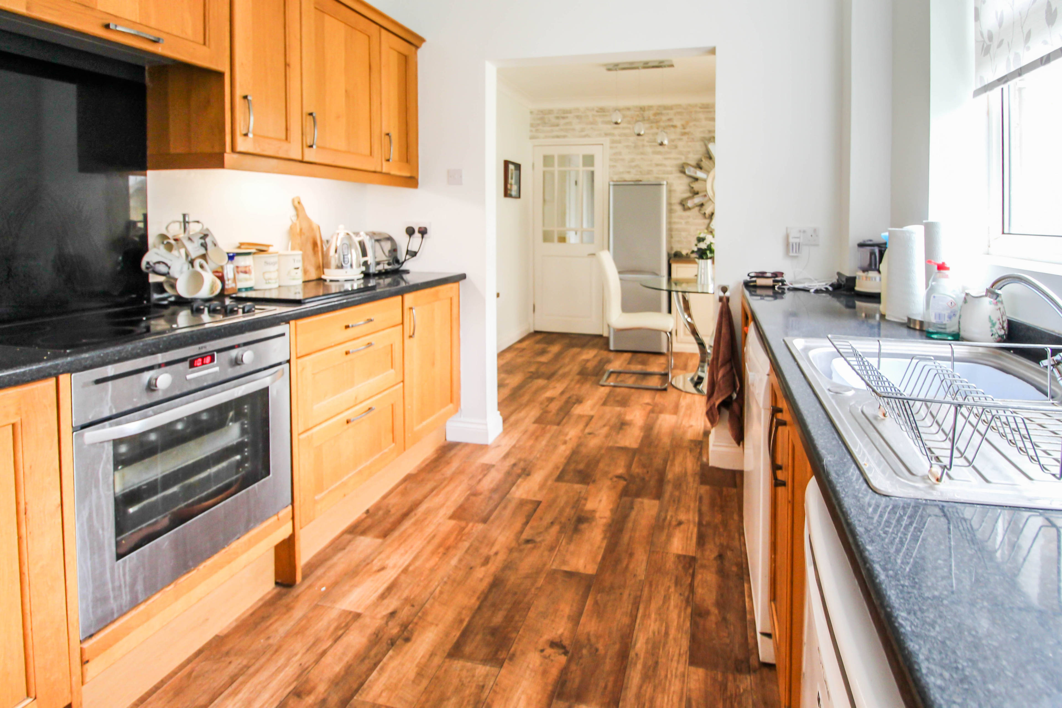
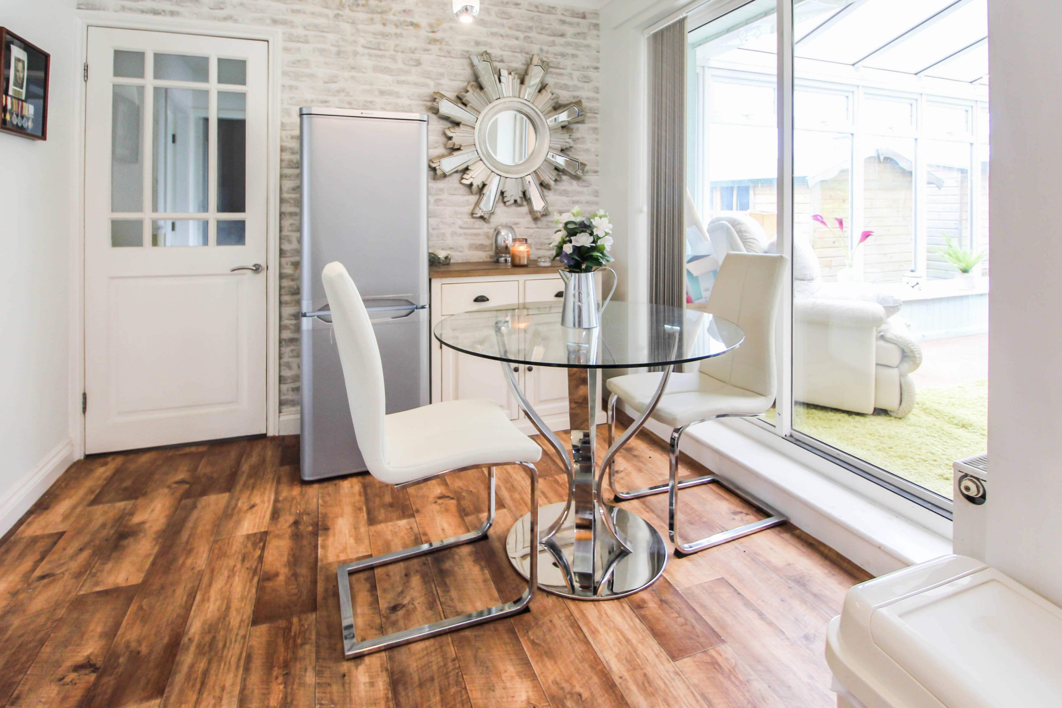
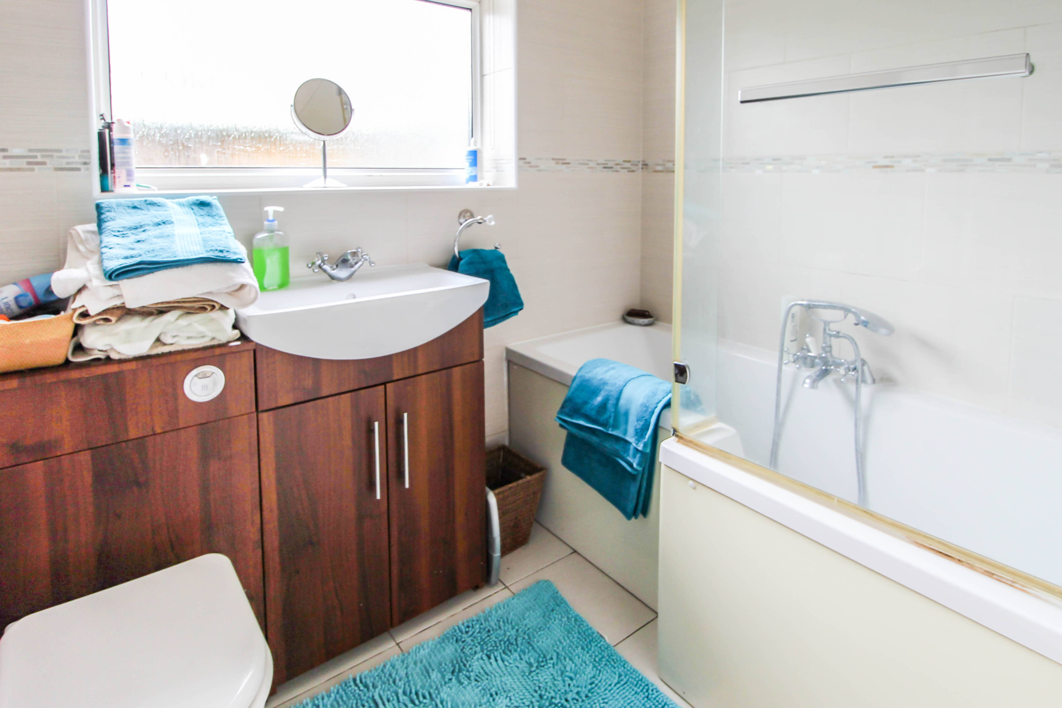
*** OUTLINE PLANNING PERMISSION APPROVED FOR TWO DETACHED DWELLINGS OR A BUILDING OF YOUR CHOICE, SUBJECT TO APPROVAL TO THE REAR OF THE PROPERTY *** PLOT IS APPROX. 1/3 ACRE *** *** STAMP DUTY EXEMPT ON THIS PROPERTY IF COMPLETION TAKES PLACE BEFORE THE END OF MARCH 2021 *** A spacious four bedroom detached family home set on a large plot with mature gardens and outline planning granted for two detached dwellings to the rear of the property. With two reception rooms, a conservatory, a good sized fitted kitchen, utility room, ground & first floor bathrooms, garage and ample off-road parking, this really is an amazing family home. The property is situated in the popular village of Barlby close to local primary & secondary schooling, local amenities and Selby town centre with easy access to Leeds, York, Hull and the M62 & A1(M) motorway networks. Selby also has a mainline railway station with direct links to Manchester & London. The property comprises of an entrance hall, dining room, lounge, conservatory, kitchen, utility room, two double bedrooms and a bathroom to the ground floor and two further bedrooms (one double, one single) and a bathroom to the first floor. The property is UPVC double glazed with gas central heating throughout. To the outside there is a front garden mostly laid to lawn with mature trees & shrubs and a wrought iron gated driveway providing off-road parking for several vehicles leading to an integral garage. To the rear is a large well maintained enclosed & private garden mostly laid to lawn with mature trees & shrubs, a decked patio area, a pond with bridge over and two sheds for storage. The garden is approx. 1/3 acre in size and has outline planning permission for 2 detached dwellings. Application Number for Planning is - 2019/0724/OUT DON'T MISS OUT BOOK A VIEWING TODAY TO AVOID MISSING OUT ON THIS AMAZING OPPORTUNITY.


Address
York Road, Barlby, YO8 5JP
Price
£425,000 - Offers over
Bedrooms
4
Bathrooms
2
  • 4 Bedrooms
  • OUTLINE PLANNING FOR TWO DETACHED DWELLINGS
  • Four Bedroom Detached Family Home
  • Two Reception Rooms & Conservatory
  • Modern Fitted Kitchen & Utility Room
  • Bathrooms To Ground & First Floor
  • Double Glazed & gas Central heating
  • Set on a Large Plot with Mature Gardens
  • Garage, Workshop & Off-Road Parking
  • Popular Village Location

Sold prices nearby

No sold prices found nearby.

Purplebricks vs high street agents

How much could you save?

Purplebricks’ fixed fee service is a great way to get excellent exposure for your home and can save you a lot of money when comparing us to the service you receive from high street agents. Get SOLD with Purplebricks.

Book a free valuation

Your property price

£300,000

High street agent (1.3%)
£4,680
Purplebricks fixed fee (0.53%)
£1,599
You could save
£3,081

Equivalent to an average of 1.3% plus VAT charged by high street agents. Purplebricks service is a fixed fee including VAT.

A family looking at a phone together on their sofa

The Purplebricks service

Expert people & powerful tech delivering a seamless service

What's included for £1,299:

Powerful technology:

  • Viewings booked 24/7

  • Offers made 24/7

  • Sales agreed faster

  • Marketing tracked live

  • You're in the know 24/7

Comprehensive service:

  • An Agent's expertise

  • Professional valuation

  • Professional photos & floor plan

  • For sale board

  • Listing on Zoopla, Rightmove & OnTheMarket

  • Service that happens 24/7

  • Dedicated sales progression

  • Switch to TAUK any time

  • Simple communication