1 of 27

4 bedroom detached houseHillary Avenue, Ashton-Under-Lyne, OL7 9QZ

£500,000


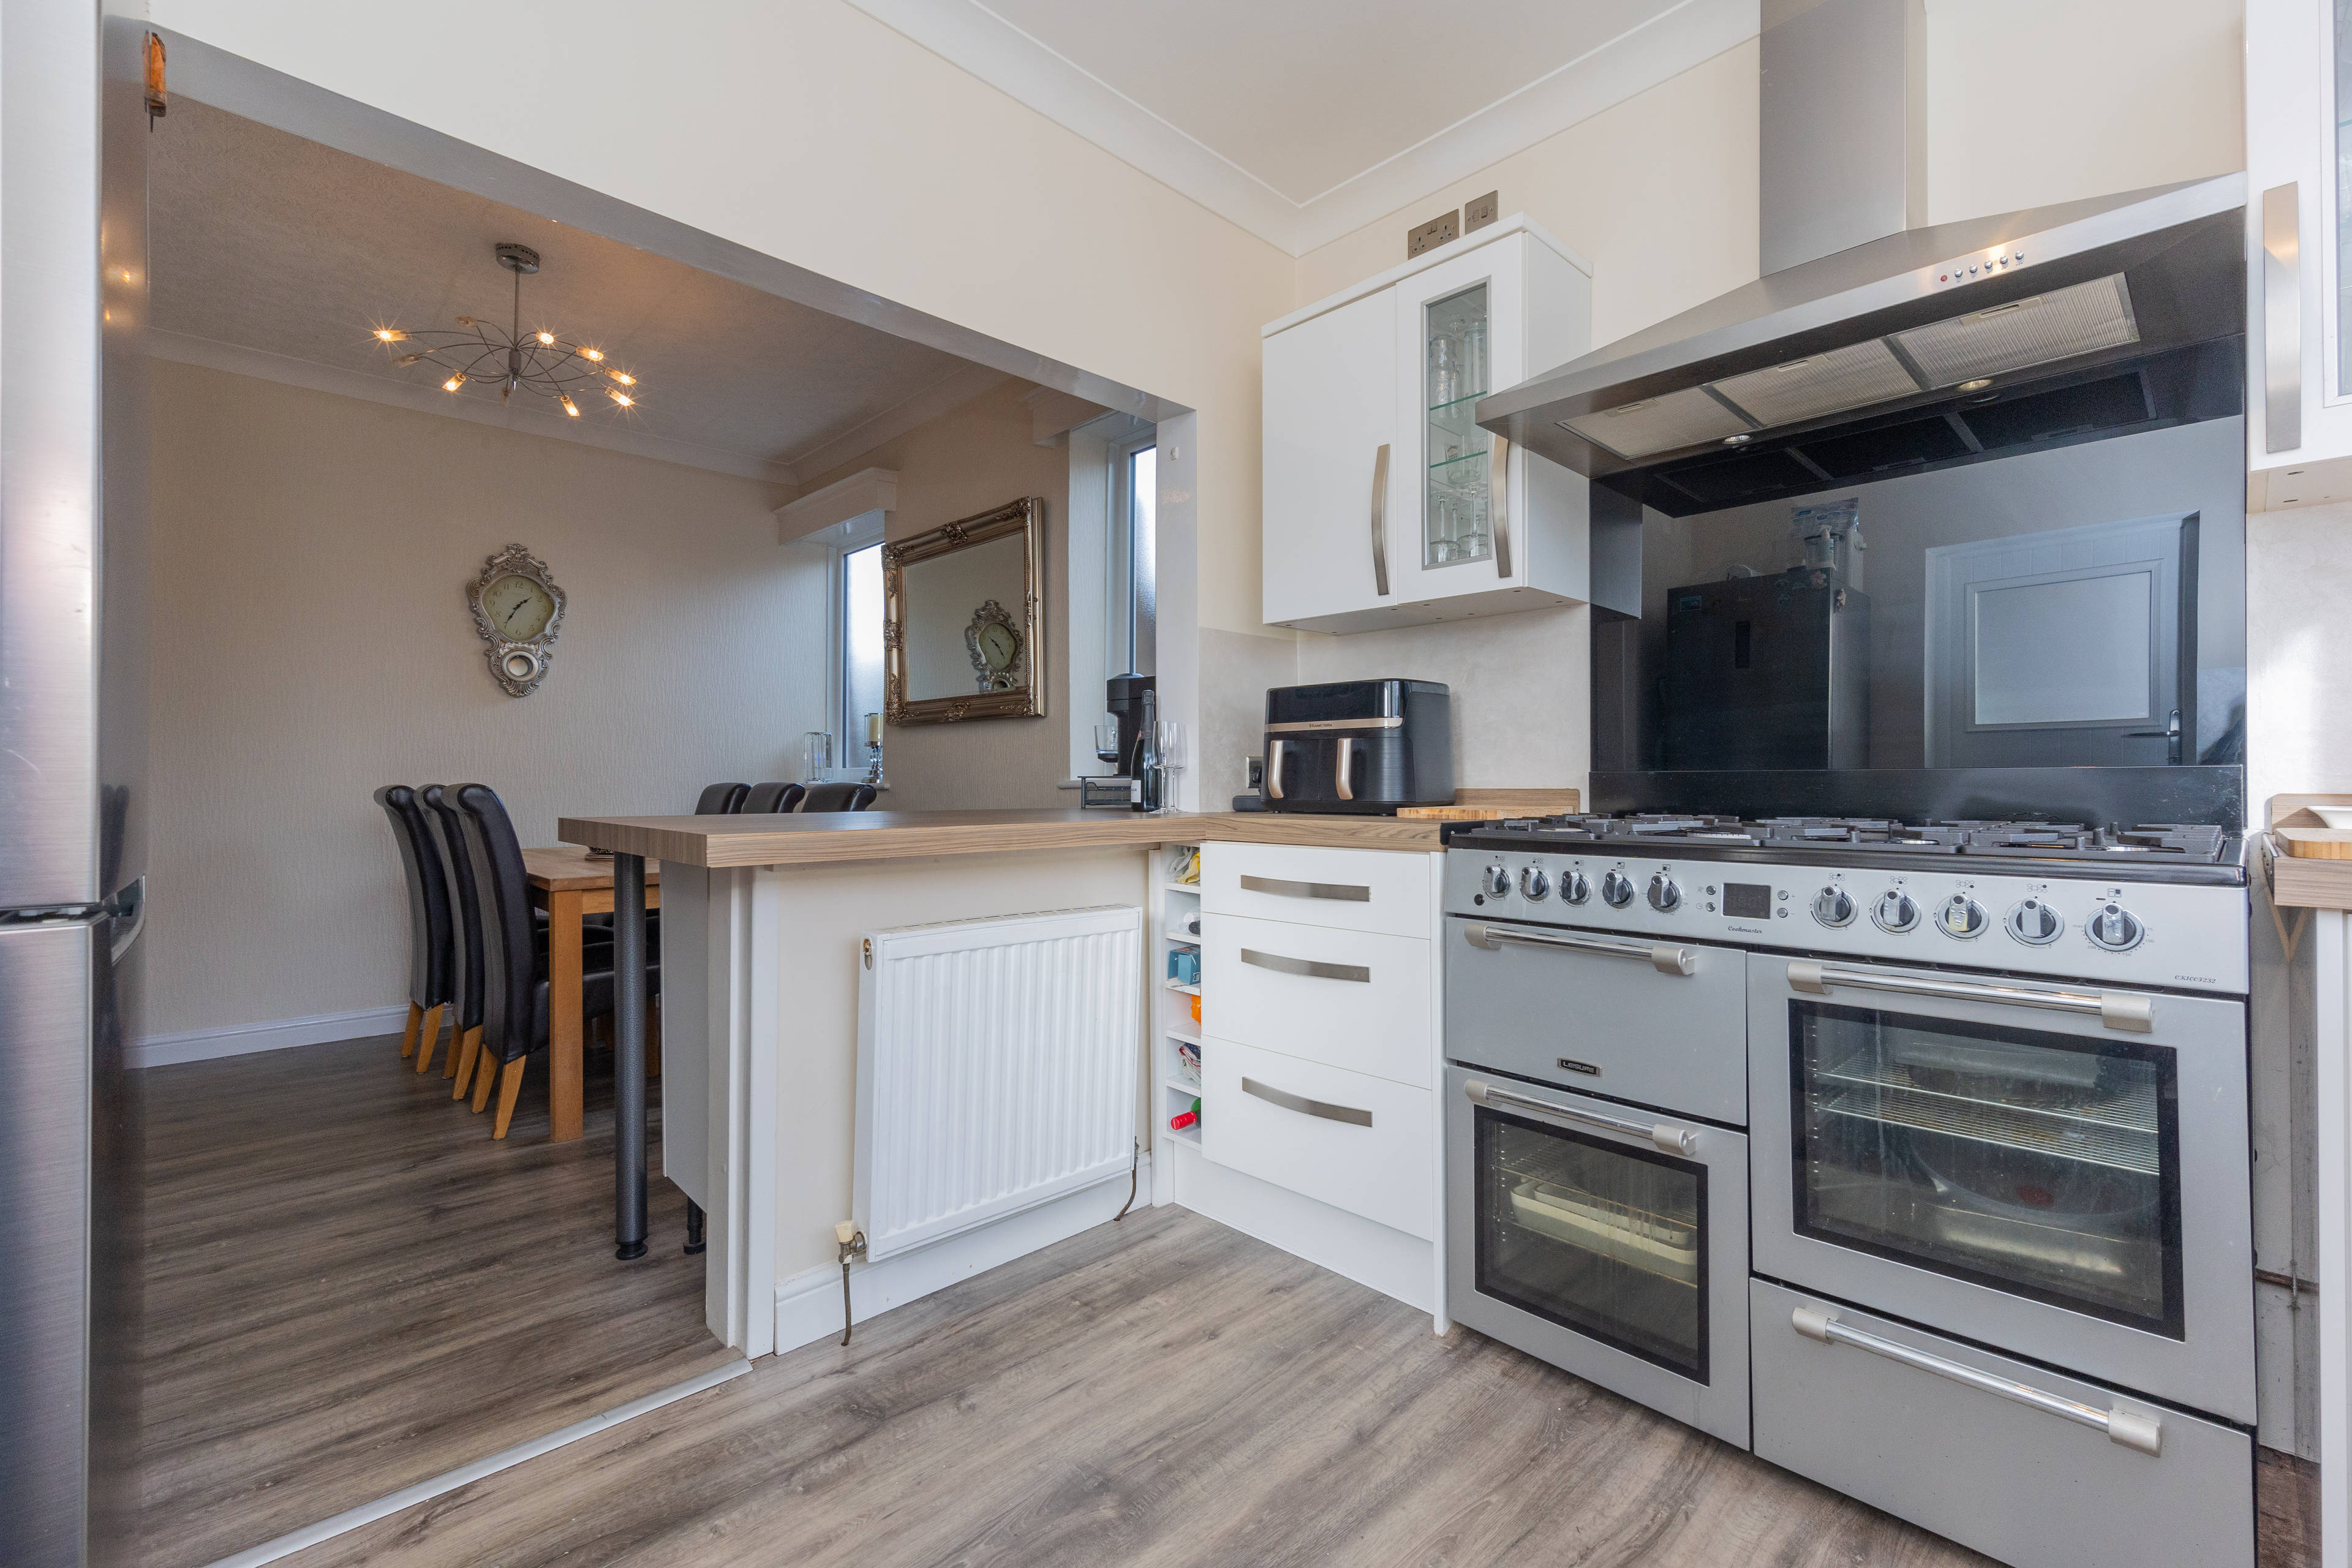
If you’re looking for space, flexibility and a layout that can adapt as life changes, this detached family home delivers on every level. Step through the entrance porch into a welcoming hallway that connects the ground floor. To the front, the lounge is bright and comfortable, a great spot to unwind. To the rear, the fitted kitchen and dining room creates a sociable hub for everyday living, with plenty of storage and worktop space. A dishwasher is included, helping make busy days that little bit easier. There’s also a second living room to the rear, giving you valuable extra reception space. Whether you need a playroom, snug or media room, you have options. A ground floor shower room adds convenience, and the ground floor master bedroom with fitted wardrobes offers flexibility for multi-generational living or anyone wanting single level sleeping space. Upstairs, you’ll find three further bedrooms, giving room for growing households or guests. A dedicated office provides a ready made work from home setup, while the walk in loft space offers excellent storage. The family bathroom completes the first floor. Outside, the property continues to impress. A driveway leads to the garage, which benefits from utility access from the rear garden. The gardens to the front and rear provide space to relax, play or entertain, with a shed included for additional storage. Practical touches add to the appeal, including a fully alarmed system and Hive heating, giving you control and peace of mind. Located within easy reach of local amenities, transport links and schools within catchment, subject to confirmation, this is a home designed to grow with you. Ready to see how it fits your plans? Book your viewing and take the next step.


Address
Hillary Avenue, Ashton-Under-Lyne, OL7 9QZ
Price
£500,000
Property Type
House
Bedrooms
4
Bathrooms
2
Tenure
Freehold
  • 4 Bedrooms
  • House
  • Detached Family Home
  • Lounge & Living Room
  • Open Plan Kitchen/ Dining Room
  • Ground Floor Shower Room & Master Bedroom
  • Three First Floor Bedrooms & Family Bathroom
  • Office & Walk in Loft
  • Driveway Parking to the Front & Garage/ Utility
  • Gardens to the Front & Rear with Shed
  • Book Viewings Online 24/7

Purplebricks vs high street agents

How much could you save?

Your property price

£200,000

High street agent (1.3%)
£3,120

Purplebricks fixed fee (0.5%)

Nothing to pay upfront

£999
You could save
£2,121

Purplebricks’ fixed fee service is a great way to get excellent exposure for your home and can save you a lot of money when comparing us to the service you receive from high street agents. Get SOLD with Purplebricks.

Book a free valuation

Equivalent to an average of 1.3% plus VAT charged by high street agents. Purplebricks service is a fixed fee including VAT.

A family looking at a phone together on their sofa

The Purplebricks service

Expert people & powerful tech delivering a seamless service

What's included for £999:

Powerful technology:

  • Viewings booked 24/7

  • Offers made 24/7

  • Sales agreed faster

  • Marketing tracked live

  • You're in the know 24/7

Comprehensive service:

  • An Agent's expertise

  • Professional valuation

  • Professional photos & floor plan

  • For sale board

  • Listing on Zoopla, Rightmove & OnTheMarket

  • Service that happens 24/7

  • Dedicated sales progression

  • Switch to TAUK any time

  • Simple communication

  • Nothing to pay upfront