1 of 19

4 bedroom detached houseWoodcock Way, Ashby De La Zouche, LE65 1AX

Sold

Listing Description


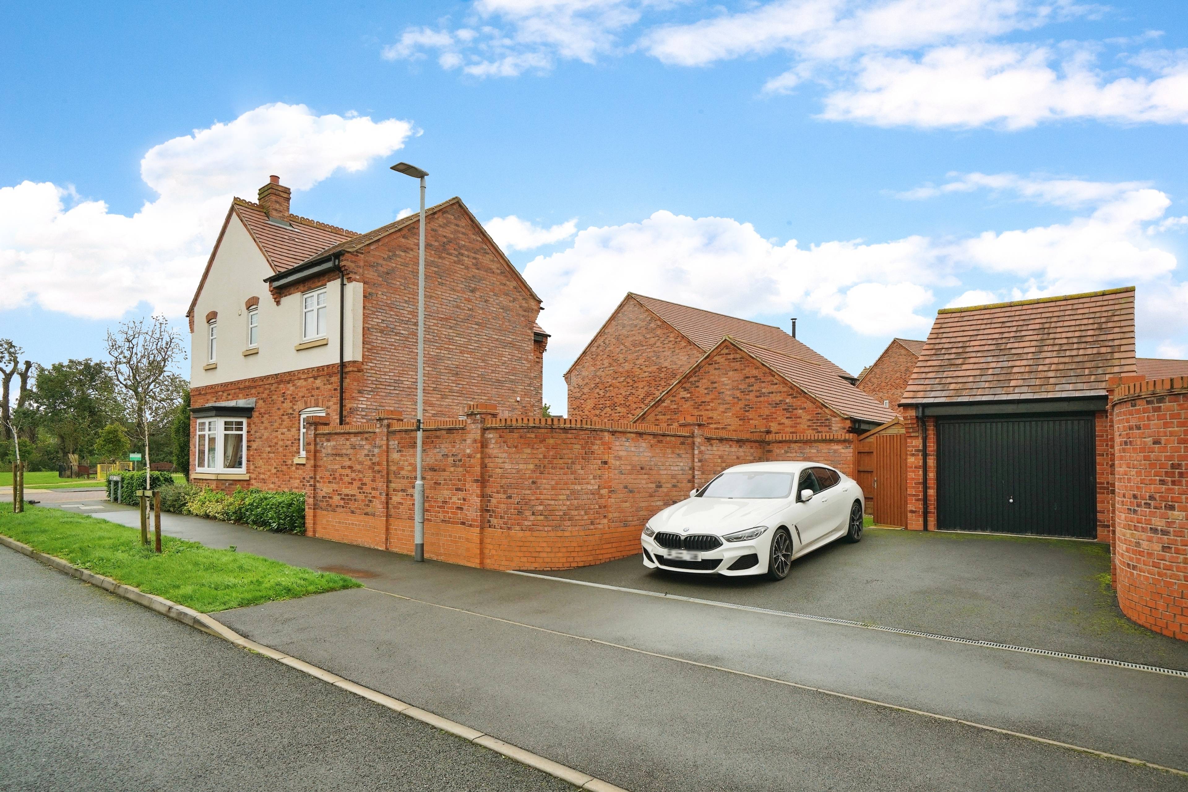
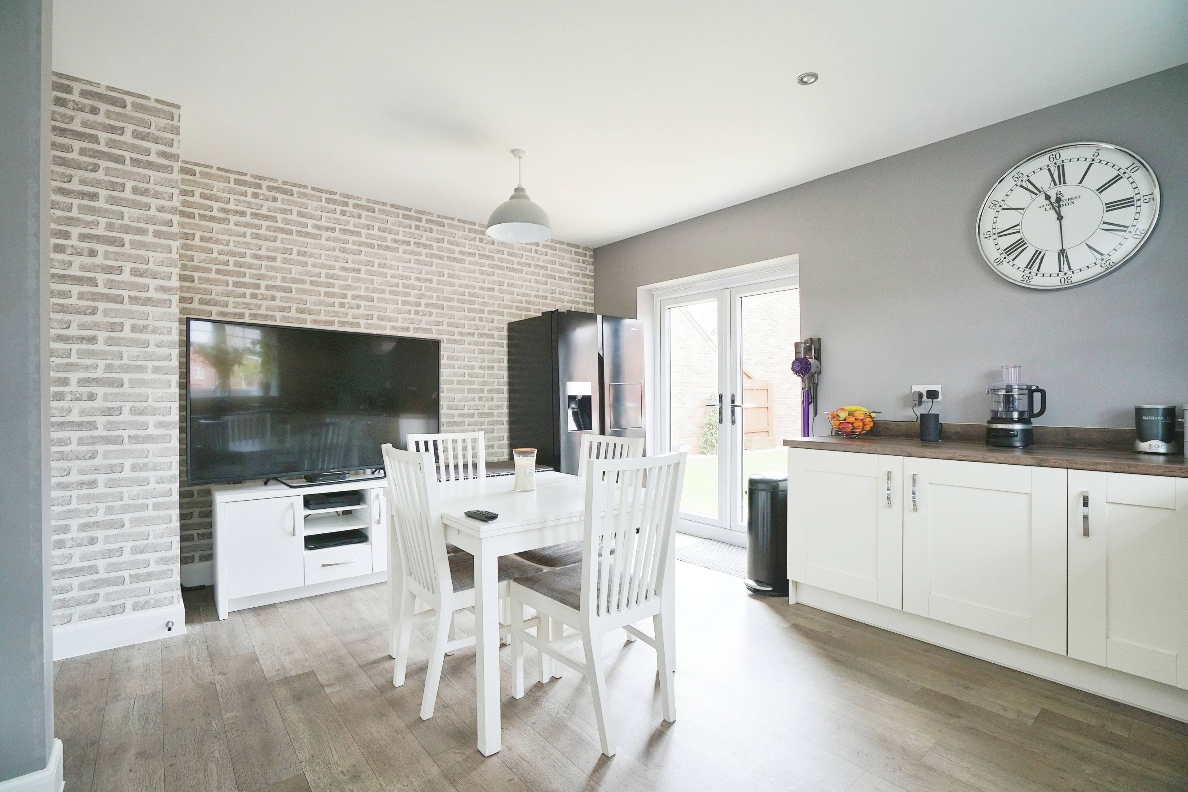
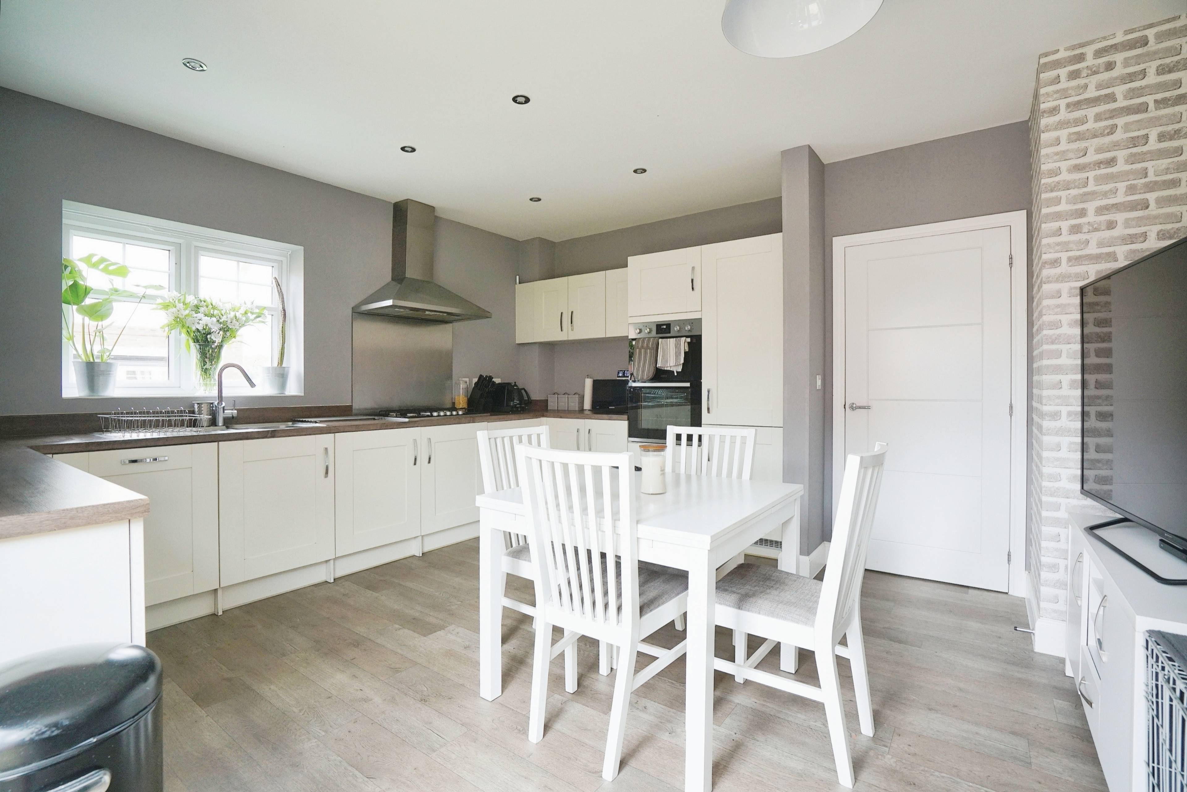
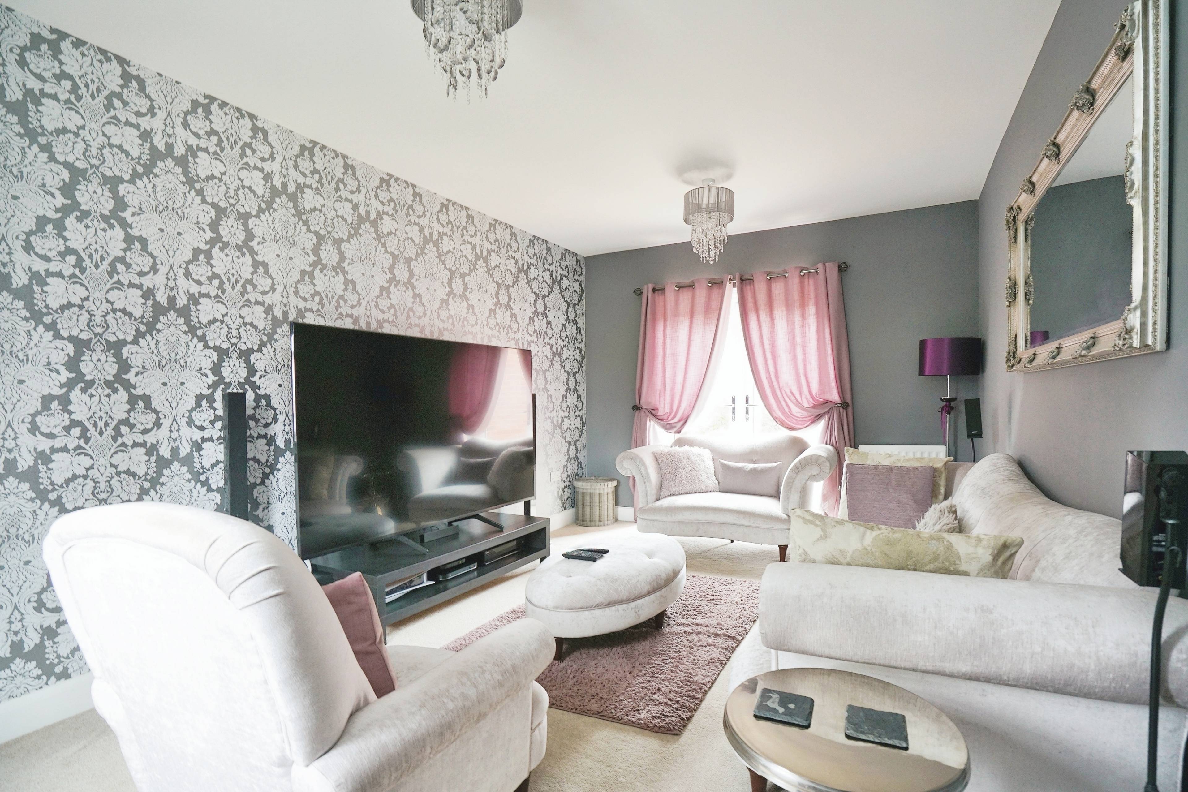
A modern double fronted detached home situated in a desirable location of Ashby-de-la-zouch. The plot is well situated on this development of homes with the front elevation overlooking a green space whilst the rear landscaped walled garden has a sunny south westerly facing aspect. Highlights include: reception hall & guest cloakroom, plenty of natural lighting flooding the ground floor which is created by having duel aspect double glazing to most of the ground floor rooms, formal dining room with stylish walk-in bay window, French double doors from both the lounge and the kitchen diner, four bedrooms, master en-suite and family bathroom. Parking - Detached garage with double width driveway Room Dimensions GROUND FLOOR Lounge - 3.268 x 5.275 metre Dining - 3.281 x 4.134 metre KitchenFamily - 4.642 x 4.358 metre WC - .937 x 2.293 metre FIRST FLOOR Master Bedroom - 4.642 x 2.714 metre En-Suite - 2.471 x 1.245 metre Bedroom 2 - 5.562 x 2.647 metre Bedroom 3 - 3.325 x 2.885 metre Bedroom 4 - 2.339 x 2.297 metre Bathroom - 2.696 x 1.7 metre Location of this property is in the historic market town of Ashby de la Zouch, North West Leicestershire.The bustling town enjoys a wide range amenities including shops, post office, traditional pubs, outstanding primary schools, church and Leisure centre to name a few. The town is well served by major roads providing easy access to Leicester, Derby and Nottingham including the A42/M42, M1 and A50 East Midlands Airport. Direct rail services to London St Pancras available at Loughborough, Leicester and East Midlands Parkway. There are also a section of private schools nearby to include the Manor House School in Ashby, Twycross House School, Dixie Grammar, Grace Dieu Manor, Loughborough High and Grammar Schools, Foremarke Hall and Repton.


Address
Woodcock Way, Ashby De La Zouche, LE65 1AX
Price
Sold
Property Type
House
Bedrooms
4
Bathrooms
1
Tenure
Freehold
  • 4 Bedrooms
  • House
  • Four Bedrooms
  • South Westerly Facing Garden
  • Detached Garage With Double Width Drive
  • Guest Cloakroom
  • Family Bathroom
  • Master En suite
  • Kitchen Diner
  • Dining Room
  • Lounge
  • Entrance Hall

Purplebricks vs high street agents

How much could you save?

Your property price

£200,000

High street agent (1.3%)
£3,120

Purplebricks fixed fee (0.5%)

Nothing to pay upfront

£999
You could save
£2,121

Purplebricks’ fixed fee service is a great way to get excellent exposure for your home and can save you a lot of money when comparing us to the service you receive from high street agents. Get SOLD with Purplebricks.

Book a free valuation

Equivalent to an average of 1.3% plus VAT charged by high street agents. Purplebricks service is a fixed fee including VAT.

A family looking at a phone together on their sofa

The Purplebricks service

Expert people & powerful tech delivering a seamless service

What's included for £999:

Powerful technology:

  • Viewings booked 24/7

  • Offers made 24/7

  • Sales agreed faster

  • Marketing tracked live

  • You're in the know 24/7

Comprehensive service:

  • An Agent's expertise

  • Professional valuation

  • Professional photos & floor plan

  • For sale board

  • Listing on Zoopla, Rightmove & OnTheMarket

  • Service that happens 24/7

  • Dedicated sales progression

  • Switch to TAUK any time

  • Simple communication

  • Nothing to pay upfront