1 of 34

4 bedroom detached houseSwan Road, Draycott-In-The-Clay, Ashbourne, DE6 5GW

£450,000


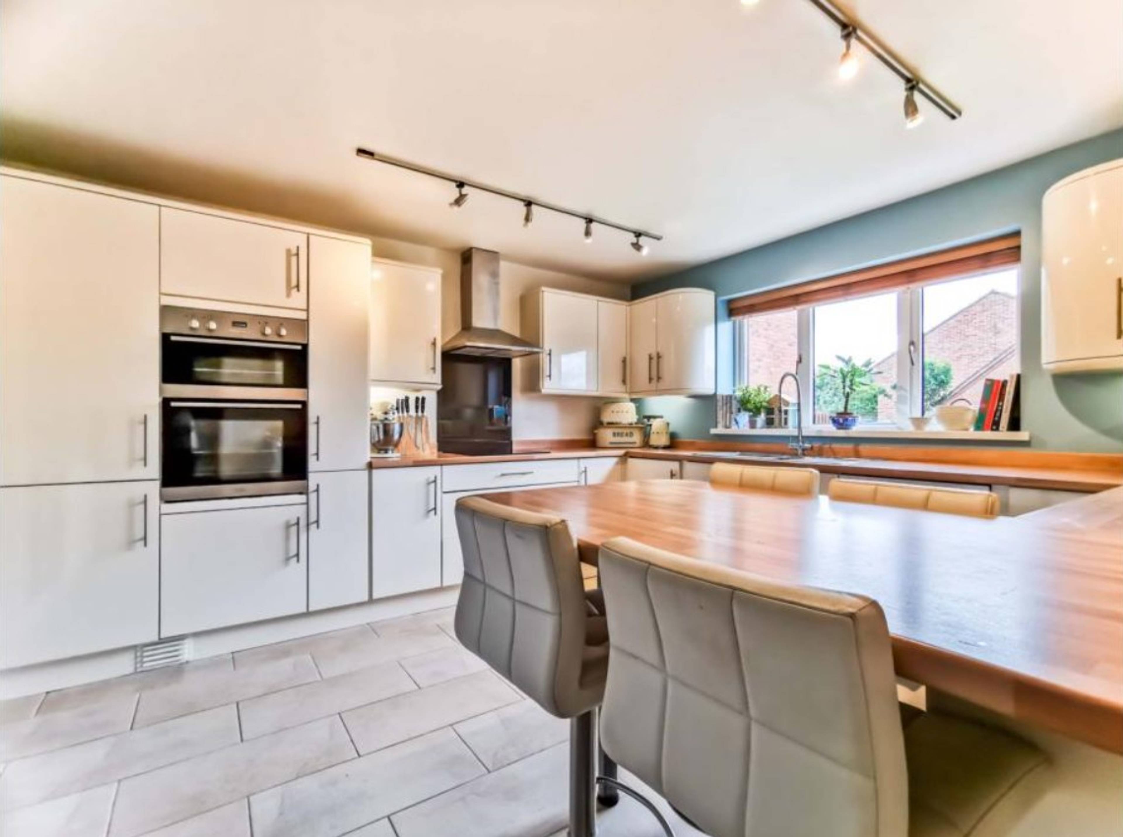
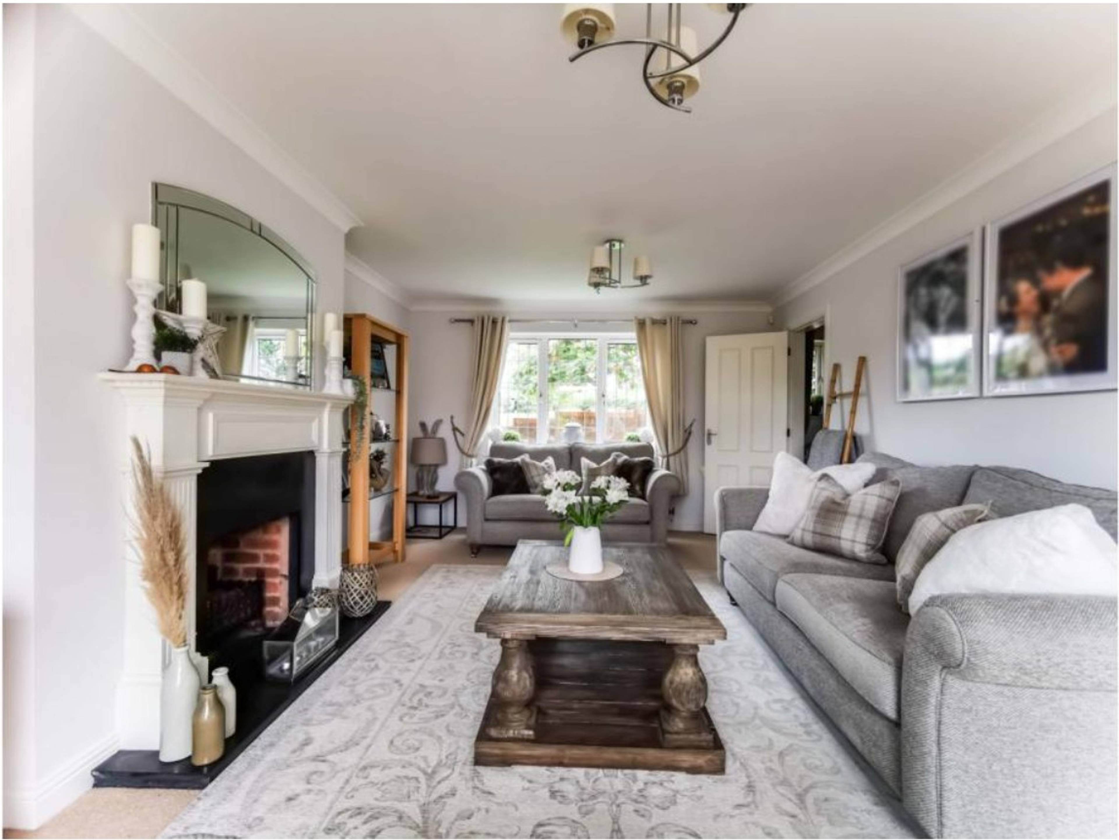
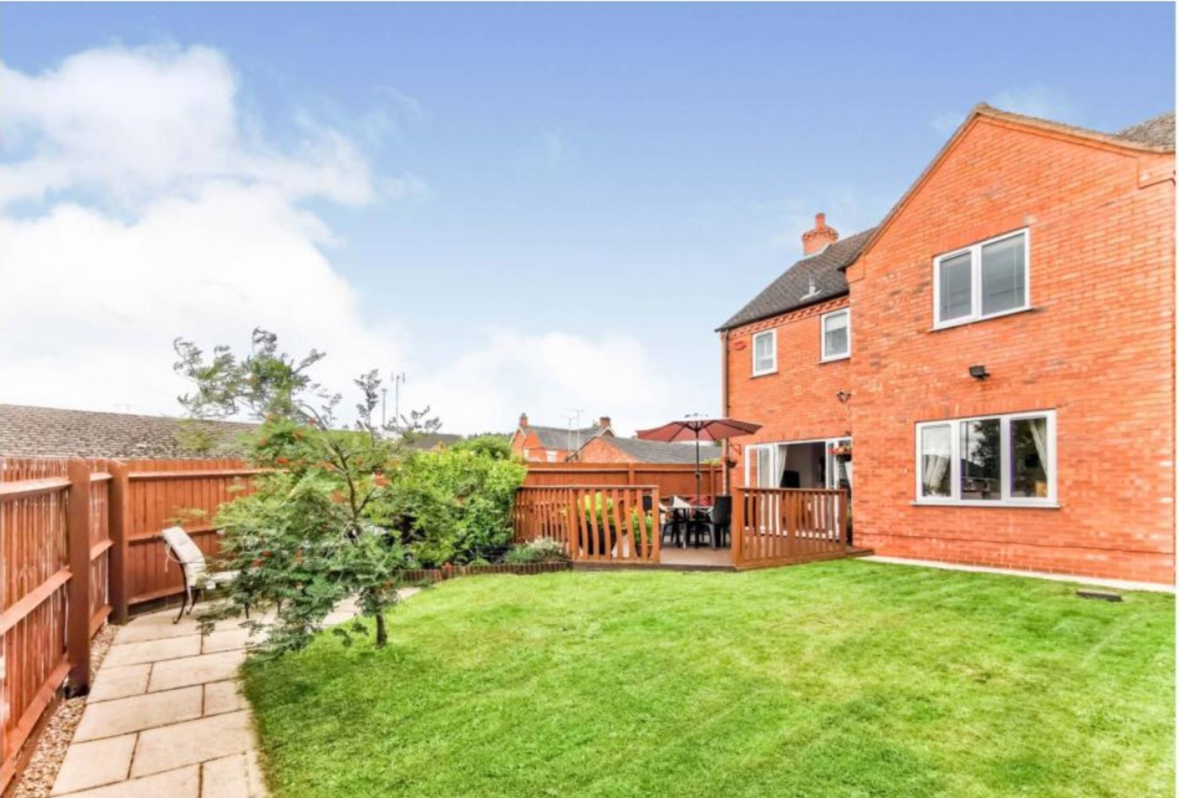
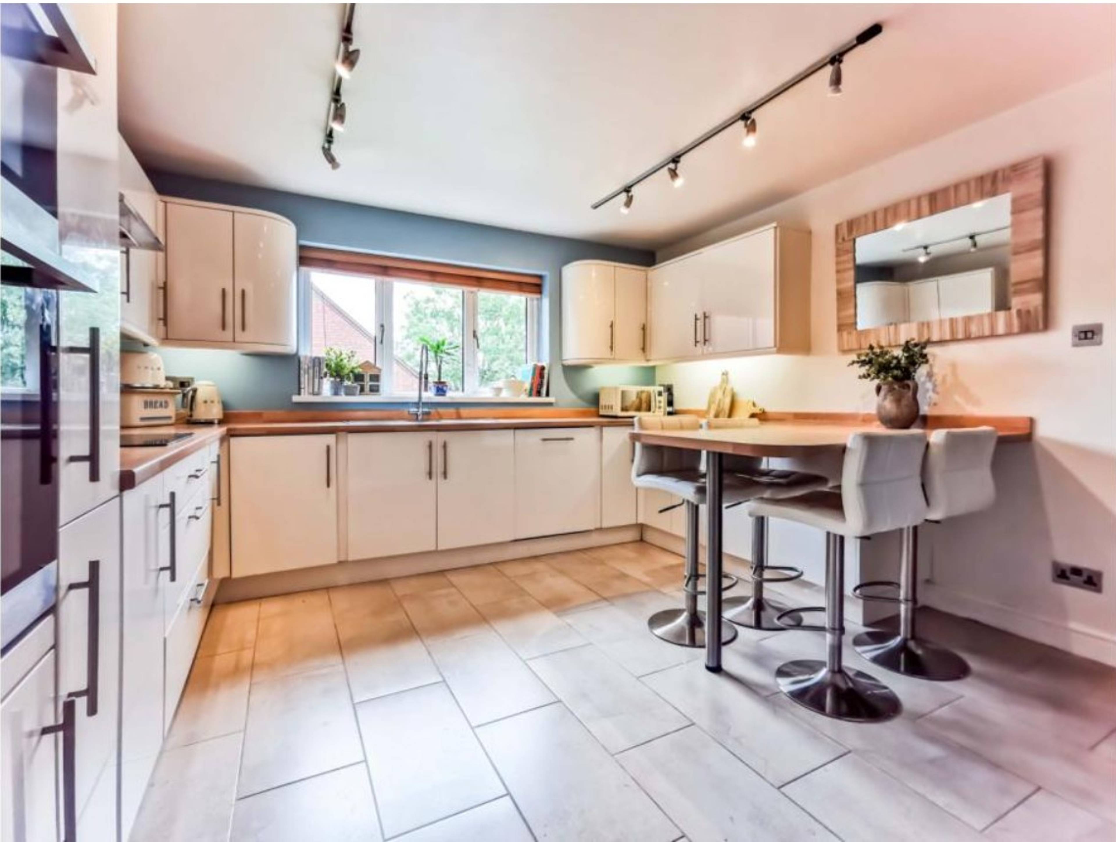
A fantastic opportunity to acquire this spacious four bedroom detached family home with a driveway and double garage. The property sits on a generously sized plot with front and rear landscaped gardens. The accommodation in full comprises; a spacious entrance hall, 21' lounge with double doors opening out onto the rear garden, dining room, study, breakfast kitchen equipped with a range of appliances and a breakfast bar, utility room and a cloakroom/WC, all to the ground floor. To the first floor is a 'wrap around landing', four well proportioned bedrooms with an en-suite to the master bedroom and also a family bathroom. and the local towns of Uttoxeter, Tutbury, Hatton and Burton upon Trent are all easily commutable from this beautiful village. There is an array of local amenities in the village as well as St. Augustine's CofE Academy which is rated OFSTED Outstanding. Book your viewing 24/7 through the Purplebricks app/website! Entrance Hallway Enter the property through the front door into the entrance hall which is fitted with laminate flooring and a radiator. Providing access to the lounge, study, cloakroom/WC, breakfast kitchen, dining room and stairs rising to the first floor accommodation. Study 7'7 x 7'3 Fitted with carpets, radiator and a double glazed window to the front elevation. Guest W.C. Comprising a low flush WC, hand basin, radiator, laminate flooring, tiled splash backs and a double glazed window to the front elevation. Lounge 20'11 x 12'5 A spacious lounge with a dual aspect of a double glazed window to the front elevation and double doors opening out onto the rear garden. Fitted with carpets, radiator and a beautiful feature fireplace with exposed brick detail. The dining room can be accessed from the lounge via double doors. Dining Room 11'4 x 11' Fitted with carpets, radiator and a double glazed window to the rear elevation overlooking the rear garden


Address
Swan Road, Draycott-In-The-Clay, Ashbourne, DE6 5GW
Price
£450,000
Property Type
House
Bedrooms
4
Bathrooms
1
Tenure
Freehold
  • 4 Bedrooms
  • House
  • Four Well Proportioned Bedrooms
  • Detached Family Home
  • Cloaks/WC, En-Suite To Master & Family Bathroom
  • Breakfast Kitchen
  • Large Lounge & A Dining Room
  • Double Garage & Driveway
  • Double Glazed Throughout
  • Central Heating
  • Landscaped Rear Garden

Sold prices nearby

View more house prices

No sold prices found nearby.

Purplebricks vs high street agents

How much could you save?

Purplebricks’ fixed fee service is a great way to get excellent exposure for your home and can save you a lot of money when comparing us to the service you receive from high street agents. Get SOLD with Purplebricks.

Book a free valuation

Your property price

£300,000

High street agent (1.3%)
£4,680
Purplebricks fixed fee (0.53%)
£1,599
You could save
£3,081

Equivalent to an average of 1.3% plus VAT charged by high street agents. Purplebricks service is a fixed fee including VAT.

A family looking at a phone together on their sofa

The Purplebricks service

Expert people & powerful tech delivering a seamless service

What's included for £1,299:

Powerful technology:

  • Viewings booked 24/7

  • Offers made 24/7

  • Sales agreed faster

  • Marketing tracked live

  • You're in the know 24/7

Comprehensive service:

  • An Agent's expertise

  • Professional valuation

  • Professional photos & floor plan

  • For sale board

  • Listing on Zoopla, Rightmove & OnTheMarket

  • Service that happens 24/7

  • Dedicated sales progression

  • Switch to TAUK any time

  • Simple communication