1 of 26

4 bedroom detached houseHurstwood, Ascot, SL5 9SP

£925,000


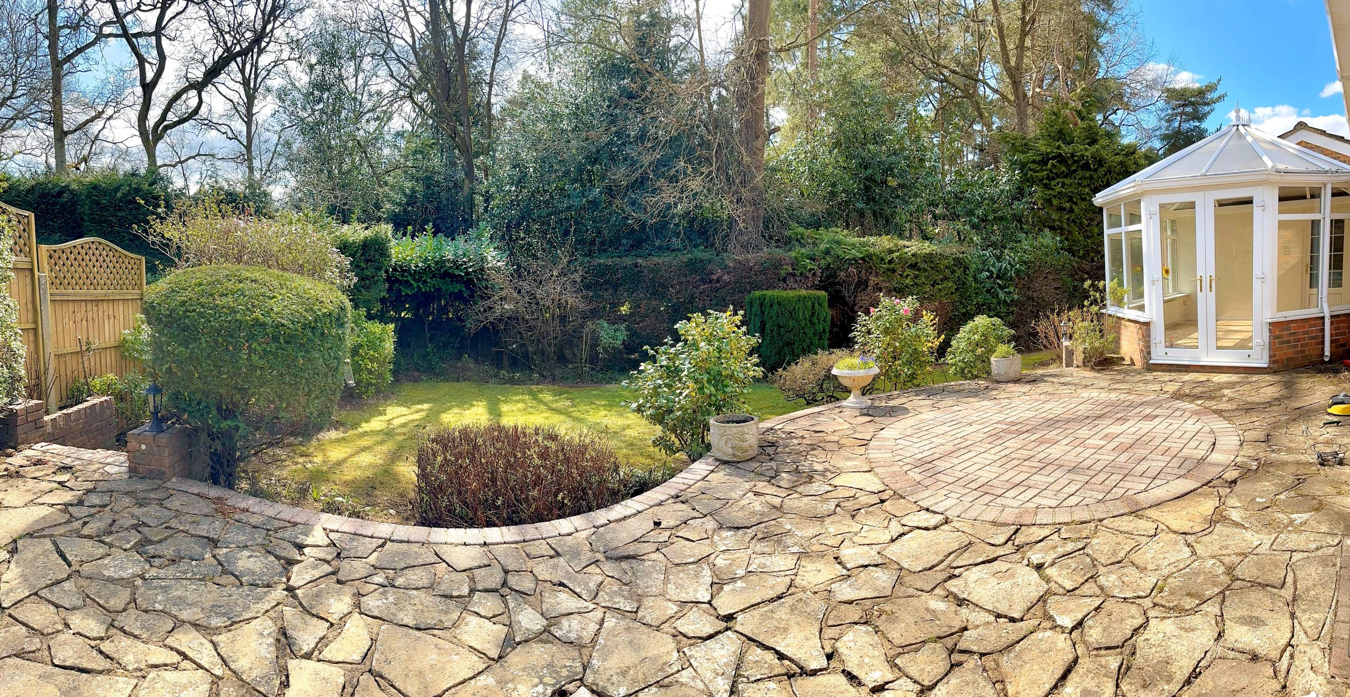
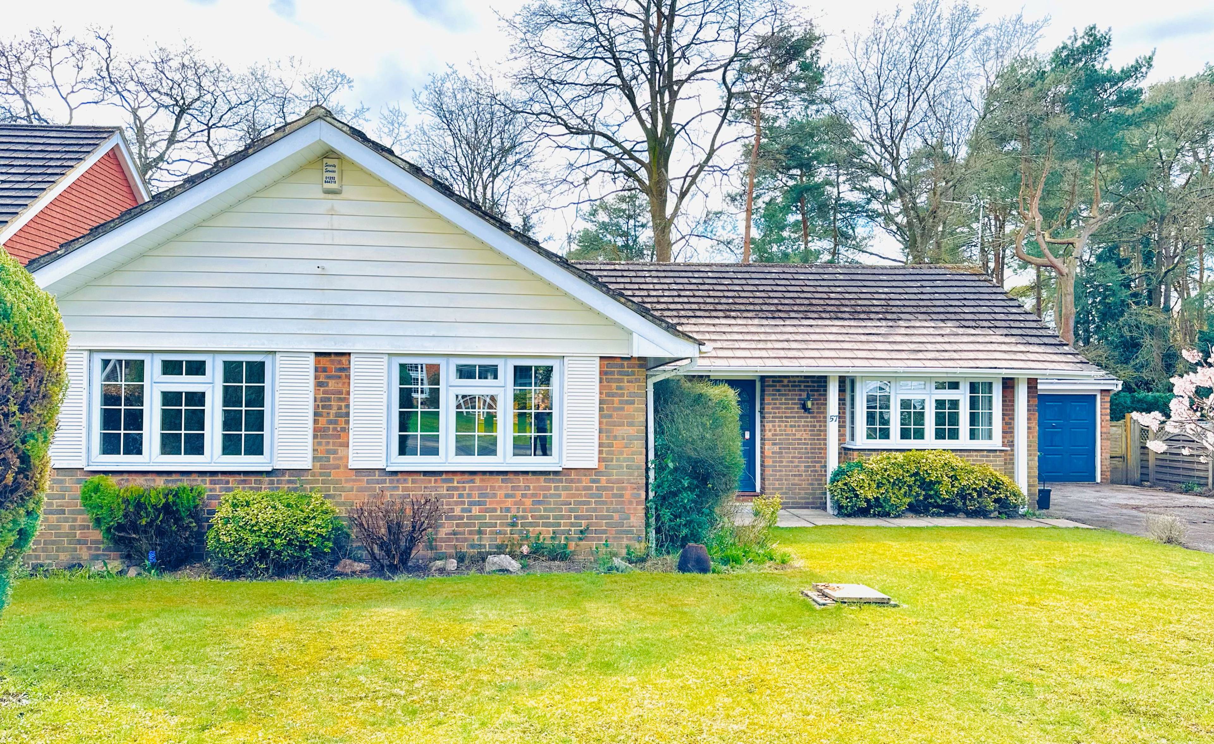
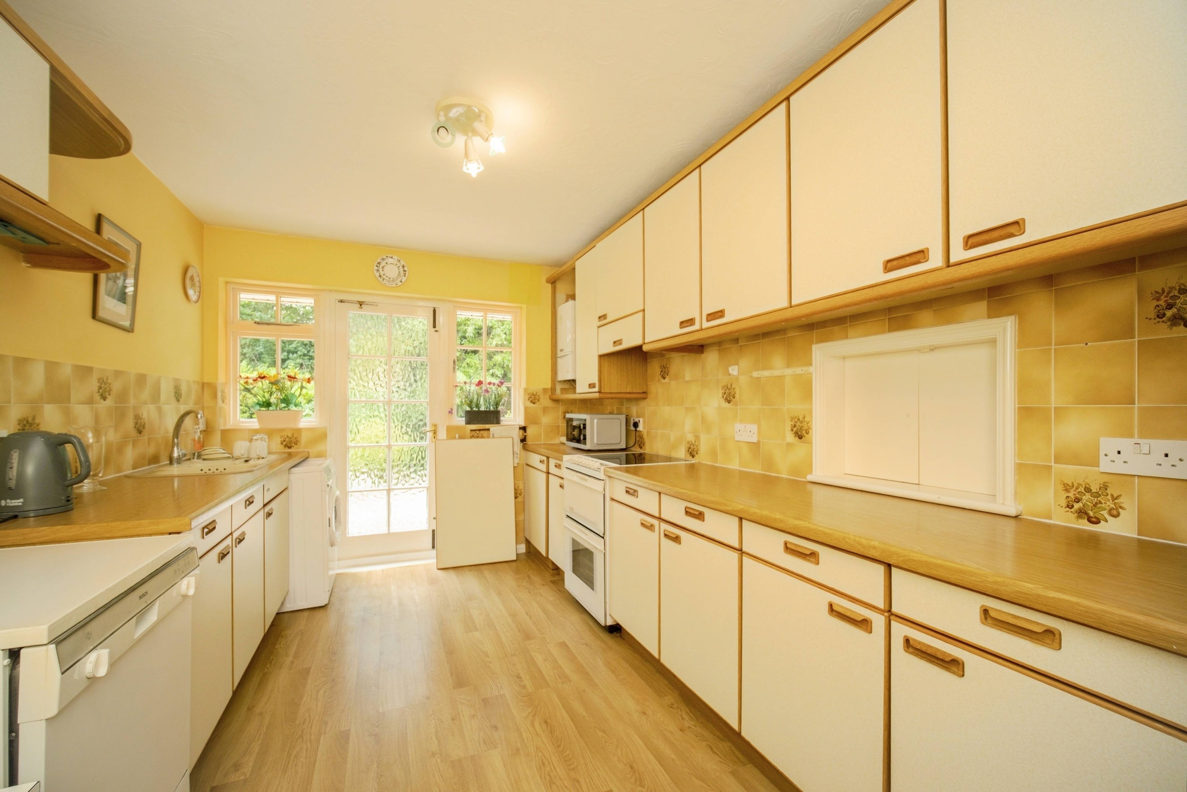
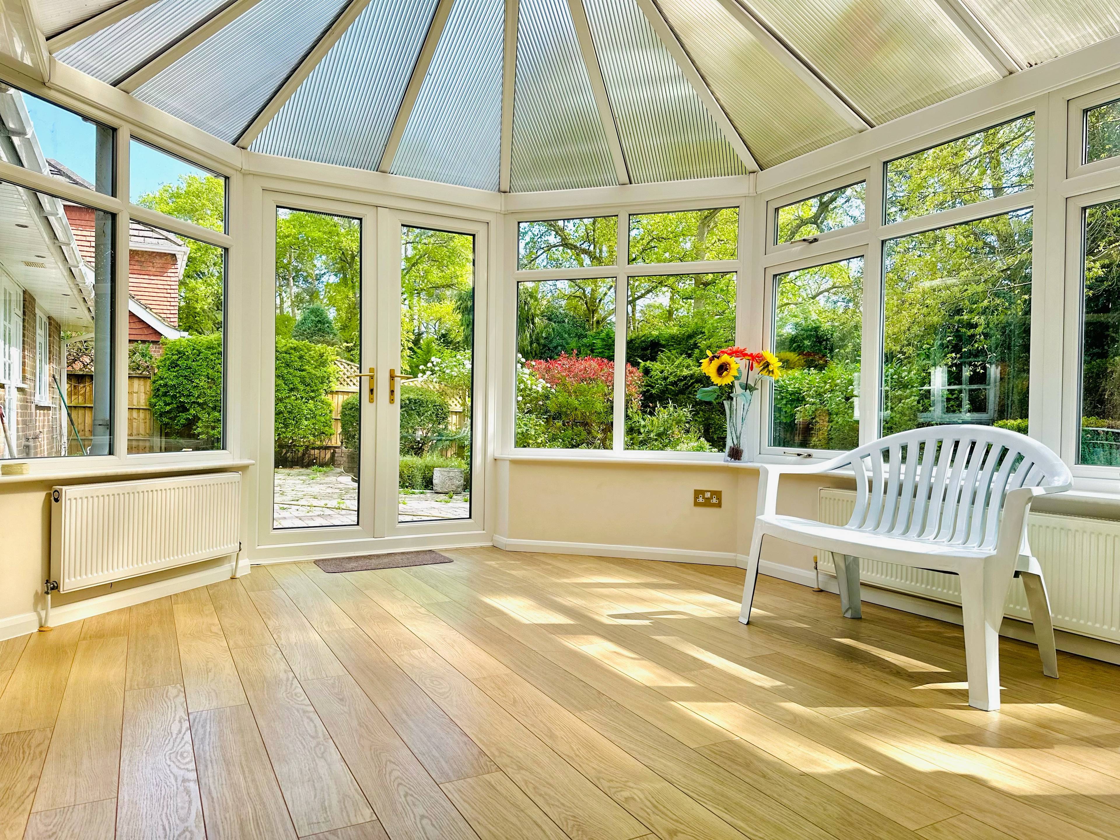
Please take the 360° tour to fully appreciate this impressive four-bedroom detached home, set within a wonderfully serene neighbourhood. This delightful, single-storey, south-facing residence is beautifully maintained and positioned in a highly sought-after secluded cul-de-sac, offering peace, security and privacy, yet remaining within easy reach of Ascot High Street and the village. Built in the 1980s, the property provides bright and spacious accommodation throughout. A particular highlight is the later addition of a modern south-facing conservatory, featuring double doors that open onto the rear terrace and well-stocked, mature gardens. All four bedrooms — one of which is currently used as a study — are accessed from a central hallway that thoughtfully connects the living spaces. At the heart of the home sits a generous galley-style kitchen/breakfast room, which also opens directly onto the rear terrace. The seamless flow between the kitchen, terrace and conservatory creates the perfect setting for alfresco dining, summer gatherings and entertaining family and friends. To the front, the property is approached via a quiet road that ends just 20 metres away, ensuring minimal passing traffic. The driveway provides ample parking for several vehicles, in addition to the double garage, which benefits from an electric automatic door. The bungalow enjoys one of the widest frontages in Hurstwood, featuring an attractive expanse of neatly kept lawn complemented by low-maintenance shrub borders. Situated approximately one mile from Ascot High Street, this exceptional home offers complete tranquillity in one of the area’s quietest and most secluded no-through roads. The setting has a truly leafy, rural feel — historically an arboreal nursery, the area benefits from an abundance of mature trees — while still being conveniently located for excellent transport links and local amenities.


Address
Hurstwood, Ascot, SL5 9SP
Price
£925,000 - Guide Price
Property Type
House
Bedrooms
4
Bathrooms
2
Tenure
Freehold
  • 4 Bedrooms
  • House
  • Please take the 360 Tour to appreciate this Home
  • Potential to Extend, subject to planning
  • Close to Ascot High Street
  • Prime Cul-de-sac Location
  • En-suite to the main Bedroom with shower cabinet
  • Family Bathroom and 2 Reception rooms
  • Walking distance to St. Mary’s School
  • Lovely Conservatory with Garden view
  • Double Garage with electric/automatic door
  • 4 Bedroom Detached House/Bungalow

Sold prices nearby

View more house prices

No sold prices found nearby.

Purplebricks vs high street agents

How much could you save?

Purplebricks’ fixed fee service is a great way to get excellent exposure for your home and can save you a lot of money when comparing us to the service you receive from high street agents. Get SOLD with Purplebricks.

Book a free valuation

Your property price

£300,000

High street agent (1.3%)
£4,680
Purplebricks fixed fee (0.53%)
£1,599
You could save
£3,081

Equivalent to an average of 1.3% plus VAT charged by high street agents. Purplebricks service is a fixed fee including VAT.

A family looking at a phone together on their sofa

The Purplebricks service

Expert people & powerful tech delivering a seamless service

What's included for £1,299:

Powerful technology:

  • Viewings booked 24/7

  • Offers made 24/7

  • Sales agreed faster

  • Marketing tracked live

  • You're in the know 24/7

Comprehensive service:

  • An Agent's expertise

  • Professional valuation

  • Professional photos & floor plan

  • For sale board

  • Listing on Zoopla, Rightmove & OnTheMarket

  • Service that happens 24/7

  • Dedicated sales progression

  • Switch to TAUK any time

  • Simple communication