1 of 27

4 bedroom detached houseBridle Lane, Arundel, BN18 0NA

£700,000


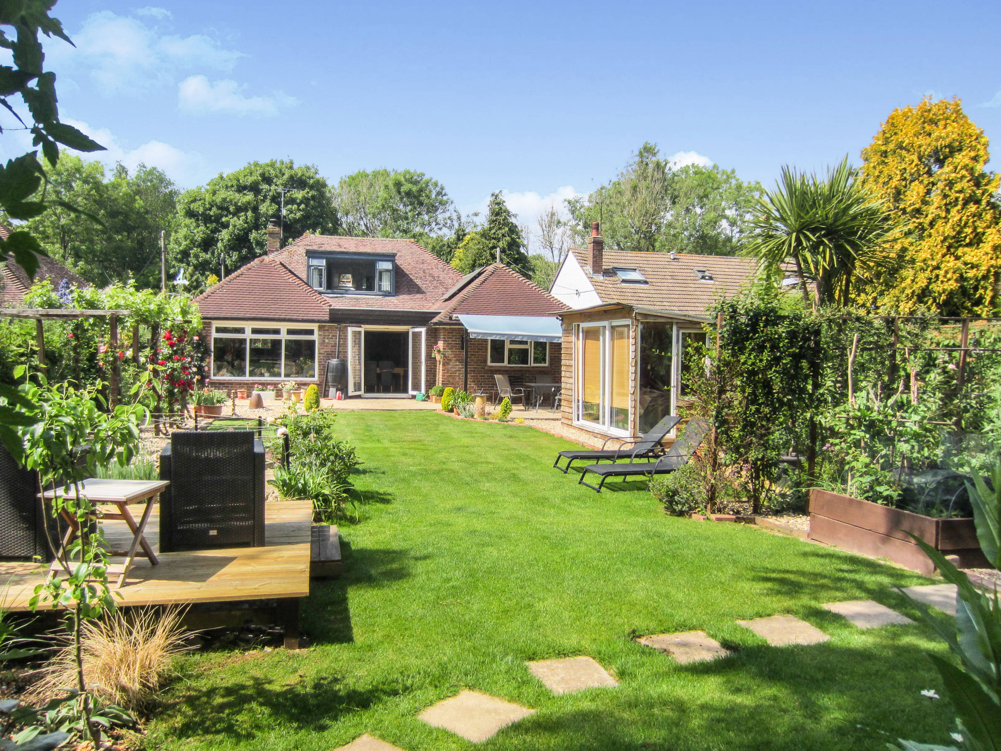
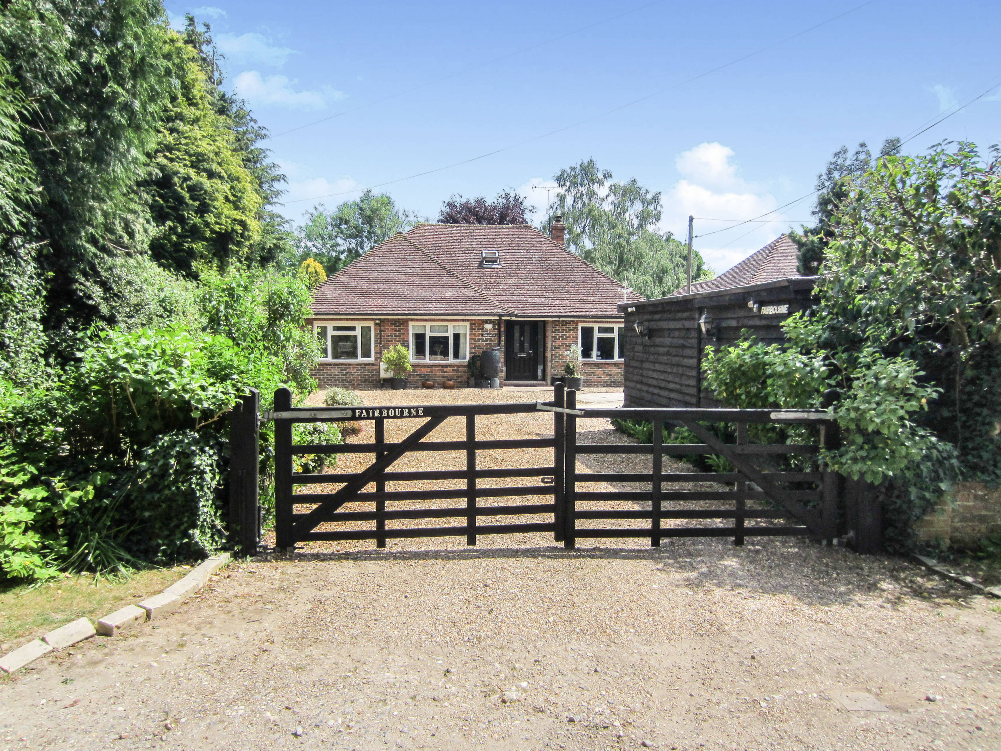
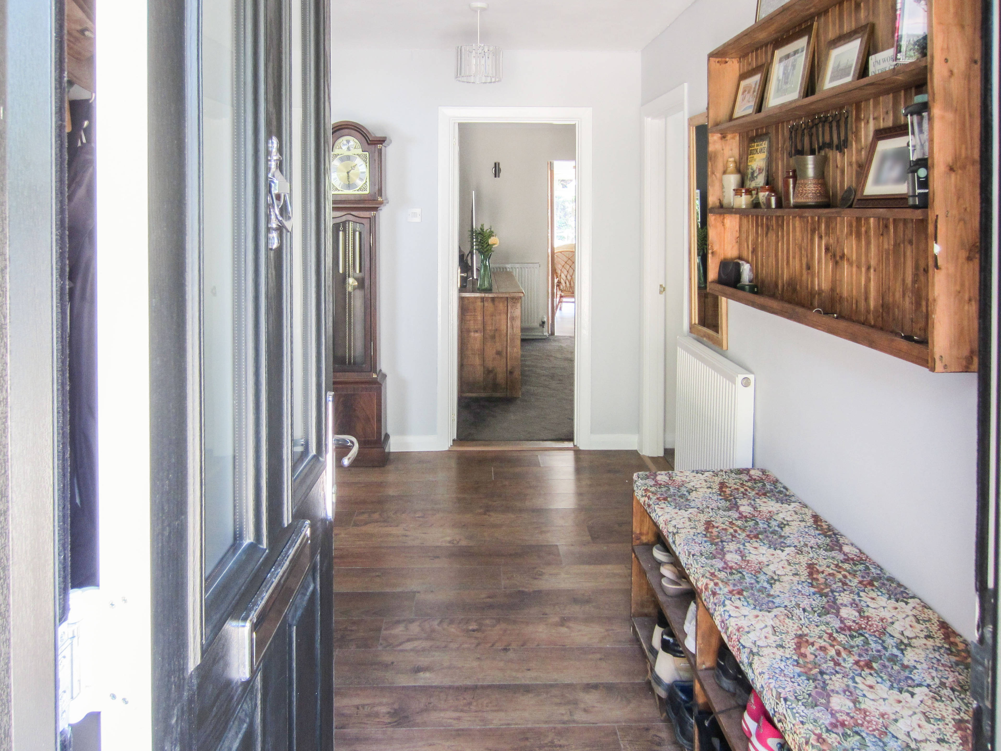
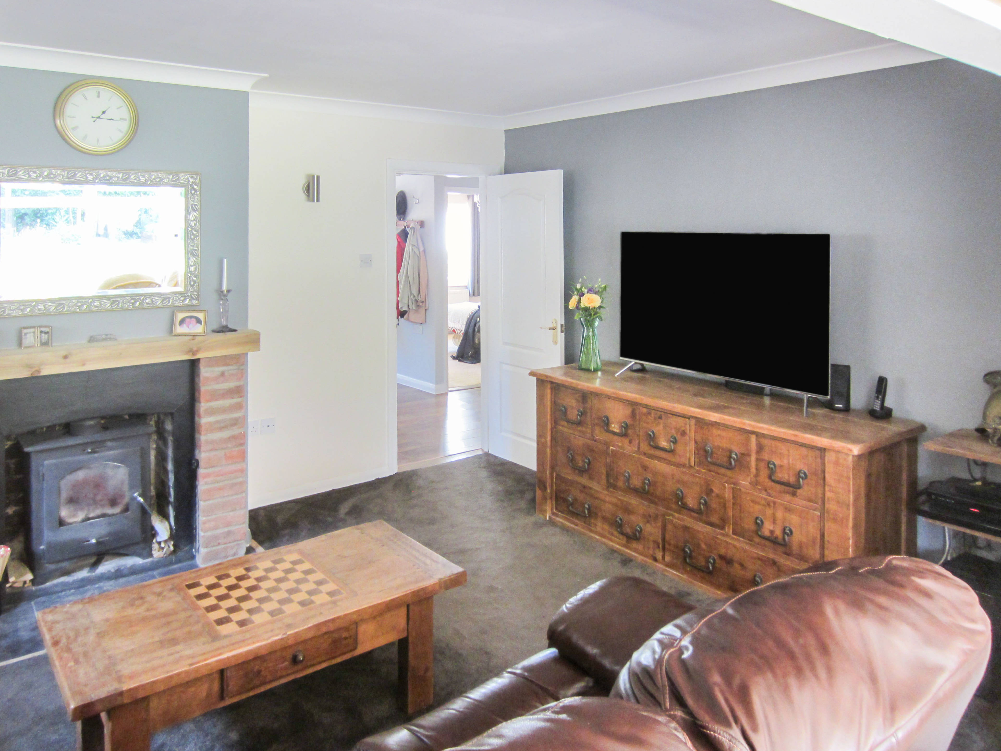
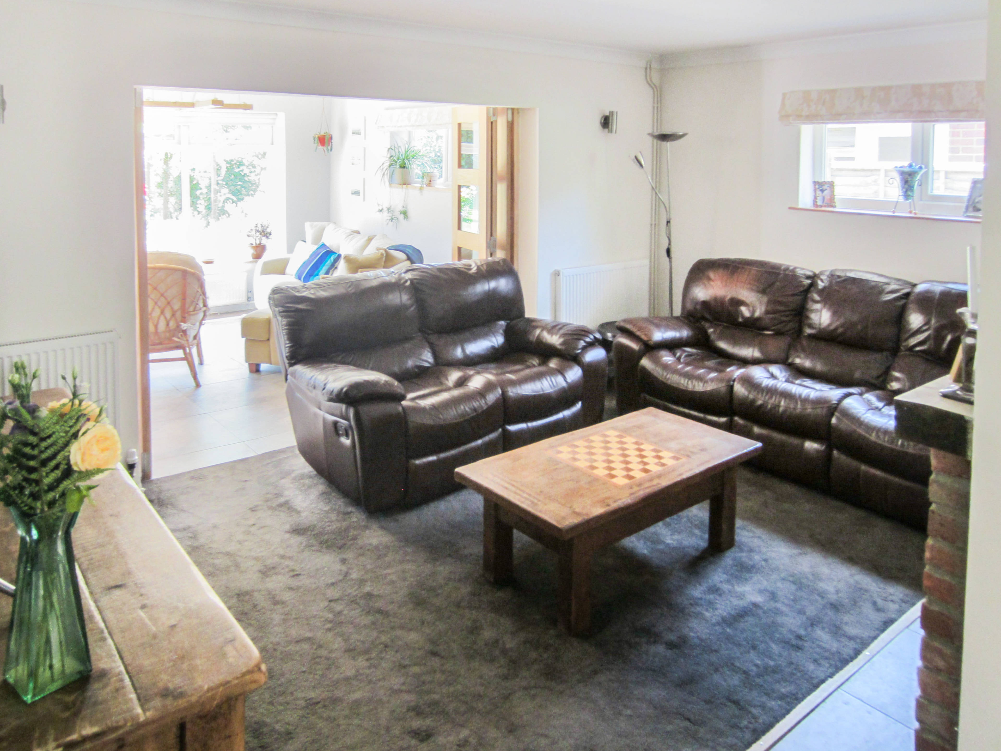
*** Guide Price £700,000 to £725,000 *** Fairbourne is a stunning and spacious detached bungalow. The property incorporates a combination of contemporary and traditional design features including an open plan living kitchen/diner entertaining area with underfloor heating, feature island in the kitchen with solid wood worktop, with the rest of the kitchen being modern but in keeping with the property with built-in appliances, composite worktops, a fabulous larder cupboard, overlooking the landscaped rear garden. Separate lounge with oak bi-fold doors opening onto the open plan area, feature log burning fire, separate reception room perfect for a home office/snug. Welcoming entrance hall with doors leading off to Three double bedrooms, bedroom three and four are connected perfect to use as an annex area with door leading out to the side of the garden. Ground floor fully tiled modern shower/wet room, utility room with space for appliances, combi boiler and door leading out to the side of rear garden, could be used as a small kitchen for the fourth bedroom/annex. On the first floor is the master bedroom with Two walk in wardrobes, views across the rear garden. Separate En-suite bathroom with a bath and walk-in double shower cubicle, vanity unit with wash basin, fantastic eves usable storage cupboard. Outside there is a beautifully presented 90ft rear garden, mainly laid to lawn with a large patio area, its very own allotment area for producing your home grow fruit and veg, green house, timber sheds, raised decking area and pond, lovely outlook to the rear over woodland. Garden log cabin with power and lighting ideal to use as a home office, gym and hot tub room. To the front of the property there is a double garage with power and lighting, parking for at least 7 cars.


Address
Bridle Lane, Arundel, BN18 0NA
Price
£700,000 - Guide Price
Bedrooms
4
Bathrooms
1
  • 4 Bedrooms
  • Four Double Bedrooms
  • Detached Chalet Bungalow
  • Master Bedroom With Walk in Wardrobes
  • Master Ensuite
  • Three Reception Rooms
  • double Garage
  • 90ft Rear Garden
  • Central heating
  • Viewing Highly Recommended
  • Annex Potential

Sold prices nearby

No sold prices found nearby.

Purplebricks vs high street agents

How much could you save?

Purplebricks’ fixed fee service is a great way to get excellent exposure for your home and can save you a lot of money when comparing us to the service you receive from high street agents. Get SOLD with Purplebricks.

Book a free valuation

Your property price

£300,000

High street agent (1.3%)
£4,680
Purplebricks fixed fee (0.53%)
£1,599
You could save
£3,081

Equivalent to an average of 1.3% plus VAT charged by high street agents. Purplebricks service is a fixed fee including VAT.

A family looking at a phone together on their sofa

The Purplebricks service

Expert people & powerful tech delivering a seamless service

What's included for £1,299:

Powerful technology:

  • Viewings booked 24/7

  • Offers made 24/7

  • Sales agreed faster

  • Marketing tracked live

  • You're in the know 24/7

Comprehensive service:

  • An Agent's expertise

  • Professional valuation

  • Professional photos & floor plan

  • For sale board

  • Listing on Zoopla, Rightmove & OnTheMarket

  • Service that happens 24/7

  • Dedicated sales progression

  • Switch to TAUK any time

  • Simple communication