1 of 16

4 bedroom detached houseBadger Road, Altrincham, WA14 5UZ

£735,000

Listing Description


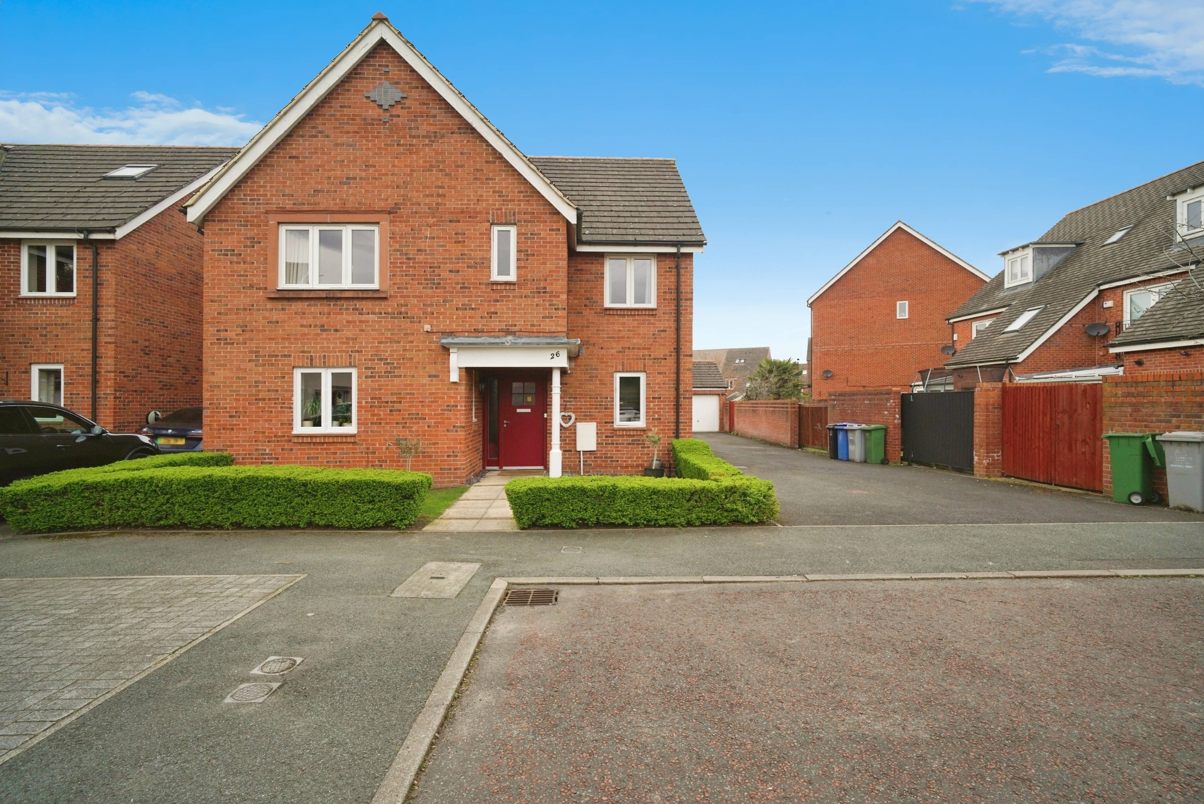
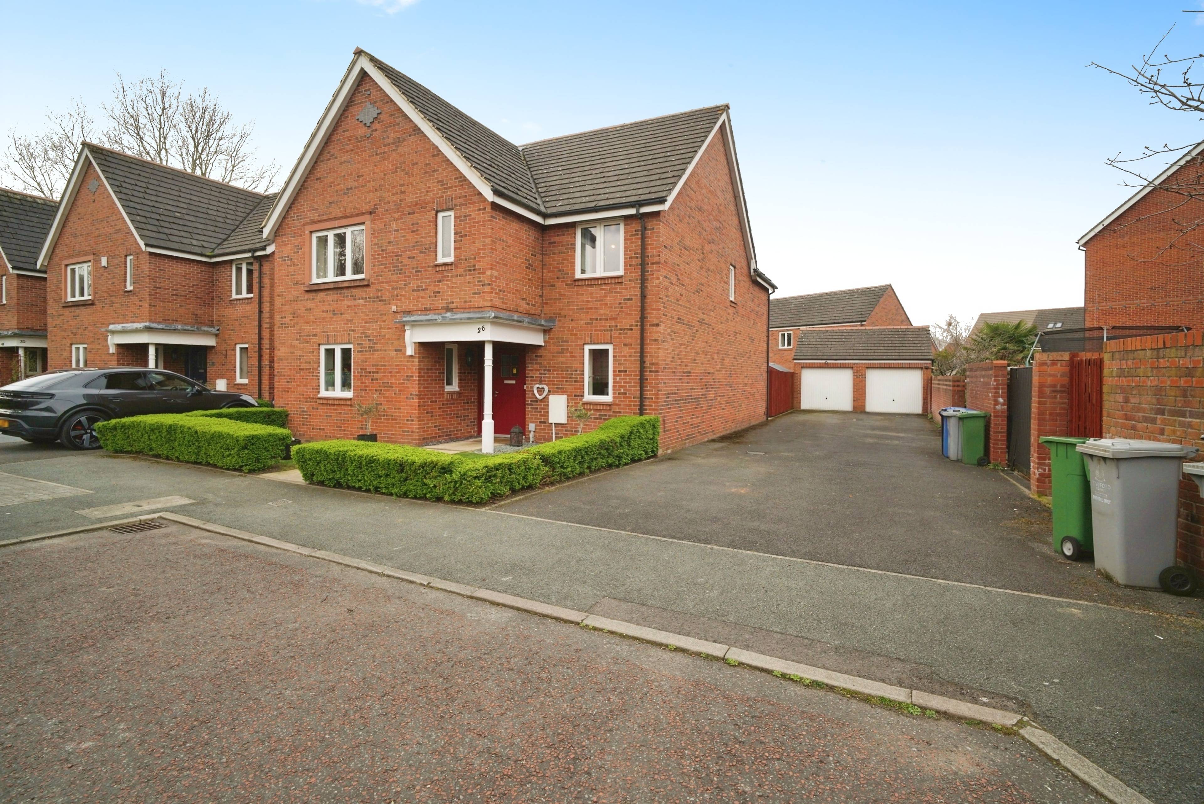
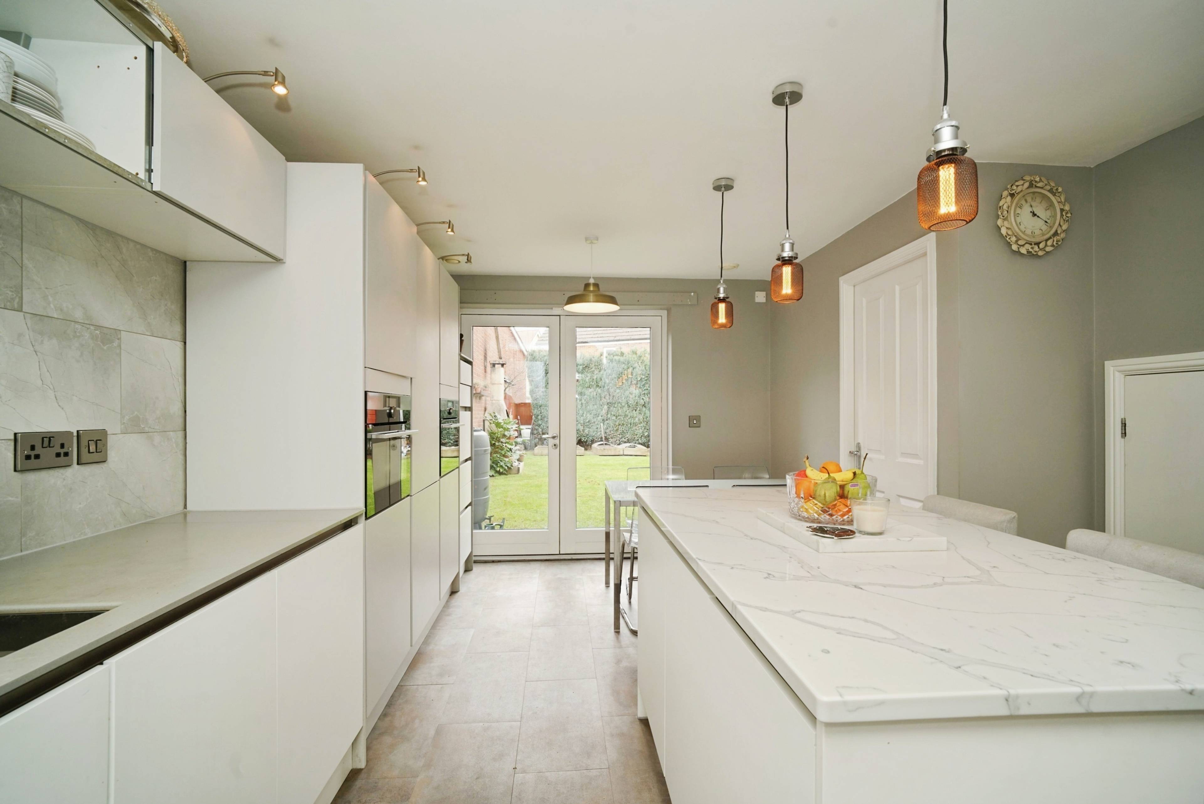
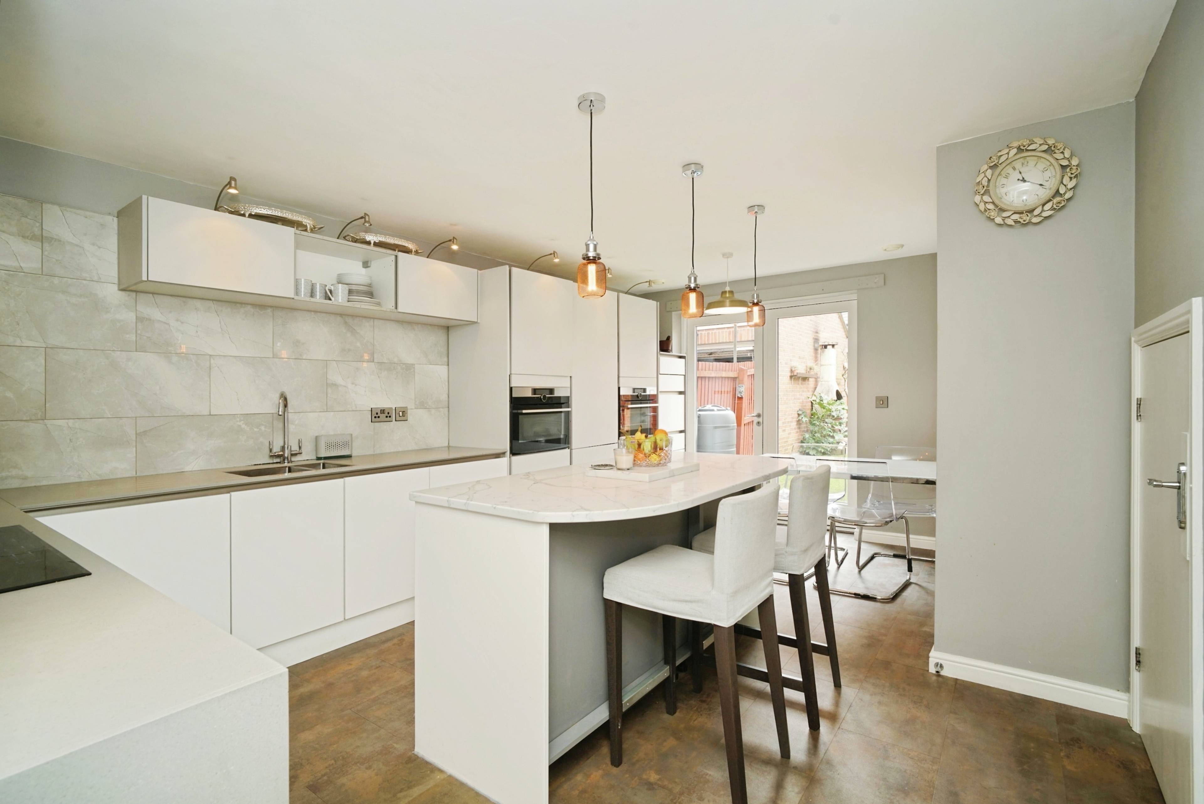
This stunning four-bedroom detached home offers spacious and modern living in a highly sought-after location. The accommodation extends to above 1700 sq ft and occupies a generous plot with an enclosed lawned garden and shed to the rear. Upon entering, you are welcomed into a bright and airy hallway, providing access to a beautifully designed, newly fitted kitchen. The kitchen boasts a central island, offering both functionality and style, with an adjoining utility room for added convenience. There's an extensive range of base and eye level units with integrated appliances. At the rear of the kitchen their are double doors leading onto the rear garden. From the hallway, you will also find a generous family living room, featuring French doors that open out to the well-maintained garden - perfect for indoor-outdoor living. Additionally, there is a separate dining room, ideal for entertaining, and a spacious study, perfect for those working from home. Upstairs, the property benefits from four generously sized bedrooms, including a master bedroom with its own en-suite. A modern family bathroom serves the remaining bedrooms, complete with a bath, toilet, and sink. Externally, the property features a driveway, providing ample off-road parking, as well as a single detached brick built garage to the rear. The beautifully maintained garden offers a tranquil outdoor space for relaxation and recreation. The property is located in a quiet cu de sac on the popular Stamford Brook development, suitable for families. Both Timperley Metrolink and Navigation Metrolink / train station lie within 1-1.1/2 of the property, and Broadheath Primary School is easy walking distance away. This fantastic home is ideal for families seeking modern living with excellent space both inside and out. Viewing is highly recommended!


Address
Badger Road, Altrincham, WA14 5UZ
Price
£735,000
Property Type
House
Bedrooms
4
Bathrooms
1
Tenure
Freehold
  • 4 Bedrooms
  • House
  • Four Spacious Bedrooms
  • Detached Family Home
  • Sought-after Location
  • Modern Family Bathroom & En-suite
  • Modern Fitted Kitchen With Island
  • WC & Utility Room
  • Home Office
  • Detached Single Garage With Driveway
  • EPC Grade C
  • Annual Estate Service Charge £300

Purplebricks vs high street agents

How much could you save?

Your property price

£200,000

High street agent (1.3%)
£3,120

Purplebricks fixed fee (0.5%)

Nothing to pay upfront

£999
You could save
£2,121

Purplebricks’ fixed fee service is a great way to get excellent exposure for your home and can save you a lot of money when comparing us to the service you receive from high street agents. Get SOLD with Purplebricks.

Book a free valuation

Equivalent to an average of 1.3% plus VAT charged by high street agents. Purplebricks service is a fixed fee including VAT.

A family looking at a phone together on their sofa

The Purplebricks service

Expert people & powerful tech delivering a seamless service

What's included for £999:

Powerful technology:

  • Viewings booked 24/7

  • Offers made 24/7

  • Sales agreed faster

  • Marketing tracked live

  • You're in the know 24/7

Comprehensive service:

  • An Agent's expertise

  • Professional valuation

  • Professional photos & floor plan

  • For sale board

  • Listing on Zoopla, Rightmove & OnTheMarket

  • Service that happens 24/7

  • Dedicated sales progression

  • Switch to TAUK any time

  • Simple communication

  • Nothing to pay upfront