1 of 11

4 bedroom detached bungalowRose Tree Lane, Swadlincote, DE11 0LN

Sold

Listing Description


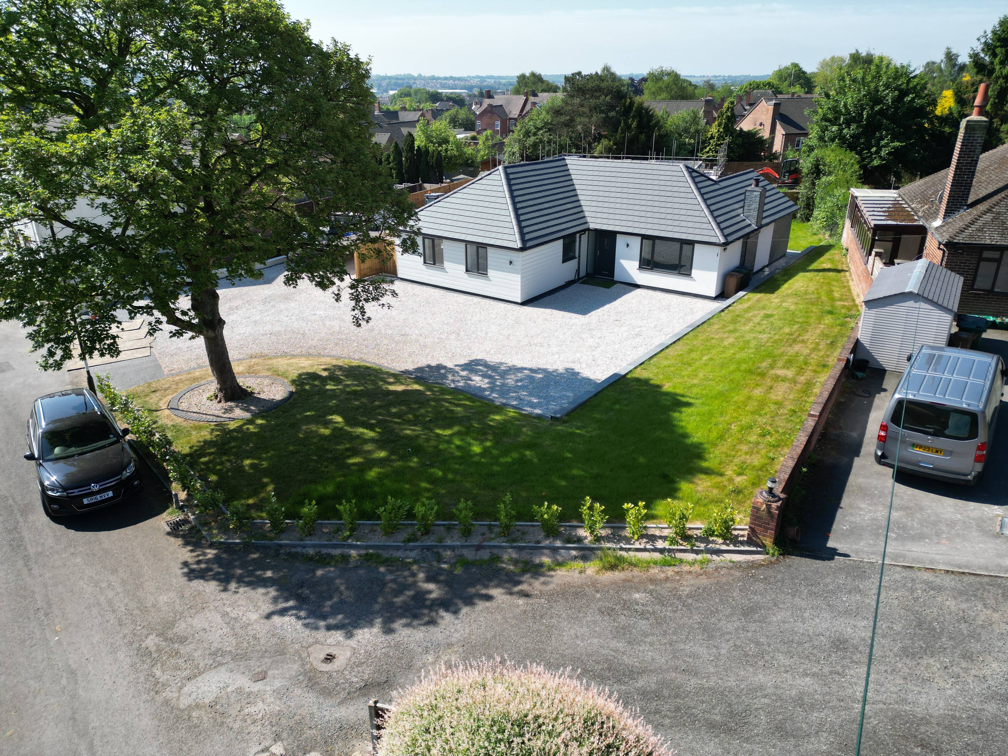
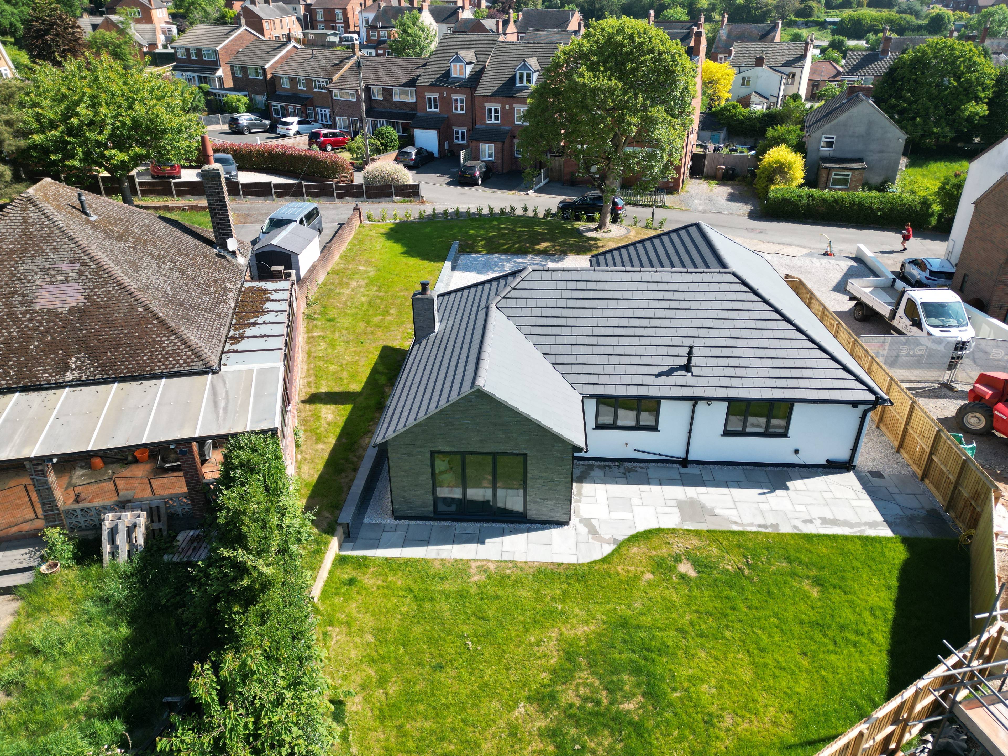
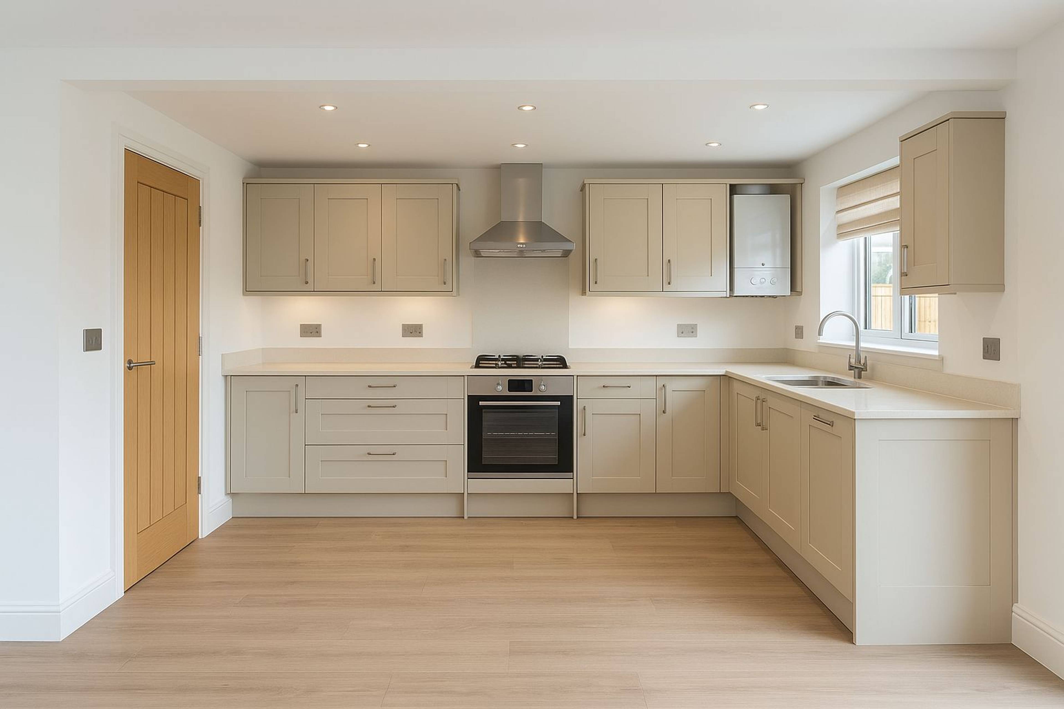
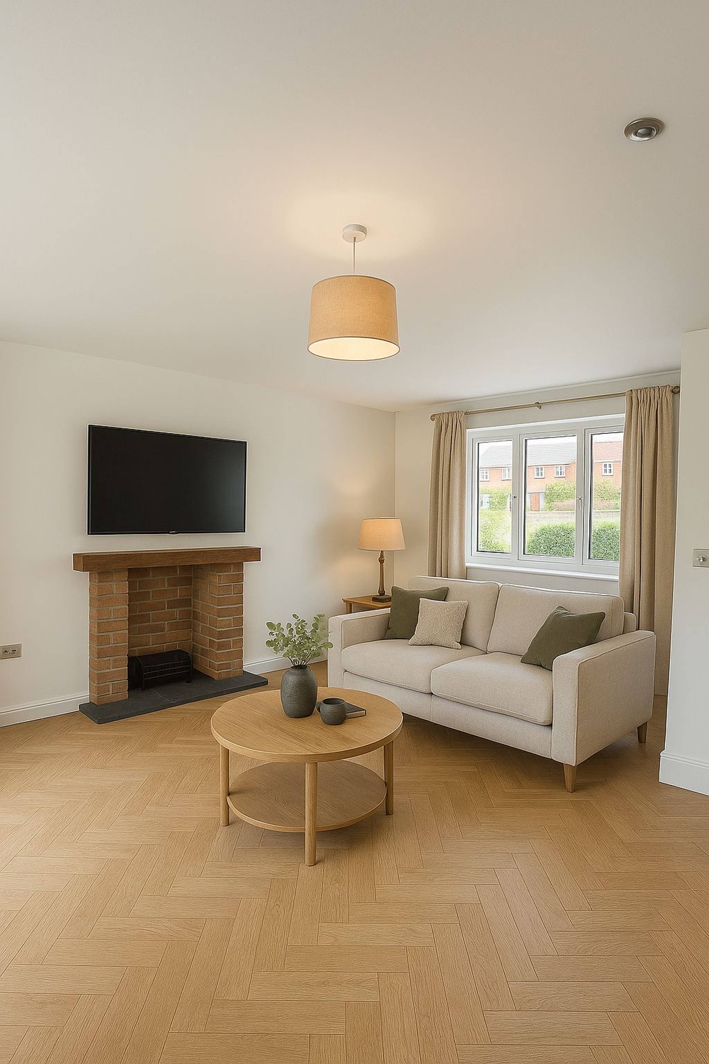
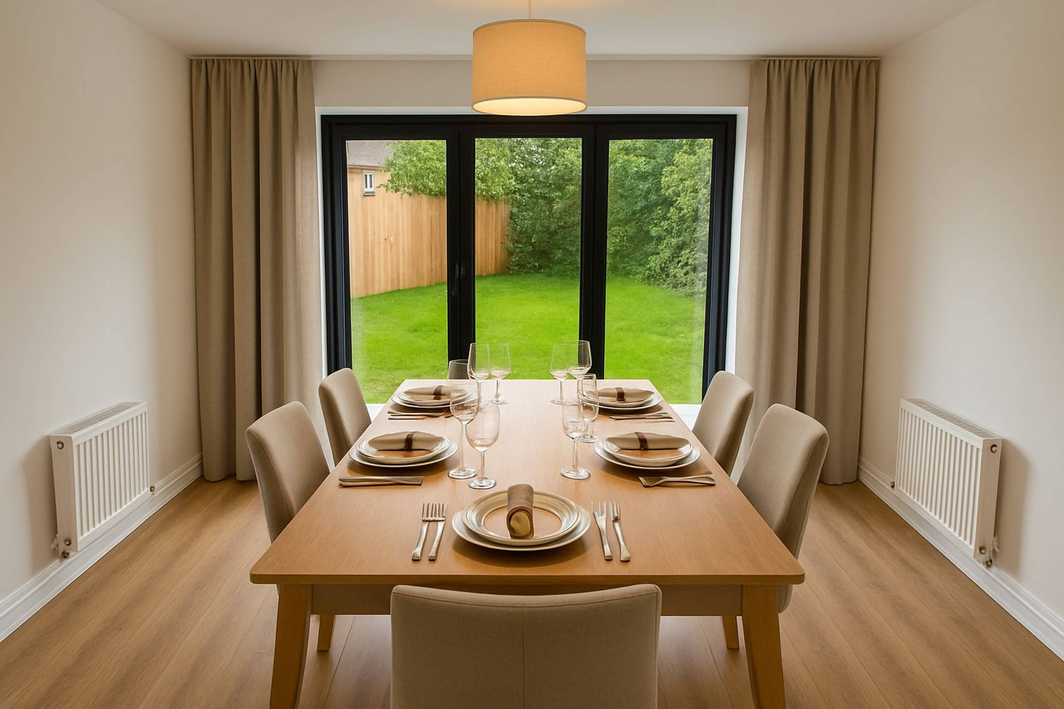
**********CALL 08008108008 OR CLICK ON THE RIGHTMOVE BROCHURE TO BOOK YOUR VIEWING 24/7!!!********** Situated in a sought-after mature residential area, this stylishly renovated and remodelled four-bedroom detached bungalow offers a rare opportunity to own a spacious and contemporary home with the added benefit of customisation. The current renovations are complemented by a unique chance for the buyer to choose both the floor coverings and kitchen cabinet colours, adding a personal touch to an already impressive transformation. The property features a welcoming entrance hallway that leads into a superb open-plan living space, seamlessly combining lounge, dining, and kitchen areas – perfect for modern living and entertaining. Tri-fold doors open directly onto the rear patio and enclosed garden, enhancing the indoor-outdoor lifestyle. The bungalow includes four well-proportioned bedrooms, one of which offers flexibility as a dressing room or home office, and two stylish bathrooms, including a generous ensuite with a large shower. Outside, the property boasts a large gravelled driveway offering ample parking, a beautifully shaped front lawn with a mature Oak tree, and an enclosed rear garden with a paved patio and lawn. Located on Rose Tree Lane, the home is ideally positioned for access to local amenities including shops, schools, a doctor's surgery, and is conveniently close to the nearby towns of Swadlincote, Ashby de la Zouch, and Burton upon Trent. With space, style, and the opportunity to personalise, this bungalow presents the perfect blend of comfort, flexibility, and modern design.


Address
Rose Tree Lane, Swadlincote, DE11 0LN
Price
Sold
Property Type
Bungalow
Bedrooms
4
Bathrooms
1
Tenure
Freehold
  • 4 Bedrooms
  • Bungalow
  • Fully renovated and remodelled
  • Buyer can choose floor finishes
  • Buyer can choose kitchen units
  • Four bedrooms, flexible layout
  • Open-plan lounge, diner, kitchen
  • Ensuite and family bathroom
  • Tri-fold doors to rear garden
  • Spacious entrance hallway
  • Large gravelled front drive
  • Enclosed rear garden with patio

Purplebricks vs high street agents

How much could you save?

Your property price

£200,000

High street agent (1.3%)
£3,120

Purplebricks fixed fee (0.5%)

Nothing to pay upfront

£999
You could save
£2,121

Purplebricks’ fixed fee service is a great way to get excellent exposure for your home and can save you a lot of money when comparing us to the service you receive from high street agents. Get SOLD with Purplebricks.

Book a free valuation

Equivalent to an average of 1.3% plus VAT charged by high street agents. Purplebricks service is a fixed fee including VAT.

A family looking at a phone together on their sofa

The Purplebricks service

Expert people & powerful tech delivering a seamless service

What's included for £999:

Powerful technology:

  • Viewings booked 24/7

  • Offers made 24/7

  • Sales agreed faster

  • Marketing tracked live

  • You're in the know 24/7

Comprehensive service:

  • An Agent's expertise

  • Professional valuation

  • Professional photos & floor plan

  • For sale board

  • Listing on Zoopla, Rightmove & OnTheMarket

  • Service that happens 24/7

  • Dedicated sales progression

  • Switch to TAUK any time

  • Simple communication

  • Nothing to pay upfront