1 of 16

4 bedroom detached bungalowLangton Hill, Horncastle, LN9 5AH

£300,000


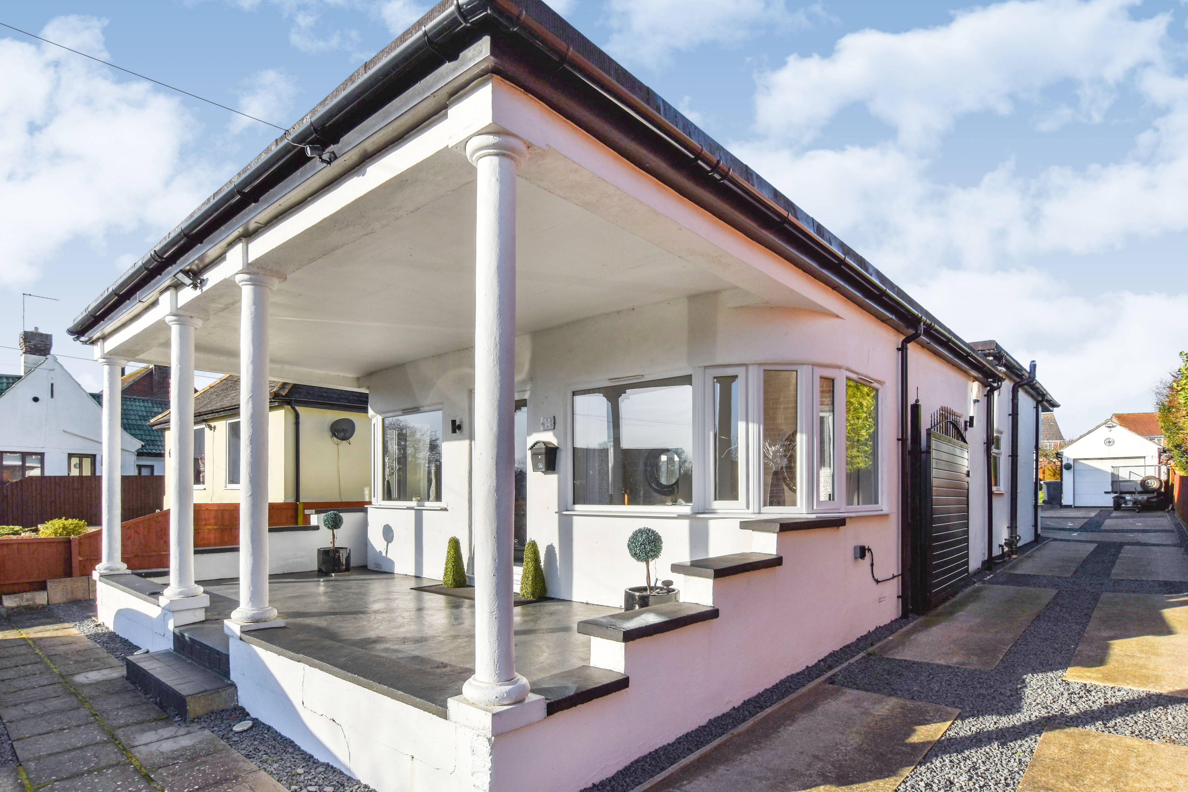
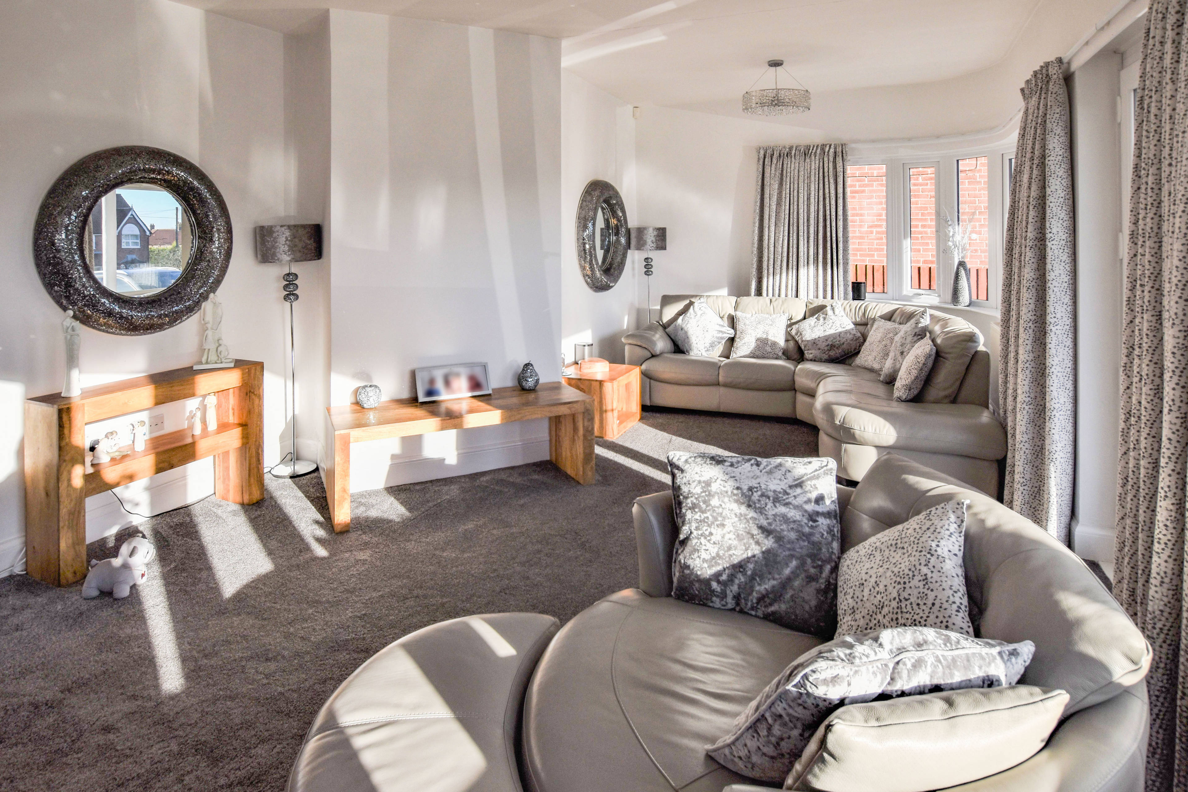
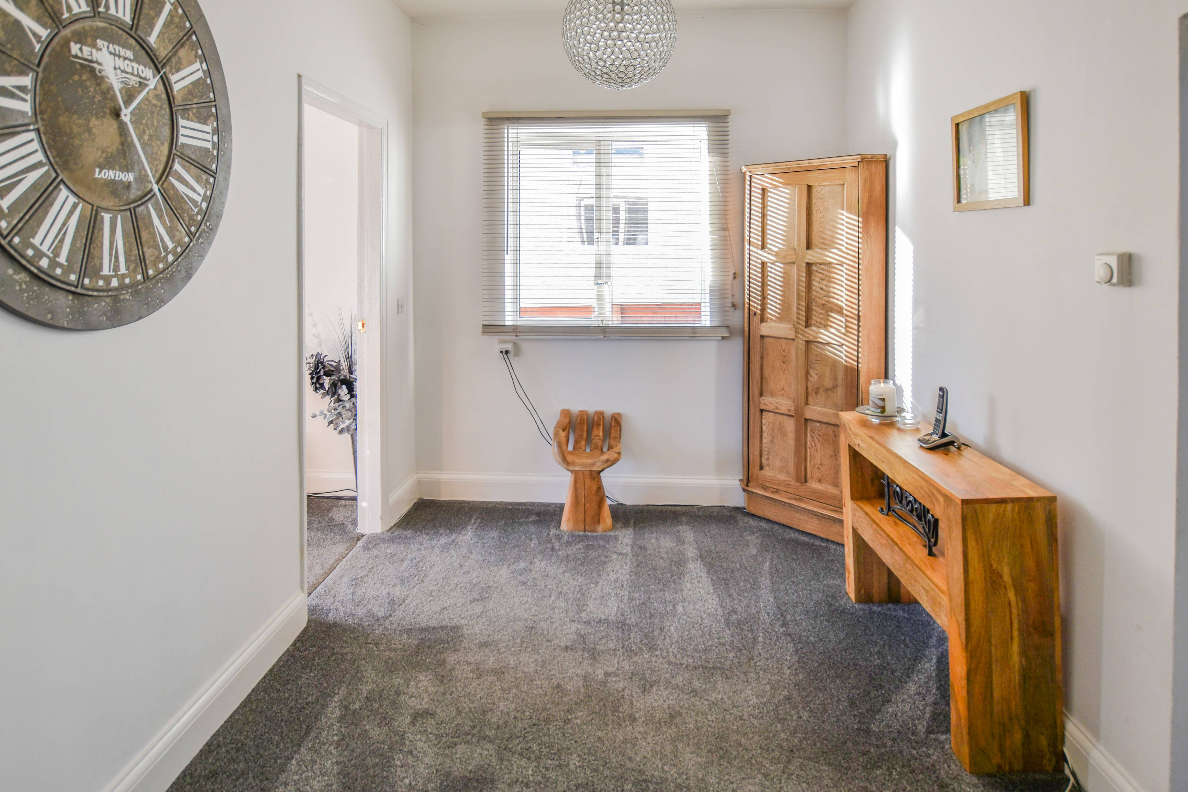
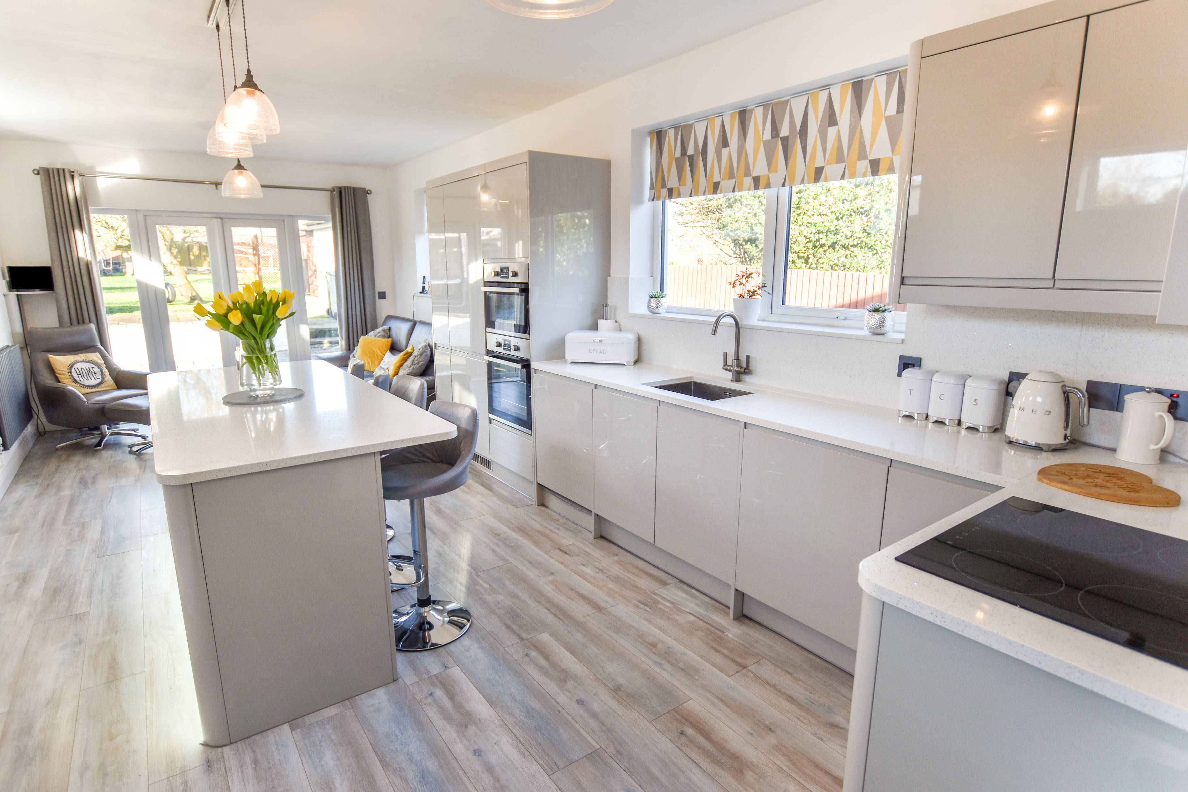
A unique and distinctive detached bungalow enjoying an elevated, non-estate position in this highly desirable residential area and occupying a generous sized plot of around a quarter of an acre. This amazing home has undergone extensive renovation and refurbishment in recent years and includes a comprehensive range of contemporary kitchen units with numerous integrated appliances and a central breakfast island, a fully tiled Bathroom with recent, 4-piece suite incorporating corner bath and separate shower and new uPVC double glazed windows virtually throughout. Further advantages include a gas central heating system and a detached, large single GARAGE (some 19'3 x 8'9" internally). Fronted by an impressive veranda, the rounded facade is mirrored by a similarly rounded rear beyond which extends the Breakfast Kitchen/Family Room. Naturally light, bright and extraordinarily inviting, this exquisite home also features high ceilings and generous room sizes throughout. The accommodation briefly comprises Veranda, Lounge, Dining Hall (or Study Area), open plan Breakfast Kitchen and Family Room with Utility Area off, FOUR DOUBLE BEDROOMS (one currently used as an office) and Family Bathroom. The bungalow enjoys an elevated, southerly facing position and is set well back from the road, fronted by a garden laid principally to lawn, with a gently sloping, stone chip and concrete drive leading to a matching parking/turning area (immediately in front of the veranda) and extending down one side, through an electrically operated gate, to the large single Detached Garage at the rear. The generous sized gardens at the rear are also laid mainly to lawn, are bounded by close-boarded fencing and include a paved patio, shale border and timber built Summer House as well as a garden shed and several apple trees. Viewing: Visit Purplebricks.co.uk 24/7


Address
Langton Hill, Horncastle, LN9 5AH
Price
£300,000
Bedrooms
4
Bathrooms
1
  • 4 Bedrooms
  • Approx. quarter acre plot
  • Extended, Detached Bungalow
  • Four Double Bedrooms
  • Unique & Distinctive rounded facade
  • Southerly facing, non-estate location
  • Extensive renovation in recent years
  • Detached, Large Single Garage & Extensive Parking
  • Quality kitchen units with numerous appliances
  • Tiled Bathroom with Corner Bath & separate Shower
  • uPVC Double Glazed

Sold prices nearby

No sold prices found nearby.

Purplebricks vs high street agents

How much could you save?

Purplebricks’ fixed fee service is a great way to get excellent exposure for your home and can save you a lot of money when comparing us to the service you receive from high street agents. Get SOLD with Purplebricks.

Book a free valuation

Your property price

£300,000

High street agent (1.3%)
£4,680
Purplebricks fixed fee (0.53%)
£1,599
You could save
£3,081

Equivalent to an average of 1.3% plus VAT charged by high street agents. Purplebricks service is a fixed fee including VAT.

A family looking at a phone together on their sofa

The Purplebricks service

Expert people & powerful tech delivering a seamless service

What's included for £1,299:

Powerful technology:

  • Viewings booked 24/7

  • Offers made 24/7

  • Sales agreed faster

  • Marketing tracked live

  • You're in the know 24/7

Comprehensive service:

  • An Agent's expertise

  • Professional valuation

  • Professional photos & floor plan

  • For sale board

  • Listing on Zoopla, Rightmove & OnTheMarket

  • Service that happens 24/7

  • Dedicated sales progression

  • Switch to TAUK any time

  • Simple communication