1 of 15

4 bedroom detached bungalowMarker Way, Honiton, EX14 2EN

£340,000

Listing Description


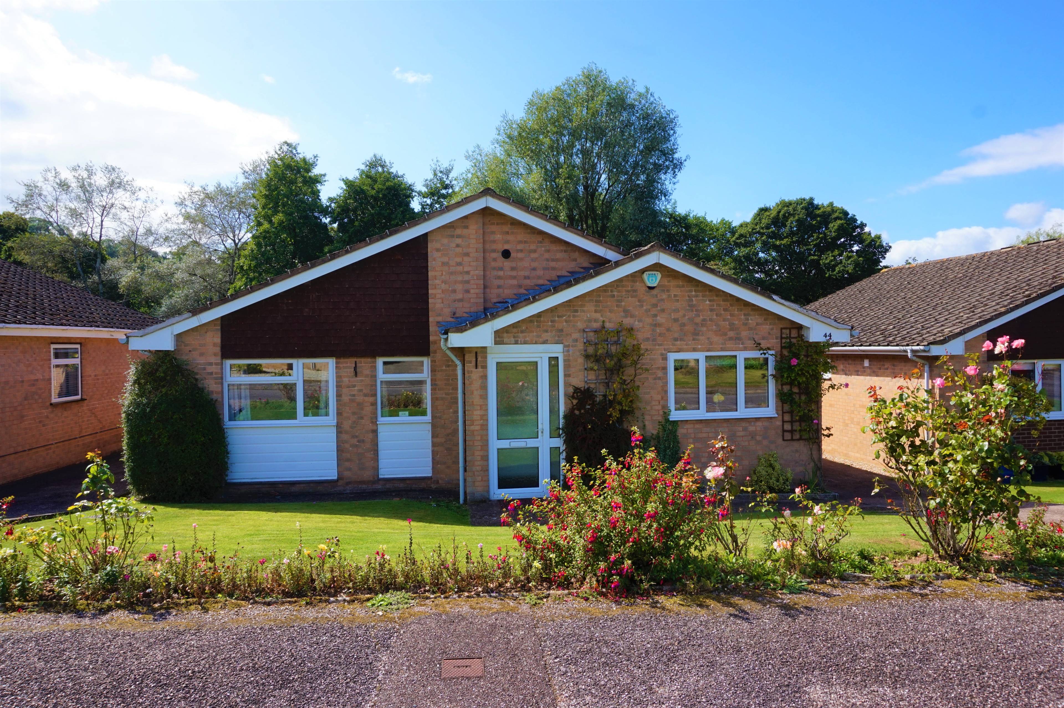
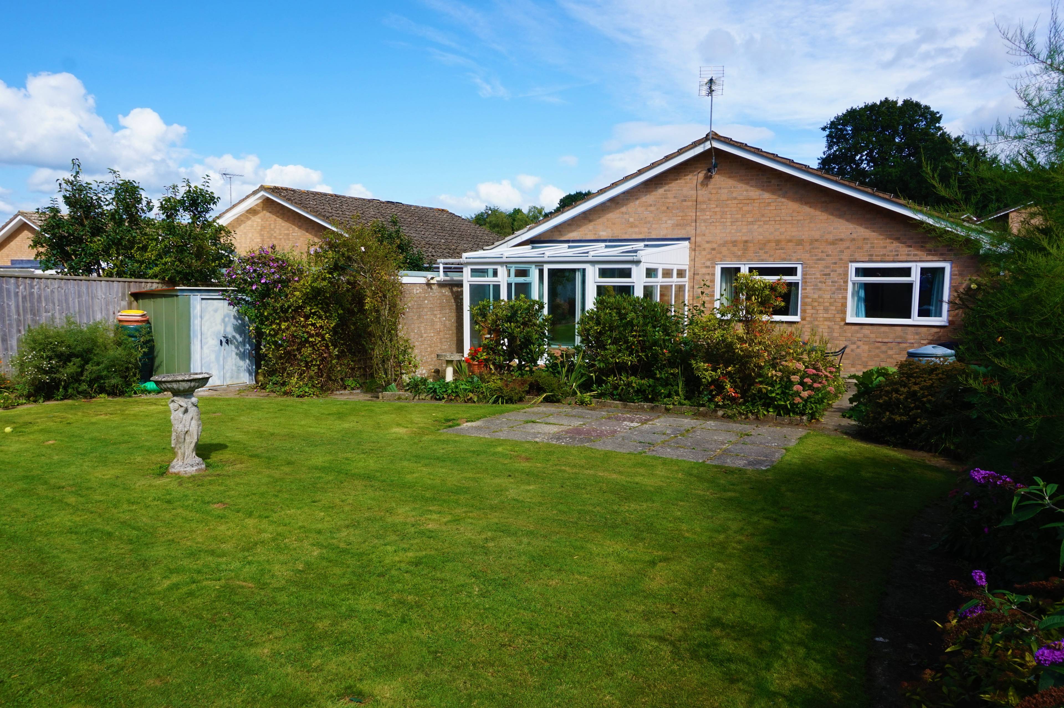
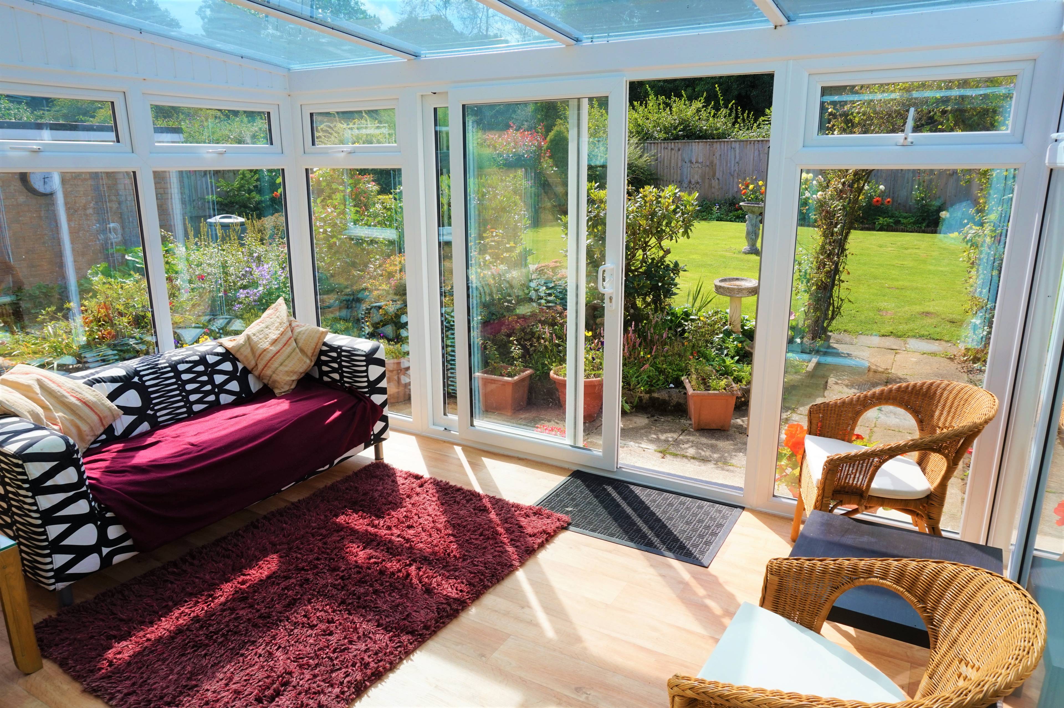
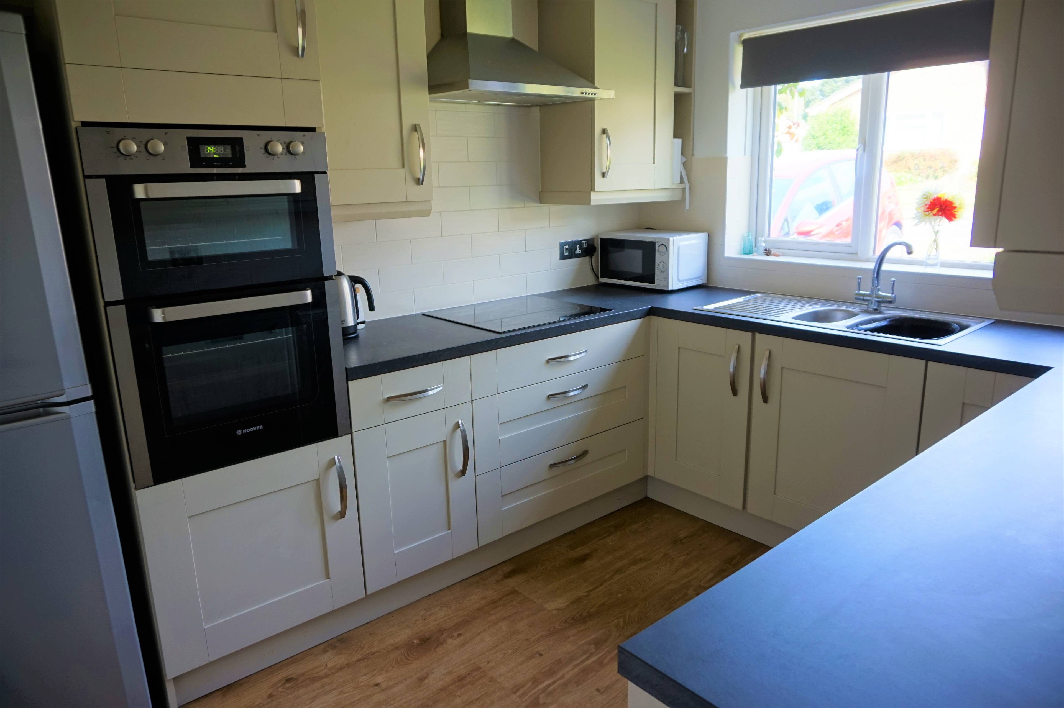
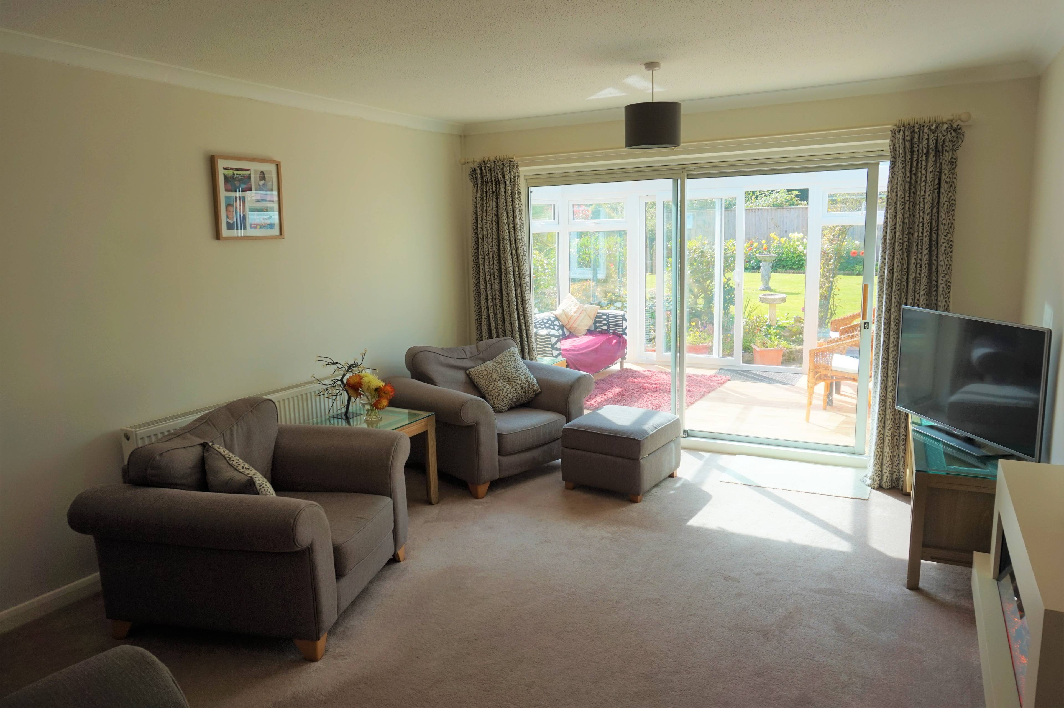
This beautifully presented property has been recently renovated throughout by the present owner to offer modern kitchen and shower room, good sized bedrooms and large living/dining space finished with a private enclosed garden. From the front there is a driveway with parking for at least three vehicles as well as a single garage running to the side of a small lawned front garden with planted flowerbeds. The front door opens to a small porch leading into the entrance hall. The entrance hall provides access to kitchen, living room and cloakroom, as well as door dividing the living space from the bedrooms. The kitchen itself offers a recently fitted range of wall and base units with work surfaces over. There is an integrated hob and oven with extractor over and inset sink overlooking the front garden as well as space for washing machine, fridge freezer and dish washer. From the hallway you enter the lounge/diner, which offers a modern feature electric fireplace, carpeted throughout with sliding door to the conservatory and window to the side aspect. The conservatory also offers a fantastic sitting area attracting ample sunshine throughout the day and overlooking the lovely garden space. Back from the hallway, via the dividing door, provides access to an inner hall giving access to the four bedrooms and shower room. The largest bedroom offers two built in storage cupboards and window overlooking the rear garden. The second bedroom offer similar size rooms, one offering a front aspect and the other a rear view over the garden. The forth bedroom offers a great single room or study area with a front aspect. All four rooms a light and airy throughout finished with a modern, recently fitted shower room from the hallway. The shower room offers a large walk in shower with glass screen, w.c and wash basin with tiled walls throughout and window facing the side aspect.


Address
Marker Way, Honiton, EX14 2EN
Price
£340,000
Property Type
Bungalow
Bedrooms
4
Bathrooms
1
  • 4 Bedrooms
  • Bungalow
  • Detached bungalow
  • Four Good Sized Bedrooms
  • Large Rear Garden
  • Backing onto Countryside Walks
  • Garage & Driveway
  • Shower Room
  • Lounge/Diner
  • Conservatory
  • Double Glazed Throughout
  • Central heating

Purplebricks vs high street agents

How much could you save?

Your property price

£200,000

High street agent (1.3%)
£3,120

Purplebricks fixed fee (0.5%)

Nothing to pay upfront

£999
You could save
£2,121

Purplebricks’ fixed fee service is a great way to get excellent exposure for your home and can save you a lot of money when comparing us to the service you receive from high street agents. Get SOLD with Purplebricks.

Book a free valuation

Equivalent to an average of 1.3% plus VAT charged by high street agents. Purplebricks service is a fixed fee including VAT.

A family looking at a phone together on their sofa

The Purplebricks service

Expert people & powerful tech delivering a seamless service

What's included for £999:

Powerful technology:

  • Viewings booked 24/7

  • Offers made 24/7

  • Sales agreed faster

  • Marketing tracked live

  • You're in the know 24/7

Comprehensive service:

  • An Agent's expertise

  • Professional valuation

  • Professional photos & floor plan

  • For sale board

  • Listing on Zoopla, Rightmove & OnTheMarket

  • Service that happens 24/7

  • Dedicated sales progression

  • Switch to TAUK any time

  • Simple communication

  • Nothing to pay upfront