1 of 21

4 bedroom cottage69 Ashperton Road, Ledbury, HR8 2SE

£435,000

Listing Description


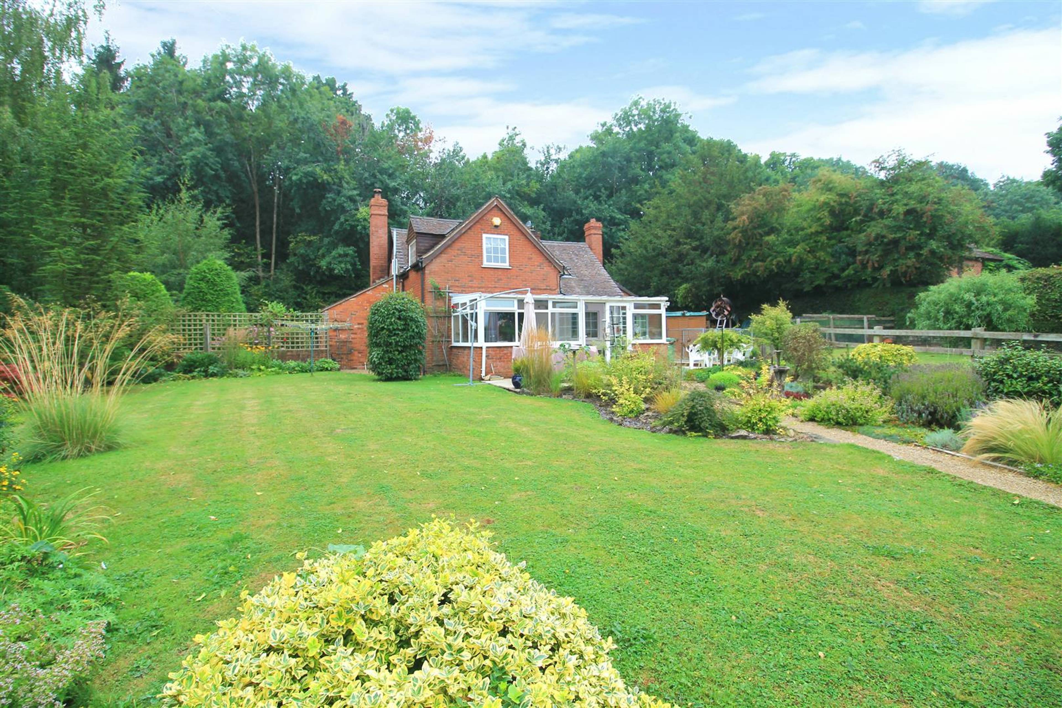
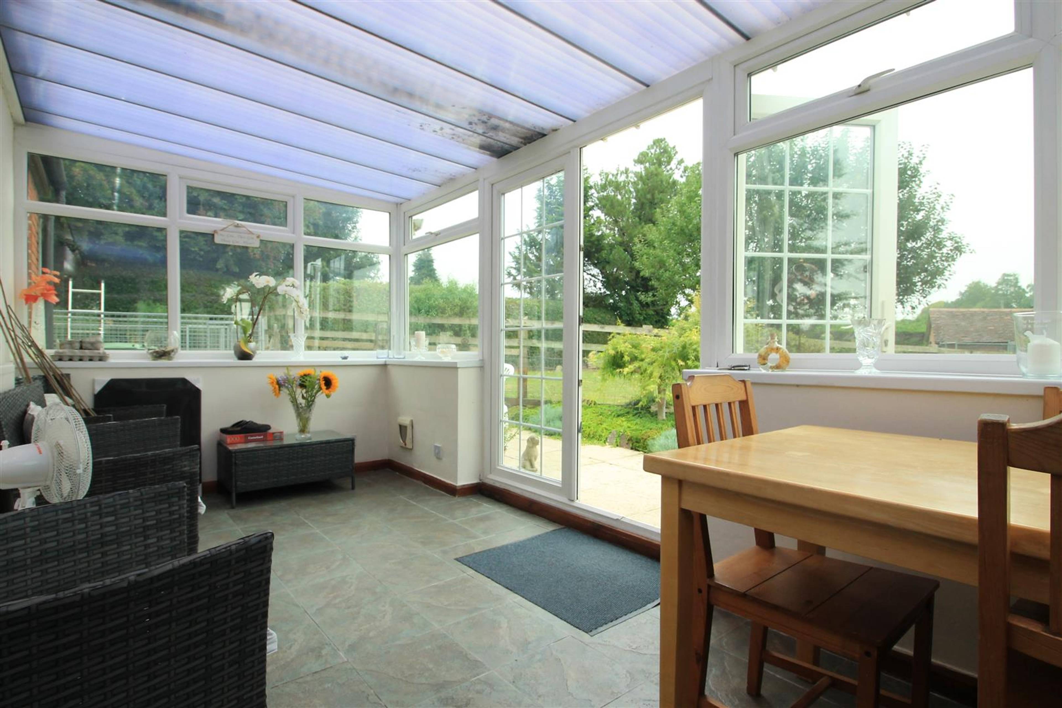
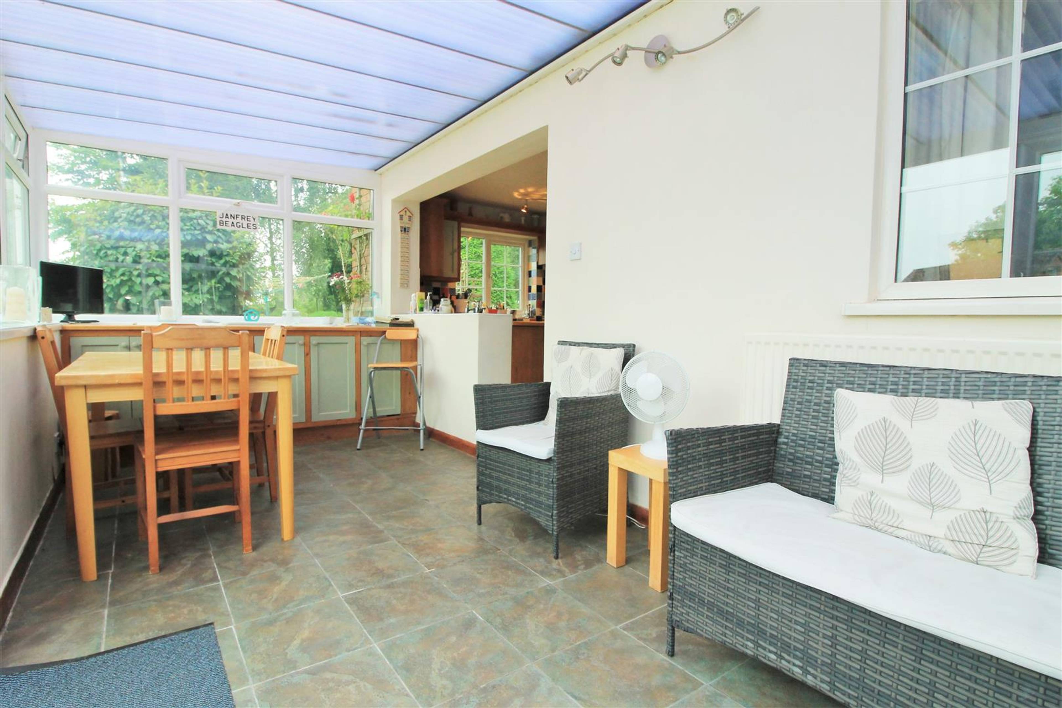
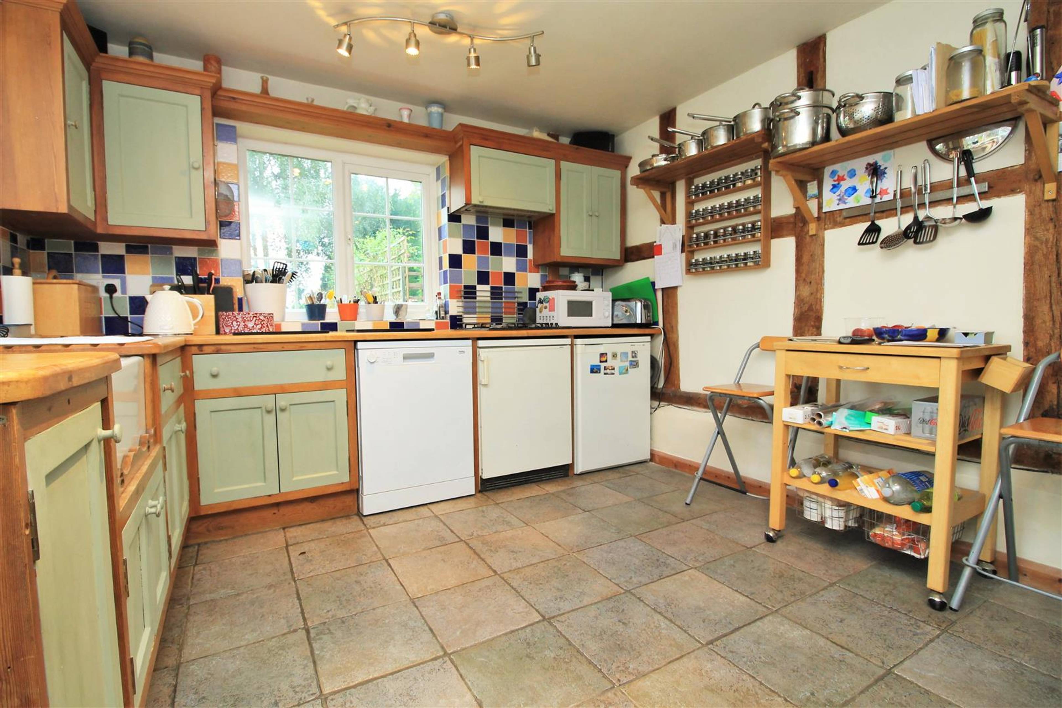
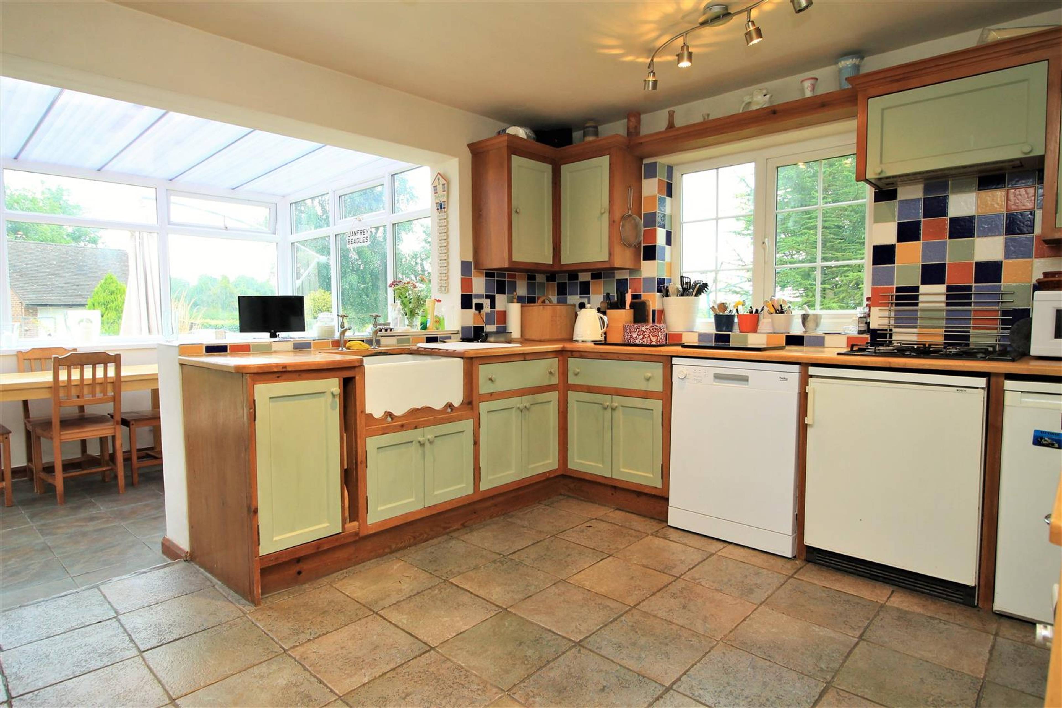
Purplebricks are pleased to offer onto the market this 18th century detached cottage located in the sought after village of Ashperton which is ideally located close to Ledbury and Hereford. On entering this quaint cottage into a large entrance hallway with an imposing inglenook fireplace and ideal as a study area. A 19ft living room with features that include a fireplace and wood burner, exposed beams and brickwork. A open kitchen/breakfast room that opens into a large garden room ideal for entertaining and with views across the rear garden. A dining room and a downstairs shower room. A handy room that can be used as a study or as a guest bedroom is located off of the living room. On the first floor there are three bedrooms, the main bedroom has triple aspect views and has ample storage. Bedroom Two overlooks the rear garden and fields opposite. There is a single bedroom and access to a family bathroom with a rolled top bath tub. A large wrap around garden that boasts a range of fruit trees, mature shrubs and enclosed with hedges. Separated into two areas one as a small paddock and a large lawned area of grass with pretty flower beds throughout. A large detached garage and attached kennel area separated into three areas. Off road parking for a number of vehicles and a pathway that leads to the rear of the house. Ideally located with excellent transport links across the county. The sought after Ashperton Primary School is a short distance away. Local amenities and areas for walking are close by. Rooms & Dimensions ---------------------------- Porch Entrance Hallway - 14' x' 14' Living Room - 19' x 13' Dining Room - 14' x 11' Kitchen/Breakfast Room - 14' x 11' Garden Room - 20' x 8' Study/Bedroom Four - 13' x 9' Shower Room Landing Bedroom One - 14' x 13' Bedroom Two - 13' x 11' Bedroom Three - 9' x 6' Family Bathroom Garage & Kennels


Address
69 Ashperton Road, Ledbury, HR8 2SE
Price
£435,000
Property Type
House
Bedrooms
4
Bathrooms
2
Tenure
Freehold
  • 4 Bedrooms
  • House
  • 18th Century Detached Cottage
  • Three/Four Bedrooms
  • 14ft KItchen/Breakfast Room
  • Living Room with Exposed Beams & Fireplace
  • Family Bathroom & Downstairs Shower Room
  • Separate Dining Room
  • 20ft Garden Room
  • Wrap Around Mature Rear Garden
  • Double Garage & Kennels
  • Off Road Parking

Purplebricks vs high street agents

How much could you save?

Your property price

£200,000

High street agent (1.3%)
£3,120

Purplebricks fixed fee (0.5%)

Nothing to pay upfront

£999
You could save
£2,121

Purplebricks’ fixed fee service is a great way to get excellent exposure for your home and can save you a lot of money when comparing us to the service you receive from high street agents. Get SOLD with Purplebricks.

Book a free valuation

Equivalent to an average of 1.3% plus VAT charged by high street agents. Purplebricks service is a fixed fee including VAT.

A family looking at a phone together on their sofa

The Purplebricks service

Expert people & powerful tech delivering a seamless service

What's included for £999:

Powerful technology:

  • Viewings booked 24/7

  • Offers made 24/7

  • Sales agreed faster

  • Marketing tracked live

  • You're in the know 24/7

Comprehensive service:

  • An Agent's expertise

  • Professional valuation

  • Professional photos & floor plan

  • For sale board

  • Listing on Zoopla, Rightmove & OnTheMarket

  • Service that happens 24/7

  • Dedicated sales progression

  • Switch to TAUK any time

  • Simple communication

  • Nothing to pay upfront