1 of 27

4 bedroom character propertyDrury Lane, Dunstable, LU5 5ED

£550,000


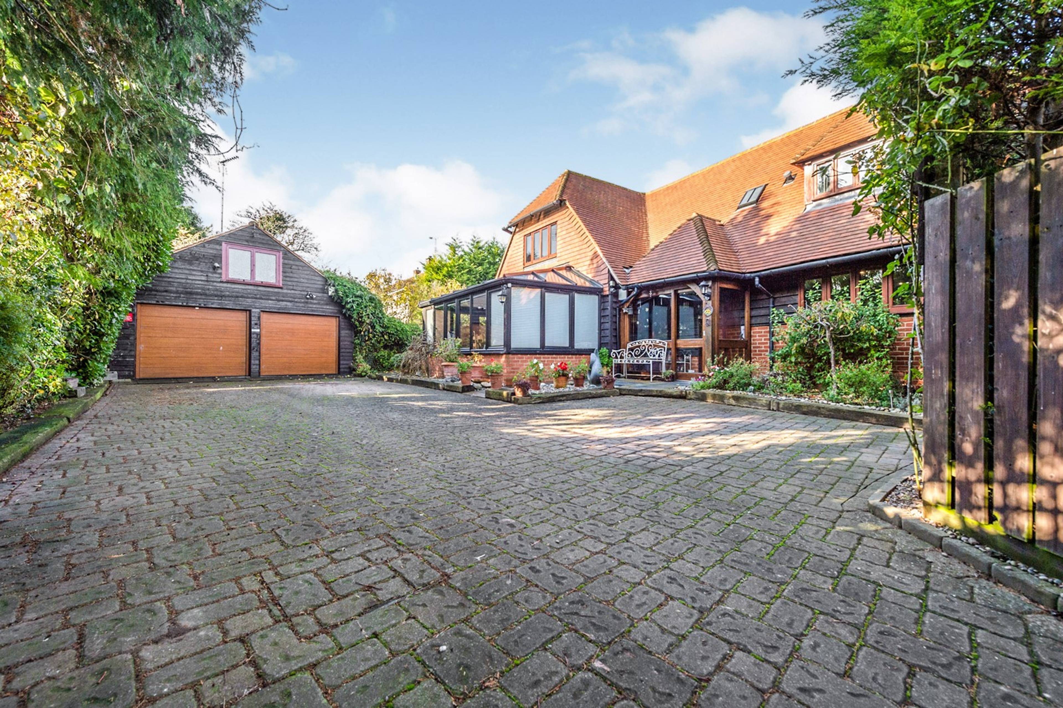
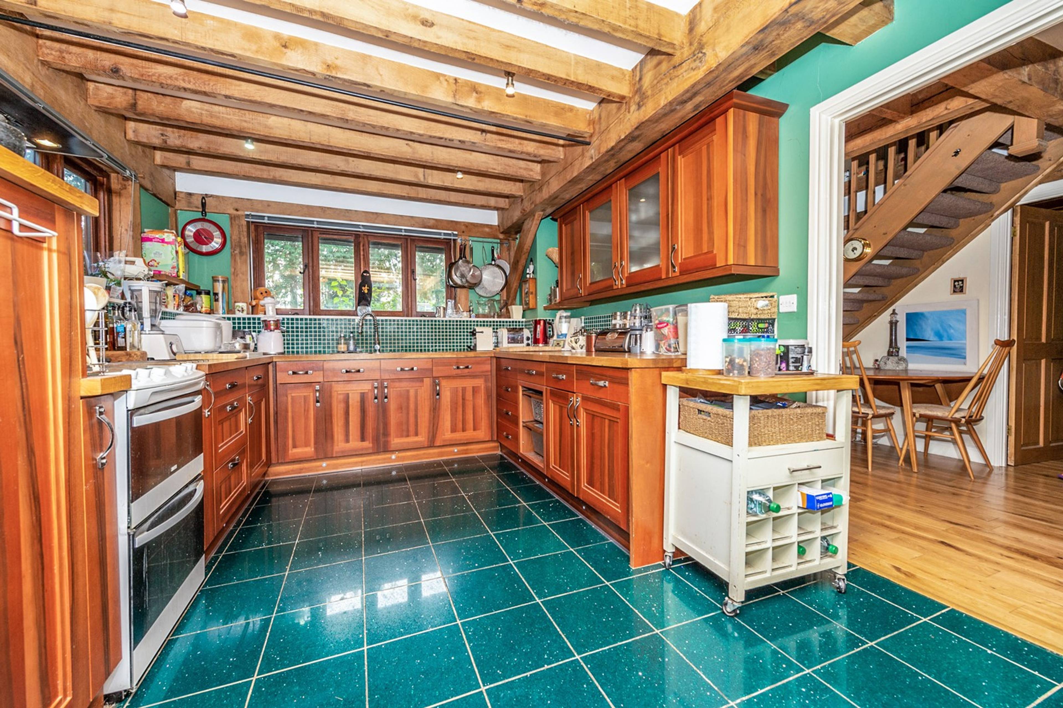
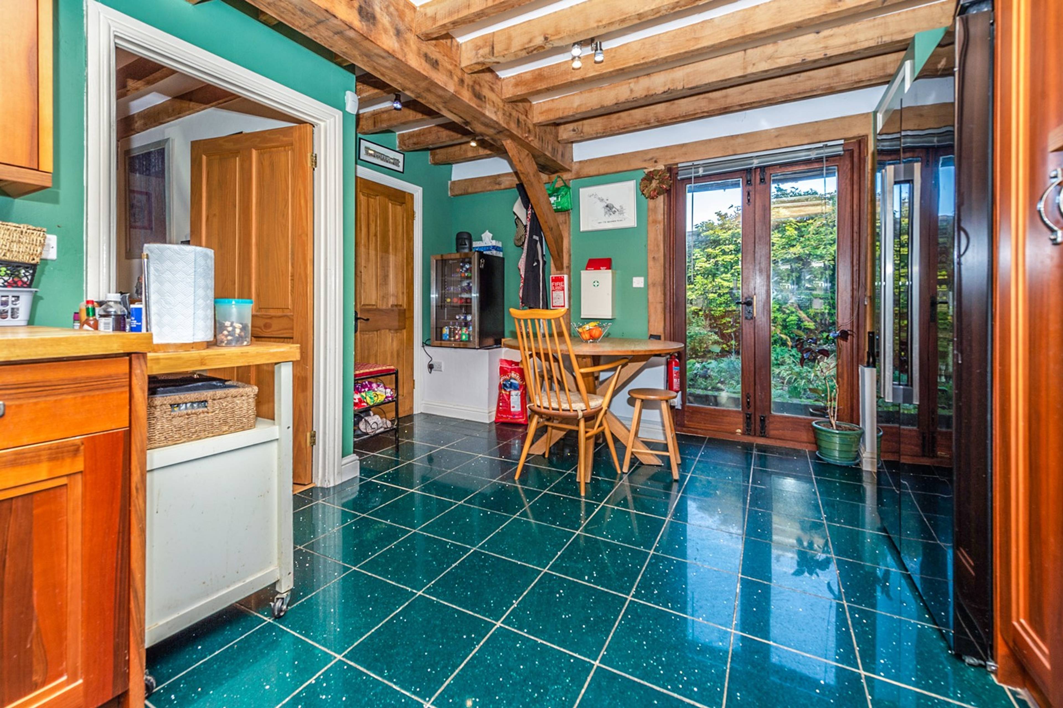
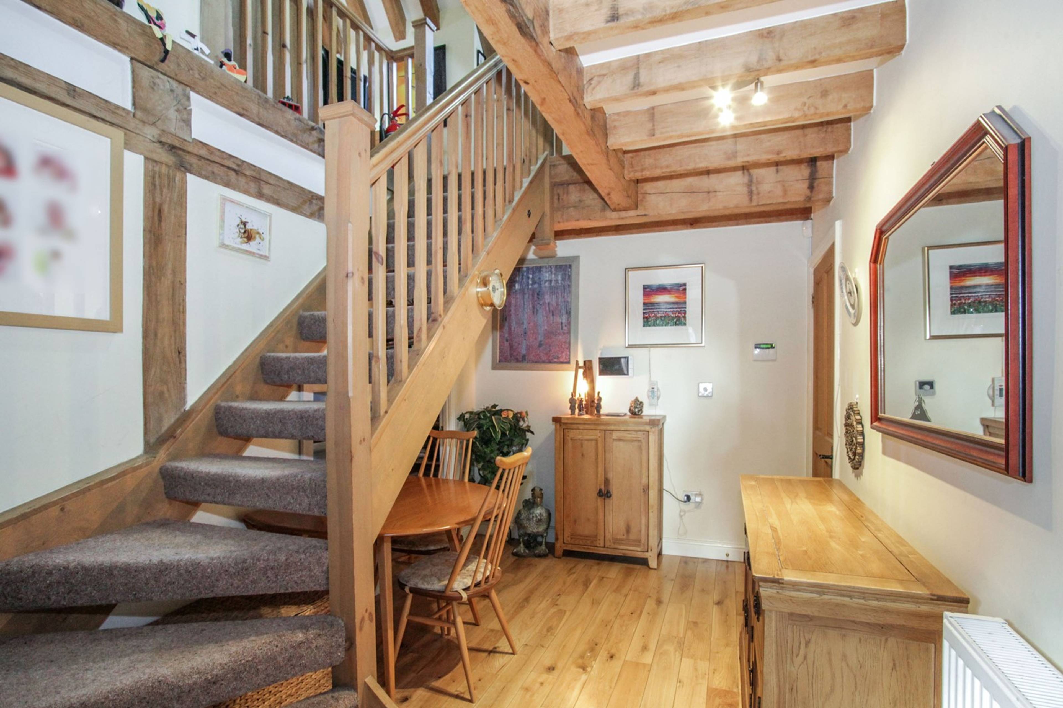
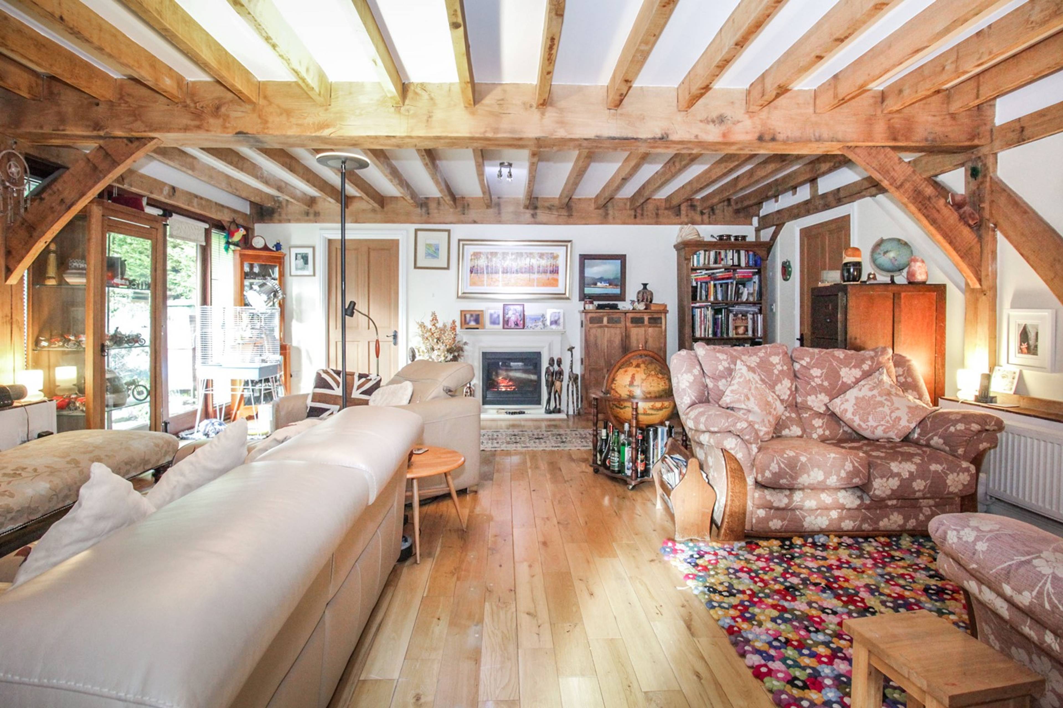
Located in a quiet residential cul-de-sac is this stunning detached Oak framed family home constructed some twelve ago by English Heritage Buildings. The property is set on a large plot and offers space and privacy for the new owners. The property is offered in very good condition and decorative order throughout with solid oak floors, it has been maintained and enhanced to the highest standards by the current owners, To get a proper feel for this fantastic and unique home you really need to see it. The accommodation comprises: Entrance Porchway, Entrance Hallway, Living Room, fully equipped and re-fitted Kitchen/Breakfast Room, Utility Room, large Conservatory, Bedroom Four/Study, En-Suite Bathroom. Upstairs: Landing, Master Bedroom, Master En-suite Shower Room, Two further Double Bedrooms, Family Bathroom. Outside: A particular feature of the property benefitting from a mature private 360 degree wrap around garden with a block paved drive entered by electric controlled metal gates. Detached double garage with storage loft, two openings, power and lights, lawn and patio areas, trees, shrub and flower borders. Additional benefits include Gas to Radiator Central Heating (Boiler recently replaced and under warranty until 2022), Double Glazing throughout. Drury Lane is ideally located being close to a wide range of local schools, services, amenities and shops including a Morrisons Supermarket, integrated CCTV and camera alarm system. Transport links are also well served with Leagrave Mainline Railway Station being a short distance away as well as the Luton/Dunstable Guided Busway leading to Luton Parkway Station both of which offer fast regular trains to London St Pancras and the North. The M1 Motorway at Junctions 11 & 11a/A5 Link road are also easily reached as is London Luton Airport.. Early viewing is highly recommended.


Address
Drury Lane, Dunstable, LU5 5ED
Price
£550,000 - Offers in excess of
Bedrooms
4
Bathrooms
1
  • 4 Bedrooms
  • Character Oak Frame Detached Property
  • Spacious Flexible Family Living Space
  • Two Ensuites & Family Bathroom
  • four bedrooms
  • one reception
  • Double Garage & Driveway Parking for a 7/8 Cars
  • Double glazed
  • 360 Degree Wrap Around Garden
  • Central heating
  • Easy Access To M1 J11a/A5 Link Road & Leagrave Stn

Sold prices nearby

No sold prices found nearby.

Purplebricks vs high street agents

How much could you save?

Purplebricks’ fixed fee service is a great way to get excellent exposure for your home and can save you a lot of money when comparing us to the service you receive from high street agents. Get SOLD with Purplebricks.

Book a free valuation

Your property price

£300,000

High street agent (1.3%)
£4,680
Purplebricks fixed fee (0.53%)
£1,599
You could save
£3,081

Equivalent to an average of 1.3% plus VAT charged by high street agents. Purplebricks service is a fixed fee including VAT.

A family looking at a phone together on their sofa

The Purplebricks service

Expert people & powerful tech delivering a seamless service

What's included for £1,299:

Powerful technology:

  • Viewings booked 24/7

  • Offers made 24/7

  • Sales agreed faster

  • Marketing tracked live

  • You're in the know 24/7

Comprehensive service:

  • An Agent's expertise

  • Professional valuation

  • Professional photos & floor plan

  • For sale board

  • Listing on Zoopla, Rightmove & OnTheMarket

  • Service that happens 24/7

  • Dedicated sales progression

  • Switch to TAUK any time

  • Simple communication