1 of 28

4 bedroom barn conversionTorgate Lane, Bassingham, Lincoln, LN5 9JG

£625,000


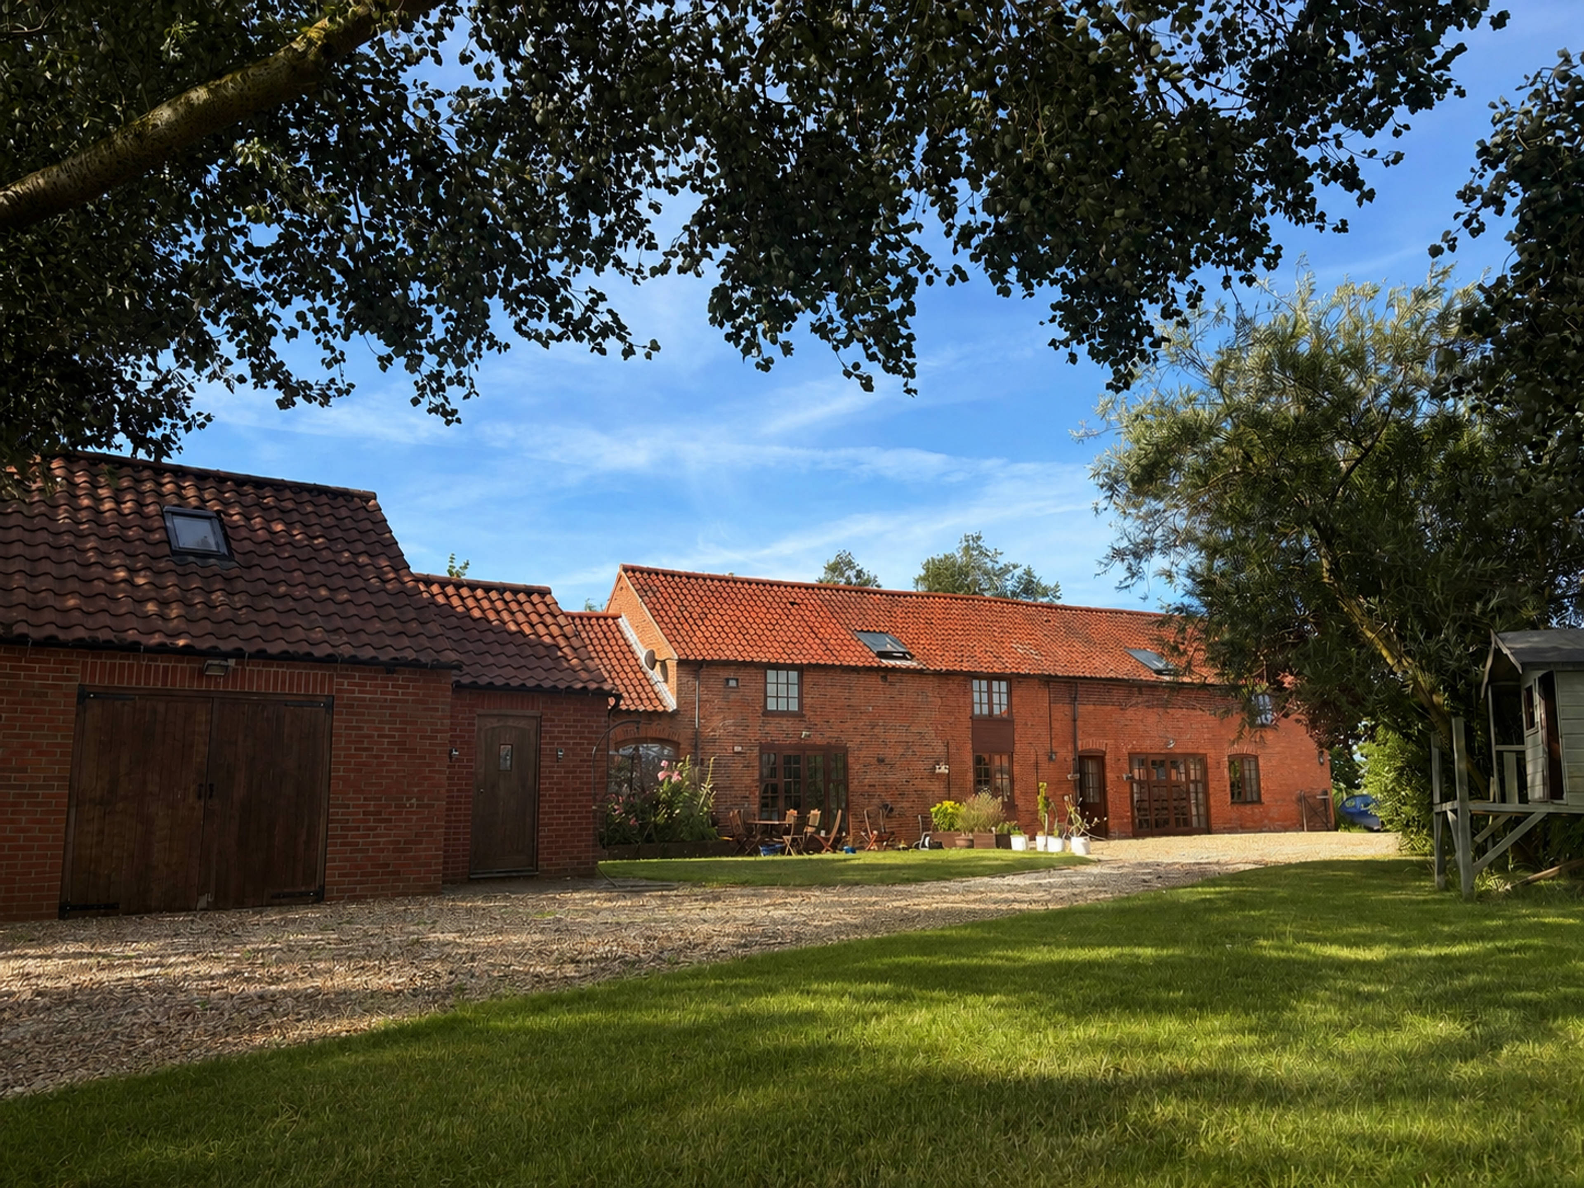
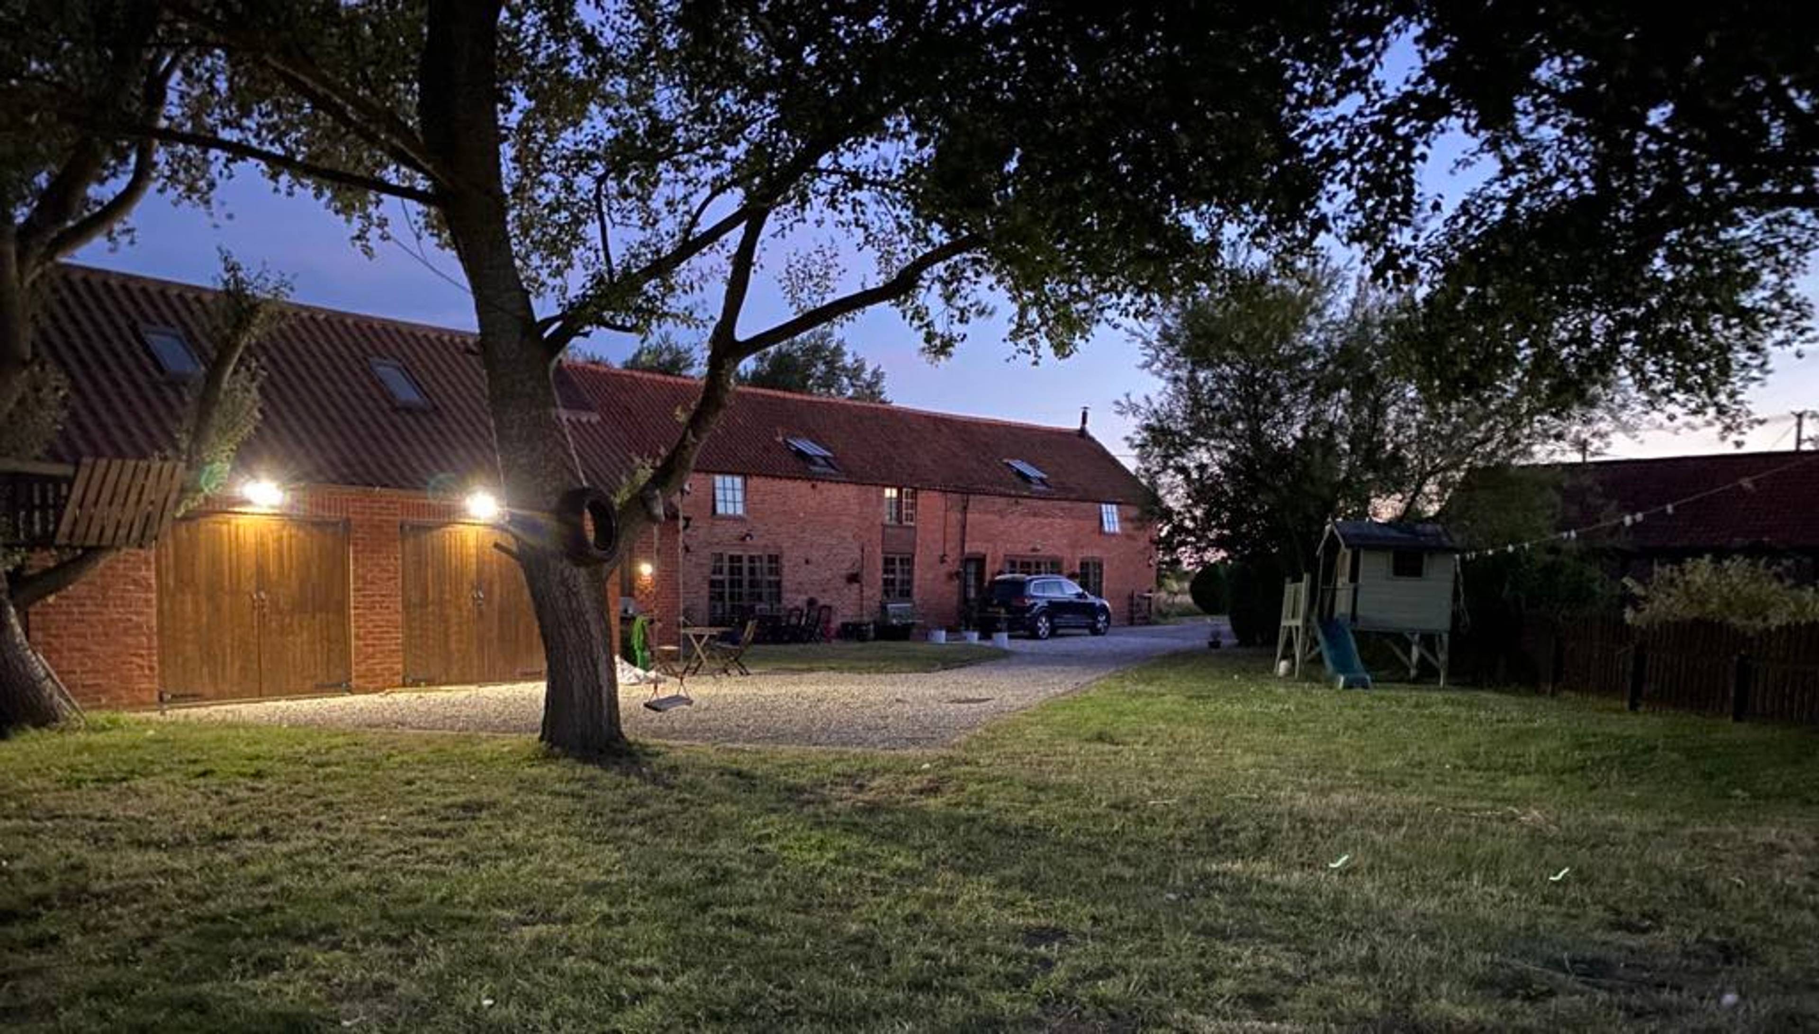
CHARMING BARN CONVERSION IN A STUNNING COUNTRYSIDE SETTING Nestled in the picturesque Lincolnshire countryside, South Barn is a beautifully converted early 19th-century barn offering an exceptional blend of character, space, and modern comfort. Set on approximately 0.5 acres (sts) of superbly maintained gardens, this four-bedroom family home enjoys breath taking panoramic views across open fields and towards The Cliff. This exquisite home is thoughtfully designed to showcase its original charm, featuring exposed floorboards and striking wooden beams that add warmth and character. The spacious and versatile layout is perfect for modern family living, with an inviting entrance hall leading to a stunning living room complete with a feature fireplace and a cozy log-burning stove. A separate family room provides additional space for entertaining, while the well-appointed kitchen—complete with an island and dining area—creates a central hub for the home. A practical utility room adds further convenience along with downstairs W.C. Upstairs, four generously sized double bedrooms offer ample space, including a luxurious principal suite with its own en-suite shower room. A stylish family bathroom serves the remaining bedrooms, ensuring comfort for all. Outside the property has an extensive gravelled driveway providing ample off road parking for several vehicles as well as larger than average double garage / workshop with pitched roof, roof windows, power & lighting, up and over garage doors and side entrance door and partially boarded loft. There is a generous garden laid to lawn with the total plot being approx. 044 acre, with stunning open countryside views. Visit Purplebricks.co.uk to arrange a viewing or via the PB App.


Address
Torgate Lane, Bassingham, Lincoln, LN5 9JG
Price
£625,000 - Guide Price
Property Type
House
Bedrooms
4
Bathrooms
1
Tenure
Freehold
  • 4 Bedrooms
  • House
  • Stunning Barn Conversion
  • four double bedrooms
  • large living room w/ feature fireplace
  • family room & utility room
  • kitchen / diner
  • W.C, En-suite & Bathroom
  • open countryside views
  • Extensive gravel driveway for several vehicles
  • larger than average double garage / workshop
  • Set in approx. 0.5 Acre plot (sts)

Sold prices nearby

View more house prices

No sold prices found nearby.

Purplebricks vs high street agents

How much could you save?

Purplebricks’ fixed fee service is a great way to get excellent exposure for your home and can save you a lot of money when comparing us to the service you receive from high street agents. Get SOLD with Purplebricks.

Book a free valuation

Your property price

£300,000

High street agent (1.3%)
£4,680
Purplebricks fixed fee (0.53%)
£1,599
You could save
£3,081

Equivalent to an average of 1.3% plus VAT charged by high street agents. Purplebricks service is a fixed fee including VAT.

A family looking at a phone together on their sofa

The Purplebricks service

Expert people & powerful tech delivering a seamless service

What's included for £1,299:

Powerful technology:

  • Viewings booked 24/7

  • Offers made 24/7

  • Sales agreed faster

  • Marketing tracked live

  • You're in the know 24/7

Comprehensive service:

  • An Agent's expertise

  • Professional valuation

  • Professional photos & floor plan

  • For sale board

  • Listing on Zoopla, Rightmove & OnTheMarket

  • Service that happens 24/7

  • Dedicated sales progression

  • Switch to TAUK any time

  • Simple communication