1 of 38

4 bedroom barn conversionBelfry Drive, Hullavington, Chippenham, SN14 6QW

£725,000

Listing Description


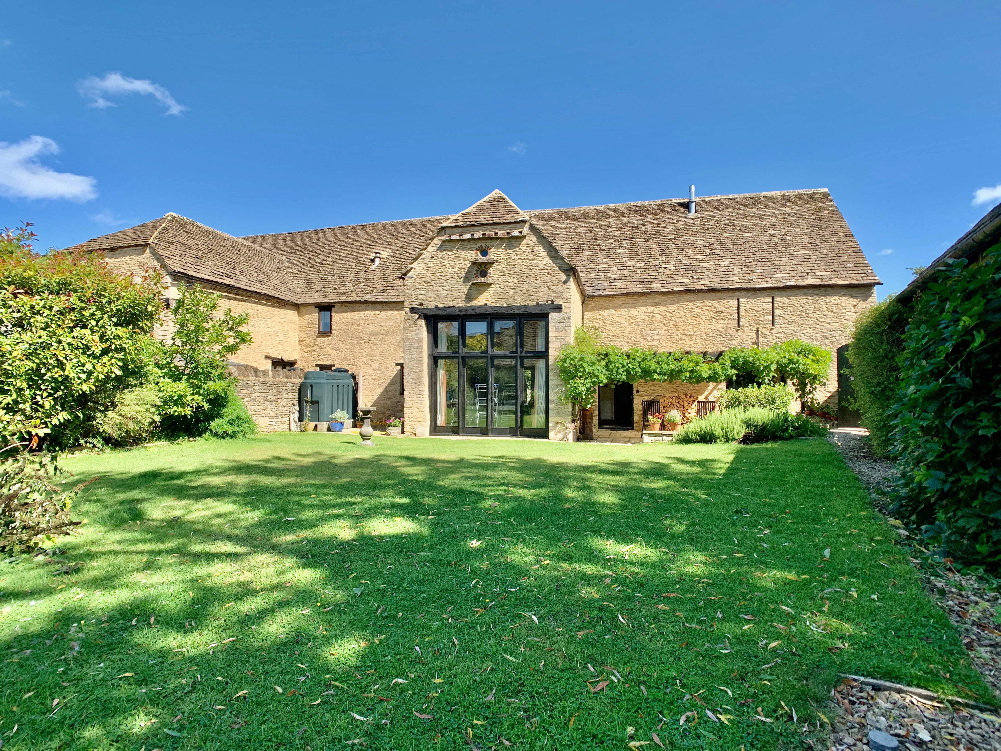
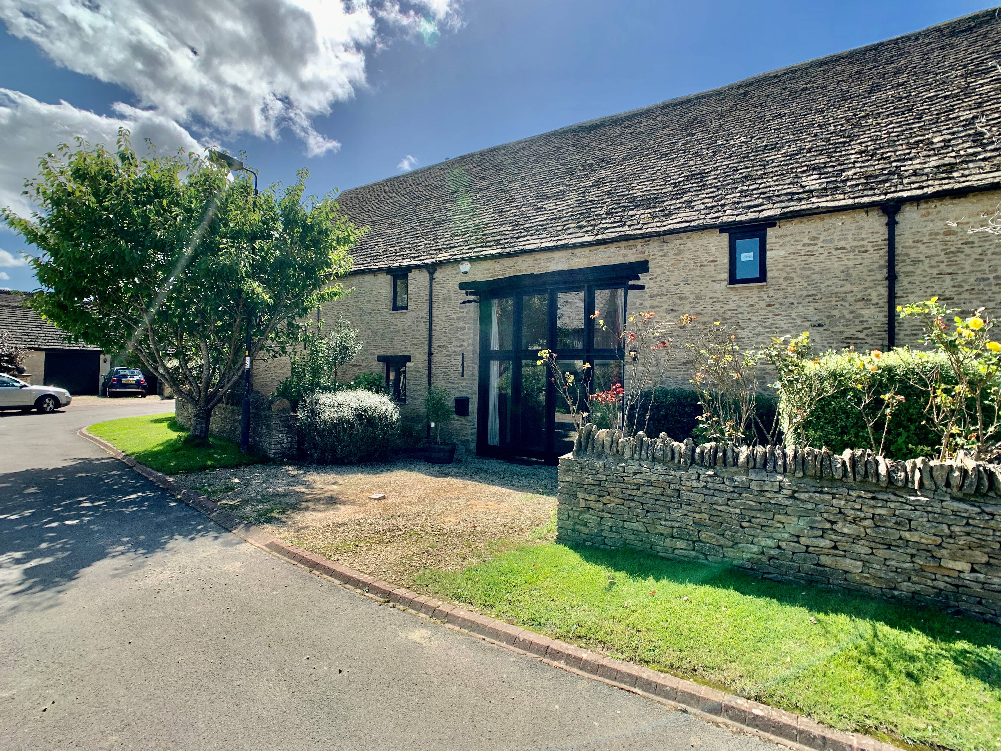
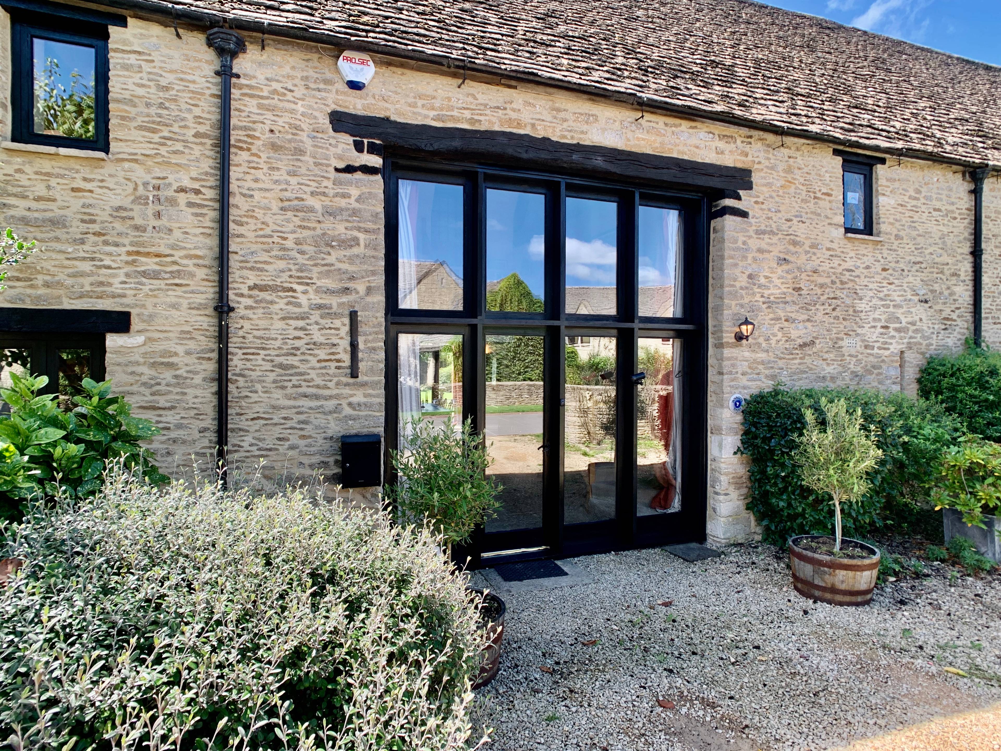
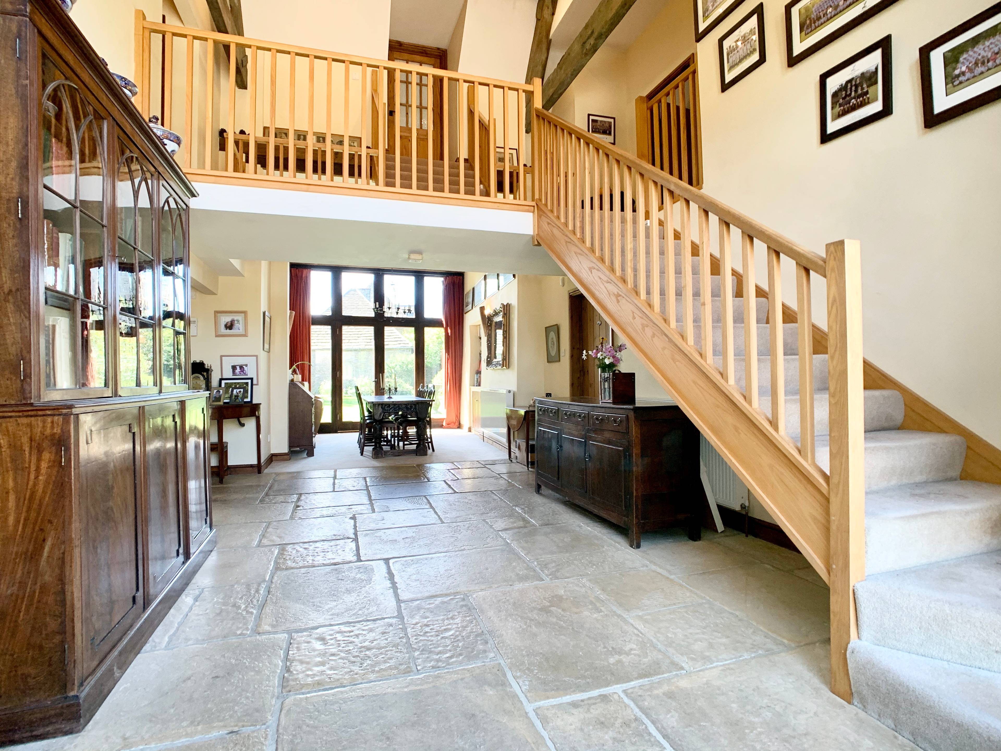
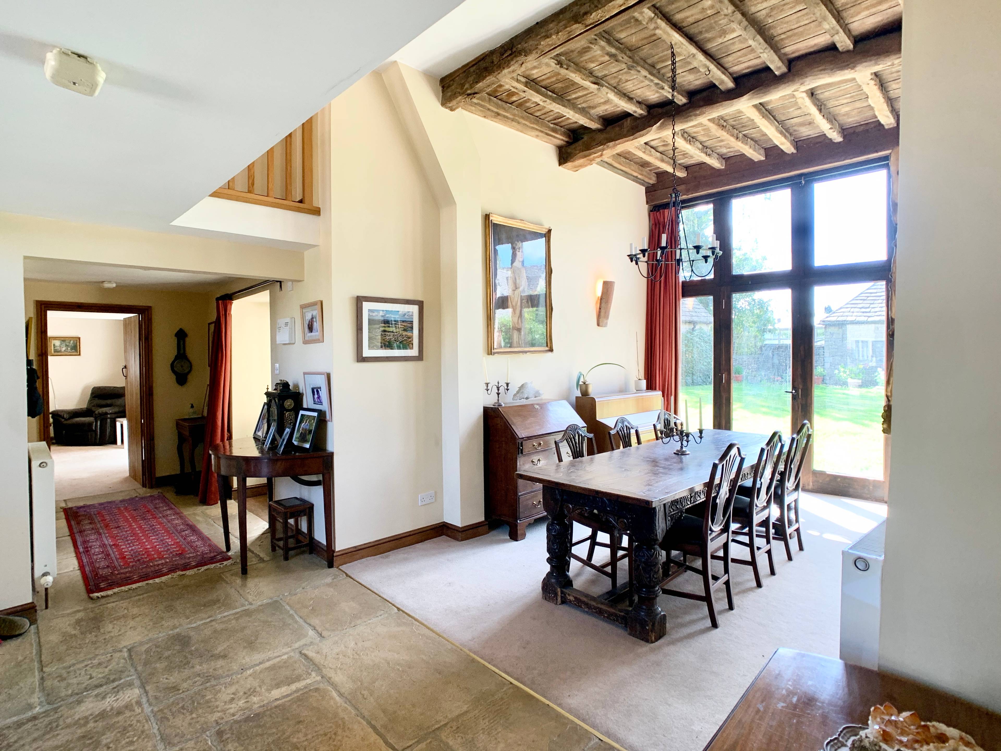
Welcome to The Dovecote Barn, Hullavington. A truly stunning semi-detached Barn conversion retaining many character features throughout. Very well situated in this sought after and friendly village offering Village shop/post office, a popular village primary school, a lovely public house and quick access to the M4 J17 and Chippenham's Main Line Station with direct link to London Paddington. The property offers a large Glazed barn opening to the front with entry door opening into the grand reception hall, boasting a flagstone floor, 27ft vaulted ceilings with exposed beams and stairs to the galleried landing. There is also access to a comfortable Study. The Dining hall enjoys exposed beams and Glazed double height glazed window offering glorious south facing light with door opening to the stunning garden . The spacious Drawing room enjoys a large stone fireplace with log burning stove and French doors to the sun terrace. The Kitchen / breakfast room enjoys views over the garden and offers integrated dishwasher, electric hob and double oven. There is plenty of room for informal dining and access a sizable Utility room. Further ground floor benefits include inner hall with door opening to the terrace and a large downstairs Cloakroom with shower cubicle and storage cupboard. Moving up to the first floor the galleried landing offers spectacular elevated views over the reception/dining halls with exposed beams, walk in storage cupboard and airing cupboard. The very spacious Master bedroom offers exposed beams, two built-in wardrobes and en-suite shower room with power shower. There are three further double bedrooms all with exposed beams. The large Dovecote family bathroom features exposed beams and original dovecote with two converted porthole windows framing lovely rooftop view towards the church.


Address
Belfry Drive, Hullavington, Chippenham, SN14 6QW
Price
£725,000
Property Type
House
Bedrooms
4
Bathrooms
2
Tenure
Freehold
  • 4 Bedrooms
  • House
  • Beautiful Semi-Detached Barn Conversion
  • South Facing Garden
  • Grand Reception/Dining Hall
  • Drawing Room with Fireplace and Log Burner
  • Four Double Bedrooms
  • Three Bathrooms
  • Original Features including Dovecote/Exposed Beams
  • Double Detached Garage + Driveway Parking
  • Oil Fired Central Heating
  • Highly sought after village location

Purplebricks vs high street agents

How much could you save?

Your property price

£200,000

High street agent (1.3%)
£3,120

Purplebricks fixed fee (0.5%)

Nothing to pay upfront

£999
You could save
£2,121

Purplebricks’ fixed fee service is a great way to get excellent exposure for your home and can save you a lot of money when comparing us to the service you receive from high street agents. Get SOLD with Purplebricks.

Book a free valuation

Equivalent to an average of 1.3% plus VAT charged by high street agents. Purplebricks service is a fixed fee including VAT.

A family looking at a phone together on their sofa

The Purplebricks service

Expert people & powerful tech delivering a seamless service

What's included for £999:

Powerful technology:

  • Viewings booked 24/7

  • Offers made 24/7

  • Sales agreed faster

  • Marketing tracked live

  • You're in the know 24/7

Comprehensive service:

  • An Agent's expertise

  • Professional valuation

  • Professional photos & floor plan

  • For sale board

  • Listing on Zoopla, Rightmove & OnTheMarket

  • Service that happens 24/7

  • Dedicated sales progression

  • Switch to TAUK any time

  • Simple communication

  • Nothing to pay upfront