1 of 32

4 bedroom barn conversionEast End, Walkington, HU17 8RY

£650,000


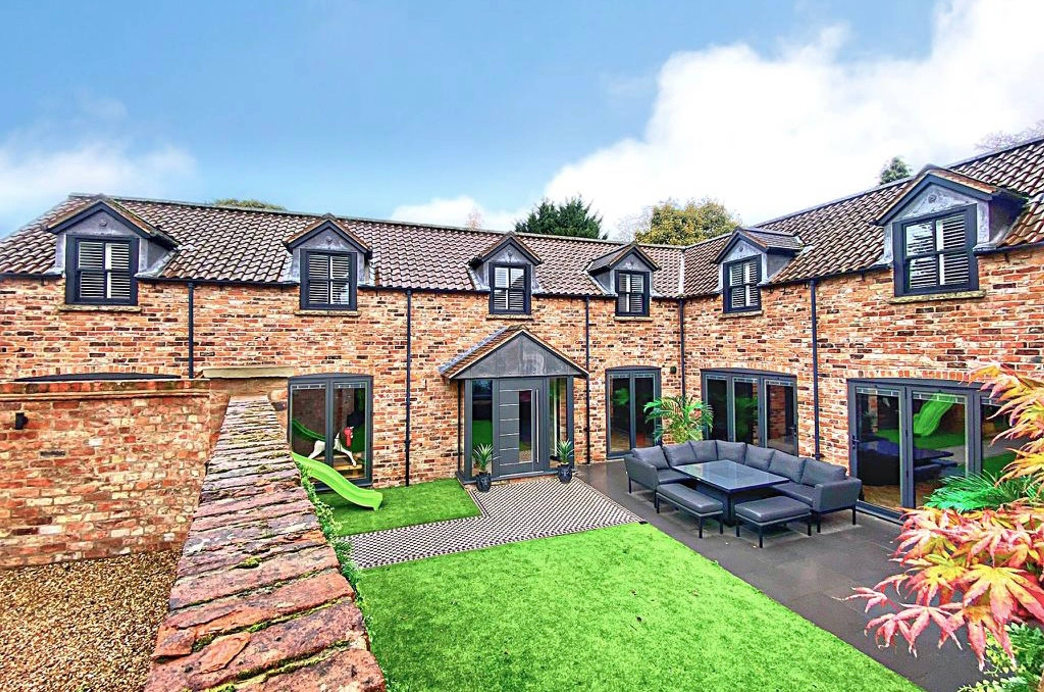
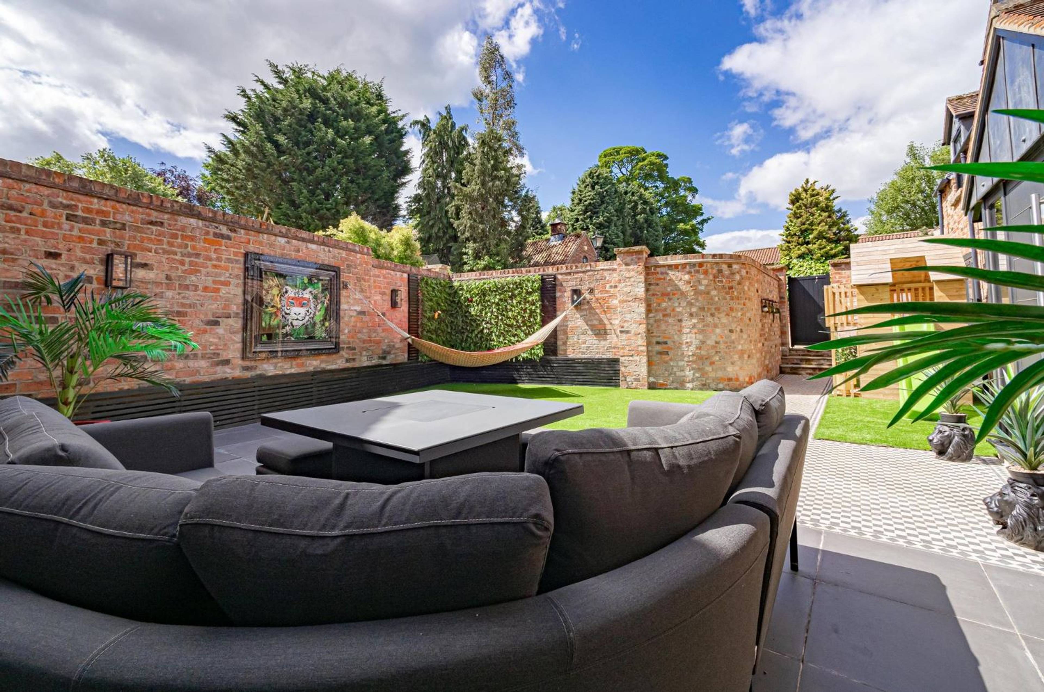
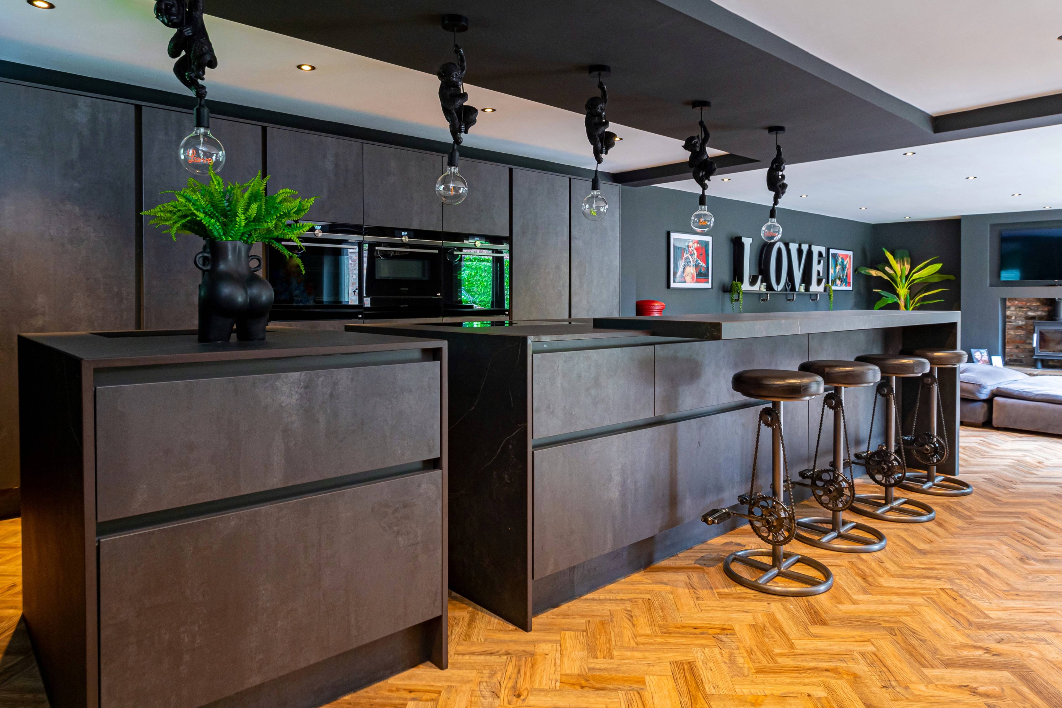
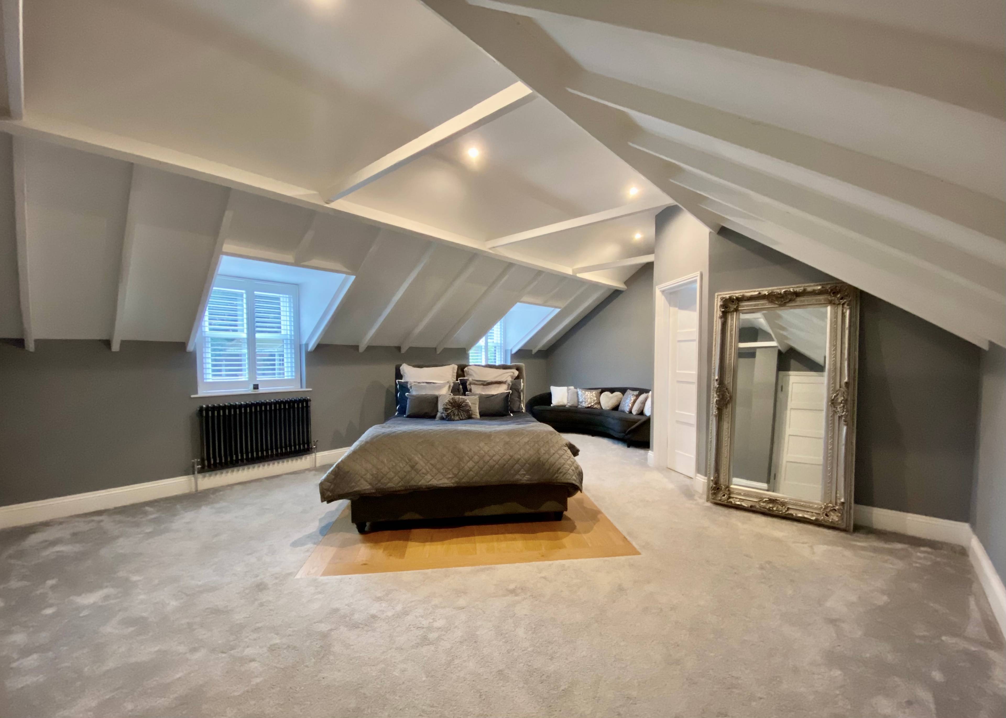
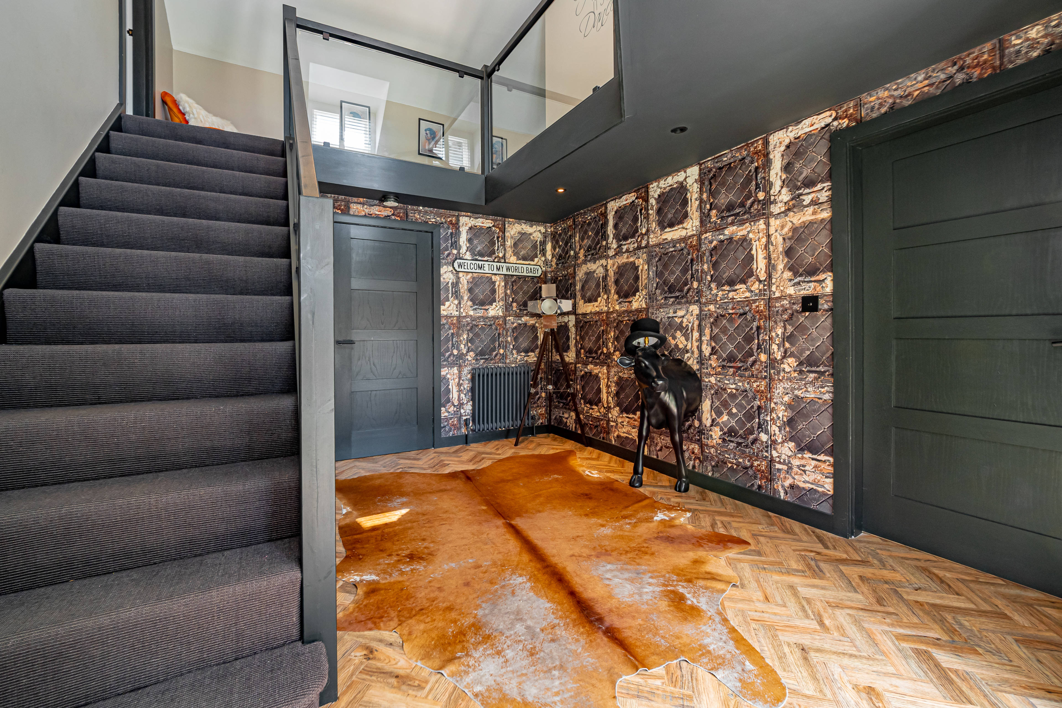
PART EXCHANGE CONSIDERED FOR LOWER PRICED PROPERTY IN WALKINGTON OR SURROUNDING AREAS TAKE A LOOK AT THIS UNIQUE 3/4 BEDROOM BARN CONVERSION SPREAD OVER 2,800 sq. ft, LOCATED IN THE HEART OF WALKINGTON. OFFERING EXCEPTIONAL PROPORTIONS AND A STYLISH FINISH THROUGHOUT. Having undergone some renovations and remodelling, the current owner has improved upon the original floorplan and created the ultimate entertaining space for family and friends. The open plan living area incorporates a high quality Leicht kitchen, complete with a split designed island, and Dekton worksurfaces. The kitchen benefits from integrated appliances, a Quooker tap, Bora hob and even a built-in champagne trough. It really is a showstopper. There are three sets of bi-folding doors that lead from the open plan area onto the secluded south-facing garden. To the opposite side of the entrance hall there are two receptions rooms. One of which is currently used as a playroom, with bi-fold doors to the garden. The other is the study (could be used as bedroom 4), which is part of the garage conversion done by the current owner and has bi-folding doors to the garden. The other section of the conversion is used as a utility area. There is also a downstairs WC off the entrance hall. To the first floor there is a galleried landing which would lend itself to a study/reading area. There are three generous sized bedrooms all featuring vaulted ceilings. The master bedroom has a centralised wooden design feature for the bed, and an en-suite shower room. The second bedroom has been designed to allow for two separate dressing areas and has the benefit of an en-suite shower room. The third bedroom is a good sized double and there is a separate bathroom. Externally the property boasts a beautiful, south-facing walled garden. 'A real sun trap.' This property works perfectly making inside and outside living come alive! There is a driveway outside the garden gate for two cars.


Address
East End, Walkington, HU17 8RY
Price
£650,000
Bedrooms
4
Bathrooms
1
Tenure
Freehold
  • 4 Bedrooms
  • SPACIOUS ACCOMMODATION OVER 2,800sq ft.
  • ULTIMATE ENTERTAINING SPACE
  • STUNNING LEICHT KITCHEN WITH DEKTON WORKSURFACES
  • TWO ADDITIONAL RECEPTION ROOMS
  • THREE/FOUR BEDROOMS
  • SOUTH FACING WALLED GARDEN
  • INSIDE AND OUTSIDE LIVING AT IT'S BEST
  • SOUGHT AFTER VILLAGE LOCATION
  • CLOSE TO LOCAL AMENITIES
  • ***VIEWING ABSOLUTELY ESSENTIAL***

Sold prices nearby

View more house prices

No sold prices found nearby.

Purplebricks vs high street agents

How much could you save?

Purplebricks’ fixed fee service is a great way to get excellent exposure for your home and can save you a lot of money when comparing us to the service you receive from high street agents. Get SOLD with Purplebricks.

Book a free valuation

Your property price

£300,000

High street agent (1.3%)
£4,680
Purplebricks fixed fee (0.53%)
£1,599
You could save
£3,081

Equivalent to an average of 1.3% plus VAT charged by high street agents. Purplebricks service is a fixed fee including VAT.

A family looking at a phone together on their sofa

The Purplebricks service

Expert people & powerful tech delivering a seamless service

What's included for £1,299:

Powerful technology:

  • Viewings booked 24/7

  • Offers made 24/7

  • Sales agreed faster

  • Marketing tracked live

  • You're in the know 24/7

Comprehensive service:

  • An Agent's expertise

  • Professional valuation

  • Professional photos & floor plan

  • For sale board

  • Listing on Zoopla, Rightmove & OnTheMarket

  • Service that happens 24/7

  • Dedicated sales progression

  • Switch to TAUK any time

  • Simple communication