1 of 14

3 bedroom town houseBarkway Drive, Locksbottom, Orpington, BR6 8PQ

£450,000


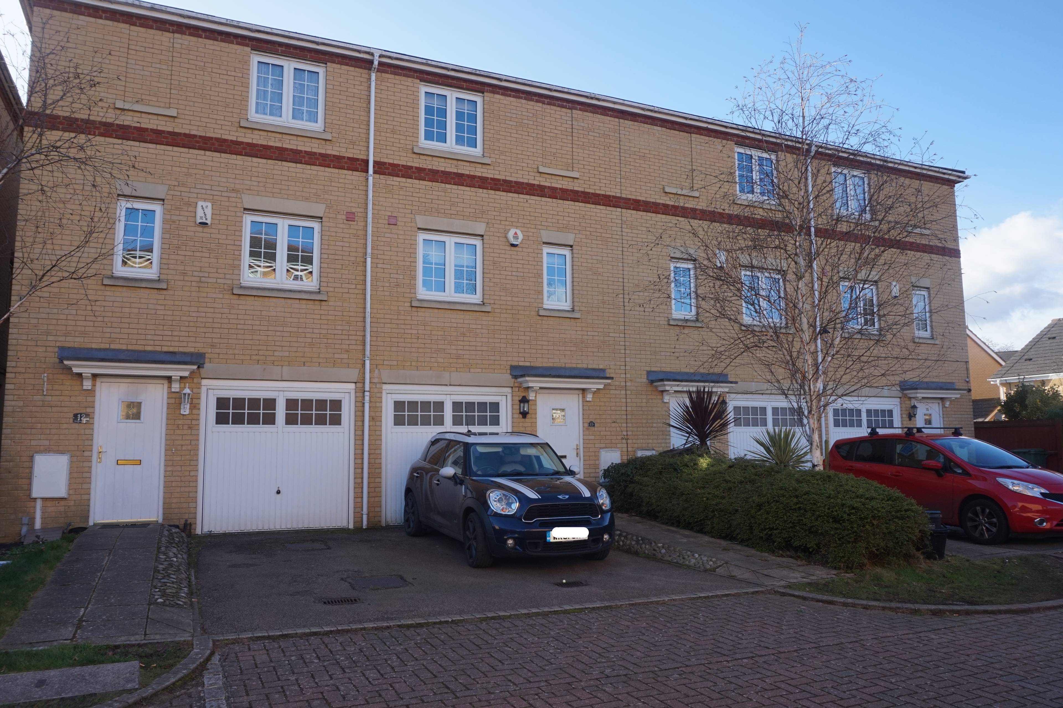
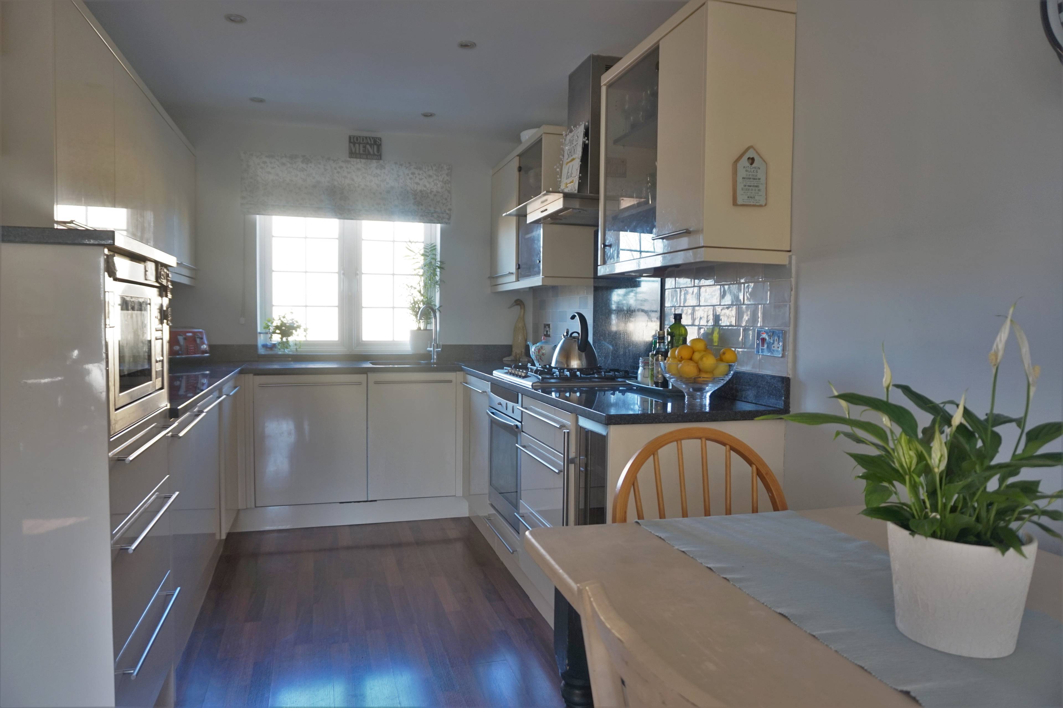
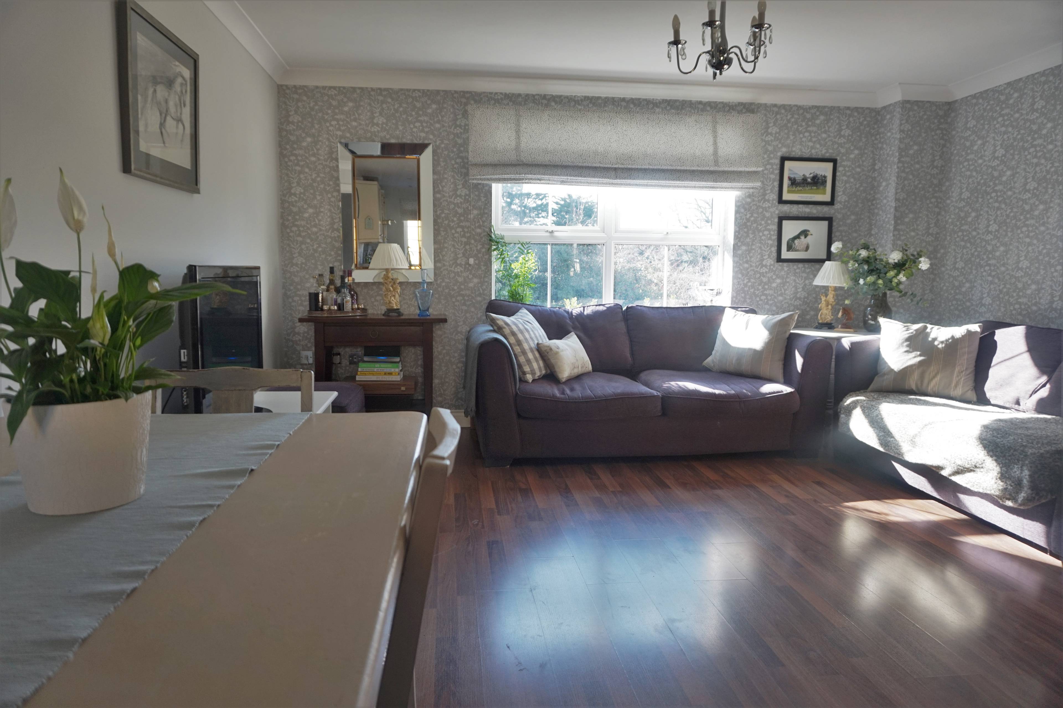
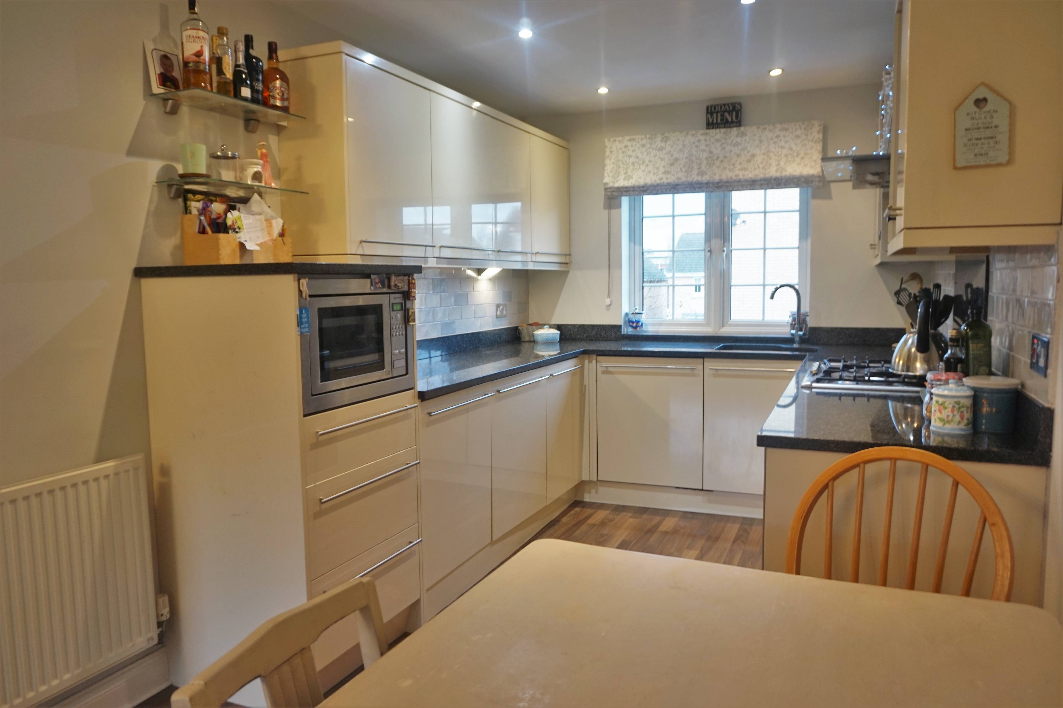
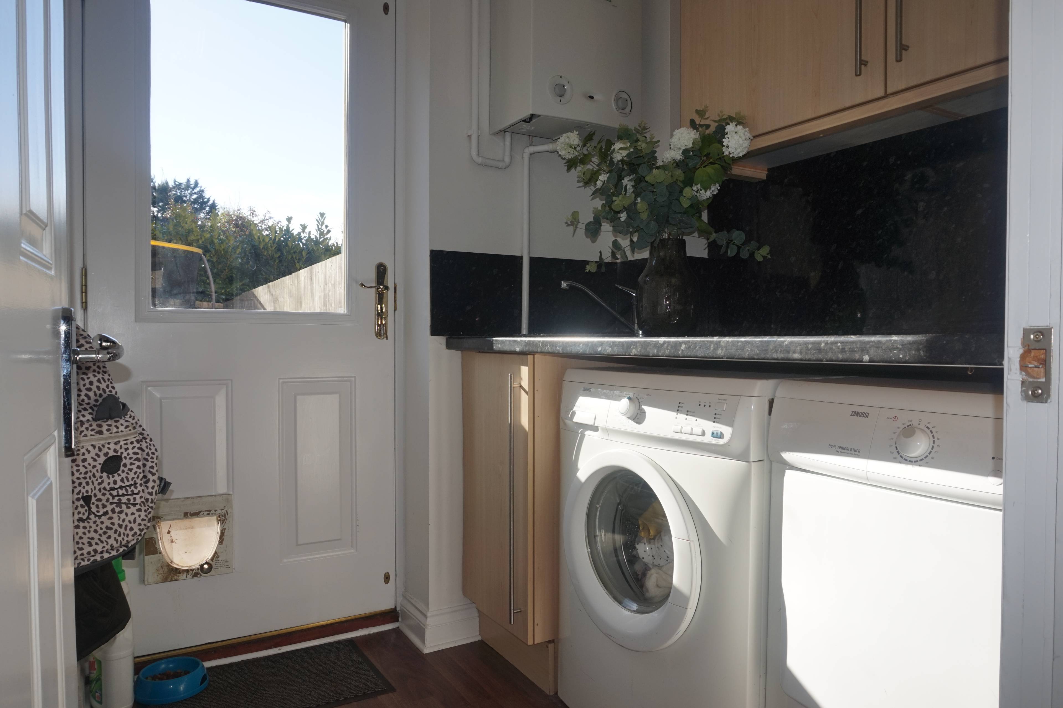
An absolutely stunning three bedroom, three bathroom townhouse which is located close to the ever popular Darrick Wood Primary & Secondary schools and Locksbottom Village. The property has been beautifully maintained and upgraded throughout and briefly comprises; - entrance hallway, study (partially converted from the garage), bedroom with fitted wardrobes, a shower room and a utility room on the ground floor. There is a lovely open plan reception room with living and dining areas leading to a well appointed, fitted kitchen with a good range of integrated appliances. The second floor hosts two double bedrooms both with fitted wardrobes, an updated family bathroom and recently refitted en suite shower room. The property also benefits from an upgraded boiler system, upvc double glazing, off street parking and an enclosed rear garden. There is also very convenient garage storage space. There is passed planning permission to convert the ground floor into a kitchen/diner/family room and relocate the bedroom and shower room to the first floor should the new owner wish to convert. This home is located between Bromley and Orpington on the A232 and was built in 2004 by Barrett Homes. The property is a very well presented offering comfortable family living. Conveniently located a few minutes walk from the Princess Royal University Hospital. The shops bars and restaurants of the quiet, picturesque village of Locksbottom are close by and local schools include Darrick Wood primary and secondary. Not forgetting Tugmutton Common just minutes away. Bus stops nearby offer links to Bromley Town centre, Orpington High Street and Orpington railway station. Orpington Station to London Bridge in 18 Minutes. Viewings are considered essential to fully appreciate the standard of accommodation on offer.


Address
Barkway Drive, Locksbottom, Orpington, BR6 8PQ
Price
£450,000
Bedrooms
3
Bathrooms
3
  • 3 Bedrooms
  • Modern Town House Built 2004
  • Three Double Bedrooms With Wardrobes
  • three bathrooms
  • Open Plan Family Reception Room/Kitchen
  • Fitted Kitchen With Appliances
  • Study & Utility Room
  • Updated Bathroom & Refitted Ensuite & Boiler
  • Garage storage/Driveway & Private Rear Garden
  • South Facing Rear Garden
  • Planning Granted to Create GF Kitchen/Family Room

Sold prices nearby

No sold prices found nearby.

Purplebricks vs high street agents

How much could you save?

Purplebricks’ fixed fee service is a great way to get excellent exposure for your home and can save you a lot of money when comparing us to the service you receive from high street agents. Get SOLD with Purplebricks.

Book a free valuation

Your property price

£300,000

High street agent (1.3%)
£4,680
Purplebricks fixed fee (0.53%)
£1,599
You could save
£3,081

Equivalent to an average of 1.3% plus VAT charged by high street agents. Purplebricks service is a fixed fee including VAT.

A family looking at a phone together on their sofa

The Purplebricks service

Expert people & powerful tech delivering a seamless service

What's included for £1,299:

Powerful technology:

  • Viewings booked 24/7

  • Offers made 24/7

  • Sales agreed faster

  • Marketing tracked live

  • You're in the know 24/7

Comprehensive service:

  • An Agent's expertise

  • Professional valuation

  • Professional photos & floor plan

  • For sale board

  • Listing on Zoopla, Rightmove & OnTheMarket

  • Service that happens 24/7

  • Dedicated sales progression

  • Switch to TAUK any time

  • Simple communication