1 of 13

3 bedroom town houseLambeth Close, Derby, DE22 4FE

£250,000


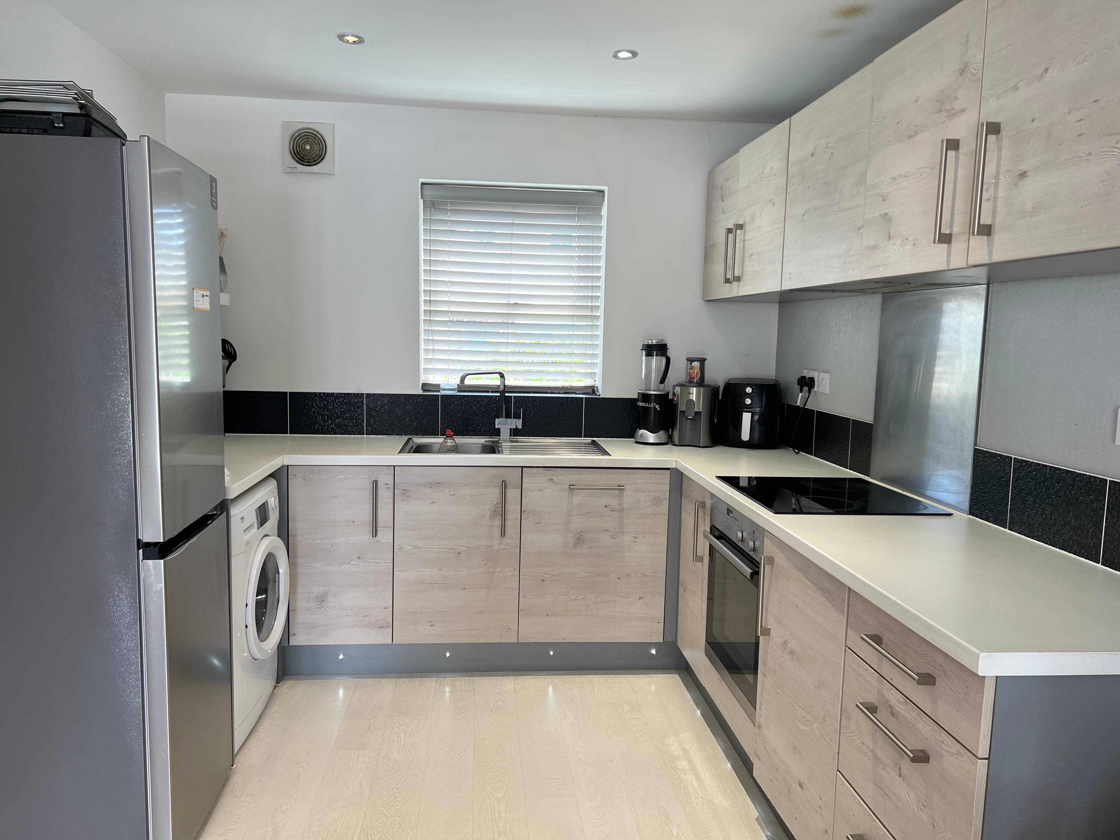
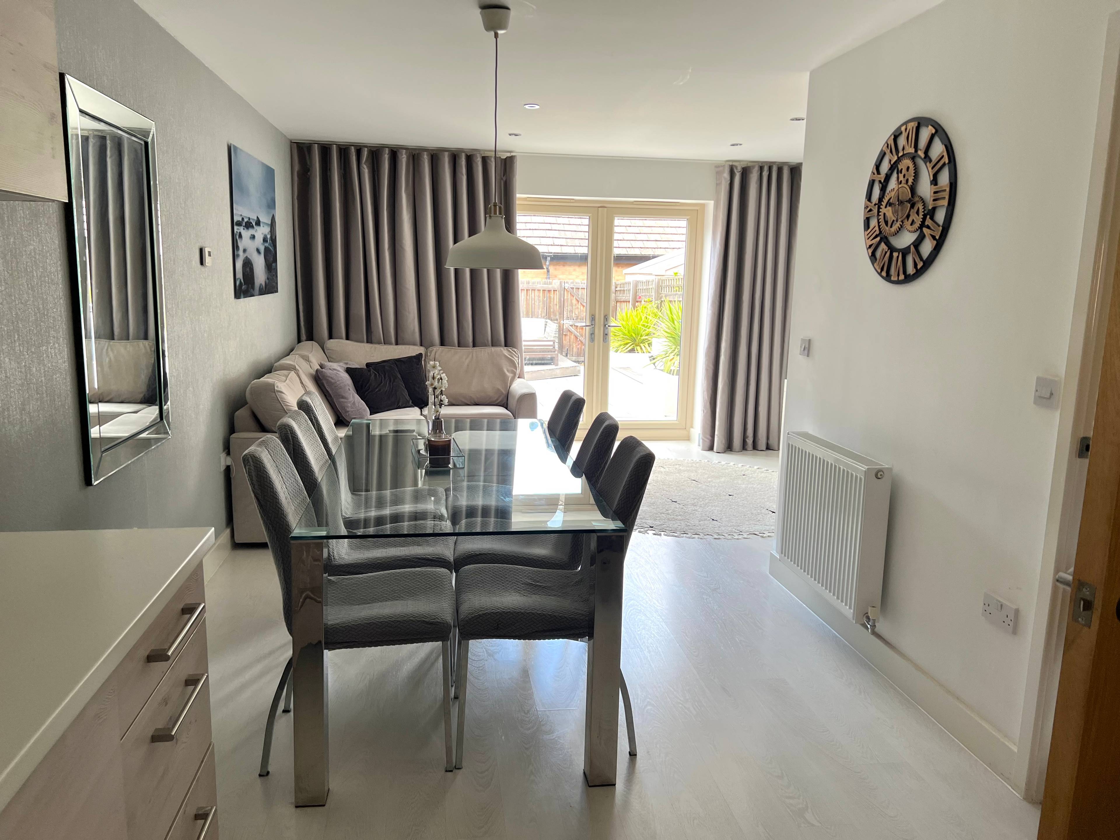
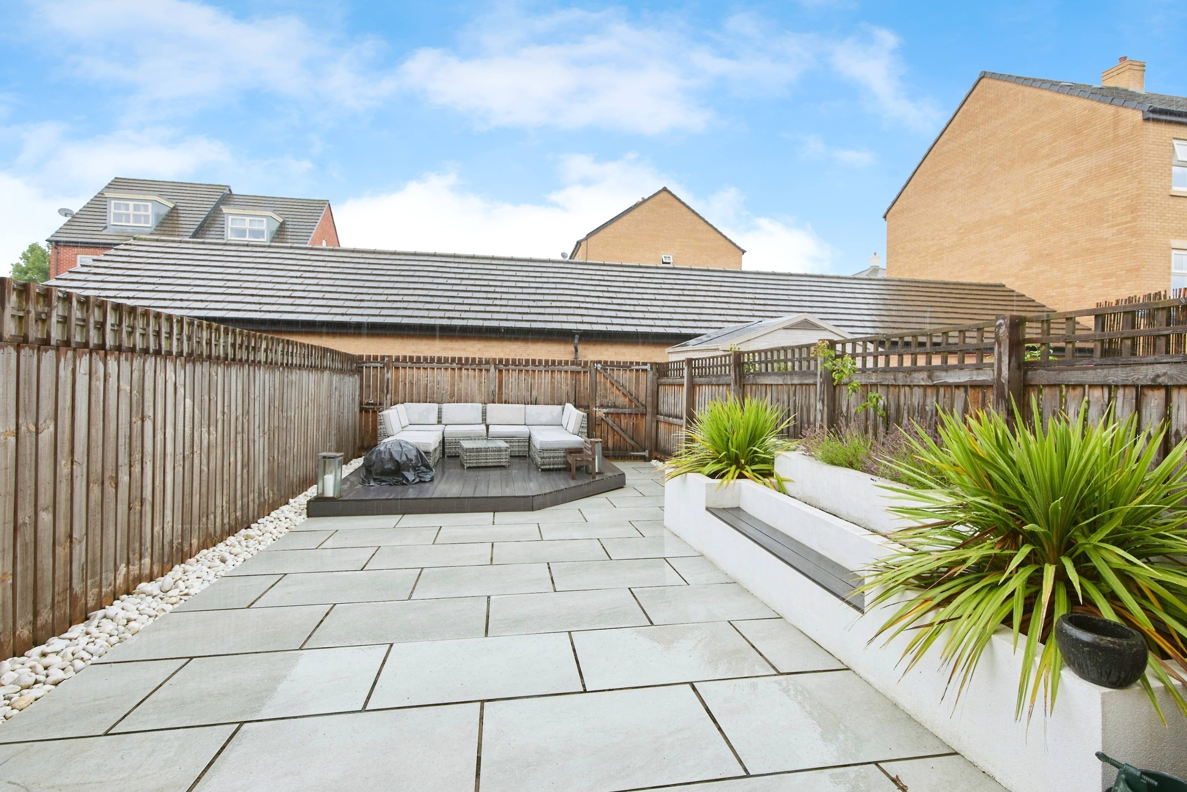
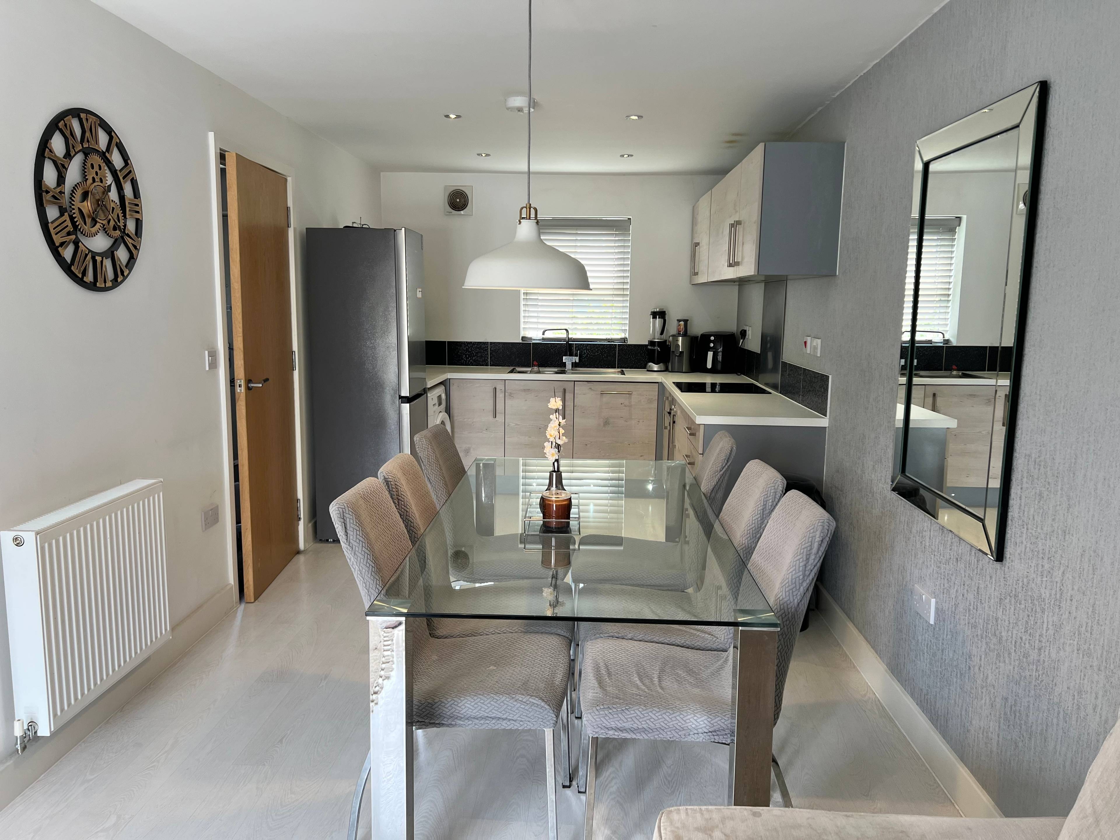
CLICK ON THE BROCHURE IN RIGHTMOVE TO BOOK YOUR VIEWING NOW Stylish Family Living Welcome to this beautifully presented three-bedroom home, designed with a contemporary style and practical layout across three floors. Situated in a sought-after development in Derby, this property offers a perfect balance of modern features and functional living spaces, making it ideal for families and professionals alike. Ground Floor Upon entering, you are greeted by a modern fitted kitchen diner complete with integrated appliances, ample storage, and generous worktop space, providing the perfect environment for cooking and entertaining. The ground floor also offers a cozy living area for family relaxation, alongside a separate W.C. and a useful storage cupboard, adding to the property’s functionality. First Floor The first floor accommodates two spacious double bedrooms, both benefitting from excellent natural light. A modern family bathroom with tiled walls and contemporary fittings serves this level, while additional storage helps maintain a clutter-free home. Top Floor The entire top floor is dedicated to the impressive master bedroom suite. This loft-style space features vaulted ceilings and mirrored fitted wardrobes, offering a luxurious retreat with both privacy and character. Outside To the front, the property benefits from a double-width driveway providing off-road parking. The rear garden is landscaped to a high standard, with raised seating borders, porcelain tiled patio, and a composite-decked seating area, creating a stylish and low-maintenance outdoor space. Location Ideally positioned close to major transport links including the A38 and A52, this home offers excellent connectivity to Derby city centre and surrounding areas, making it perfect for commuters. Offered with no upward chain, this property is ready to move straight into.


Address
Lambeth Close, Derby, DE22 4FE
Price
£250,000
Property Type
House
Bedrooms
3
Bathrooms
1
Tenure
Freehold
  • 3 Bedrooms
  • House
  • Landscaped garden with seating areas
  • Modern fitted kitchen diner
  • Three generous upper-floor double bedrooms
  • Spacious living area on ground floor
  • Master bedroom occupies entire top floor
  • Double-width driveway for private parking
  • Close to A38 and A52 transport links

Sold prices nearby

View more house prices

No sold prices found nearby.

Purplebricks vs high street agents

How much could you save?

Purplebricks’ fixed fee service is a great way to get excellent exposure for your home and can save you a lot of money when comparing us to the service you receive from high street agents. Get SOLD with Purplebricks.

Book a free valuation

Your property price

£300,000

High street agent (1.3%)
£4,680
Purplebricks fixed fee (0.53%)
£1,599
You could save
£3,081

Equivalent to an average of 1.3% plus VAT charged by high street agents. Purplebricks service is a fixed fee including VAT.

A family looking at a phone together on their sofa

The Purplebricks service

Expert people & powerful tech delivering a seamless service

What's included for £1,299:

Powerful technology:

  • Viewings booked 24/7

  • Offers made 24/7

  • Sales agreed faster

  • Marketing tracked live

  • You're in the know 24/7

Comprehensive service:

  • An Agent's expertise

  • Professional valuation

  • Professional photos & floor plan

  • For sale board

  • Listing on Zoopla, Rightmove & OnTheMarket

  • Service that happens 24/7

  • Dedicated sales progression

  • Switch to TAUK any time

  • Simple communication