1 of 15

4 bedroom terraced housePark Place, Tenby, SA70 7NB

£280,000


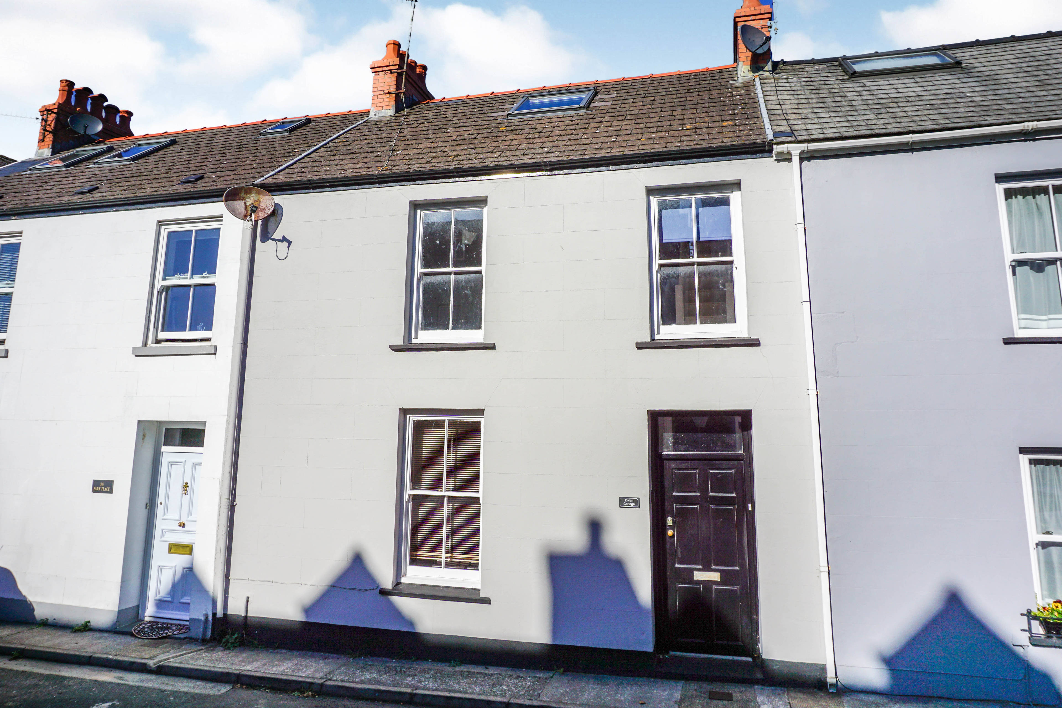
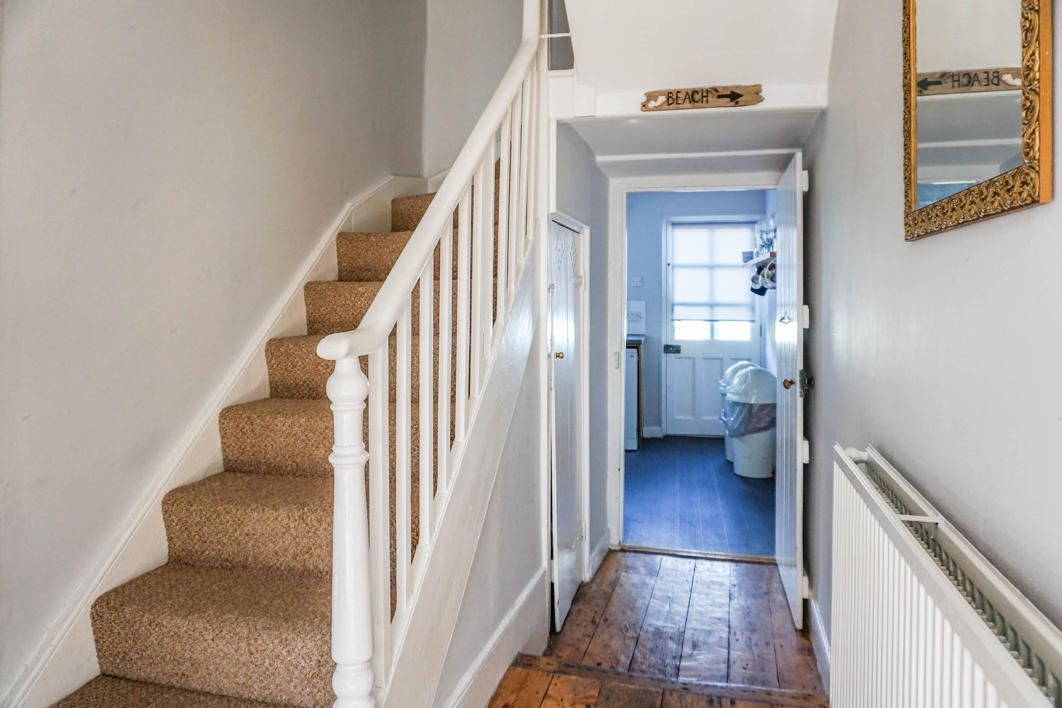
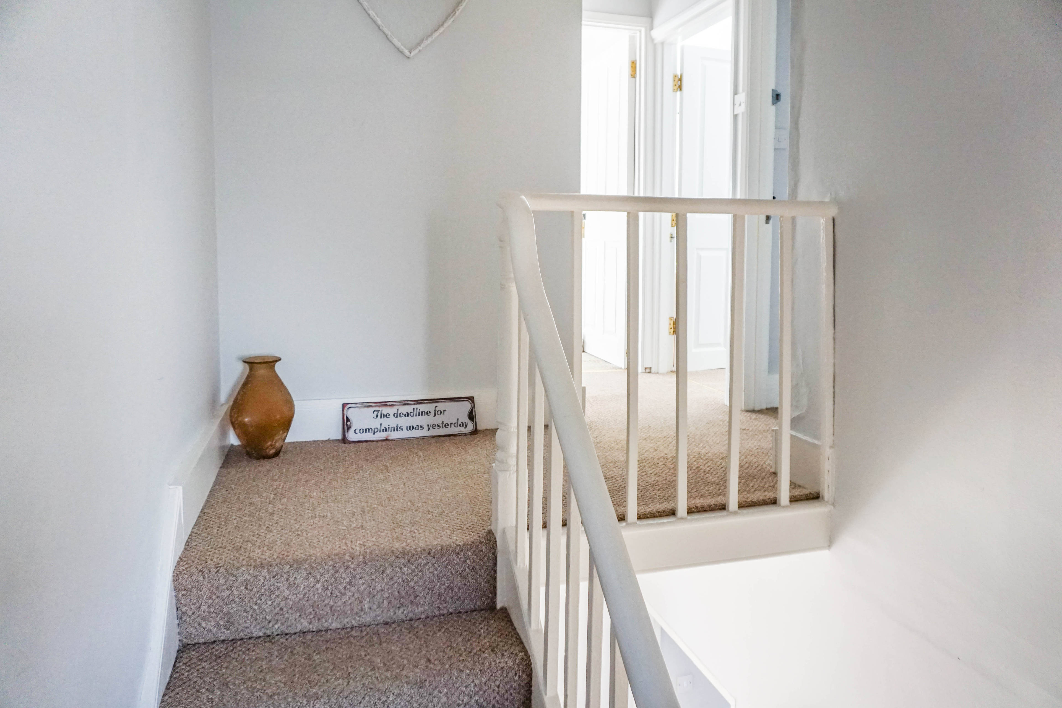
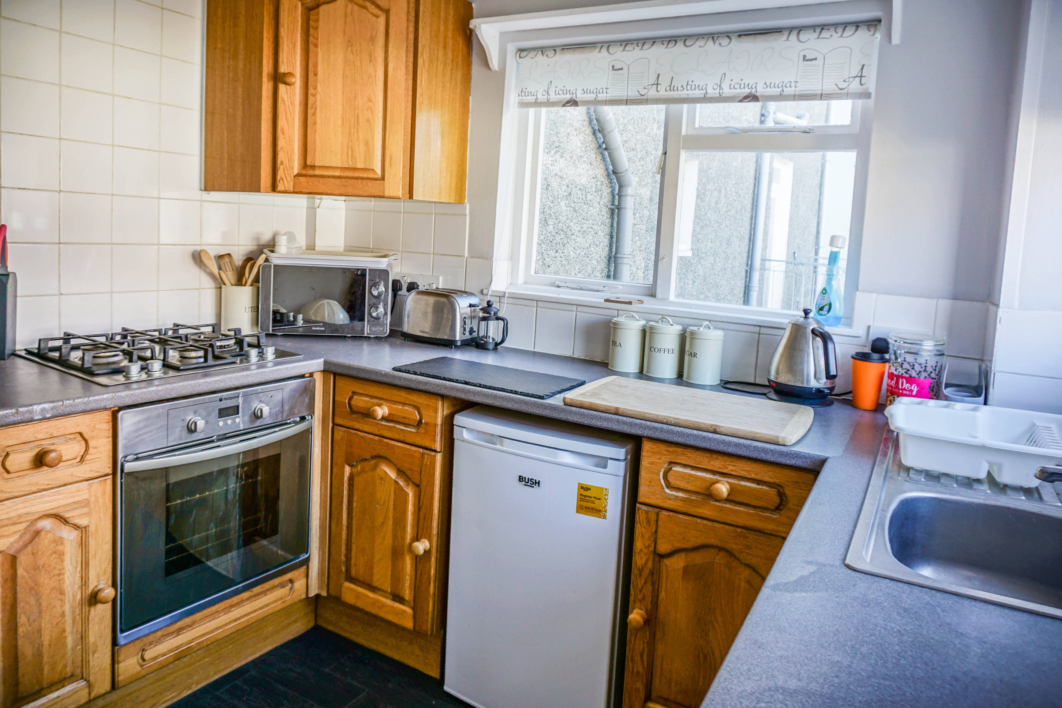
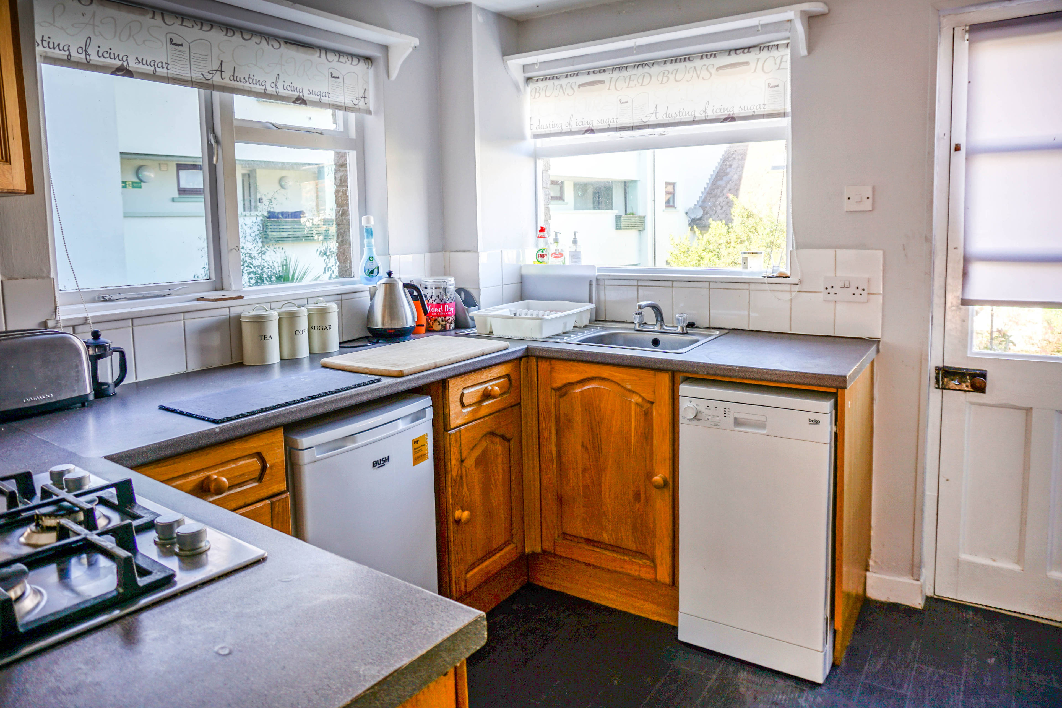
Spacious mid-terraced house located in a popular residential street, within a short walk of the town centre and South Beach. Accommodation comprises of an open plan lounge/diner, kitchen, three double bedrooms, (on en-suite), family bathroom and basement. The property benefits from a rear garden, partial double-glazing, gas fired central heating and residents permit parking to the front. Ground Floor The front door opens into a porch with inner door to the Hallway. Hatch to Basement, Stairs to first floor, under stairs storage cupboard and doors to: Dining Room - 11'5 X 10'2 with original fireplace and archway to: Lounge - 13'5 X 9'10 with original fireplace and exposed original timber floor. Kitchen - 9'1 X 8'10 with fitted kitchen and part glazed back door to external stairs to rear garden. First Floor Landing - The Staircase leads to the First Floor Landing with Airing cupboard containing a modern condensing Gas fired Combi-boiler. Doors to: First floor Bedroom One - 11'5 X 9'5 Bedroom Two - 10'8 X 9'11 with original fireplace and built-in wardrobe. Family Bathroom - full sized bath with shower over, WC and Wash Hand Basin. Dressing Room - 7'5 X 7'3 with stairs to: Second floor Bedroom Three - 11'3 X 11' Large Attic bedroom with exposed beams and sloping ceilings and door to en-suite bathroom furnished with bath inc. shower over, WC and Wash Hand Basin. Basement The Basement has been recently refurbished and can be accessed from the rear garden via an external door or from the front hallway via a floor hatch. Basement Room - 13'7 X 8'8 restricted headroom. Rear Garden The enclosed Rear Garden is mainly laid to grass with some mature decorative plants. Services Mains Gas, Water, Electricity and Sewerage. The Council Tax Band is E costing just over £1,400 per year.


Address
Park Place, Tenby, SA70 7NB
Price
£280,000 - OIRO
Bedrooms
4
Bathrooms
1
  • 4 Bedrooms
  • Central Tenby Terraced House
  • Highly Successful Holiday Let
  • Three Double Bedrooms, One En-Suite
  • Walking Distance From Beaches & Local Amenities
  • Two Reception Rooms
  • Two Bathrooms
  • Rear Garden

Sold prices nearby

No sold prices found nearby.

Purplebricks vs high street agents

How much could you save?

Purplebricks’ fixed fee service is a great way to get excellent exposure for your home and can save you a lot of money when comparing us to the service you receive from high street agents. Get SOLD with Purplebricks.

Book a free valuation

Your property price

£300,000

High street agent (1.3%)
£4,680
Purplebricks fixed fee (0.53%)
£1,599
You could save
£3,081

Equivalent to an average of 1.3% plus VAT charged by high street agents. Purplebricks service is a fixed fee including VAT.

A family looking at a phone together on their sofa

The Purplebricks service

Expert people & powerful tech delivering a seamless service

What's included for £1,299:

Powerful technology:

  • Viewings booked 24/7

  • Offers made 24/7

  • Sales agreed faster

  • Marketing tracked live

  • You're in the know 24/7

Comprehensive service:

  • An Agent's expertise

  • Professional valuation

  • Professional photos & floor plan

  • For sale board

  • Listing on Zoopla, Rightmove & OnTheMarket

  • Service that happens 24/7

  • Dedicated sales progression

  • Switch to TAUK any time

  • Simple communication