1 of 20

3 bedroom terraced houseMarling Road, St George, BS5 7LN

£360,000

Listing Description


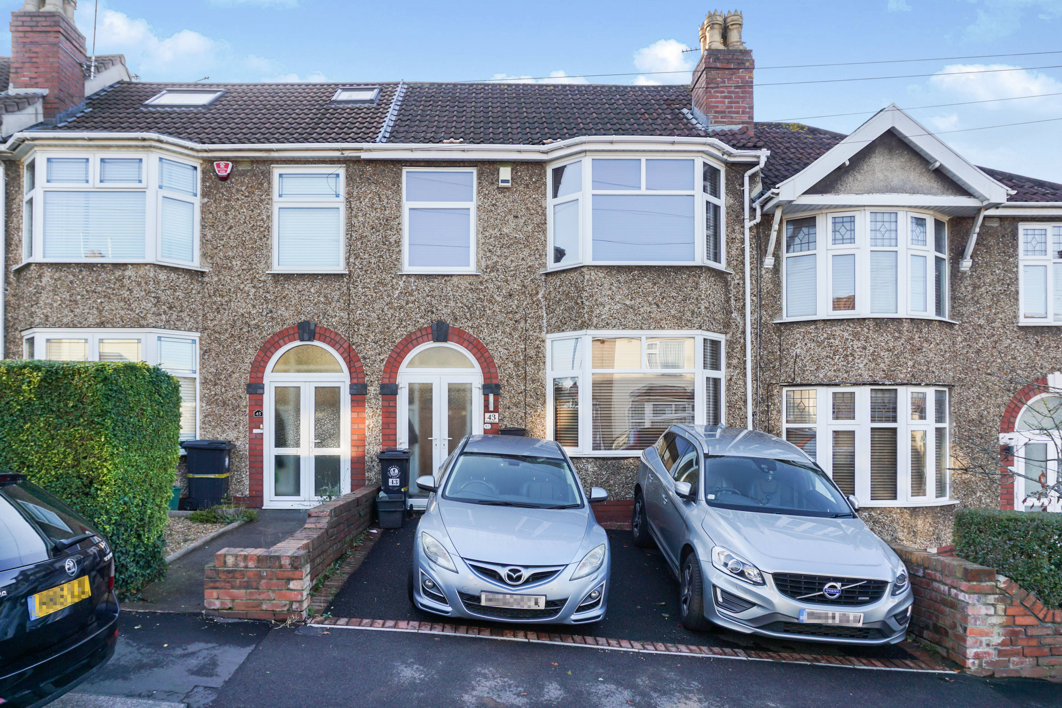
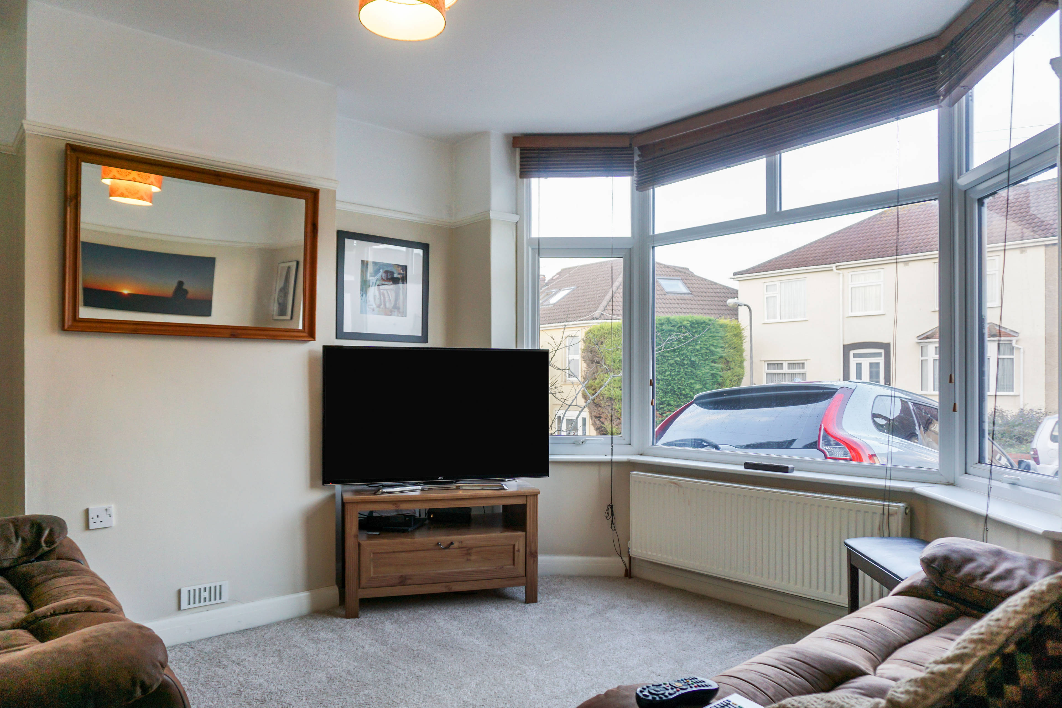
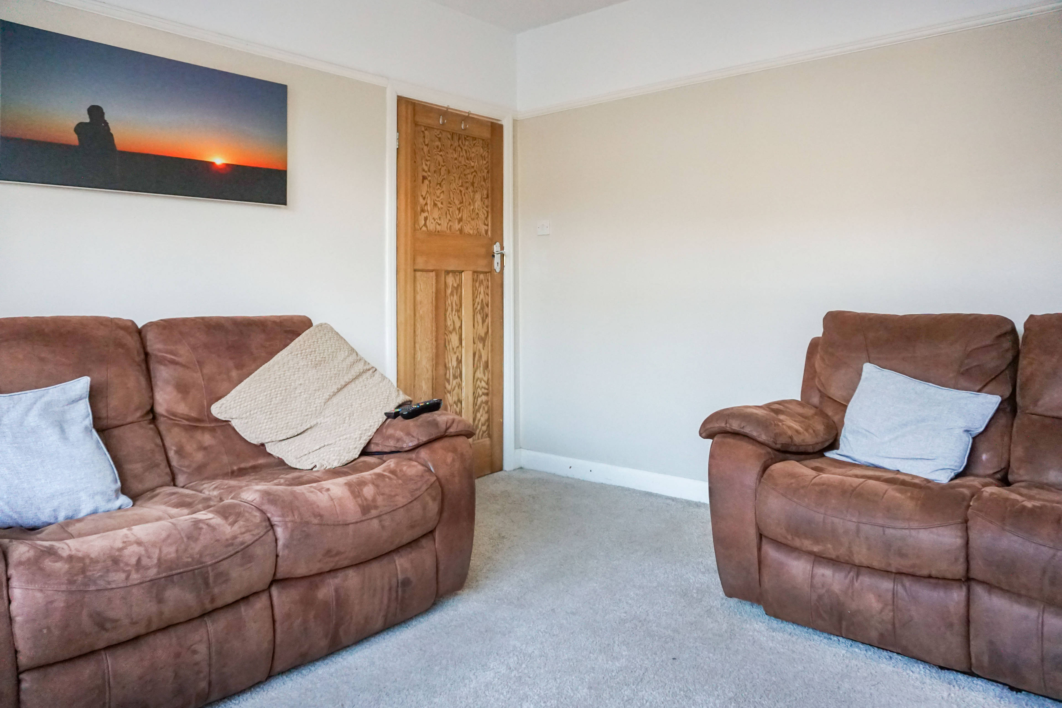
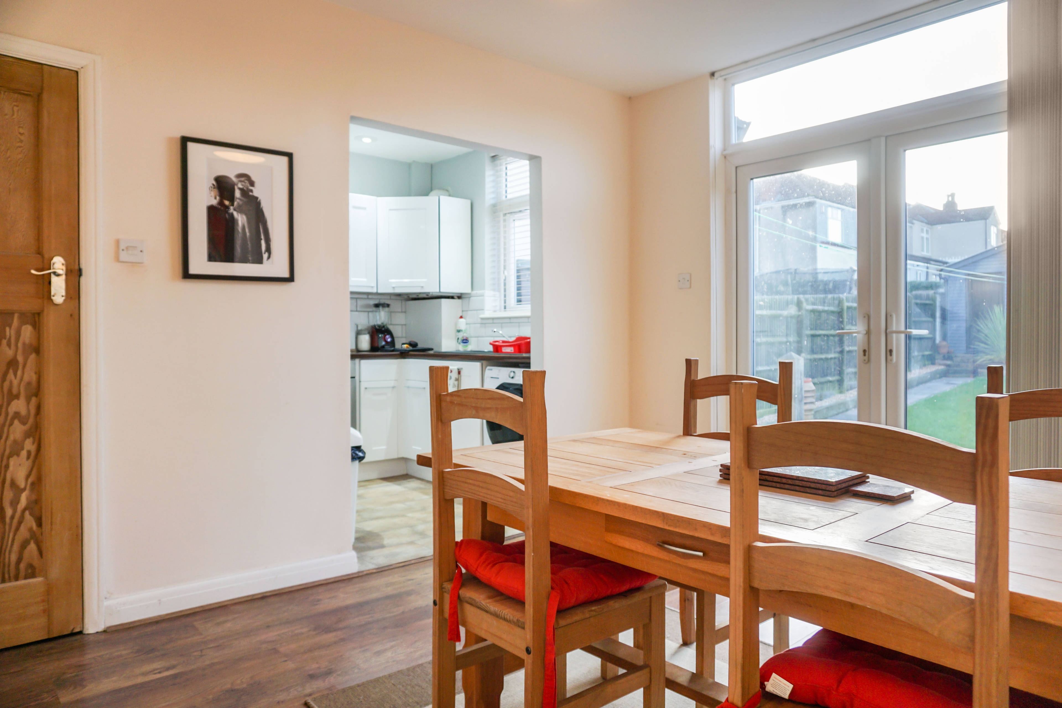
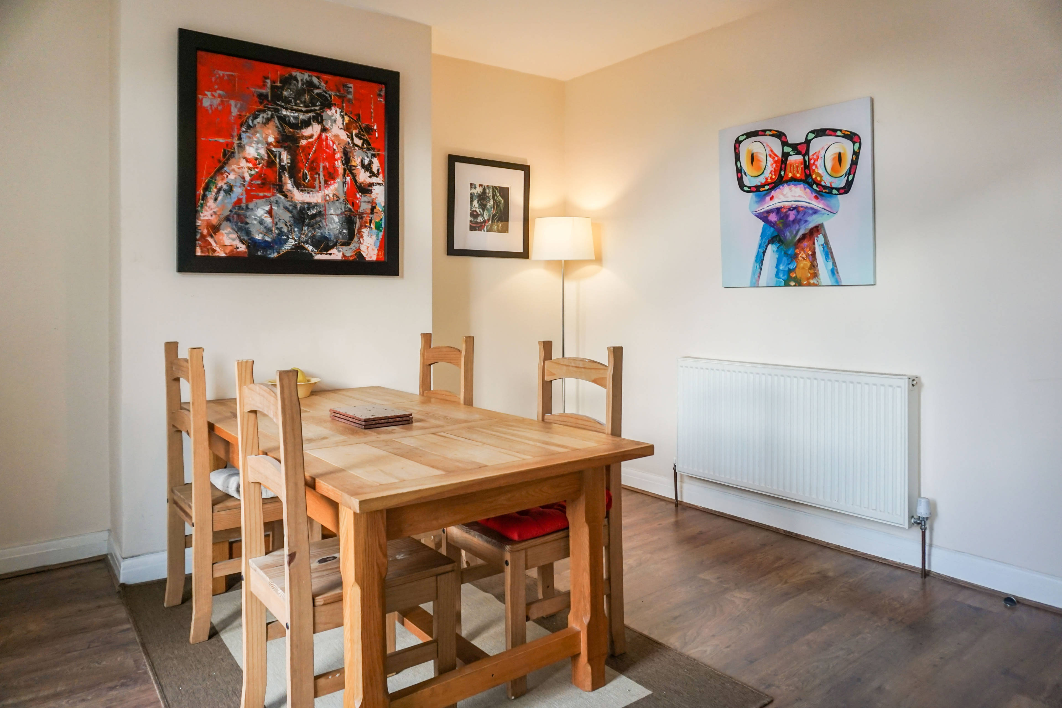
A well presented three bedroom double bayed property located in St George featuring driveway for two vehicles, a landscaped rear garden and a converted double garage offering additional recreational space and home office. On the ground floor feature the property's reception room together with the open dining room and kitchen. Reception room - a bright and airy space with large bay window to front. Dining room - spacious and light thanks to the French doors leading out in to the rear garden as well as the light flooding in via the open kitchen. The kitchen features a range of modern and sleek wall mounted and base units with integrated electric hob, oven and extractor with space for a washing machine. Splash back tiles feature with window overlooking the rear garden. On the first floor are three bedrooms - two doubles and one single together with the bathroom. Bedrooms one and three face the front of the property and bedroom two the rear garden, with bedroom one featuring large bay window. Also facing the rear garden is the bathroom; a modern three piece suite with over bath shower, wall mounted mirror, heated towel rail and frosted window. The rear garden is a large and well tended to space having been recently landscaped. Leading from the dining room is the patio together with path to garage, raised flower bed to rear and a selection of decorative hedging all enclosed by wooden fencing. The garage can be accessed from the rear garden via single door as well as single and roller door from the rear lane. Within, the space features wood effect flooring, power and lighting and has been cleverly separated offering a home office space as well as additional storage space. To the front a driveway offering off street parking for two vehicles.


Address
Marling Road, St George, BS5 7LN
Price
£360,000
Property Type
House
Bedrooms
3
Bathrooms
1
  • 3 Bedrooms
  • House
  • three bedrooms
  • two receptions
  • Landscaped Rear Garden
  • Well Presented Throughout
  • Converted Double Garage
  • Close to Church Road
  • Short Distance To St Georges Park
  • Double Driveway

Purplebricks vs high street agents

How much could you save?

Your property price

£200,000

High street agent (1.3%)
£3,120

Purplebricks fixed fee (0.5%)

Nothing to pay upfront

£999
You could save
£2,121

Purplebricks’ fixed fee service is a great way to get excellent exposure for your home and can save you a lot of money when comparing us to the service you receive from high street agents. Get SOLD with Purplebricks.

Book a free valuation

Equivalent to an average of 1.3% plus VAT charged by high street agents. Purplebricks service is a fixed fee including VAT.

A family looking at a phone together on their sofa

The Purplebricks service

Expert people & powerful tech delivering a seamless service

What's included for £999:

Powerful technology:

  • Viewings booked 24/7

  • Offers made 24/7

  • Sales agreed faster

  • Marketing tracked live

  • You're in the know 24/7

Comprehensive service:

  • An Agent's expertise

  • Professional valuation

  • Professional photos & floor plan

  • For sale board

  • Listing on Zoopla, Rightmove & OnTheMarket

  • Service that happens 24/7

  • Dedicated sales progression

  • Switch to TAUK any time

  • Simple communication

  • Nothing to pay upfront