Three Bedroom Home | Stunning Large Rear Garden | Outdoor Entertaining Area | Wood-Burning Stove | New Kitchen | Driveway Parking
Full of character and beautifully presented throughout, this attractive three-bedroom home offers approximately 820 sq ft of accommodation, a stylish new kitchen, a cosy living room with a wood-burning stove and a wonderfully spacious rear garden designed for enjoying life outdoors. With off-road parking for two or more vehicles and a welcoming feel throughout, there's plenty to love about this property.
The attractive brick frontage gives the home lovely kerb appeal, while the generous driveway provides convenient parking directly outside.
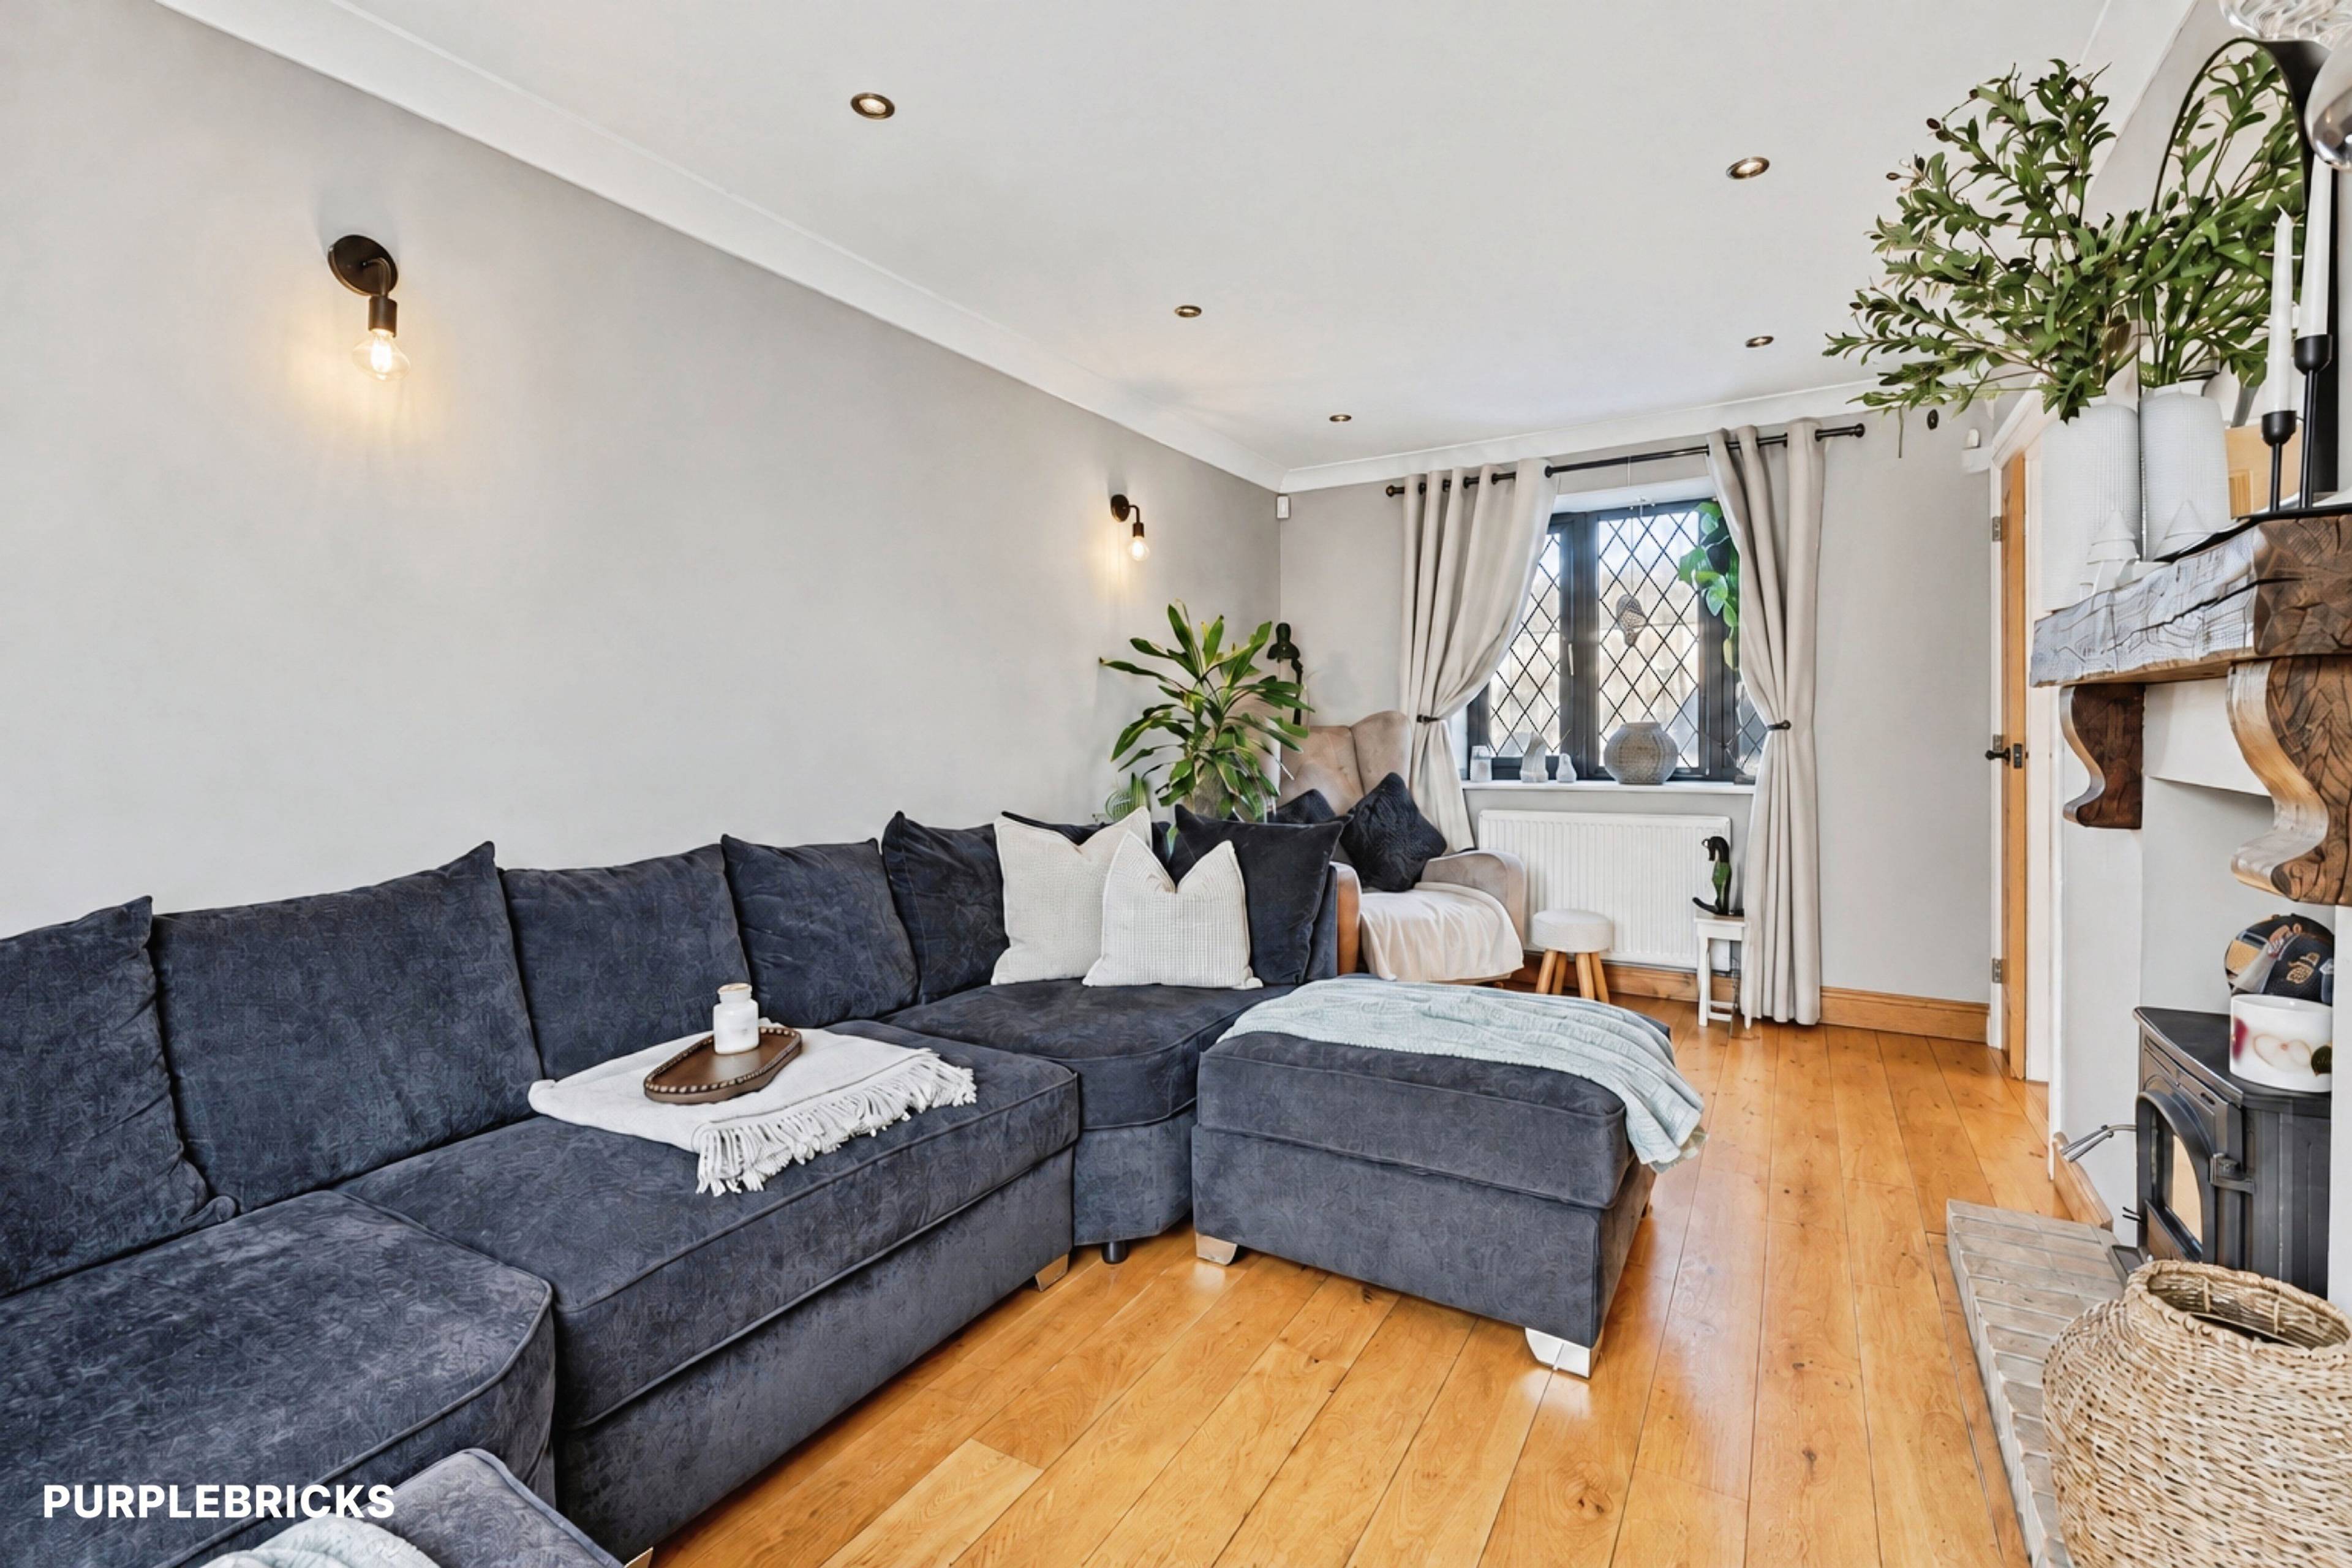
Step inside and you'll find a welcoming entrance hallway leading into a spacious living room. With comfortable proportions, attractive flooring and a feature wood-burning stove, this is a lovely place to relax. The stove creates a cosy focal point during the colder months, while the room's natural light and connection to the garden make it equally enjoyable throughout the year.
The recently fitted kitchen is another highlight, featuring contemporary cabinetry, stylish worktops and a practical arrangement of cupboards and appliances. There's also space for a dining table, making it a comfortable setting for everyday meals and relaxed entertaining.
Upstairs are three bedrooms, including a generous principal bedroom and two further rooms offering flexibility for guests, working from home or hobbies. The bedrooms are bright and welcoming, with attractive decorative touches that give each room its own personality.
A family bathroom completes the first floor, featuring a bath with shower facilities and a fresh, neutral finish.
The property also benefits from a new boiler installed approximately two years ago, providing a useful improvement to the home's heating system.
Outside, the rear garden is undoubtedly one of the property's standout features. Generous in size and beautifully established, it offers an appealing mix of lawn, mature planting, trees and thoughtfully arranged seating areas.
The outdoor entertaining space is particularly impressive. With its covered seating area, decorative lighting and attractive garden features, it creates a wonderful setting for summer gatherings, barbecues or simply relaxing with a drink at the end of the day. It feels like an additional outdoor living room, offering a lovely connection between the house and garden.
Beyond the entertaining area, the garden continues with further lawn and established greenery, providing plenty of space to enjoy gardening, outdoor activities or peaceful afternoons in the sunshine.
To the front, the driveway provides off-road parking for two or more vehicles, adding everyday convenience to this attractive home.
The location adds further appeal. Glebeland Walk is a small residential cul-de-sac in the Dallington area of Northampton, conveniently placed for local shops, cafés, schools and everyday amenities.
Nearby Dallington Park offers attractive green space for walking and enjoying the outdoors, while Northampton town centre provides a wider choice of shopping, restaurants and leisure facilities. The popular Sixfields area is also within reach, offering additional retail and entertainment options.
Northampton railway station is approximately one mile away, providing connections towards London and Birmingham, while the A45 and M1 offer useful road links across the region.
With three bedrooms, a recently fitted kitchen, a wood-burning stove, a boiler installed approximately two years ago, generous driveway parking and a fantastic garden with its own covered entertaining area, this is a welcoming home offering comfort, character and a wonderful place to enjoy time outdoors.
Purplebricks’ fixed fee service is a great way to get excellent exposure for your home and can save you a lot of money when comparing us to the service you receive from high street agents. Get SOLD with Purplebricks.