1 of 17

3 bedroom terraced houseSilver Court, Needingworth ,St. Ives, PE27 4SY

£350,000


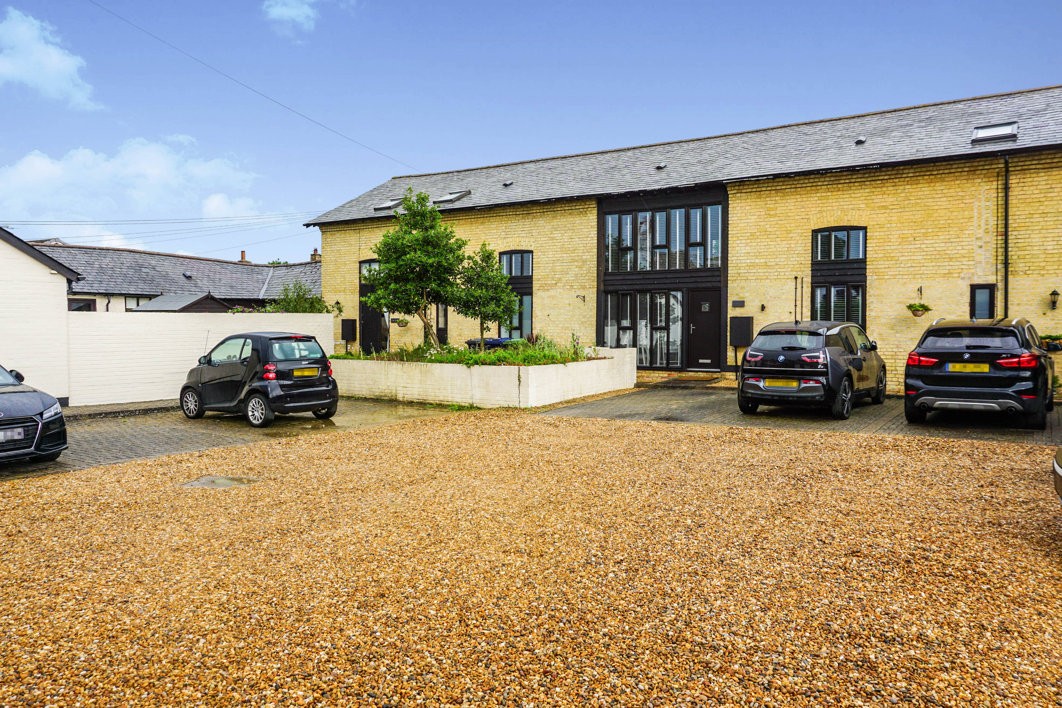
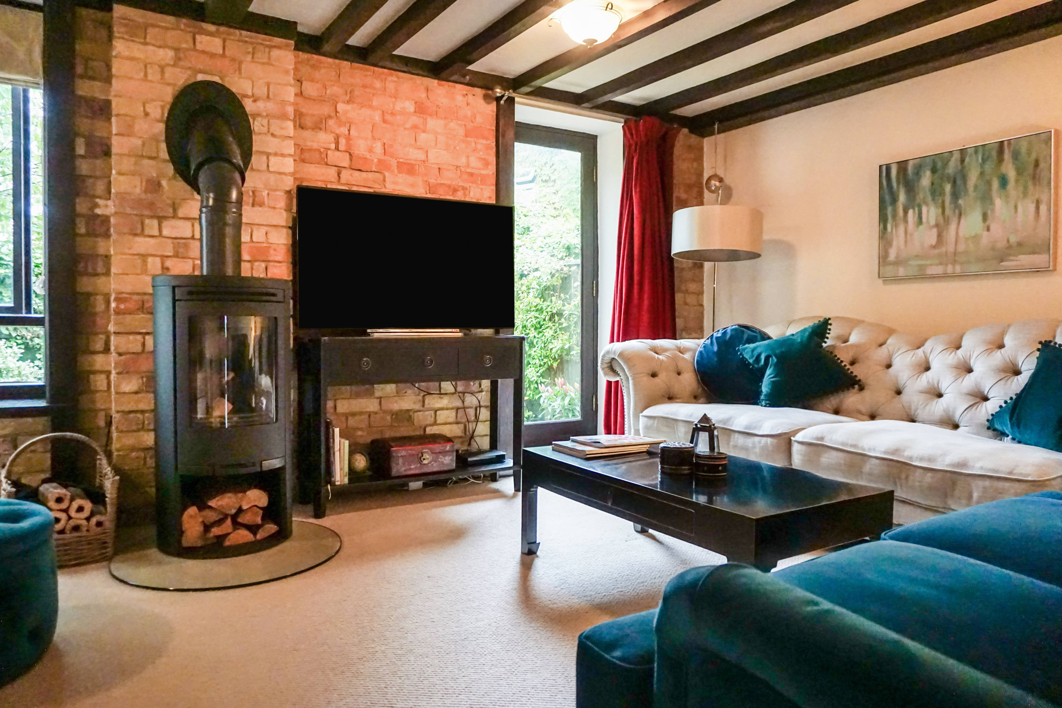
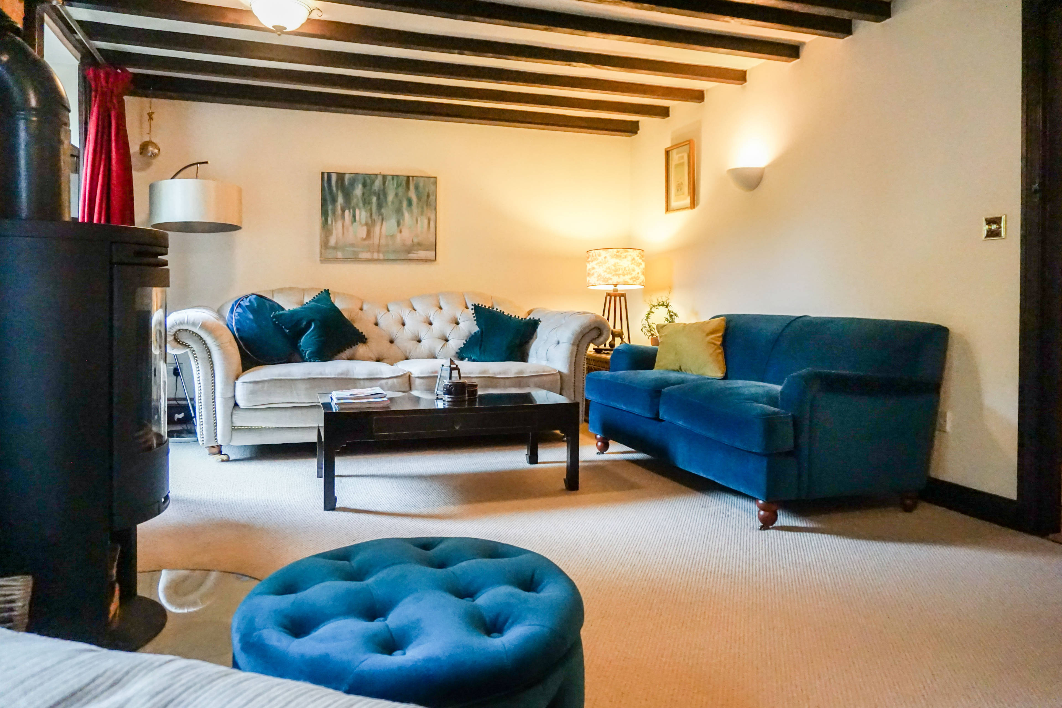
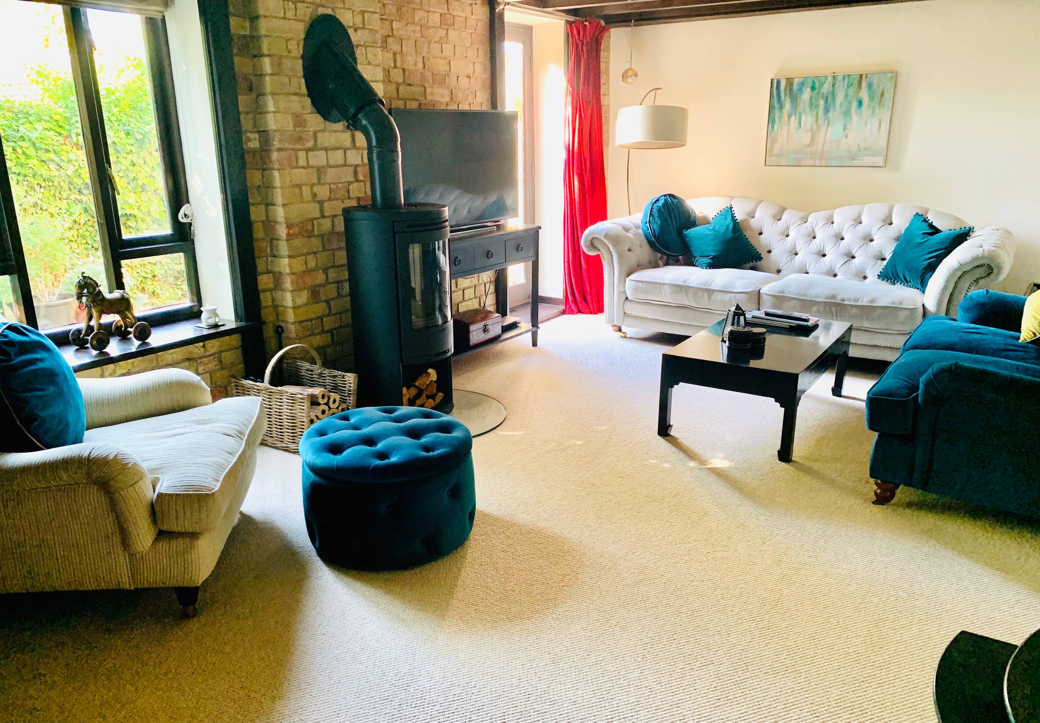
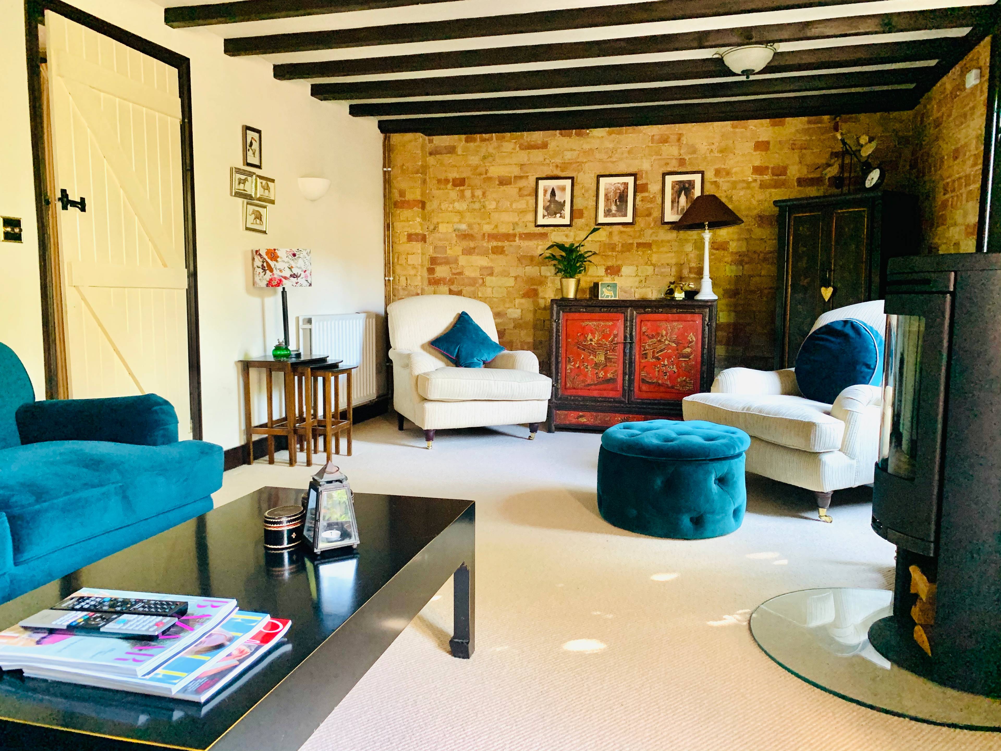
This excellently presented barn conversion is set within a private and small courtyard development in the heart of Needingworth village. The spacious interiors have retained many of the original character features offering revealed beams, exposed brick walls, barn doors and a wood burning stove, which is perfect for winter evenings. As you enter the property you are faced with the grandeur you would expect from a barn providing an instant feeling of warmth. The revealed beams and vaulted ceilings are a statement showcasing the skeleton spine of the building. The entrance hall has wood laminate flooring and leads to all downstairs rooms. The study looks out over the courtyard with carpeted flooring and an exposed brick wall. The lounge has a wood burning stove centrepiece with some exposed brick walls, carpeted flooring and revealed beams that really give the room a warm cozy feel. There is a country style kitchen/breakfast room with a tiled floor, fitting in with the style of the property. The kitchen is fitted with an integrated Bosch electric hob, double smeg integrated oven with space for an American style fridge freezer, dishwasher, washing machine, as well as a table and chairs. There is a second reception room, which has space for a large table as well as a seating area. Double sliding doors lead out to a patio and the rear garden, which provides a great entertaining space. Cloakroom, wash hand basin and W/C. Upstairs Barn style doors lead you to the master bedroom which has a velux window in the high vaulted ceiling and an ensuite shower room. There are a further two double bedrooms and a bright and airy family bathroom, all which benefit from vaulted ceilings. There is a large walk in airing/storage cupboard with space and venting for a Tumble dryer. The property has two loft spaces providing ample storage space.


Address
Silver Court, Needingworth ,St. Ives, PE27 4SY
Price
£350,000 - Offers in excess of
Bedrooms
3
Bathrooms
3
  • 3 Bedrooms
  • Exposed Brick
  • Wood Burner Centrepiece
  • Revealed Beams
  • Three Double Bedrooms
  • Allocated Parking For Two Cars
  • Study
  • Central heating
  • Gravelled Drive
  • Private Courtyard
  • Mature Garden

Sold prices nearby

No sold prices found nearby.

Purplebricks vs high street agents

How much could you save?

Purplebricks’ fixed fee service is a great way to get excellent exposure for your home and can save you a lot of money when comparing us to the service you receive from high street agents. Get SOLD with Purplebricks.

Book a free valuation

Your property price

£300,000

High street agent (1.3%)
£4,680
Purplebricks fixed fee (0.53%)
£1,599
You could save
£3,081

Equivalent to an average of 1.3% plus VAT charged by high street agents. Purplebricks service is a fixed fee including VAT.

A family looking at a phone together on their sofa

The Purplebricks service

Expert people & powerful tech delivering a seamless service

What's included for £1,299:

Powerful technology:

  • Viewings booked 24/7

  • Offers made 24/7

  • Sales agreed faster

  • Marketing tracked live

  • You're in the know 24/7

Comprehensive service:

  • An Agent's expertise

  • Professional valuation

  • Professional photos & floor plan

  • For sale board

  • Listing on Zoopla, Rightmove & OnTheMarket

  • Service that happens 24/7

  • Dedicated sales progression

  • Switch to TAUK any time

  • Simple communication