1 of 20
Sorry, this property is sold subject to contractExplore other properties available in this area.View properties

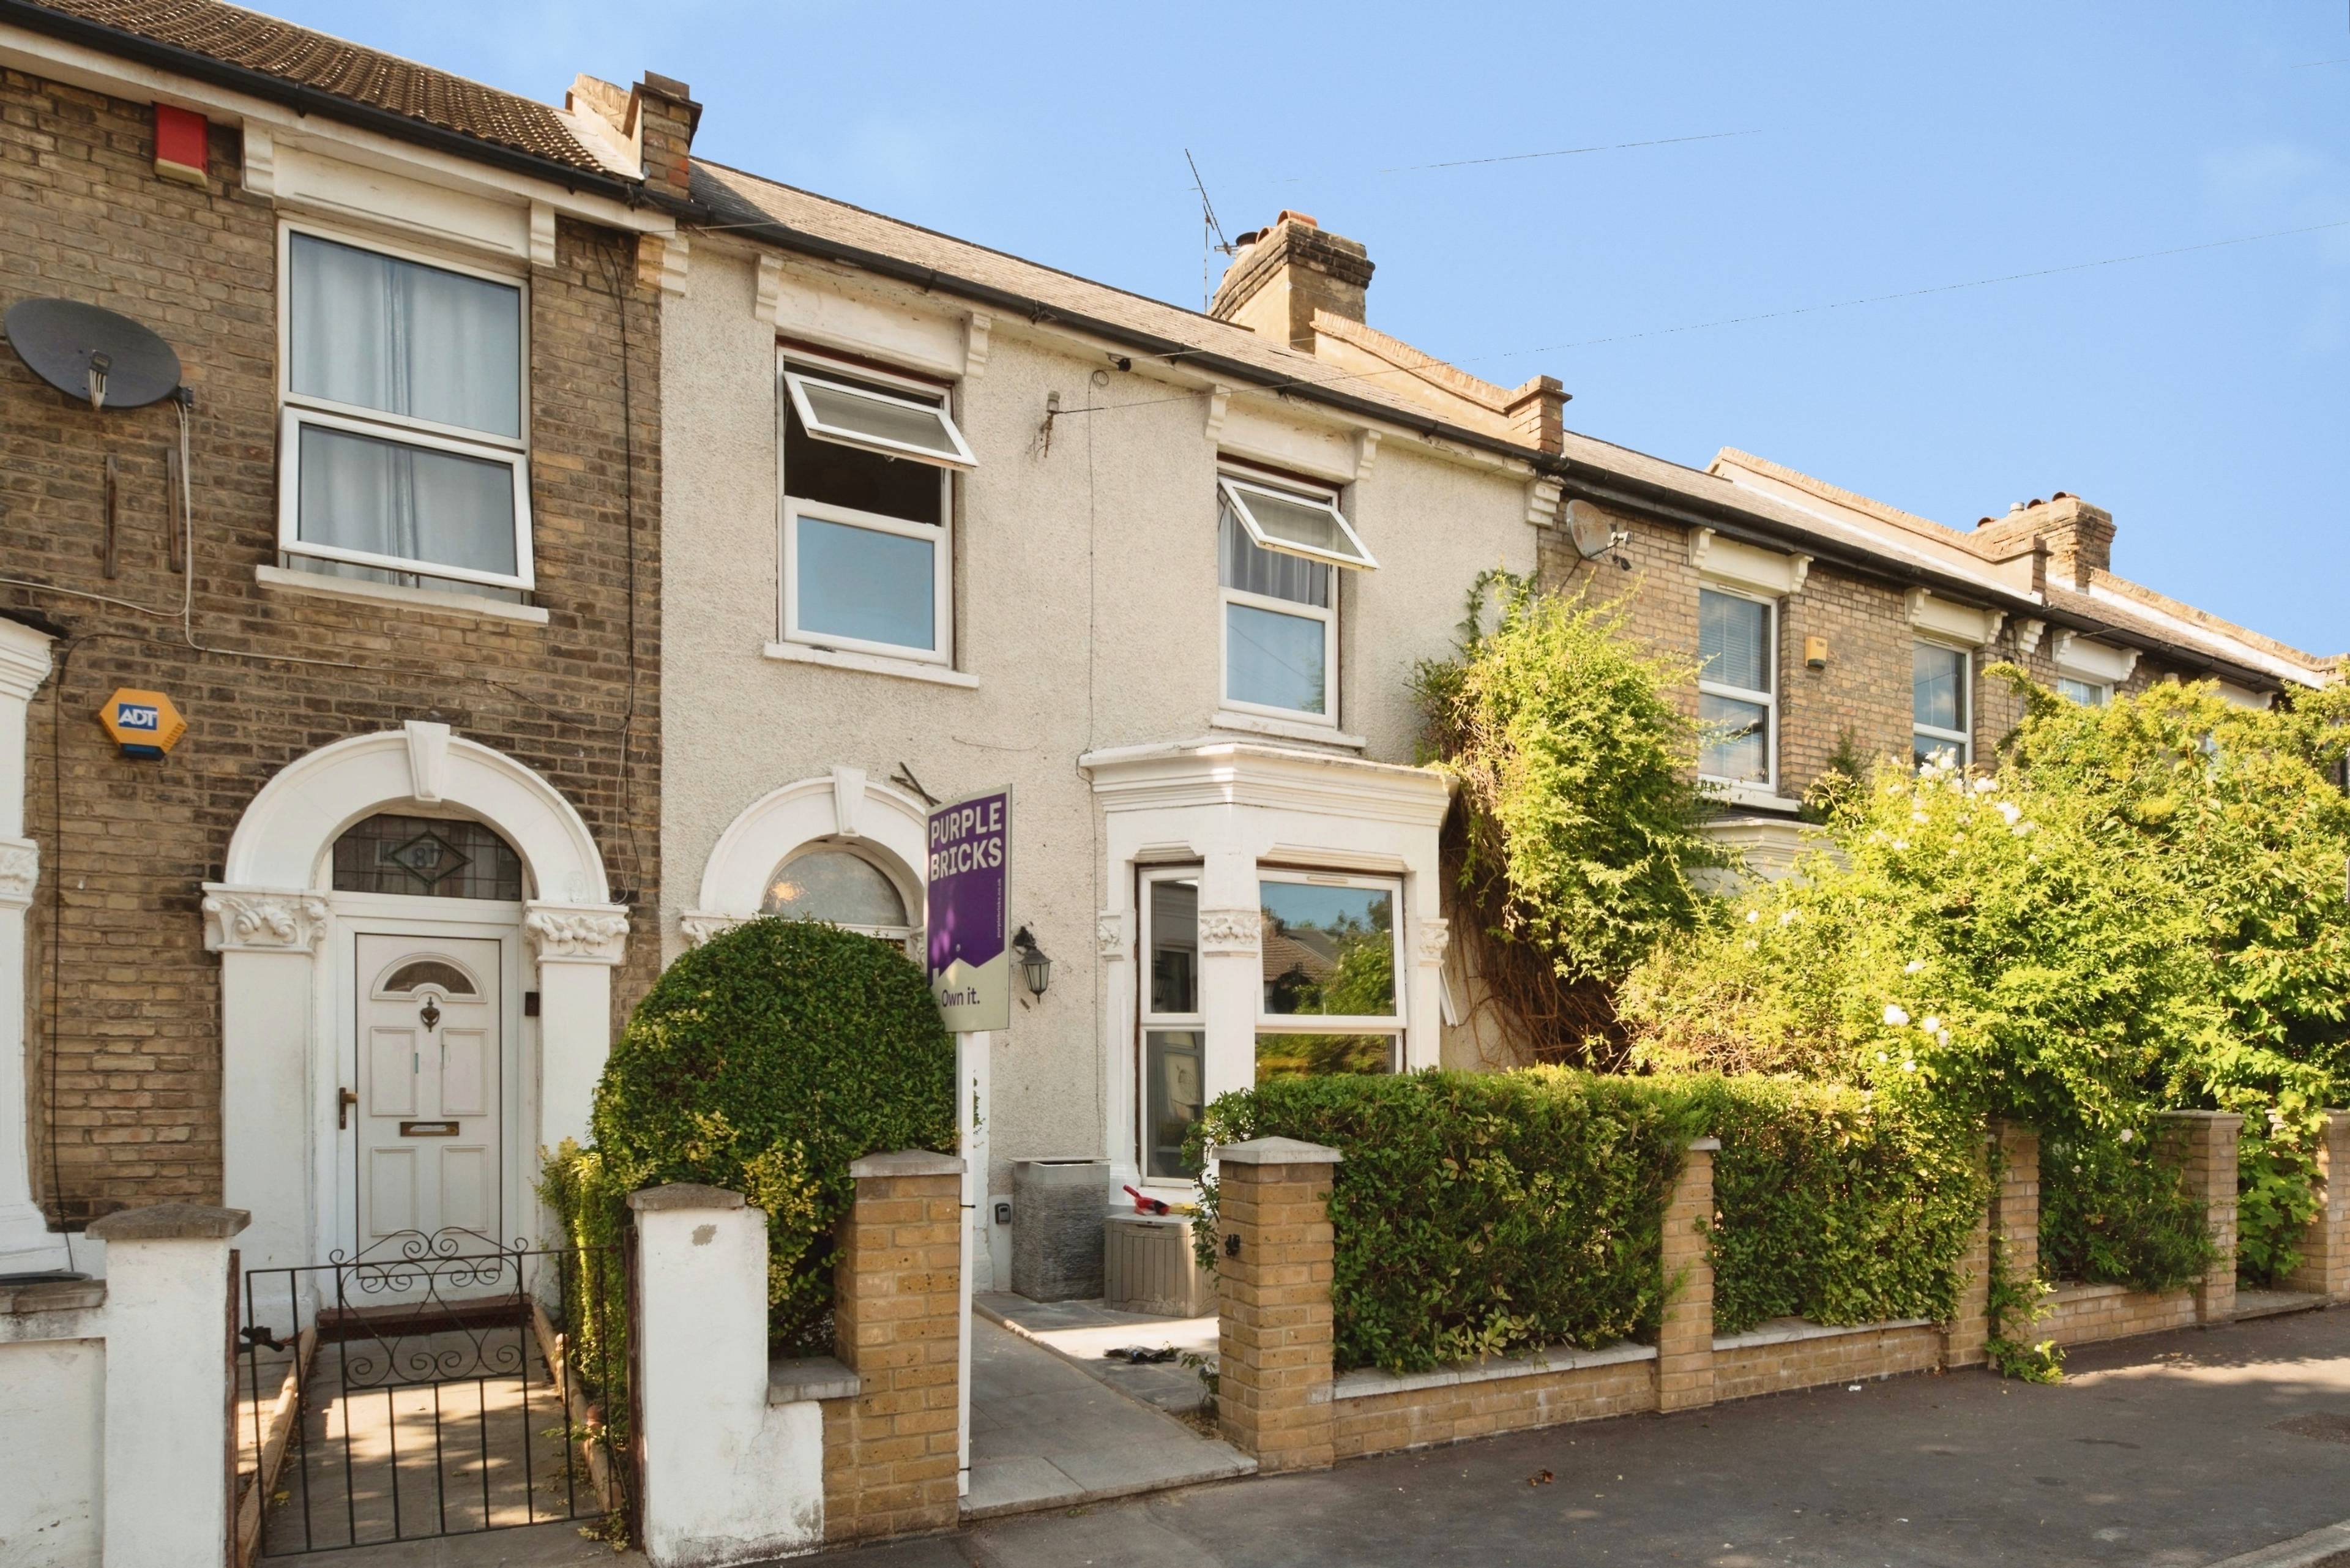
3 bedroom terraced houseCarlyle Road, London, E12 6BW

Under offer

Listing Description


GUIDE PRICE £650,000 - £675,000 VIEWING Session: Monday 17th August 12pm - 2 pm. A truly outstanding three bedroom Victorian mid-terrace family home, beautifully combining the timeless elegance and character of its period origins with an exceptional contemporary finish throughout. Boasting a handsome single bay-fronted façade and extending to approximately 1,300 sq ft of immaculately presented accommodation, this impressive property offers the perfect blend of style, space and practicality for modern family living. The heart of the home is undoubtedly the spectacular 6m rear extension, creating a breathtaking open-plan kitchen and dining space designed for both everyday family life and entertaining on a grand scale. Flooded with natural light from an impressive skylight and enhanced by expansive bi-folding doors opening directly onto the garden, this remarkable space provides a seamless connection between indoor and outdoor living. The spacious front reception room flows effortlessly into the kitchen/diner, creating a superb sense of openness and versatility. The accommodation is generously proportioned throughout. The first floor offers three well-appointed bedrooms alongside a stylish family bathroom and there are approved plans to extend in to the loft, offering the potential to construct a plush master suite complete with luxury en-suite shower room. Further benefits include a convenient ground floor cloakroom, an abundance of beautifully chosen high-specification fixtures and fittings and a sophisticated decorative finish that enhances every room.


Address
Carlyle Road, London, E12 6BW
Price
£650,000 - Offers in excess of
Property Type
House
Bedrooms
3
Bathrooms
2
Tenure
Freehold
  • 3 Bedrooms
  • House
  • Stylishly presented contemporary interior
  • Three bedroom Victorian mid terrace house
  • 6 m rear extension forming stunning kitchen/diner
  • Ground floor shower room
  • Planning Permission to extend in to the loft
  • Manor Park Elizabeth Line & great bus links nearby
  • Wanstead Flats Only A Short Walk Away
  • Convenient For Olympic Park & Westfield Shopping
  • Underfloor heating
  • No onward chain

Sold prices nearby

No sold prices found nearby.

Purplebricks vs high street agents

How much could you save?

Purplebricks’ fixed fee service is a great way to get excellent exposure for your home and can save you a lot of money when comparing us to the service you receive from high street agents. Get SOLD with Purplebricks.

Book a free valuation

Your property price

£300,000

High street agent (1.3%)
£4,680
Purplebricks fixed fee (0.53%)
£1,599
You could save
£3,081

Equivalent to an average of 1.3% plus VAT charged by high street agents. Purplebricks service is a fixed fee including VAT.

A family looking at a phone together on their sofa

The Purplebricks service

Expert people & powerful tech delivering a seamless service

What's included for £1,299:

Powerful technology:

  • Viewings booked 24/7

  • Offers made 24/7

  • Sales agreed faster

  • Marketing tracked live

  • You're in the know 24/7

Comprehensive service:

  • An Agent's expertise

  • Professional valuation

  • Professional photos & floor plan

  • For sale board

  • Listing on Zoopla, Rightmove & OnTheMarket

  • Service that happens 24/7

  • Dedicated sales progression

  • Switch to TAUK any time

  • Simple communication