1 of 15

3 bedroom terraced houseDovey Street, Liverpool, L8 8BT

Sold

Listing Description


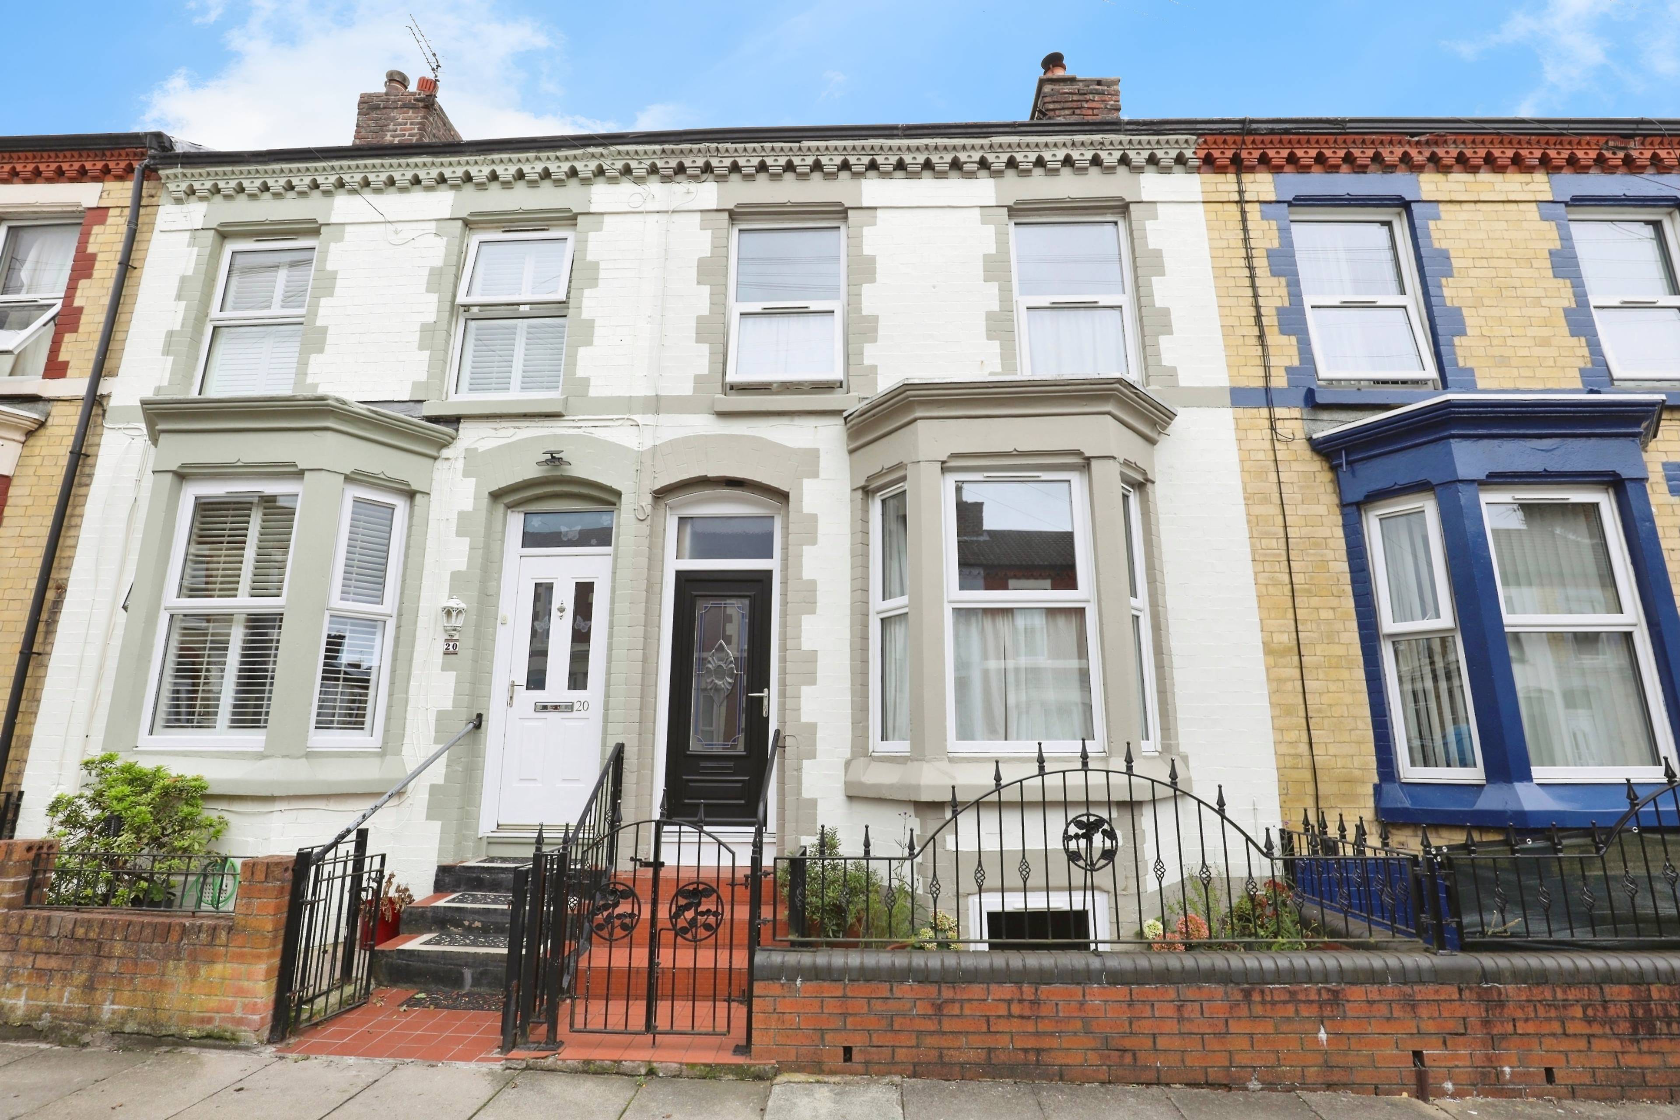
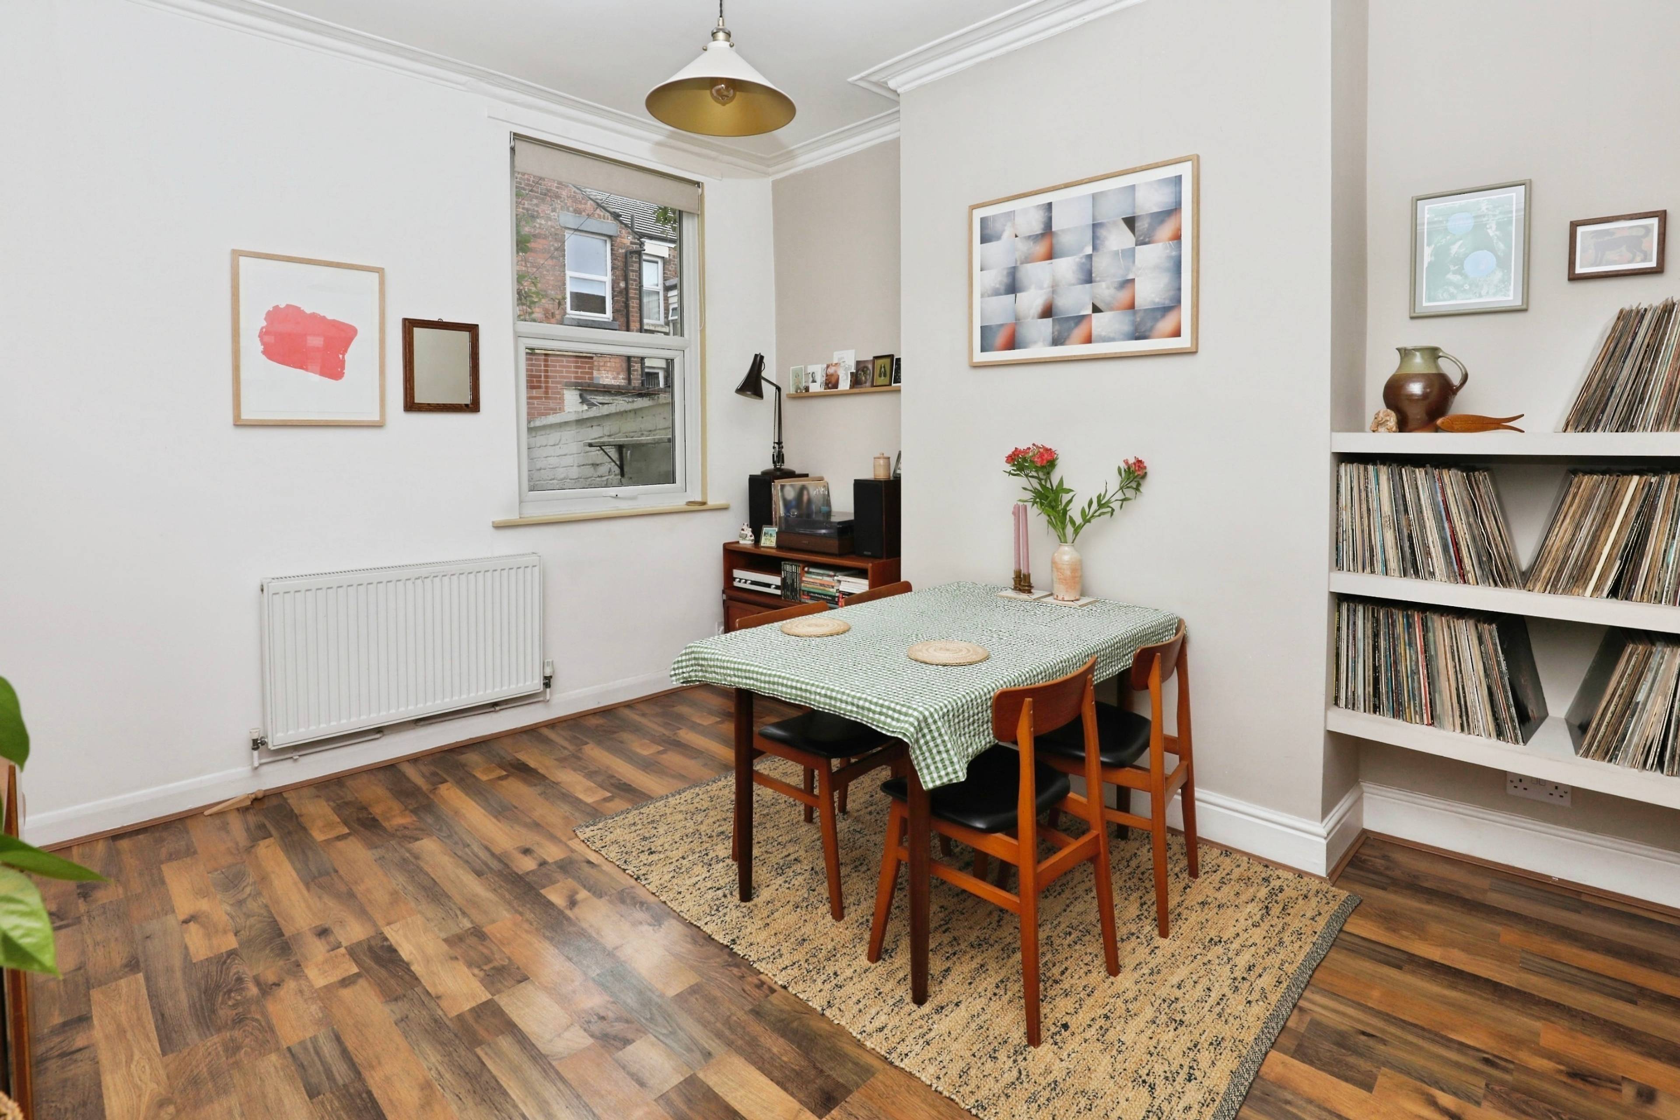
Set on Dovey Street, Liverpool (L8 8BT), this large bay-fronted mid-terrace home offers generous proportions, characterful features, and a flexible layout across three levels. With spacious rooms, a basement workshop, and a private courtyard, it’s a home full of opportunity. The entrance hall leads into an open-plan lounge and dining room — a bright, welcoming space with the bay window at the front adding extra light and character. This sociable layout is perfect for family life or entertaining, with plenty of room to relax and gather together. The lounge also features a multi fuel stove, perfect for cosy winter evenings. The fitted kitchen sits just beyond, complemented by a utility area that helps keep everyday essentials neatly tucked away. A ground floor bathroom completes this level. On the lower ground floor, the property benefits from a basement/workshop, offering excellent additional space. Whether you see it as a workshop, hobby room, gym, or simply extra storage, it’s a practical feature rarely found in homes of this style. Upstairs, the first floor hosts three well-proportioned bedrooms, each with space to adapt to your lifestyle. Externally, there is a south facing, sun filled rear courtyard that provides a private outdoor area, easy to maintain and ideal for summer evenings or potted plants. The property also benefits from a solar panel system fitted to the external roof, significantly helping with energy costs. With its bay-fronted design, generous rooms, and flexible layout, this mid-terrace property is packed with potential. It’s ready to be enjoyed as it is, or updated to reflect your own taste and style, making it a great opportunity in a convenient Liverpool location.


Address
Dovey Street, Liverpool, L8 8BT
Price
Sold
Property Type
House
Bedrooms
3
Bathrooms
1
Tenure
Freehold
  • 3 Bedrooms
  • House
  • Large Mid Terrace Family Home
  • Basement/ workshop
  • Open Plan Lounge/ Dining Room
  • Fitted Kitchen
  • Ground Floor Family Bathroom
  • Three Bedrooms
  • Rear Courtyard
  • Close to Local Amenities & Transport Networks
  • Solar Panel System
  • Multi Fuel Stove

Purplebricks vs high street agents

How much could you save?

Your property price

£200,000

High street agent (1.3%)
£3,120

Purplebricks fixed fee (0.5%)

Nothing to pay upfront

£999
You could save
£2,121

Purplebricks’ fixed fee service is a great way to get excellent exposure for your home and can save you a lot of money when comparing us to the service you receive from high street agents. Get SOLD with Purplebricks.

Book a free valuation

Equivalent to an average of 1.3% plus VAT charged by high street agents. Purplebricks service is a fixed fee including VAT.

A family looking at a phone together on their sofa

The Purplebricks service

Expert people & powerful tech delivering a seamless service

What's included for £999:

Powerful technology:

  • Viewings booked 24/7

  • Offers made 24/7

  • Sales agreed faster

  • Marketing tracked live

  • You're in the know 24/7

Comprehensive service:

  • An Agent's expertise

  • Professional valuation

  • Professional photos & floor plan

  • For sale board

  • Listing on Zoopla, Rightmove & OnTheMarket

  • Service that happens 24/7

  • Dedicated sales progression

  • Switch to TAUK any time

  • Simple communication

  • Nothing to pay upfront