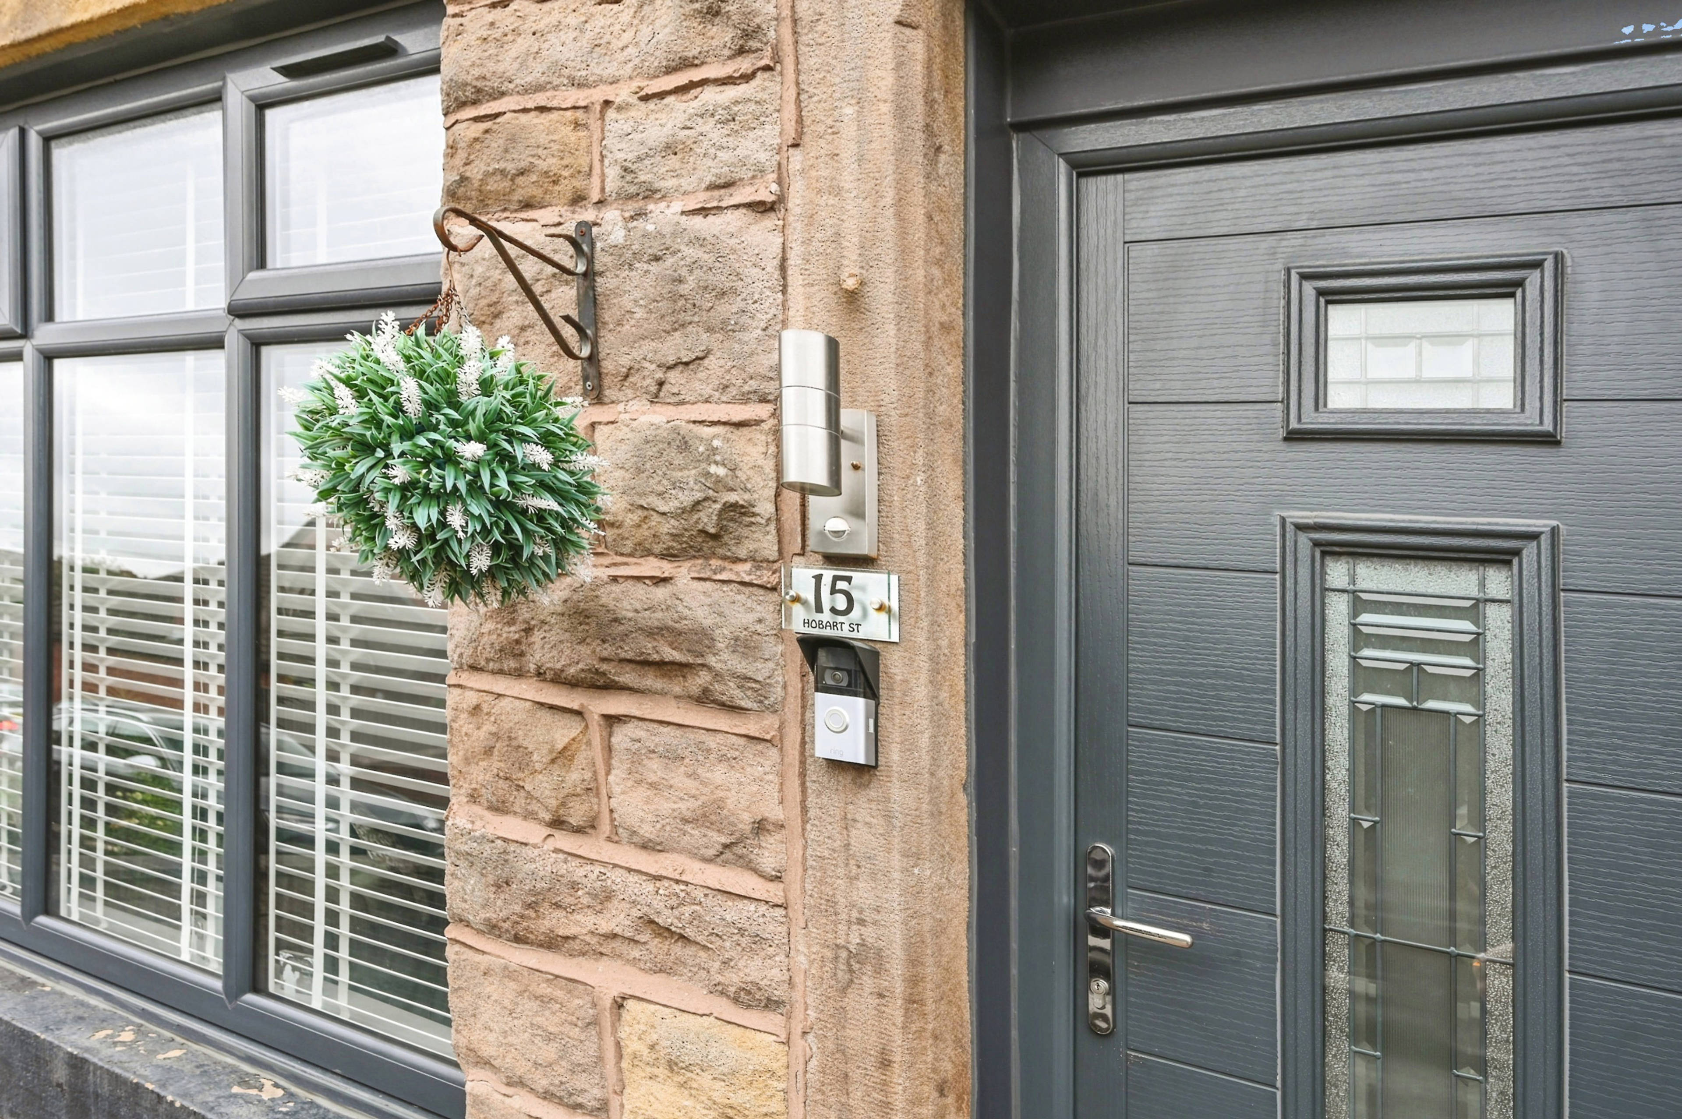
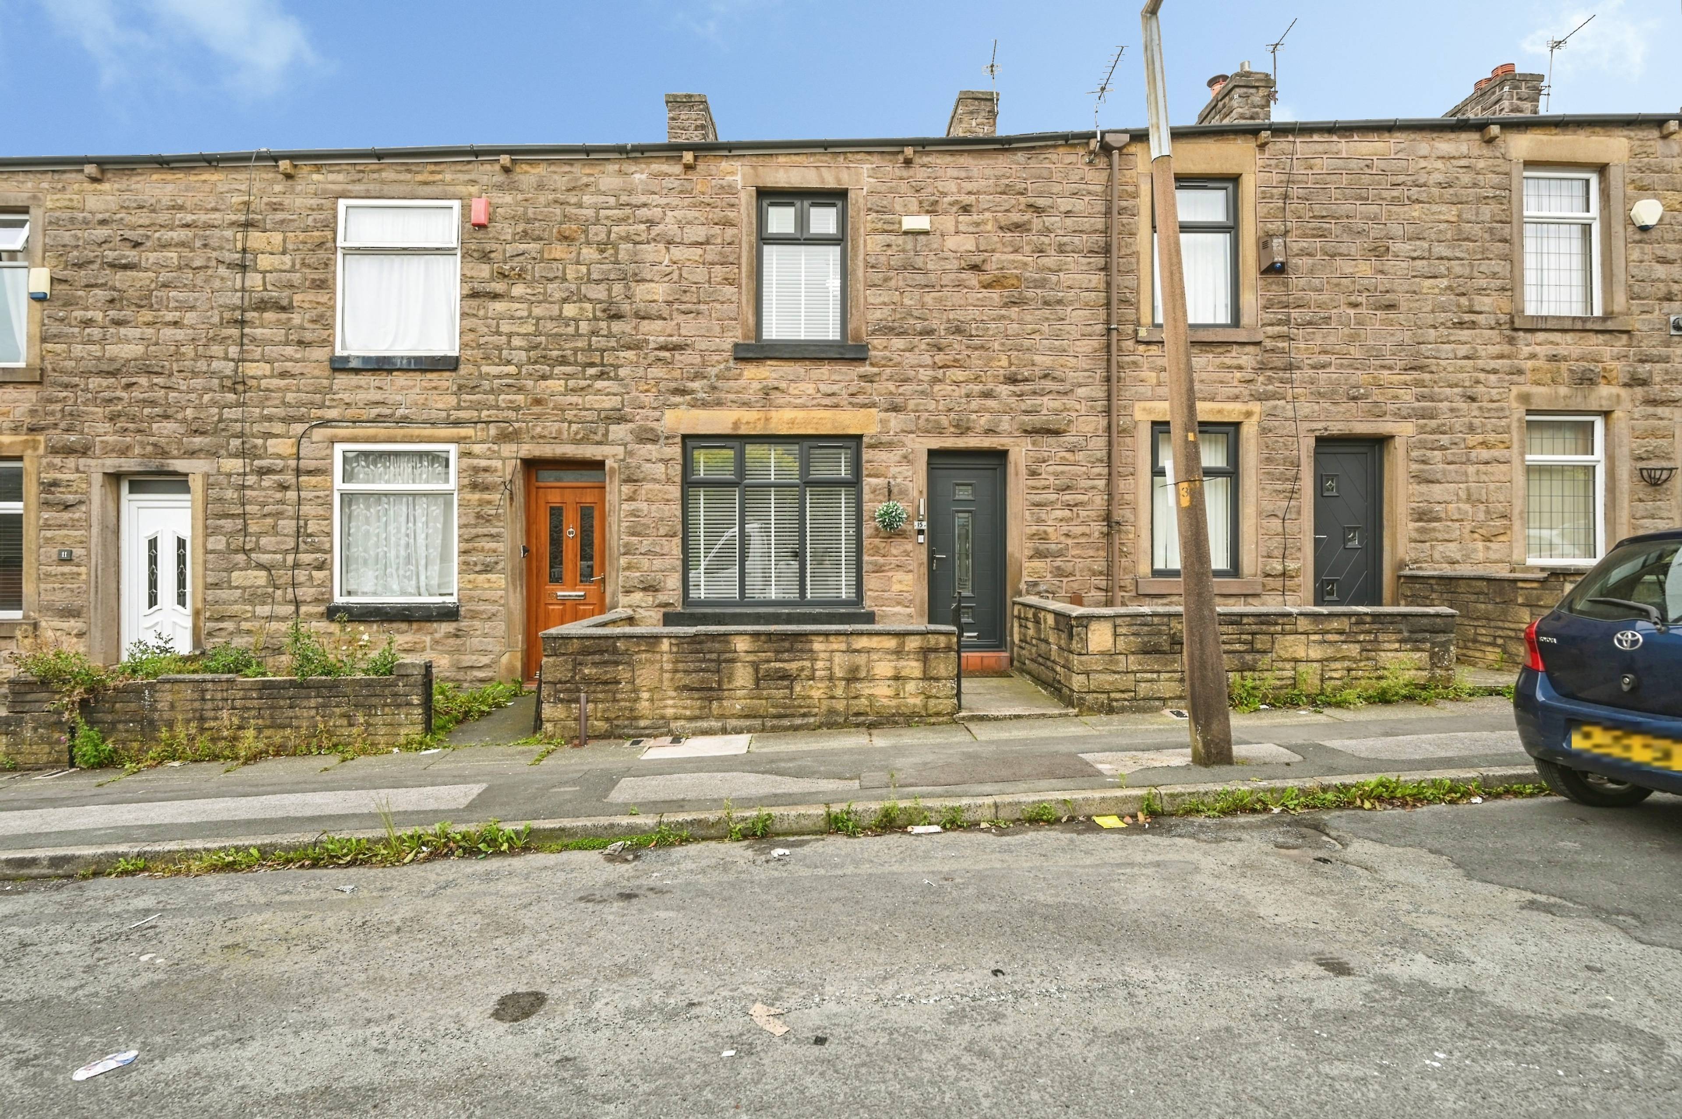
Situated on Hobart Street, Bolton, Lancashire, this charming mid-terrace family home offers a wonderful combination of traditional character, versatile living accommodation and modern convenience. Beautifully suited to first-time buyers, couples or families, the property provides spacious accommodation arranged over three floors, with well-proportioned rooms throughout and a pleasant enclosed rear courtyard.
From the moment you enter, the property provides a warm and welcoming feel. The accommodation begins with a practical entrance hall, providing access to the principal ground-floor living spaces and creating a useful transition between the outside and the main home.
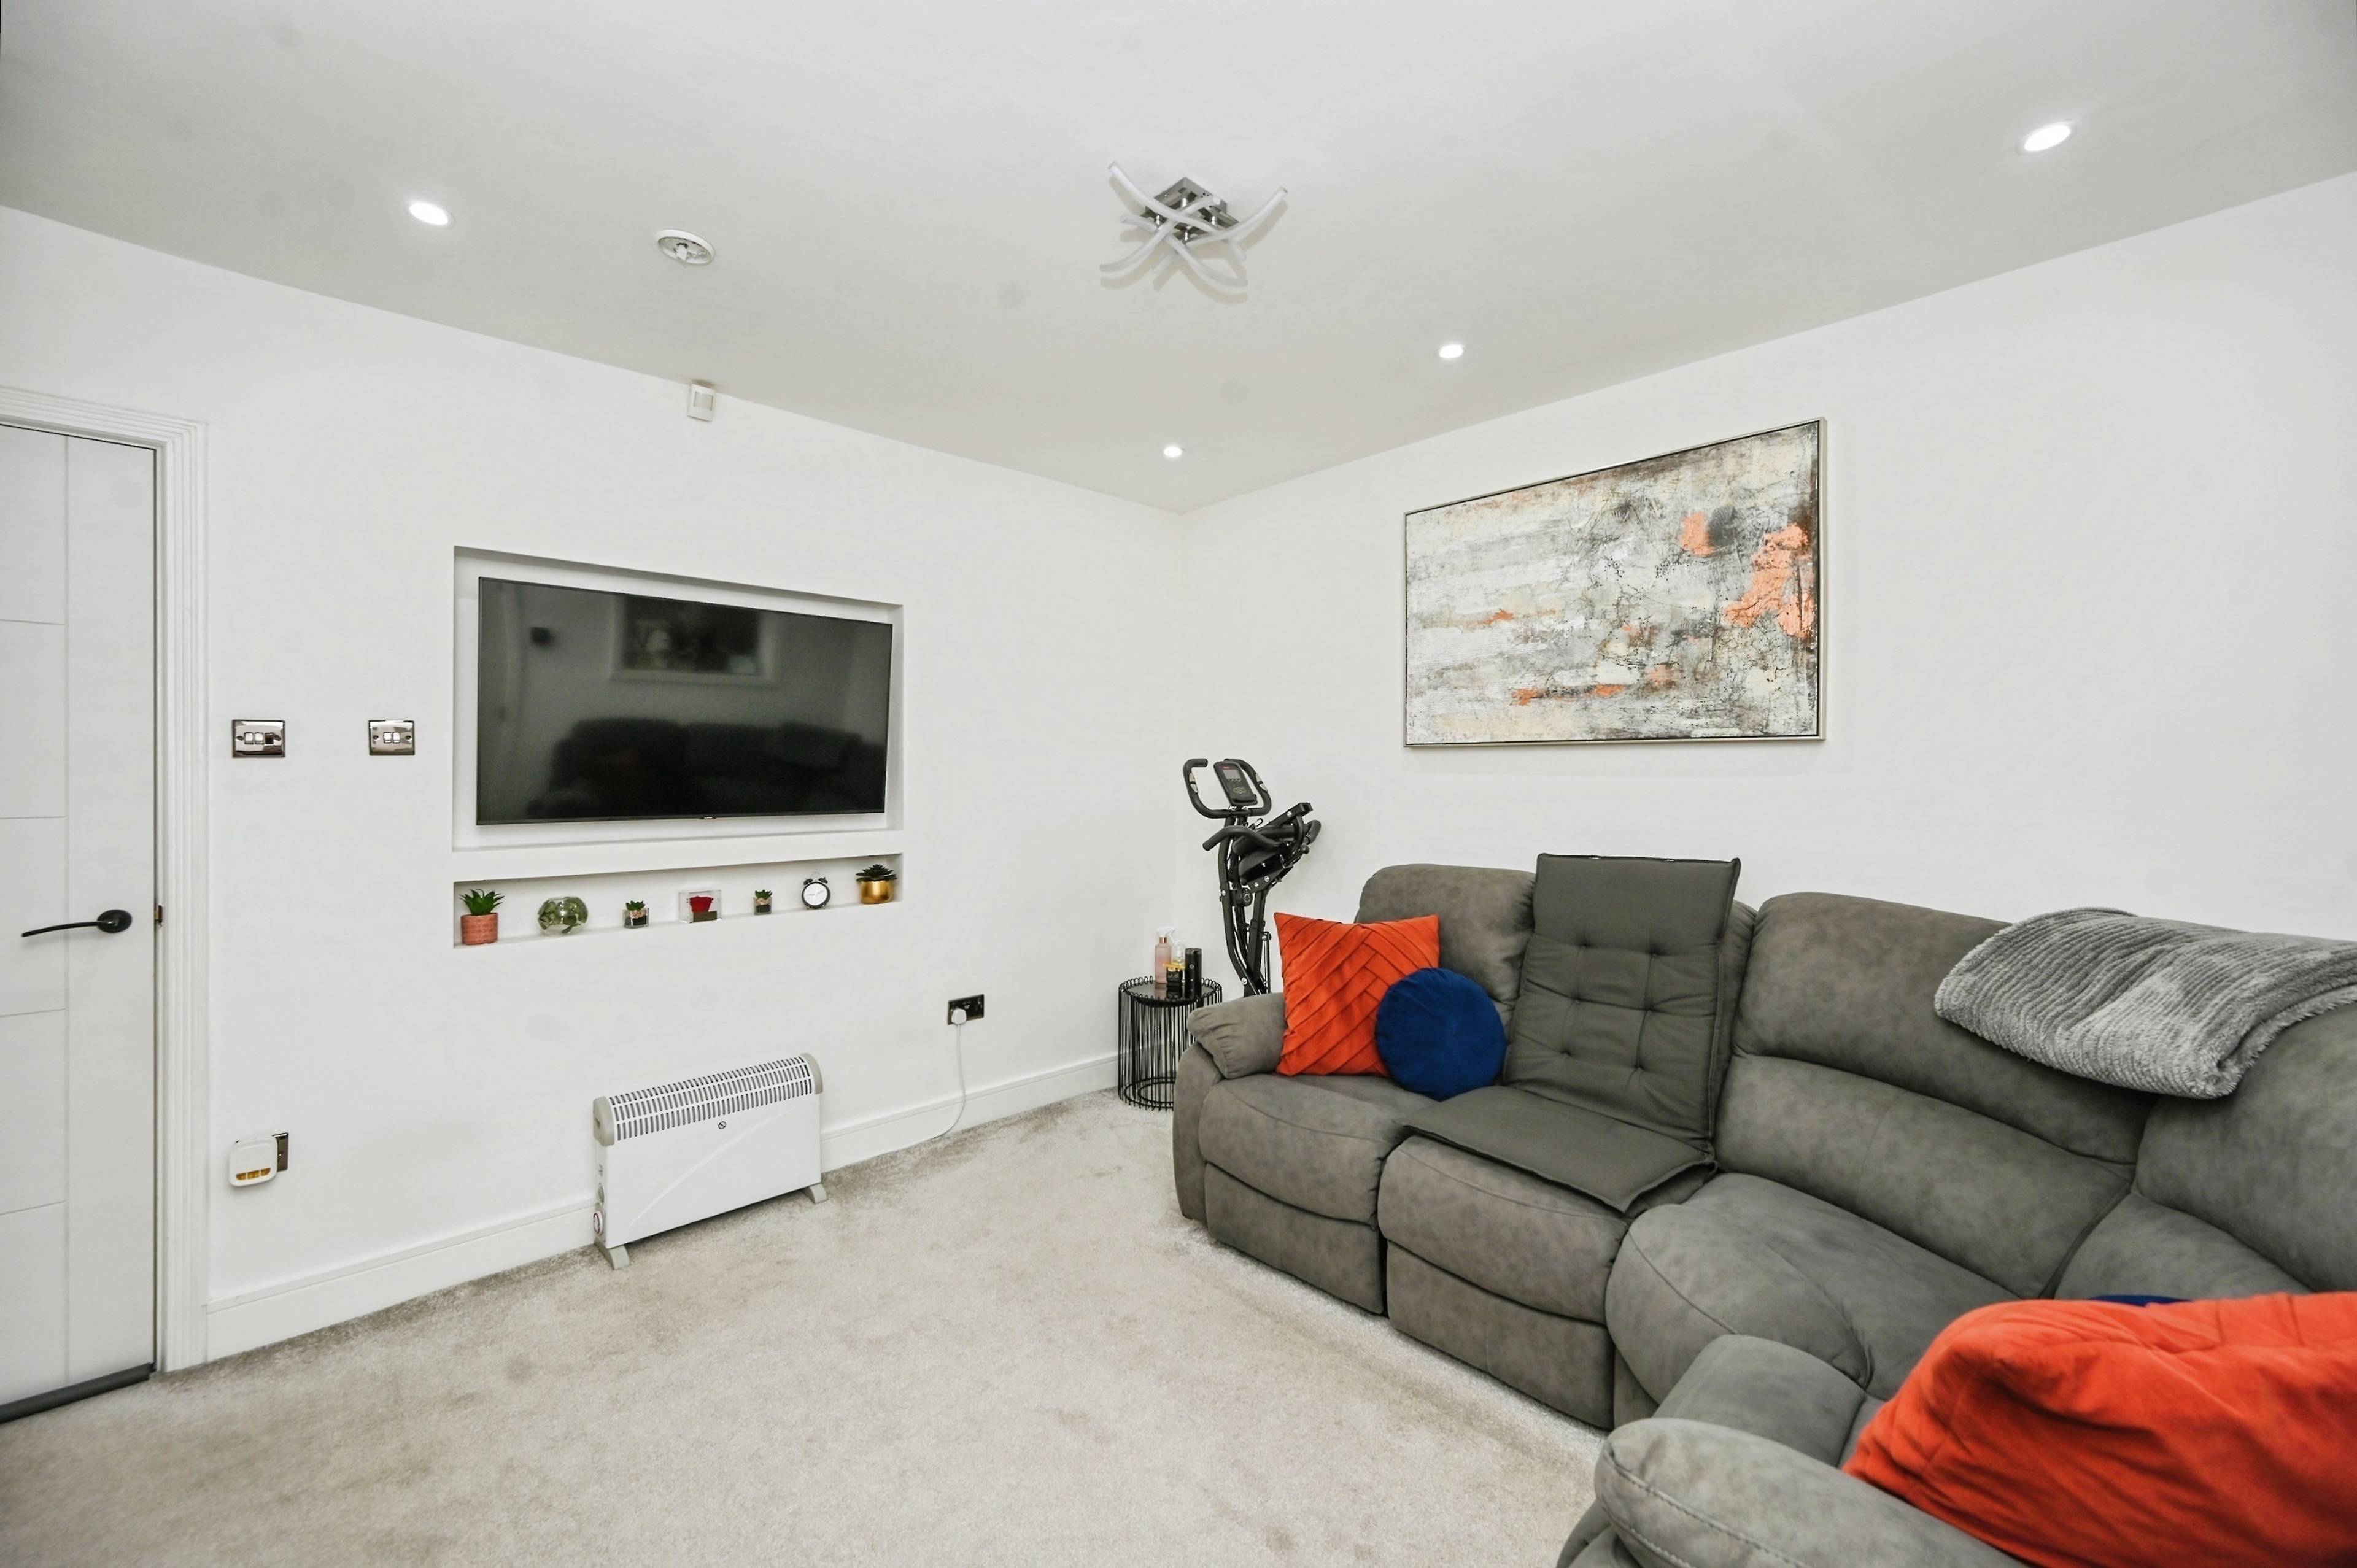
The living room is a comfortable and inviting space, ideal for relaxing and unwinding. With its homely proportions, this room provides an excellent setting for everyday family life and entertaining guests. A separate sitting room offers additional flexibility and could be utilised in a variety of ways depending on the needs of the new owner. It would make an ideal second reception room, family room, children's playroom, home office or quiet retreat.
To the rear of the ground floor is the extended fitted kitchen, providing a practical and functional space for preparing and enjoying meals. The kitchen offers ample scope for everyday family cooking and provides access towards the rear of the property.
The first floor continues to offer well-planned accommodation, with two bedrooms providing comfortable sleeping space for family members, children or guests. The rooms are complemented by a good sized family bathroom, conveniently positioned on the same floor and providing the essential facilities for modern family living.
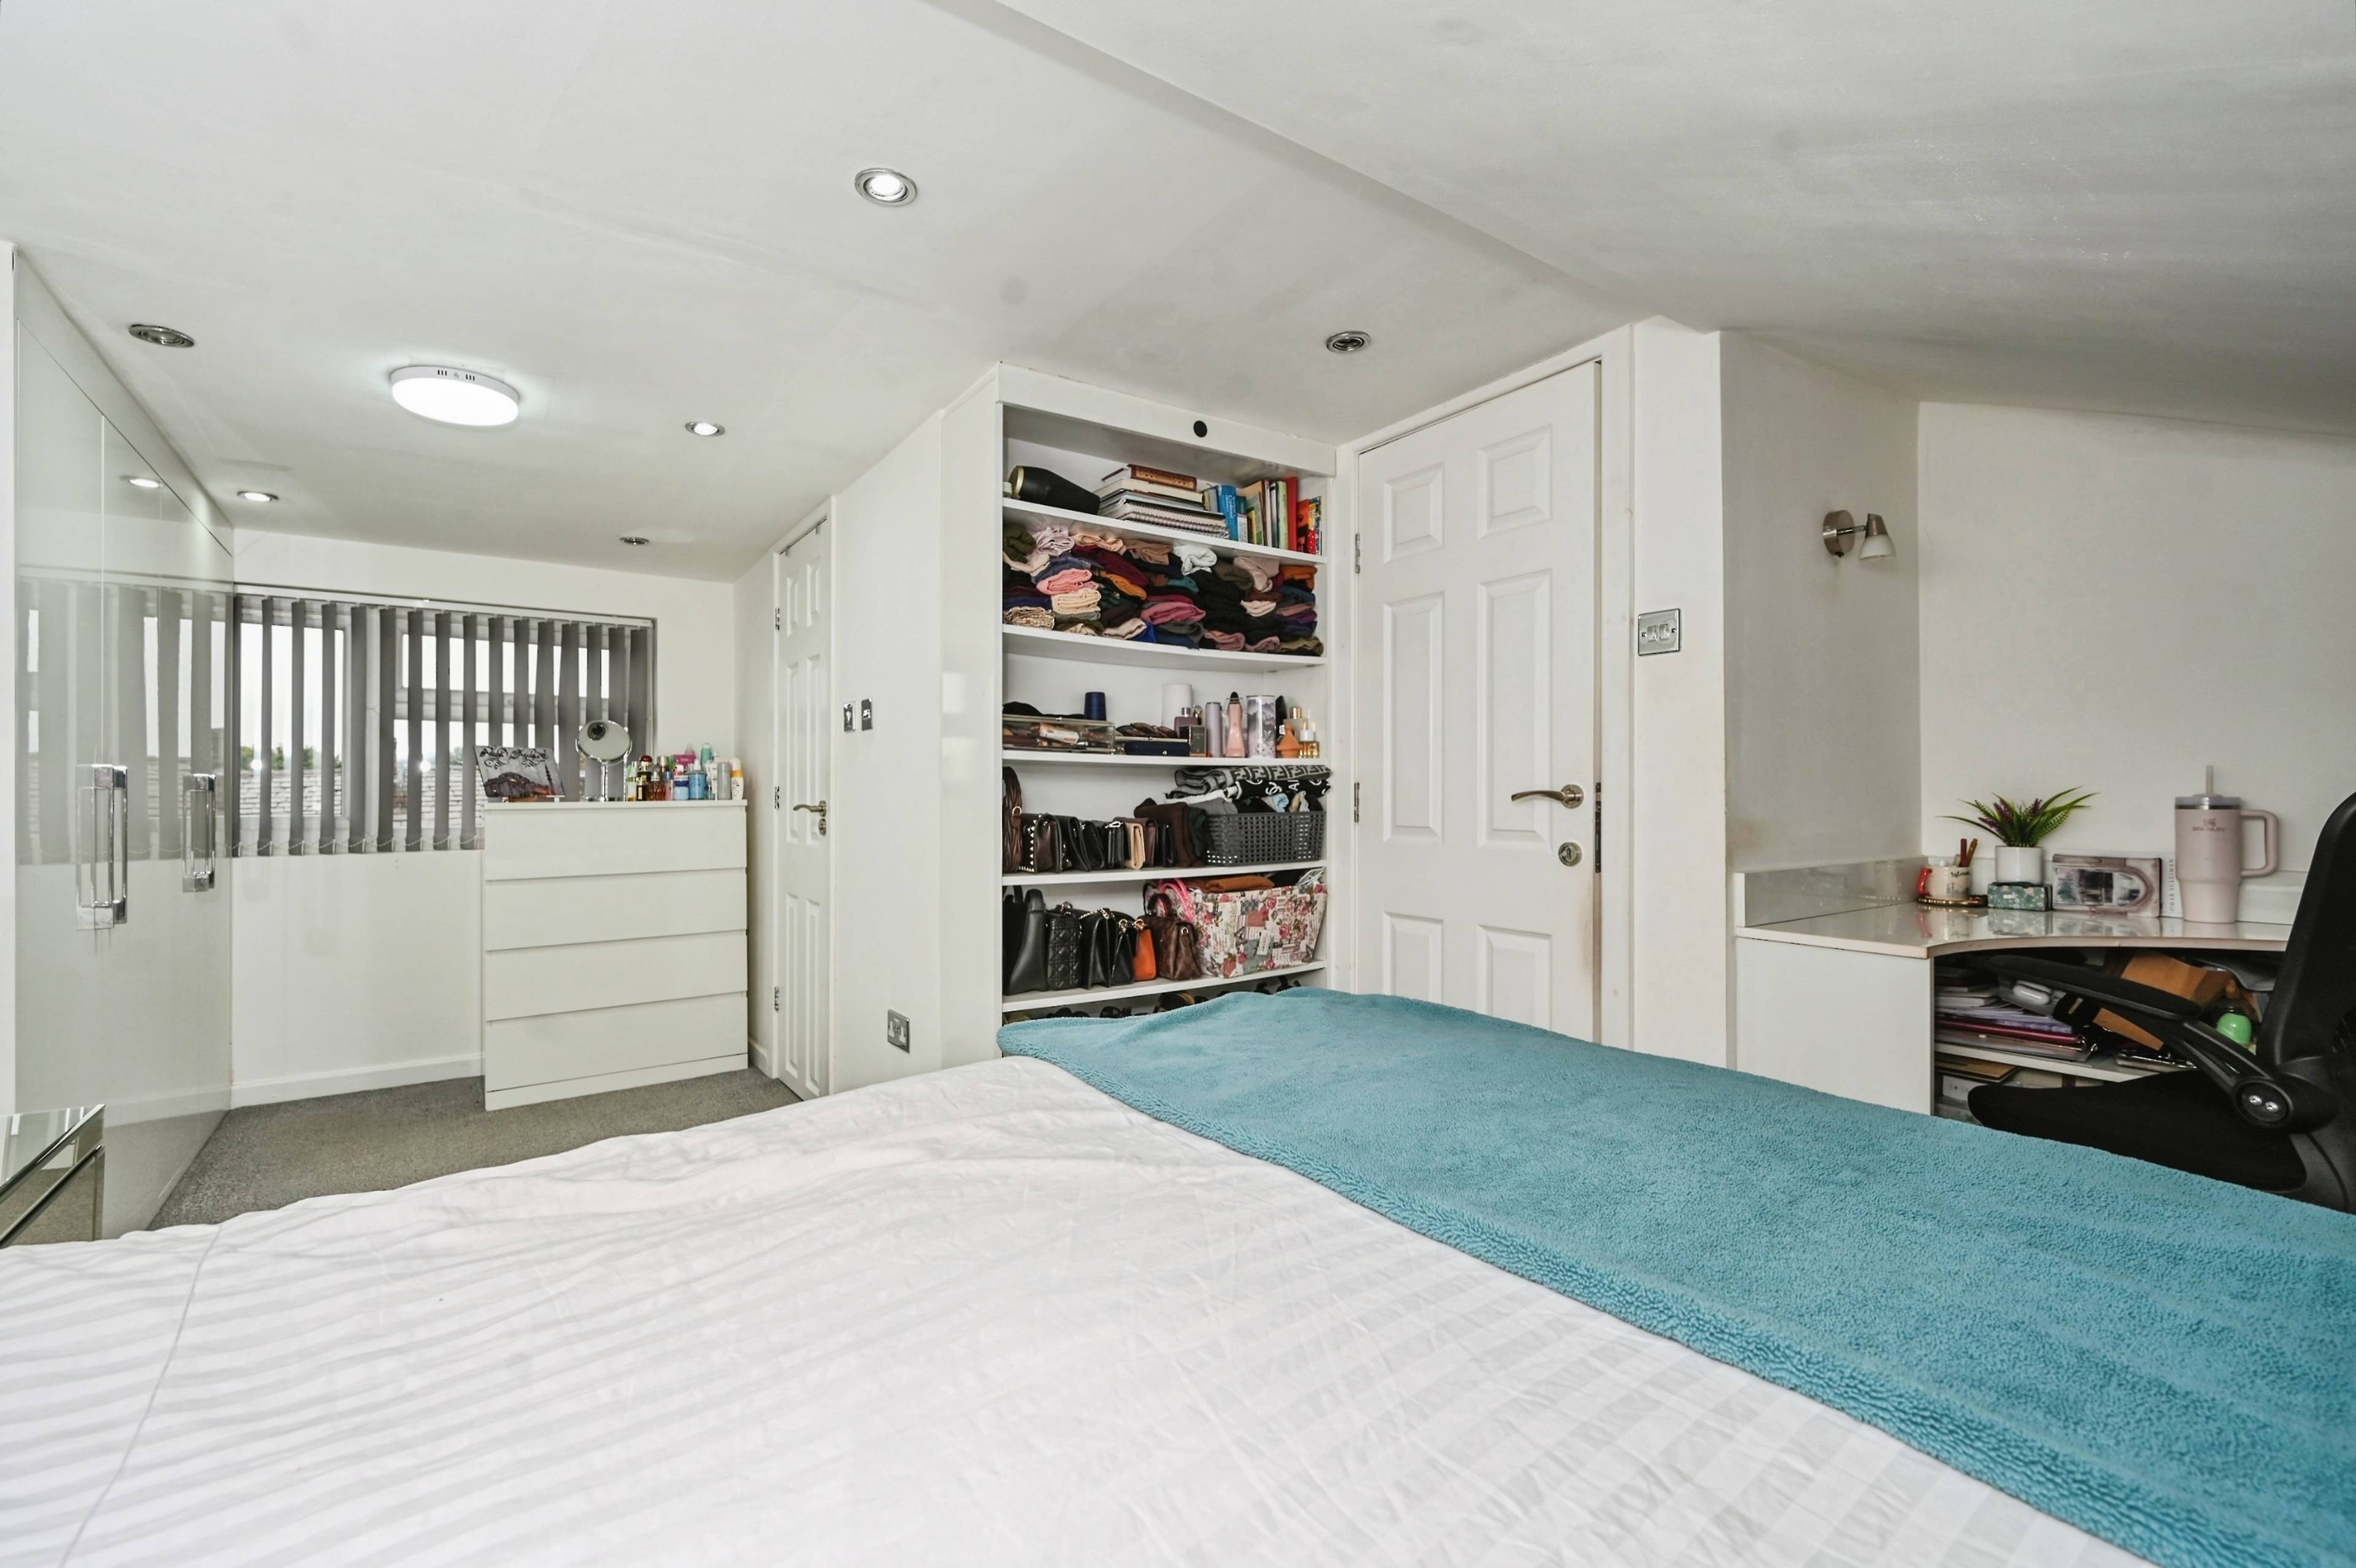
Ascending to the second floor, you will find the impressive master bedroom, creating a private and peaceful retreat away from the main living areas. The room offers generous proportions and is further enhanced by its own en-suite shower room, providing privacy and convenience for the principal bedroom.
Externally, the property benefits from a rear courtyard, providing a private outdoor area that is ideal for enjoying a morning coffee, relaxing during warmer months or creating a low-maintenance space for outdoor seating and potted plants. The courtyard offers a useful extension of the living accommodation and is particularly well suited to those looking for an outdoor space without the extensive maintenance associated with a larger garden.
Overall, this deceptively large mid-terrace house presents an excellent opportunity to acquire a spacious and versatile family home in Bolton. The three-storey layout provides a good degree of separation between living and sleeping accommodation, while the two reception rooms offer flexibility to adapt the property to suit a range of lifestyles.
The combination of three bedrooms all with modern fitted wardrobes, two reception rooms, fitted kitchen, family bathroom, master bedroom with en-suite and rear courtyard with off road parking makes this a particularly appealing home for buyers seeking generous accommodation and character in a convenient residential setting.
Hobart Street is well placed for access to the local amenities and facilities available throughout Bolton, with a range of shops, supermarkets, schools, leisure facilities and transport links available within the surrounding area. The wider town and its neighbouring communities provide an excellent selection of everyday amenities, while road and public transport connections make the location suitable for those commuting locally or further afield.
This delightful family home offers considerable appeal and should be viewed internally to fully appreciate the accommodation, layout and character on offer.
Purplebricks’ fixed fee service is a great way to get excellent exposure for your home and can save you a lot of money when comparing us to the service you receive from high street agents. Get SOLD with Purplebricks.