1 of 15

3 bedroom terraced houseGlenthorne Gardens, Barkingside, Ilford, IG6 1LA

£625,000


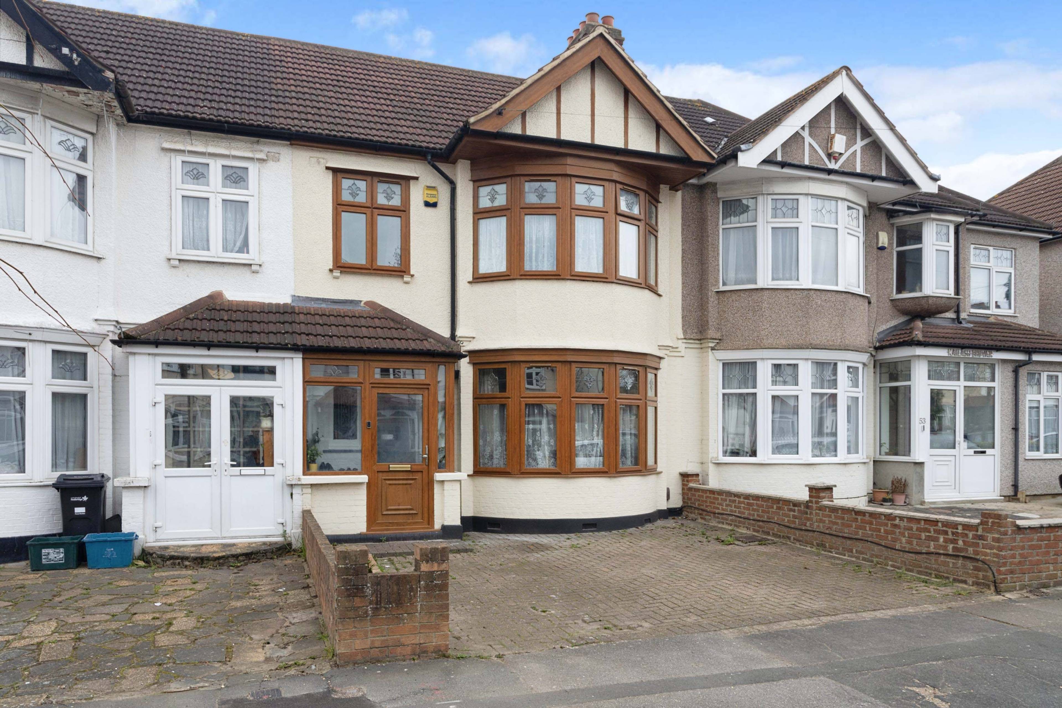
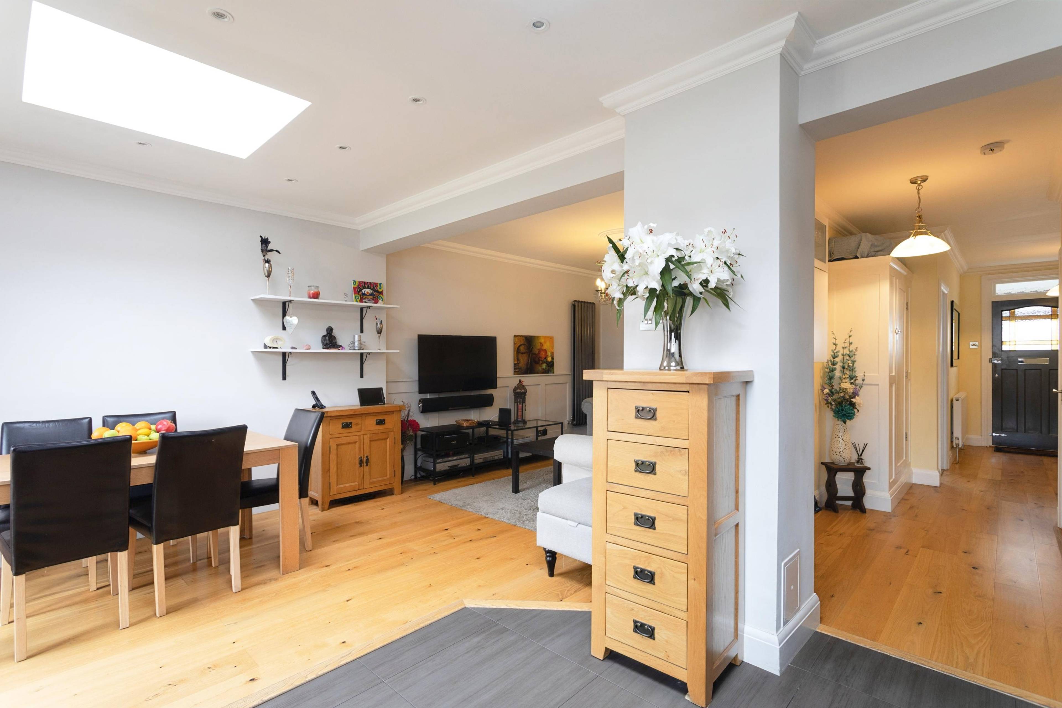
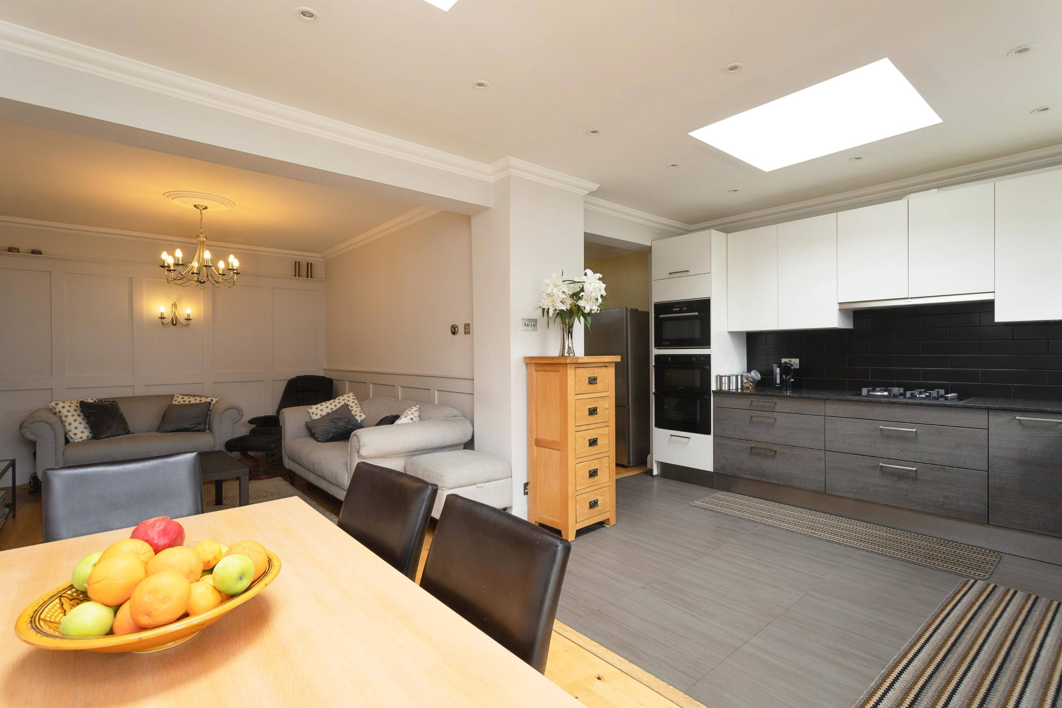
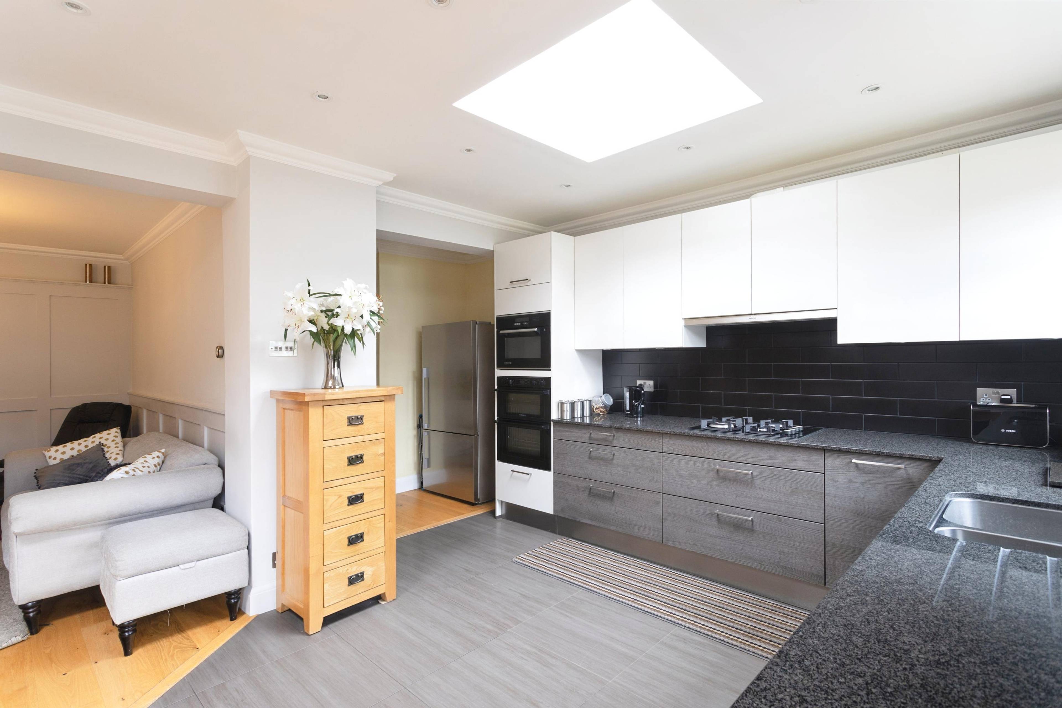
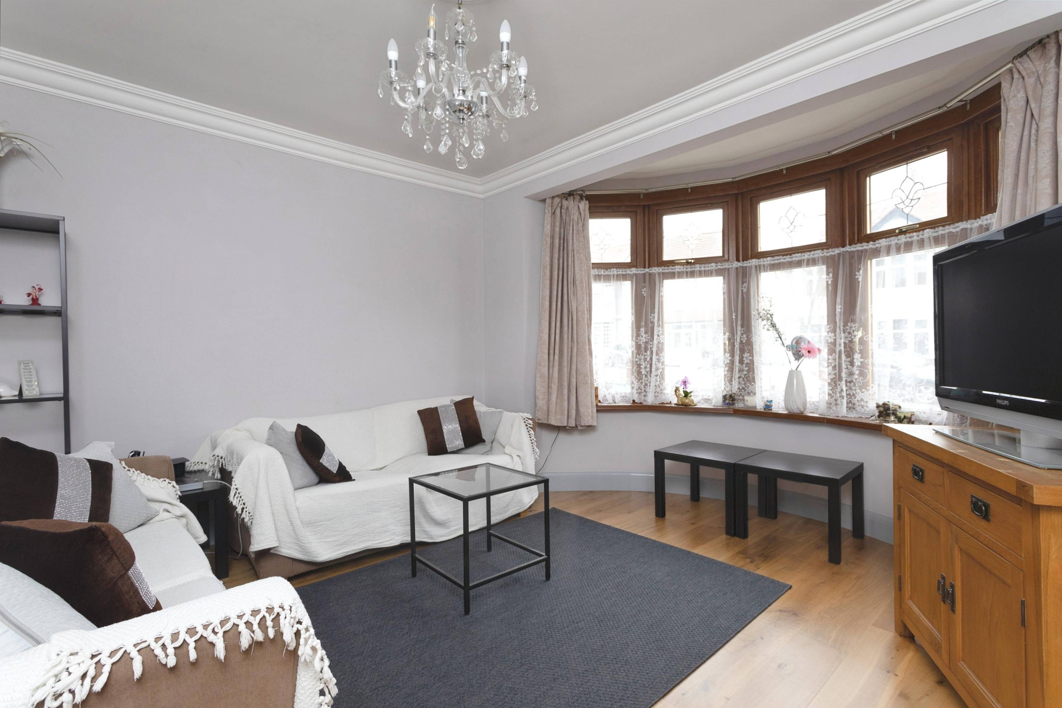
Guide Price of £625,000 - £650,000 - Positioned in a much Sought-After Location, this is an Extended Three Bedroom Terraced House with Detached Garage (used as workshop). This beautifully presented round bay Family Home offers an extended, open plan 25'3" x 18'6" Fitted Kitchen/Dining Room plus a large Separate Front Reception and a handy Ground Floor Cloakroom/WC. The first floor offers Three Bedroom (Two fully fitted) and a family bathroom/wc. The large Attic Room measures 23' x 18'6". Outside, there is a large well-kept rear garden with direct access to the Garage/Workshop. The Front Garden provides off-street parking for two cars. The house also benefits from Gas Central Heating and Double Glazing. Location: Ideally located in this highly popular residential turning immediately off Longwood Gardens. The property is conveniently positioned close to local shopping facilities, schools, choice of parks, and transport links, as well as being within easy reach of Barkingside High Street with its wide range of shops and eateries. Barkingside & Gants Hill Central Line Tube Stations are within easy reach, they offer direct access to Stratford within 20 minutes and Liverpool Street within 30 minutes. A great choice of highly regarded schools is also located close by, with the ever-popular Ilford County grammar school a short distance away. This is an ideal base for easy access to a great range of restaurants, leisure, sporting, and entertainment facilities. By car, the A12, M11 and M25 junction 28 near the Dartford Crossing are easily accessible, London City airport is just 13 miles away. Viewings can be booked and confirmed instantly 24/7 via the Purple Bricks website or by Clicking on the Brochure Tab at the bottom of this Advert.


Address
Glenthorne Gardens, Barkingside, Ilford, IG6 1LA
Price
£625,000 - Guide Price
Bedrooms
3
Bathrooms
1
Tenure
Freehold
  • 3 Bedrooms
  • An Extended Three Bedroom Terraced House
  • 23 x 18'6" Attic Room
  • Detached Garage - Used as Workshop
  • 25'3 x 18'6 Open Plan Kitchen/Dining Room
  • Separate Front Reception Room
  • Ground Floor Cloakroom/WC
  • Off Street Parking
  • Double Glazed & Central Heating
  • Sought-After Location
  • Close to Central Line Station, Shops & Schools

Sold prices nearby

View more house prices

No sold prices found nearby.

Purplebricks vs high street agents

How much could you save?

Purplebricks’ fixed fee service is a great way to get excellent exposure for your home and can save you a lot of money when comparing us to the service you receive from high street agents. Get SOLD with Purplebricks.

Book a free valuation

Your property price

£300,000

High street agent (1.3%)
£4,680
Purplebricks fixed fee (0.53%)
£1,599
You could save
£3,081

Equivalent to an average of 1.3% plus VAT charged by high street agents. Purplebricks service is a fixed fee including VAT.

A family looking at a phone together on their sofa

The Purplebricks service

Expert people & powerful tech delivering a seamless service

What's included for £1,299:

Powerful technology:

  • Viewings booked 24/7

  • Offers made 24/7

  • Sales agreed faster

  • Marketing tracked live

  • You're in the know 24/7

Comprehensive service:

  • An Agent's expertise

  • Professional valuation

  • Professional photos & floor plan

  • For sale board

  • Listing on Zoopla, Rightmove & OnTheMarket

  • Service that happens 24/7

  • Dedicated sales progression

  • Switch to TAUK any time

  • Simple communication