1 of 12

3 bedroom semi-detached houseBurwell Drive, Witney, OX28 5NA

£295,000


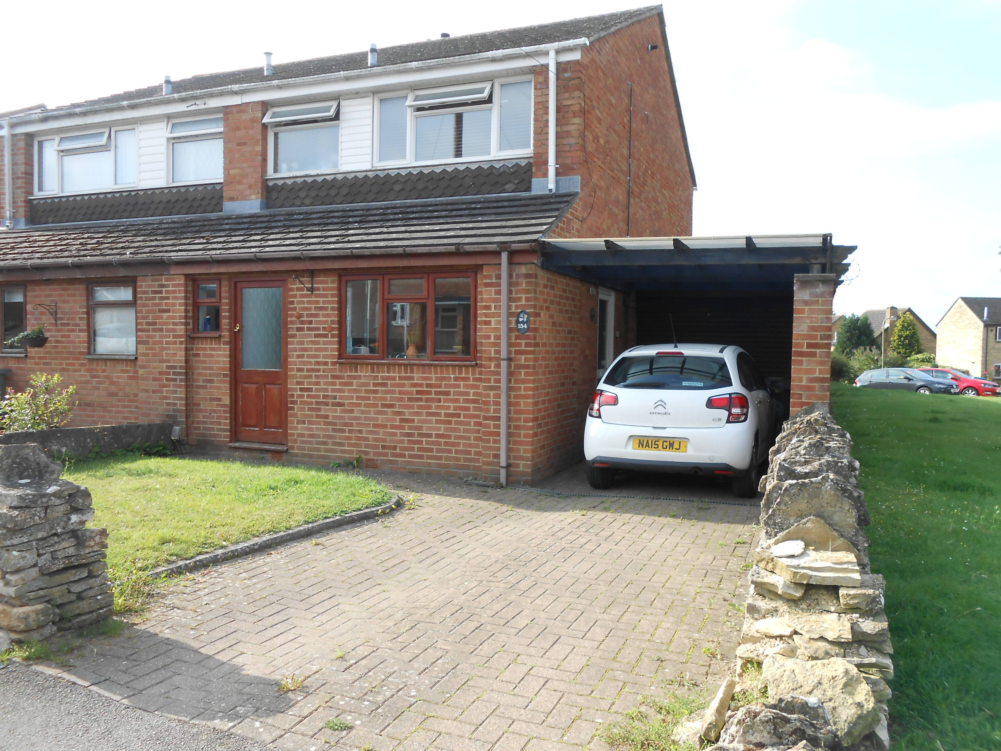
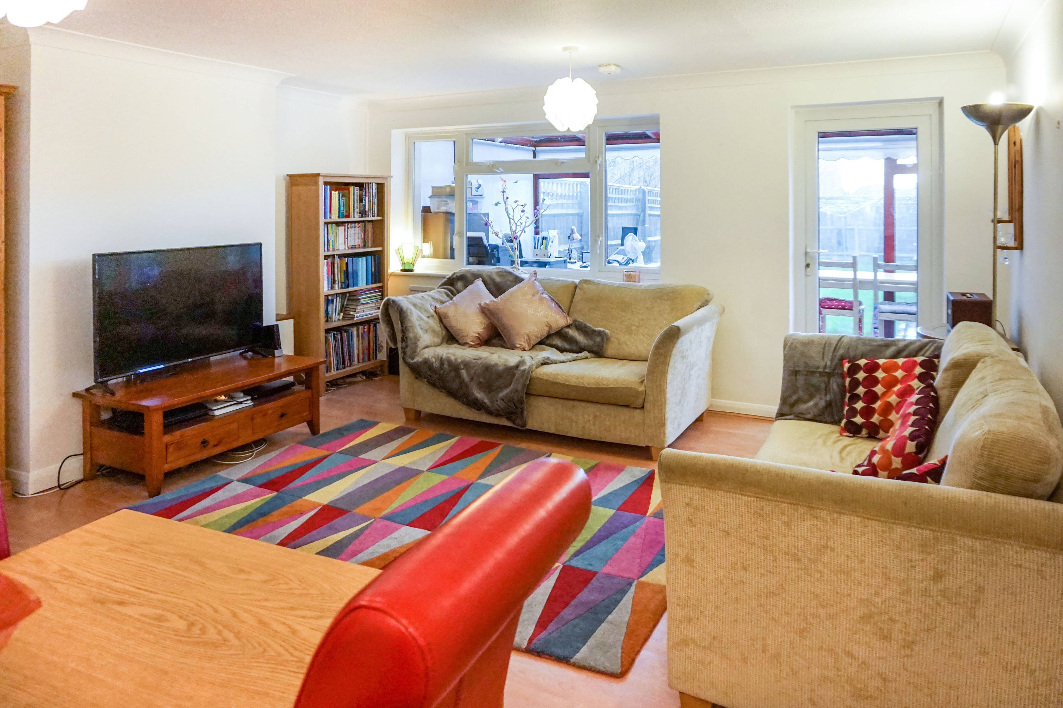
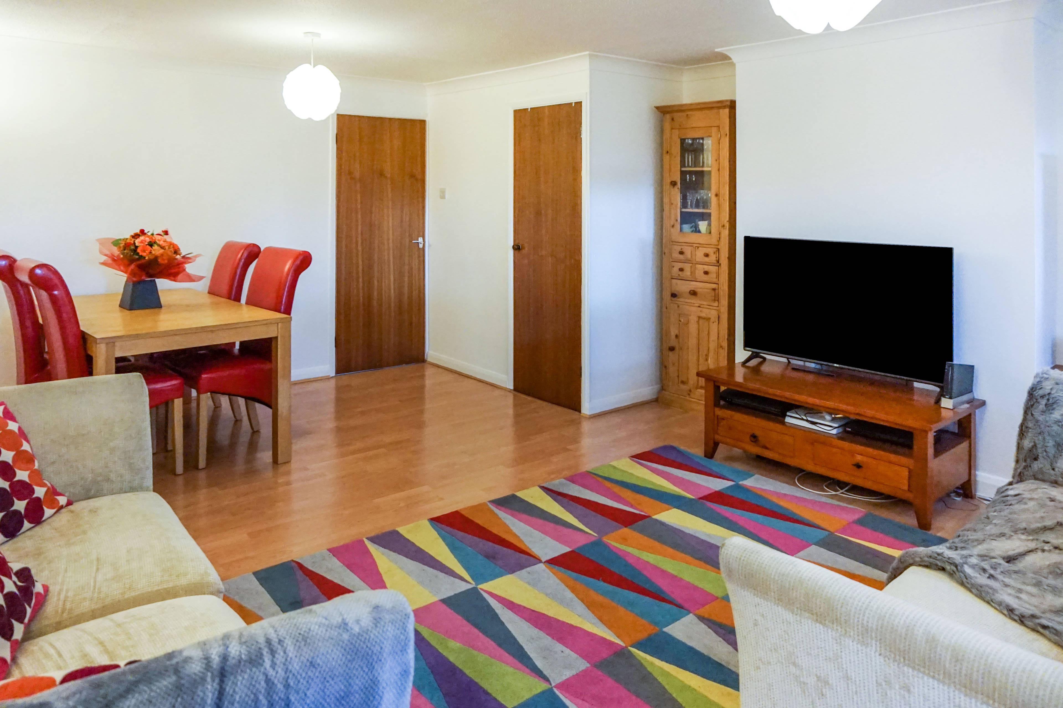
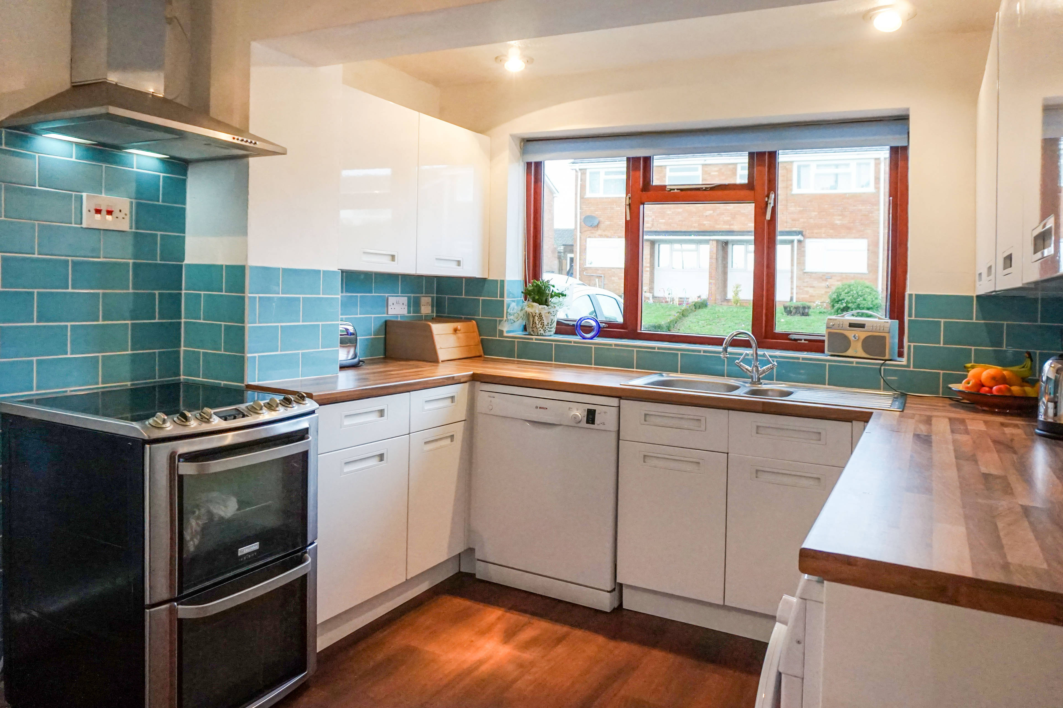
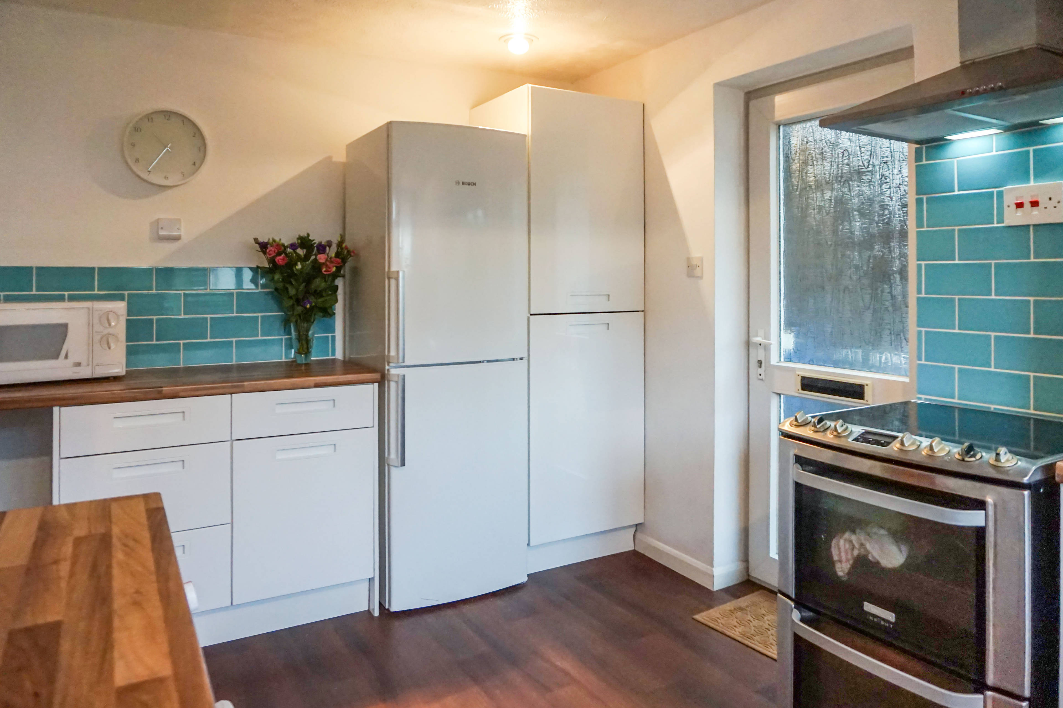
A three bedroom semi-detached house with garage, driveway and garden located on a quiet residential street close to the town centre. The entrance hall has a useful downstairs cloakroom and then leads both to the kitchen and the living/dining room. The kitchen is separate and located at the front of the house. Recently refitted it has a range of wall and base units finished in a modern white gloss with attractive coloured tiles and wooden work tops. There is also access to the side of the property via an external door. The living/dining room is a good size, running the width of the property (18x15ft) and is well finished with wood floor and leads on to the conservatory at the back of the property. Currently used as an office, the conservatory is a useful extra space which would also suit as a play room, study or a separate dining room. Upstairs there are three bedrooms and a family bathroom. All of the bedrooms are offered in good decorative order and the master, at the front of the house is a good size double. The family bathroom has been refitted to include a modern white suite, heated towel rail and is fully tiled. The south-facing back garden is approximately 40" long, laid to lawn with a patio and pergola. There is a garage and parking on the driveway for two cars. The house is situated on a quiet residential street within walking distance of the town centre of Witney and with convenient access to the A40/M40 as well as public transport links to Oxford. Viewings can be booked 24/7 by either following the link below to the brochure or calling the number displayed.


Address
Burwell Drive, Witney, OX28 5NA
Price
£295,000 - Offers in excess of
Bedrooms
3
Bathrooms
1
  • 3 Bedrooms
  • three bedrooms
  • Semi-detached house
  • Modern Kitchen
  • Living/Dining Room
  • Conservatory
  • Garage and Driveway
  • Family Bathroom and Downstairs Cloakroom
  • Garden
  • Double glazed
  • Central heating

Sold prices nearby

No sold prices found nearby.

Purplebricks vs high street agents

How much could you save?

Purplebricks’ fixed fee service is a great way to get excellent exposure for your home and can save you a lot of money when comparing us to the service you receive from high street agents. Get SOLD with Purplebricks.

Book a free valuation

Your property price

£300,000

High street agent (1.3%)
£4,680
Purplebricks fixed fee (0.53%)
£1,599
You could save
£3,081

Equivalent to an average of 1.3% plus VAT charged by high street agents. Purplebricks service is a fixed fee including VAT.

A family looking at a phone together on their sofa

The Purplebricks service

Expert people & powerful tech delivering a seamless service

What's included for £1,299:

Powerful technology:

  • Viewings booked 24/7

  • Offers made 24/7

  • Sales agreed faster

  • Marketing tracked live

  • You're in the know 24/7

Comprehensive service:

  • An Agent's expertise

  • Professional valuation

  • Professional photos & floor plan

  • For sale board

  • Listing on Zoopla, Rightmove & OnTheMarket

  • Service that happens 24/7

  • Dedicated sales progression

  • Switch to TAUK any time

  • Simple communication