1 of 15

3 bedroom semi-detached housePetworth Avenue, Wigan, WN3 6JG

Sold

Listing Description


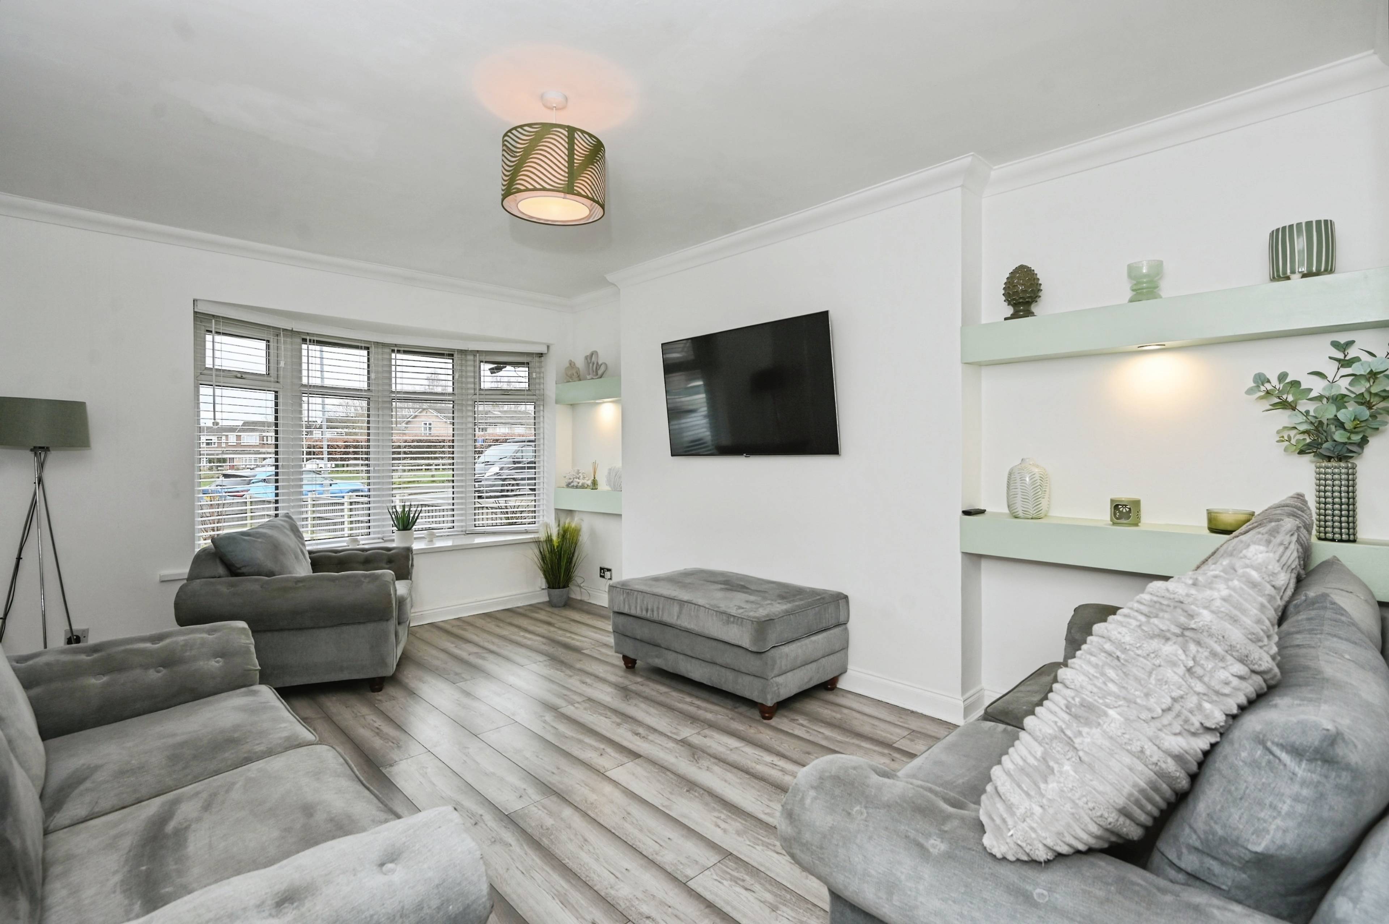
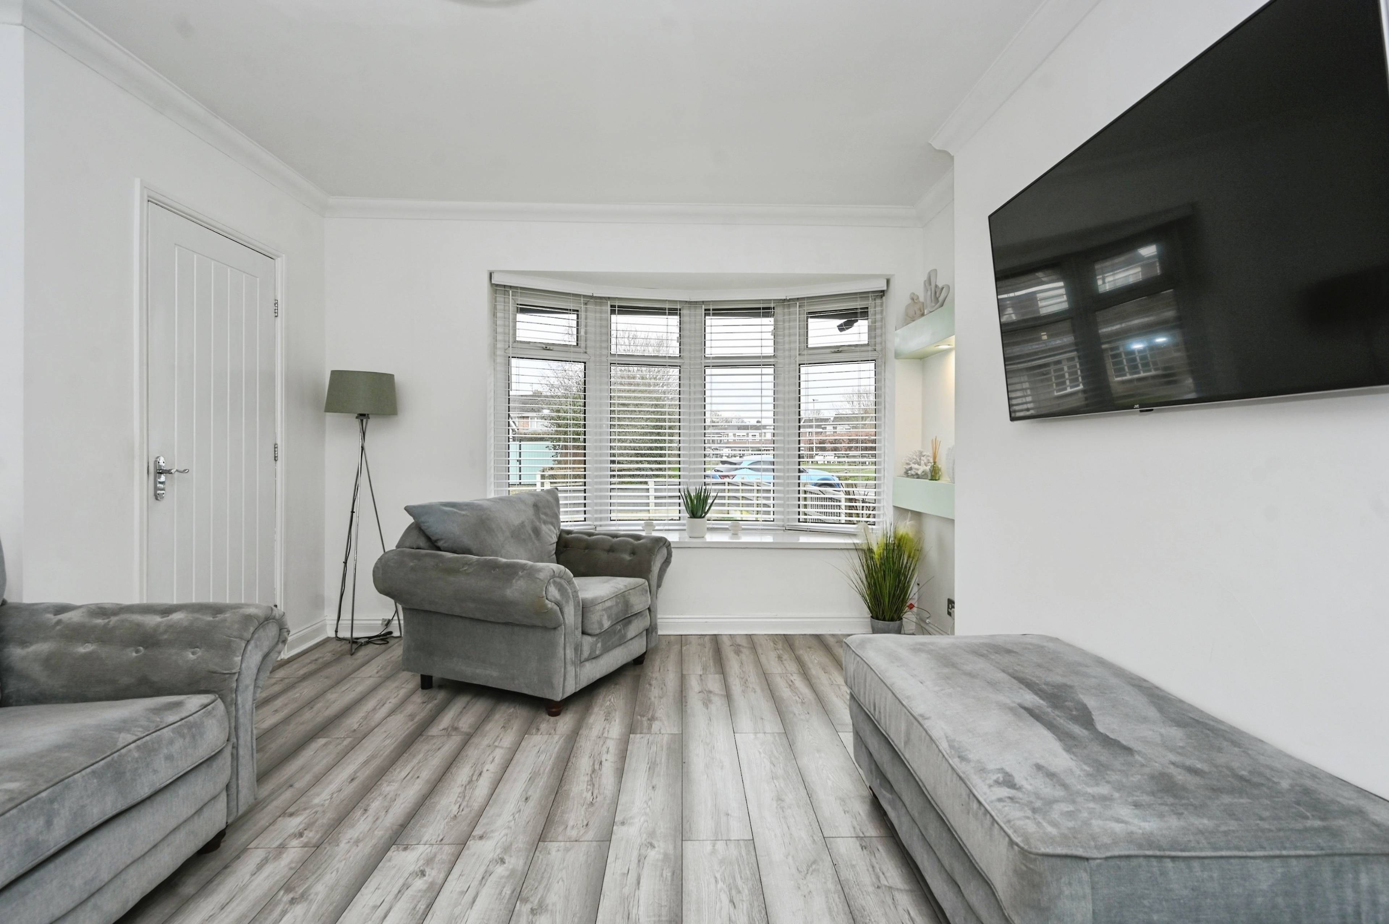
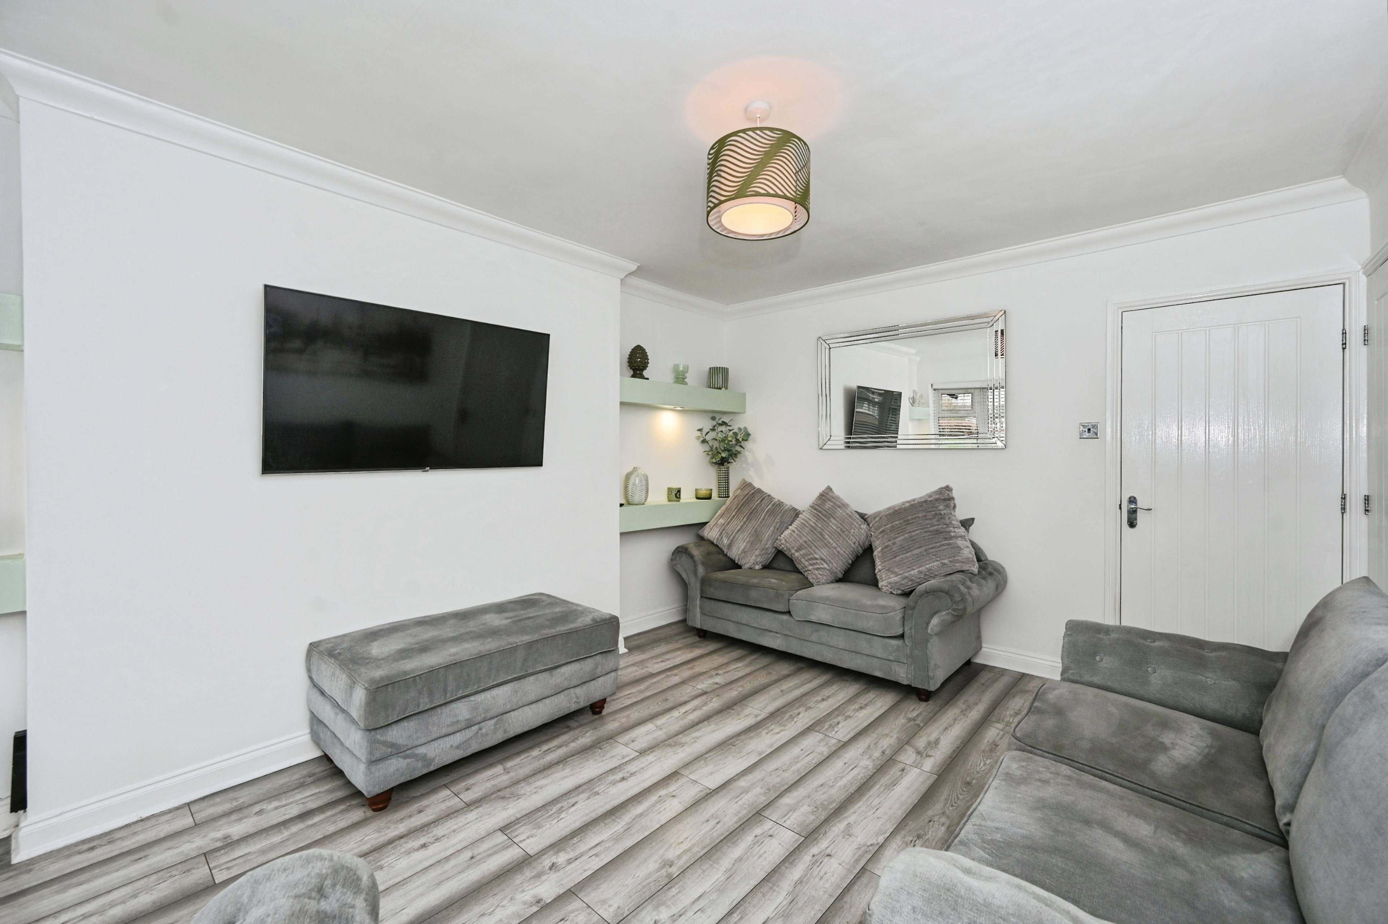
Beautifully presented and ready to move straight into, this semi-detached home on Petworth Avenue offers a warm welcome, generous space and a layout that suits modern family life. Set on a sizeable plot, it balances comfort and practicality, with plenty of room to enjoy both inside and out. Step through the entrance hall and into the front-facing living room, a calm and inviting space that works perfectly for everyday relaxation. With good natural light and a cosy feel, it is easy to imagine unwinding here at the end of the day or gathering together at weekends. To the rear, the home opens up into an open plan fitted kitchen and dining area, creating a natural hub for cooking, eating and spending time together. The layout flows seamlessly through to the sun room, adding valuable extra living space that can be enjoyed throughout the year. With patio doors leading out to the rear garden, this is a lovely spot for morning coffee, family meals or simply enjoying the outlook over the garden. Upstairs, the first floor offers three well-proportioned bedrooms, each presented to a high standard and offering flexibility for growing families, guests or home working. A modern family bathroom completes the accommodation and serves all bedrooms with ease. Outside, the generous plot continues to impress. There is driveway parking for multiple cars, along with a well-kept front garden. To the rear, the garden provides a private and versatile outdoor space, ideal for relaxing, entertaining or play. An outbuilding to the rear houses a garden room, offering a brilliant bonus space that could be used as a home office, gym, hobby room or quiet retreat. A stylish, well-cared-for home with space to grow, set in a popular Wigan location. Book your viewing today and see how easily this one could feel like home.


Address
Petworth Avenue, Wigan, WN3 6JG
Price
Sold
Property Type
House
Bedrooms
3
Bathrooms
1
Tenure
Freehold
  • 3 Bedrooms
  • House
  • Well Presented Semi Detached Family Home
  • Living Room & Open Plan Kitchen/ Diner
  • Sun Room Opening Out to the Rear Garden
  • Three Bedrooms & Family Bathroom
  • Driveway Parking for Multiple Cars
  • Gardens to the Front & Rear
  • Outbuilding Housing Garden Room
  • Book Viewings Online 24/7

Purplebricks vs high street agents

How much could you save?

Your property price

£200,000

High street agent (1.3%)
£3,120

Purplebricks fixed fee (0.5%)

Nothing to pay upfront

£999
You could save
£2,121

Purplebricks’ fixed fee service is a great way to get excellent exposure for your home and can save you a lot of money when comparing us to the service you receive from high street agents. Get SOLD with Purplebricks.

Book a free valuation

Equivalent to an average of 1.3% plus VAT charged by high street agents. Purplebricks service is a fixed fee including VAT.

A family looking at a phone together on their sofa

The Purplebricks service

Expert people & powerful tech delivering a seamless service

What's included for £999:

Powerful technology:

  • Viewings booked 24/7

  • Offers made 24/7

  • Sales agreed faster

  • Marketing tracked live

  • You're in the know 24/7

Comprehensive service:

  • An Agent's expertise

  • Professional valuation

  • Professional photos & floor plan

  • For sale board

  • Listing on Zoopla, Rightmove & OnTheMarket

  • Service that happens 24/7

  • Dedicated sales progression

  • Switch to TAUK any time

  • Simple communication

  • Nothing to pay upfront