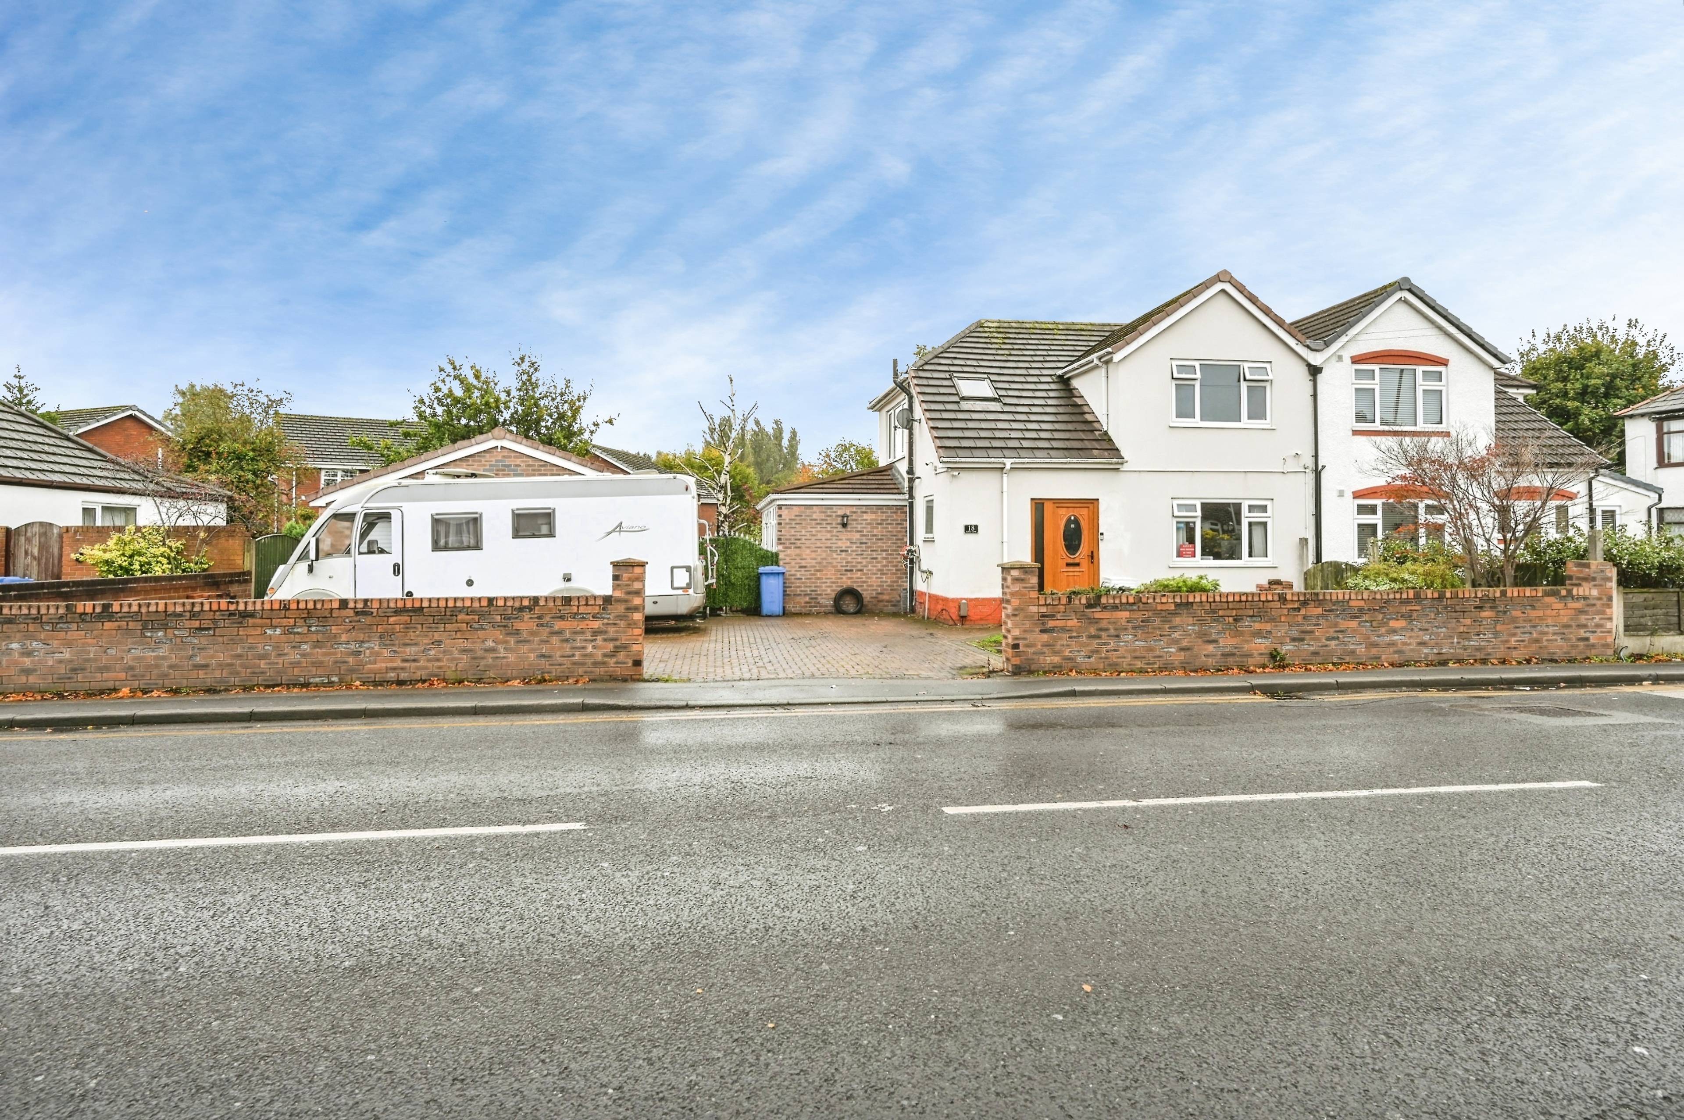
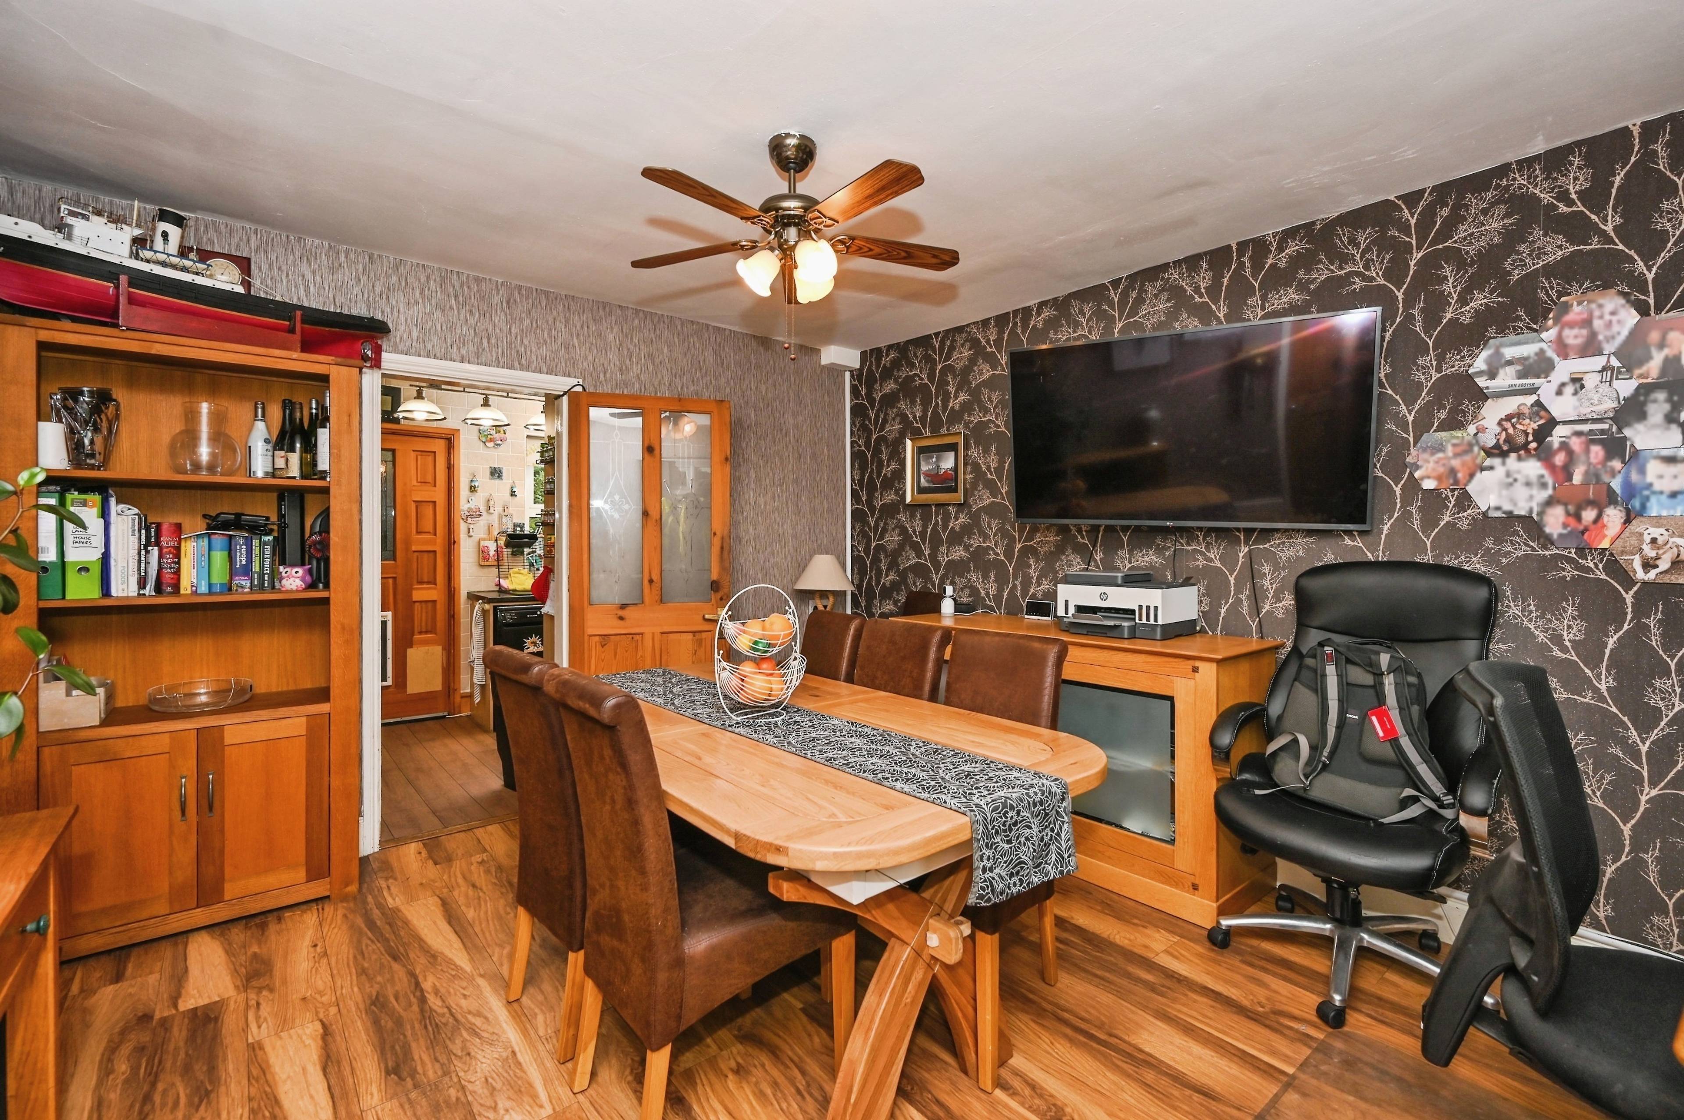
Situated on Long Lane in Warrington, Cheshire, this substantial three-bedroom semi-detached family home offers spacious, versatile accommodation, multiple reception rooms and a beautifully presented rear garden.
Ground Floor
Upon entering, a welcoming entrance hall provides access to the ground-floor accommodation.
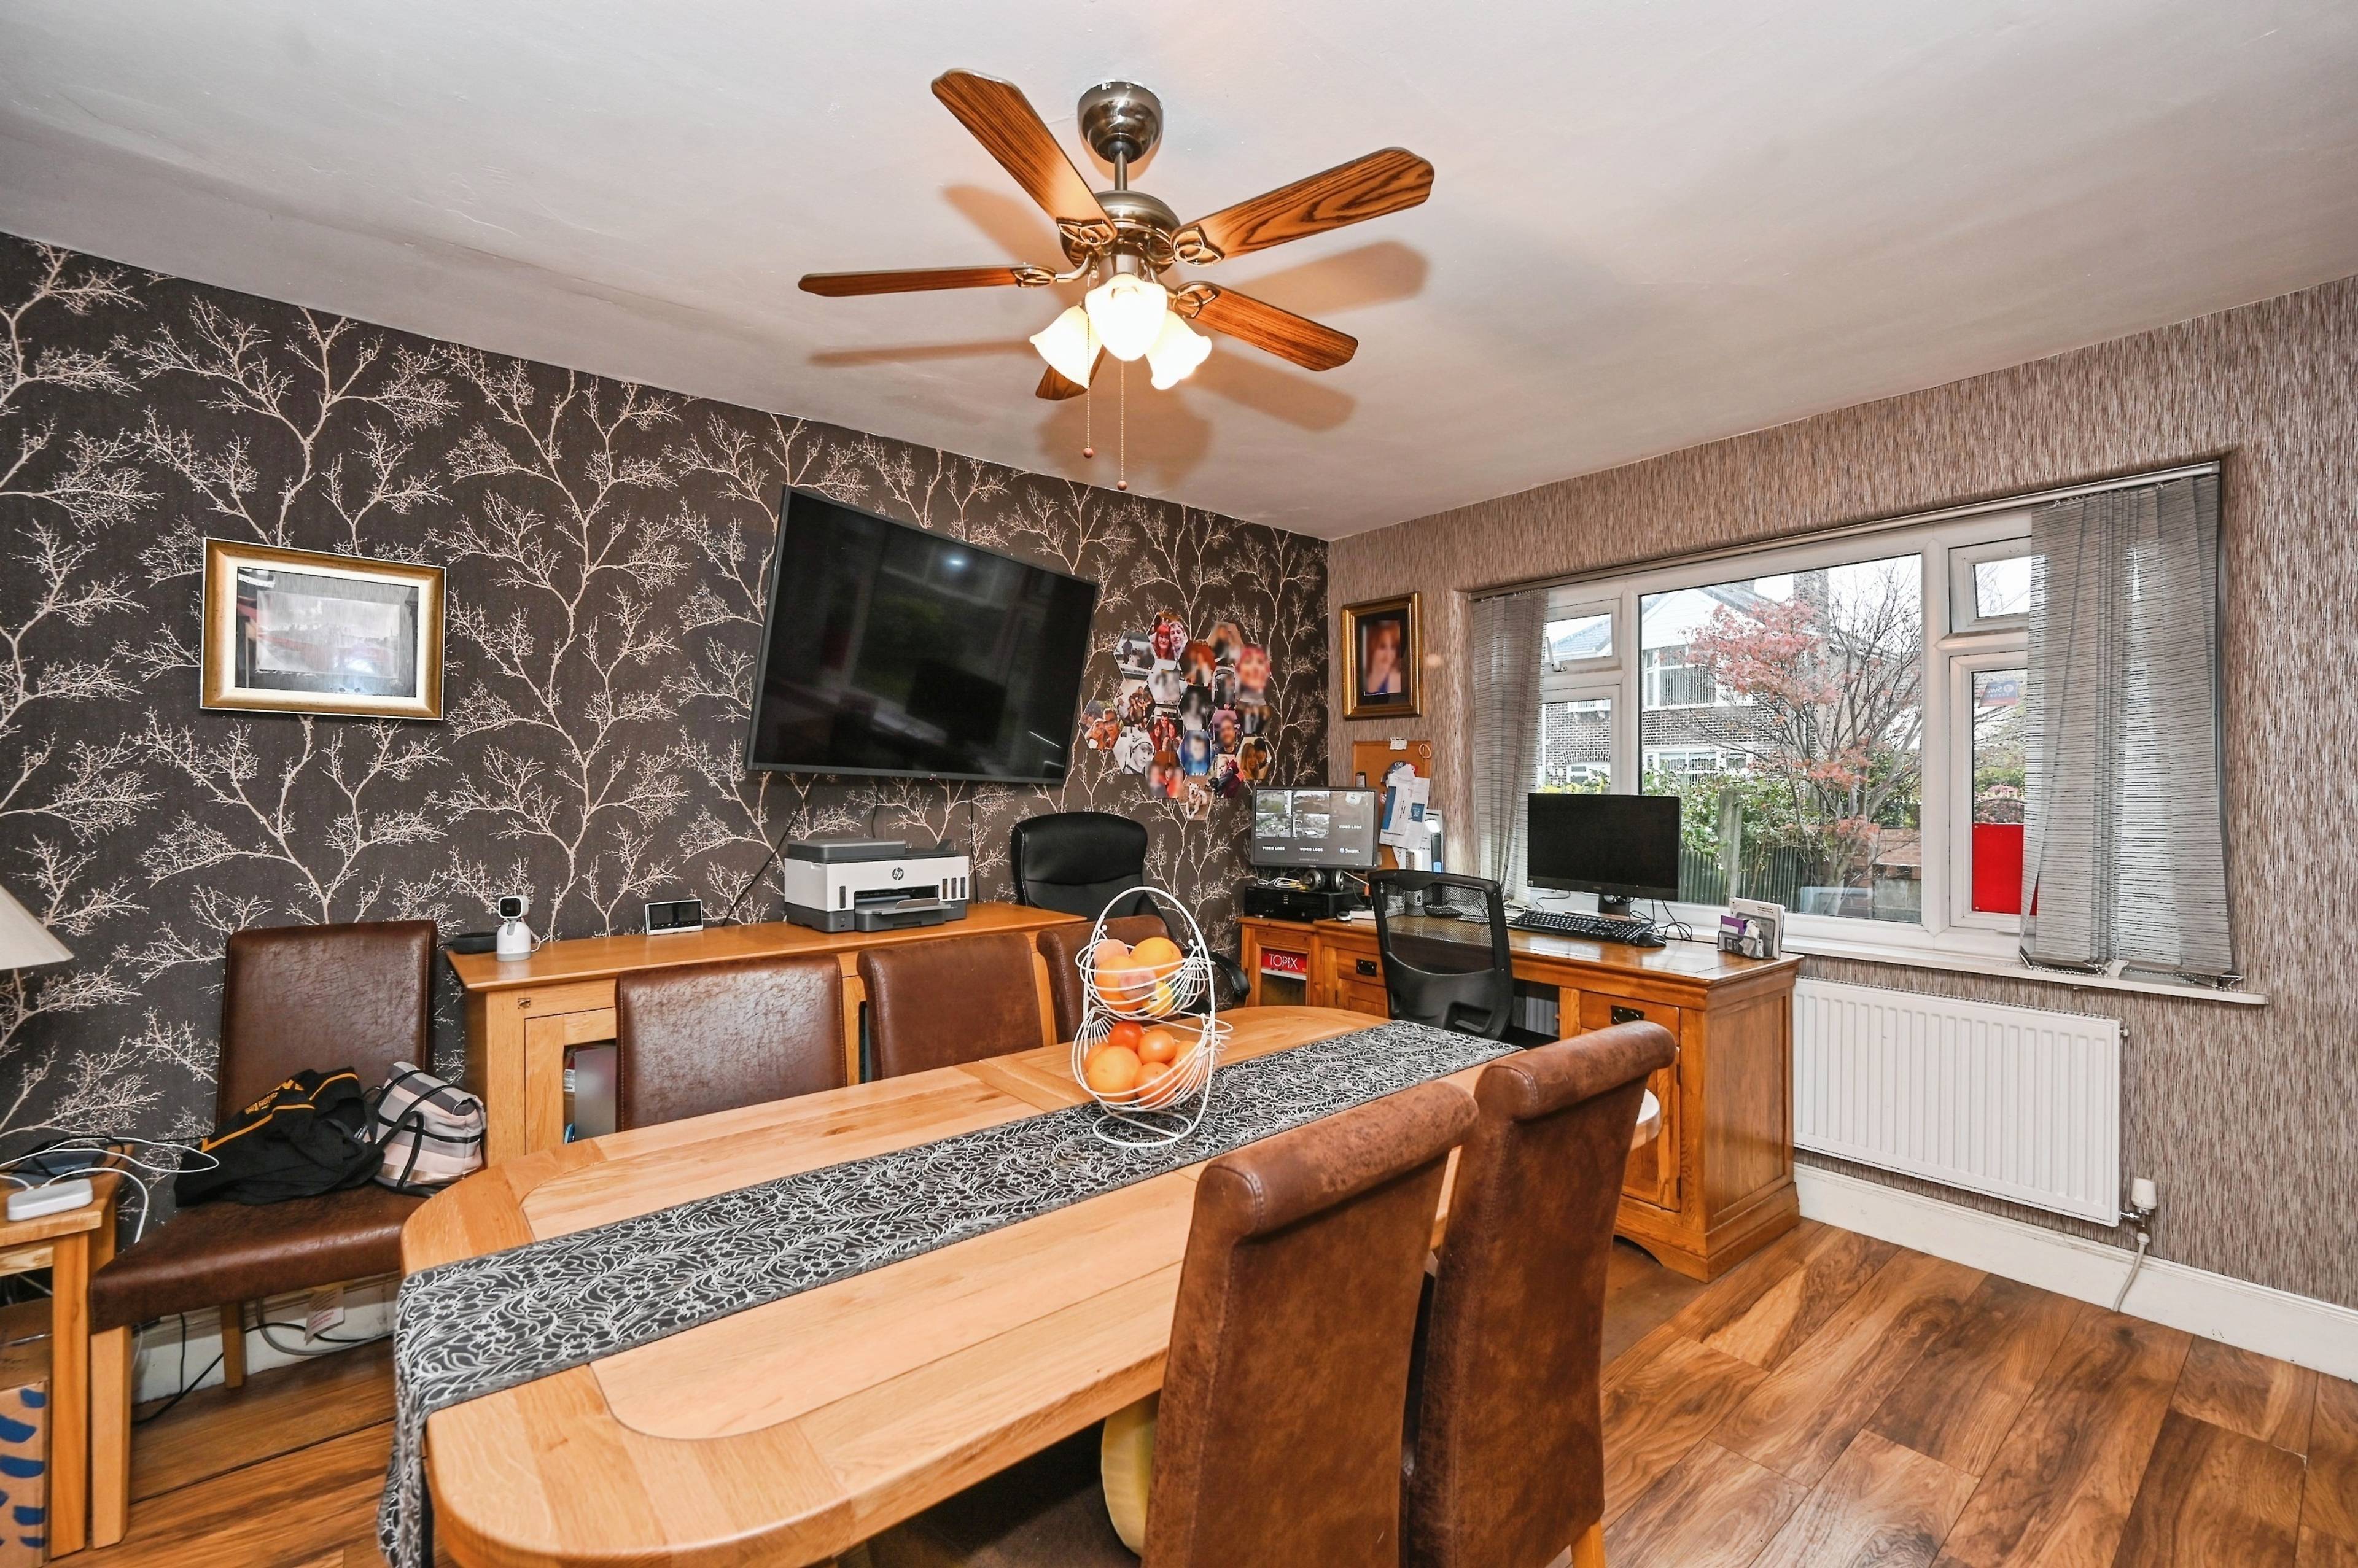
The dining room offers an excellent setting for family meals and entertaining, while the fitted kitchen provides practical workspace and storage. A separate utility room adds further convenience, offering dedicated space for laundry and household tasks.
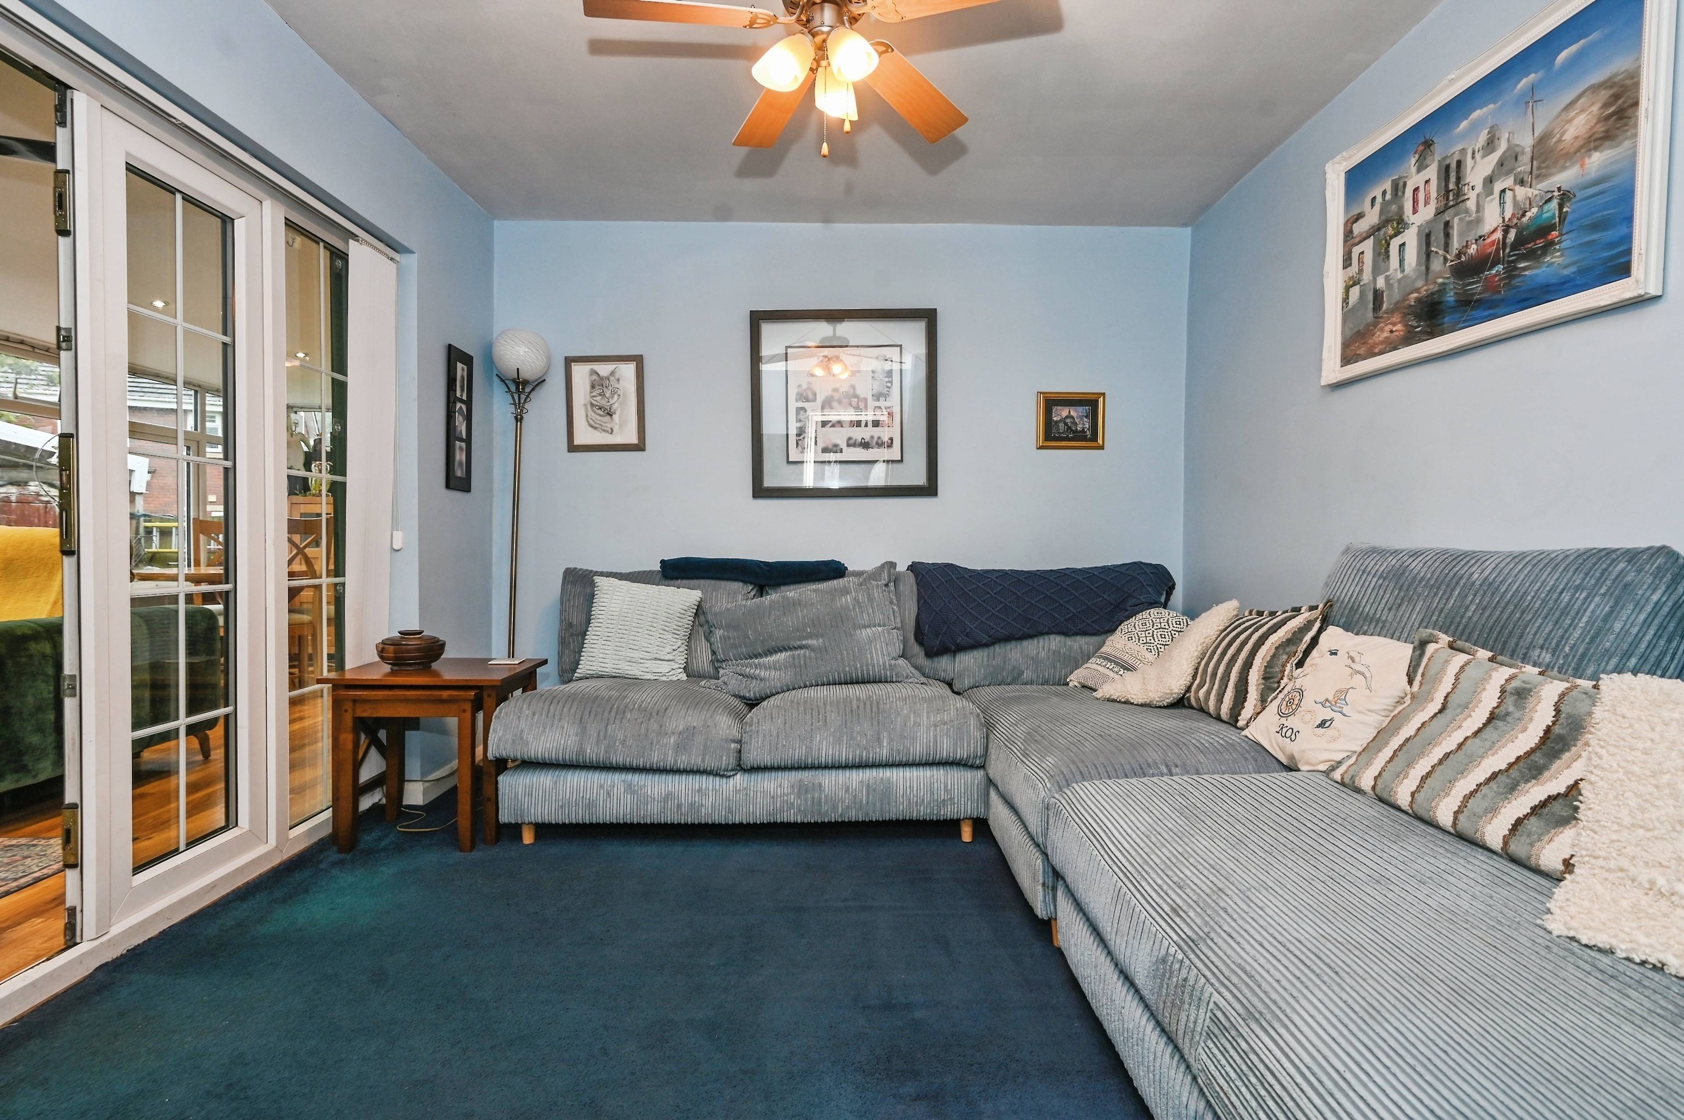
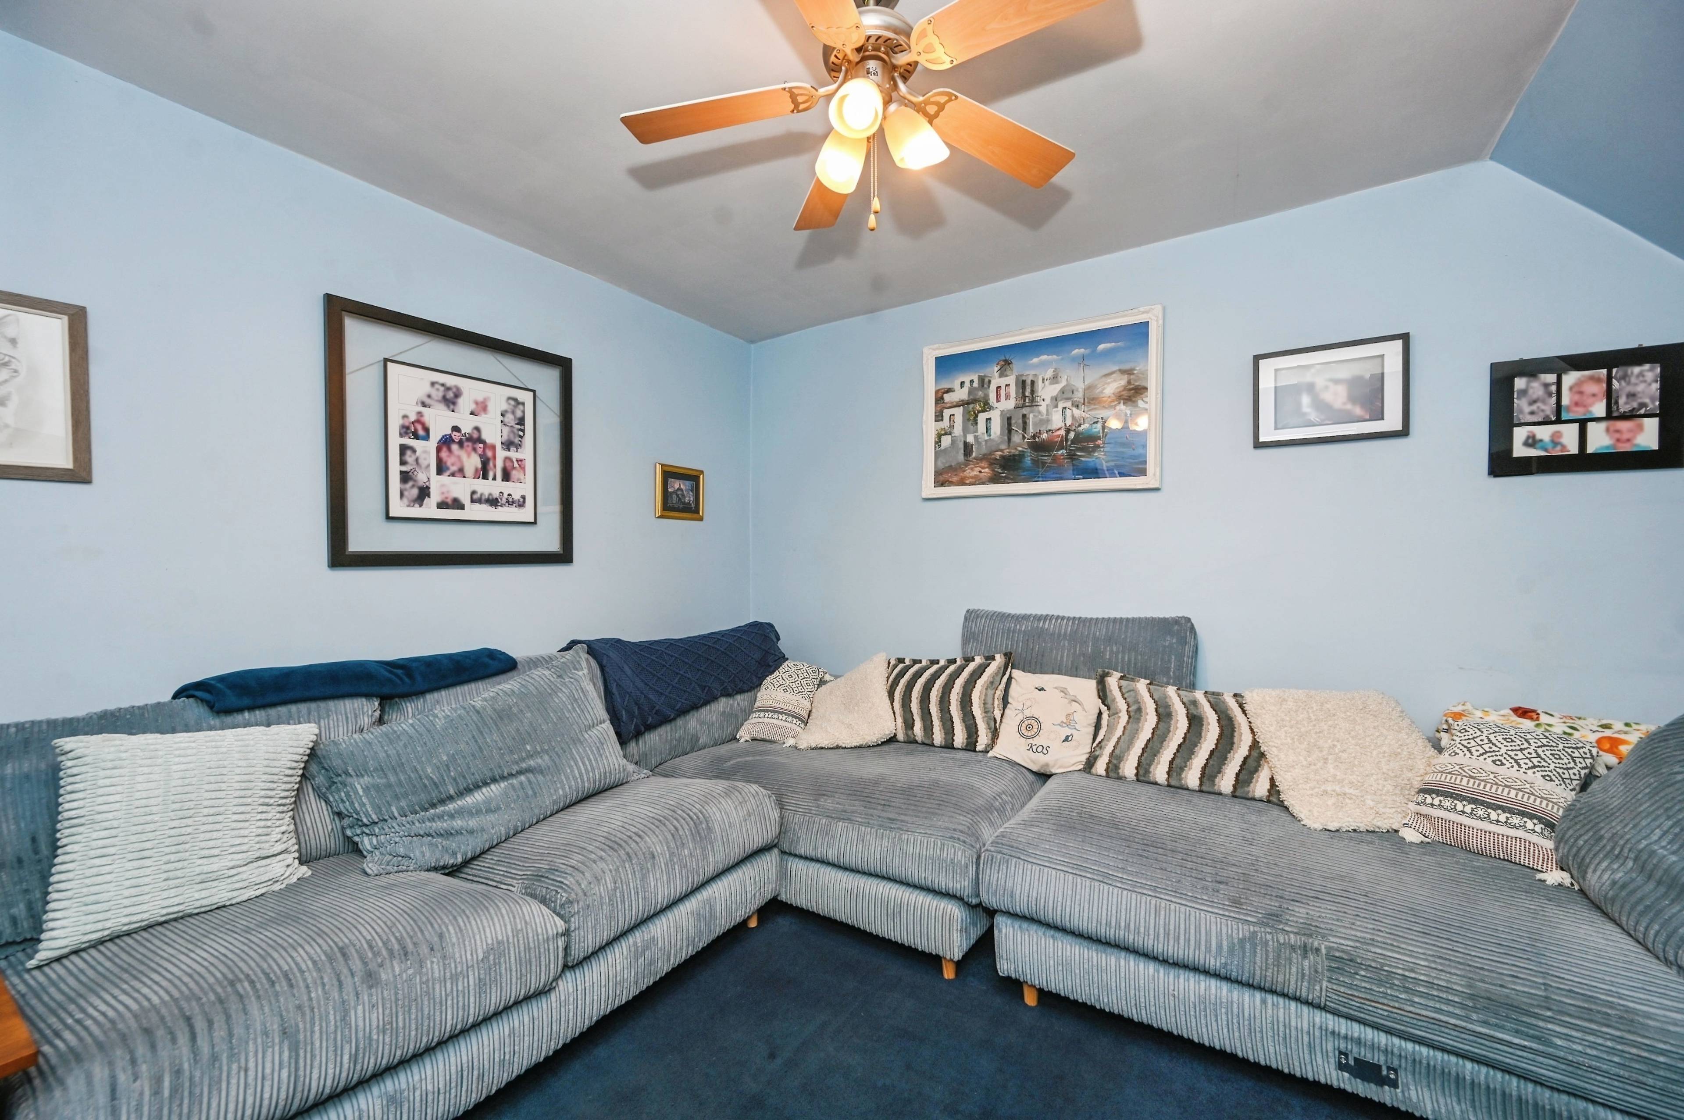
The living room provides a comfortable space to relax, while the impressive L-shaped sun room offers a fantastic additional reception area. With patio doors opening directly onto the rear garden, this spacious room creates a wonderful connection between indoor and outdoor living. Ideal as a family room, additional sitting room or entertaining space, it offers excellent flexibility.
Completing the ground floor is a convenient separate shower room.
First Floor
The first-floor landing leads to three bedrooms and the family bathroom. Each bedroom offers versatile accommodation, suitable for family members, guests or those requiring additional workspace. The family bathroom completes this practical family layout.
Outside
Externally, the property benefits from an attractive front garden and a generous driveway providing off-road parking for several vehicles.
A particular highlight is the detached double garage, comfortably accommodating two cars. The double garage benefits from full electrics and automatic, remote-controlled doors, providing excellent convenience, security and additional storage potential.
To the rear is a beautifully presented, fully fenced and secure garden, complete with CCTV for added peace of mind. Offering privacy and generous outdoor space, the garden is perfectly suited to family life and entertaining.
One of the standout features is the impressive split-level decking area, comprising a spacious rectangular deck stepping down to a distinctive hexagonal section. Complete with stylish inset lighting and safety glass balustrades, this thoughtfully designed space provides a fantastic setting for outdoor dining, entertaining or simply relaxing.
The garden also features a superb fully insulated, double-glazed and carpeted summer house, offering excellent potential as a home office, garden retreat, hobby room or relaxation area. Its insulation and quality finish make it particularly appealing to those seeking a dedicated workspace separate from the main house.
Together, the attractive garden, illuminated decking and versatile summer house create an outstanding outdoor environment.
Location
Situated in Warrington, the property enjoys convenient access to local shops, schools, supermarkets and leisure facilities. Warrington town centre offers a wide selection of shopping, restaurants and entertainment, while excellent transport connections, including the M6 and M62 motorway networks, make this an ideal location for commuters travelling towards Manchester, Liverpool and surrounding areas.
An Excellent Family Home
Combining three bedrooms, multiple reception rooms, a spacious L-shaped sun room and a ground-floor shower room, this impressive semi-detached property offers excellent flexibility for modern family living.
The detached double garage, extensive driveway parking, secure rear garden with CCTV, illuminated decking and fully insulated summer house further enhance its appeal.
Early viewing is highly recommended to fully appreciate the generous accommodation, impressive outdoor space and fantastic features this family home has to offer.
Purplebricks’ fixed fee service is a great way to get excellent exposure for your home and can save you a lot of money when comparing us to the service you receive from high street agents. Get SOLD with Purplebricks.