1 of 14

3 bedroom semi-detached houseHammondstreet Road, Waltham Cross, EN7 6PL

£590,000


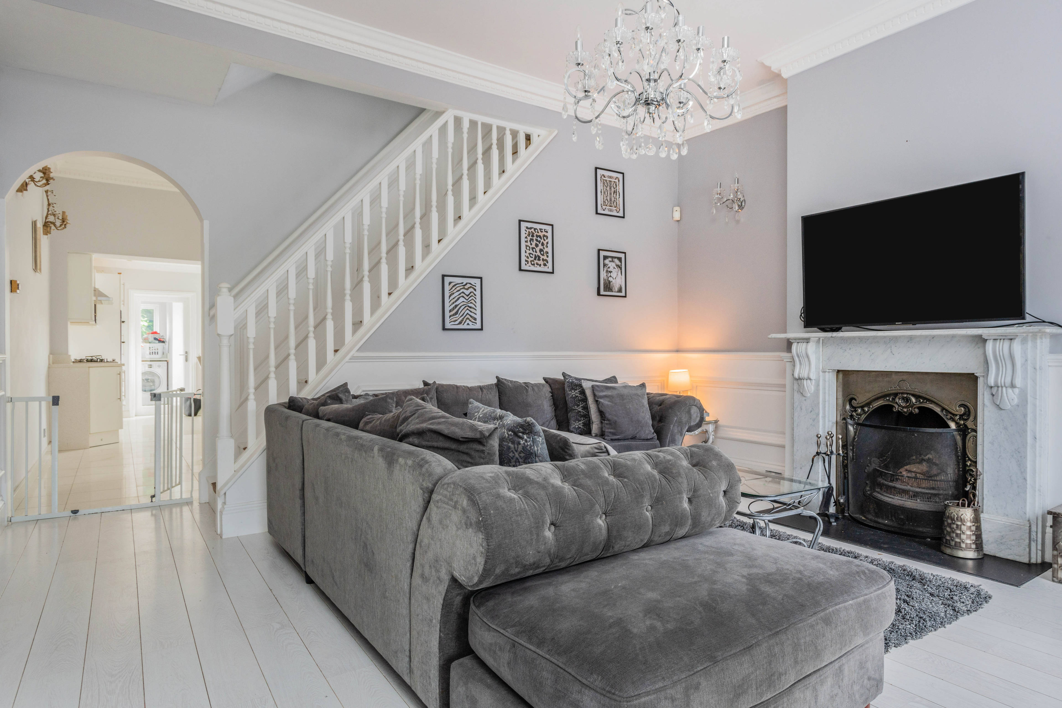
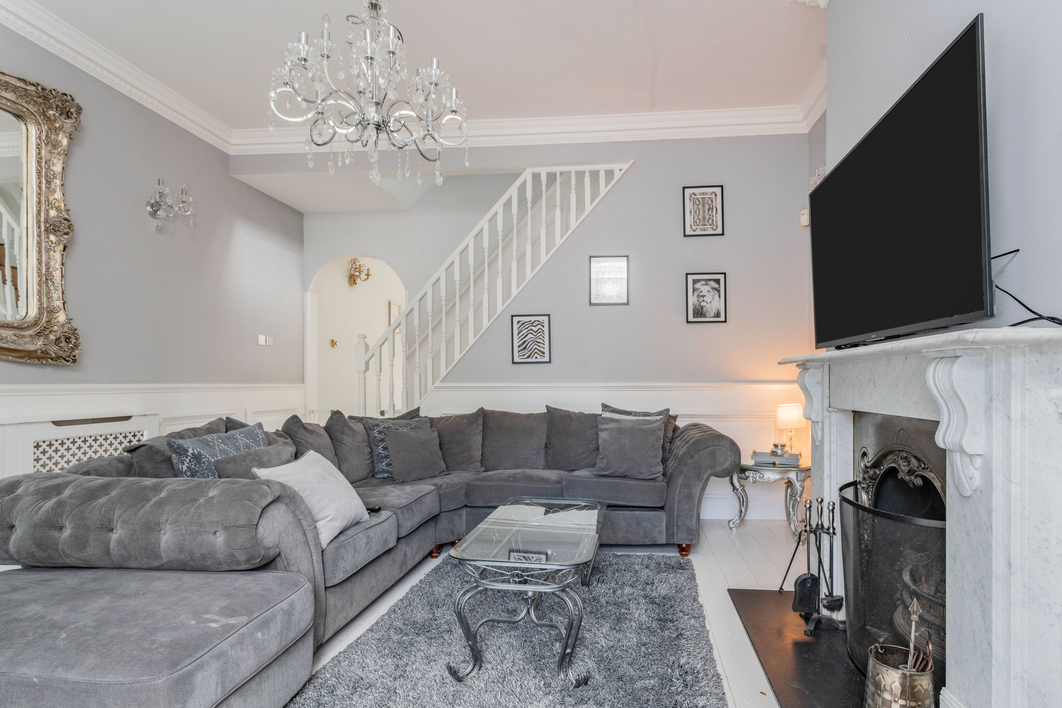
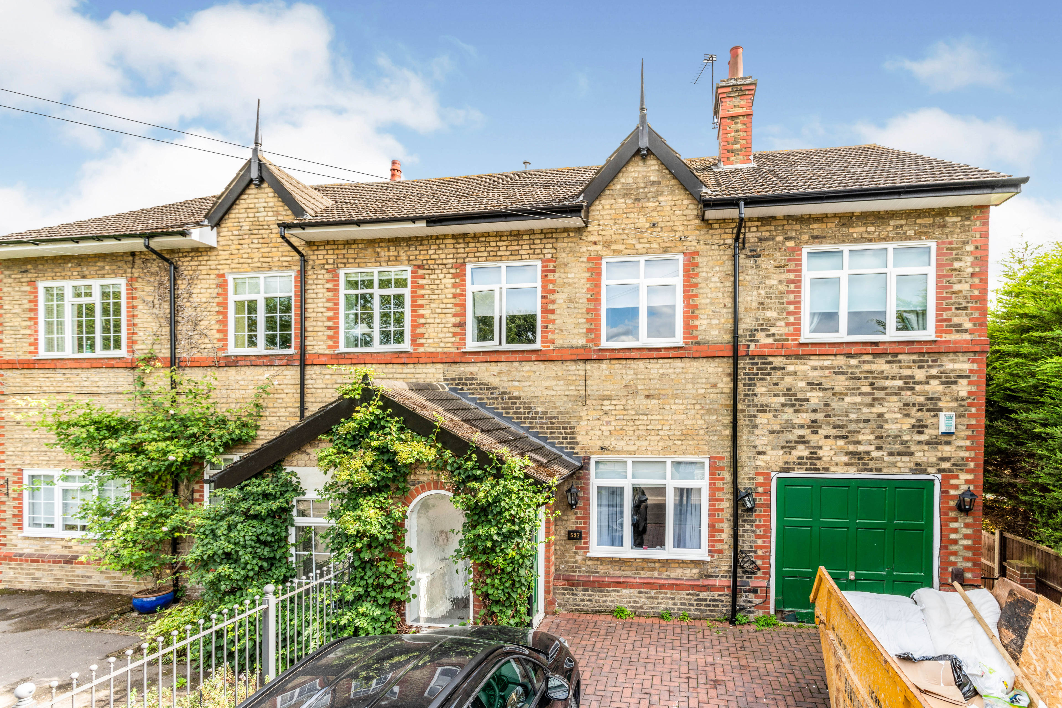
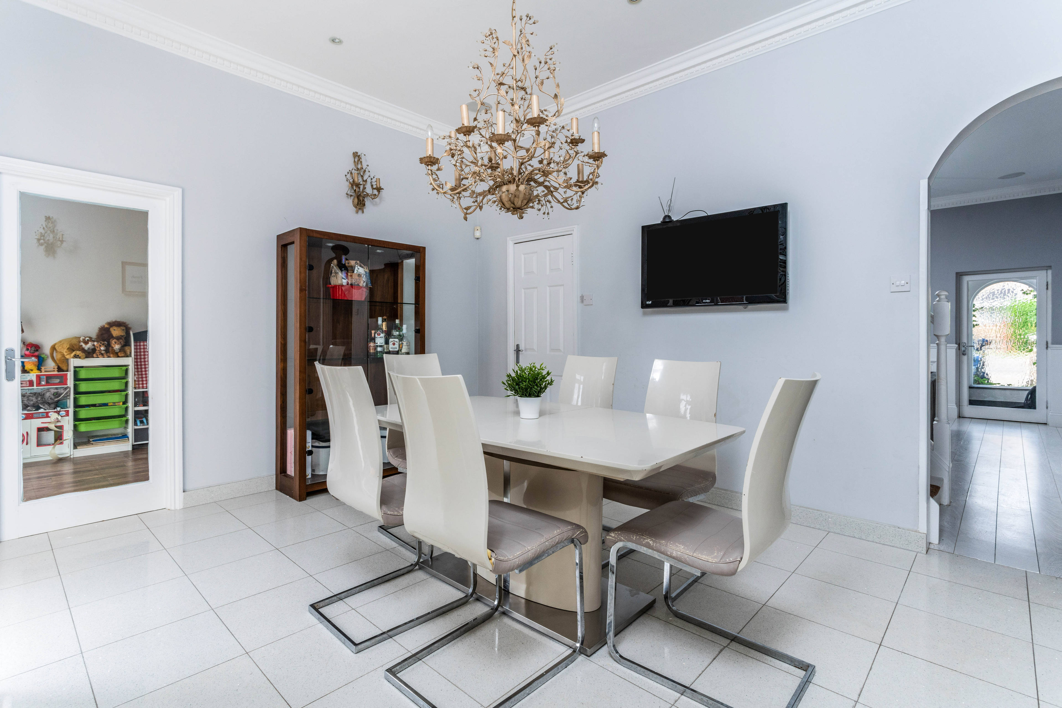
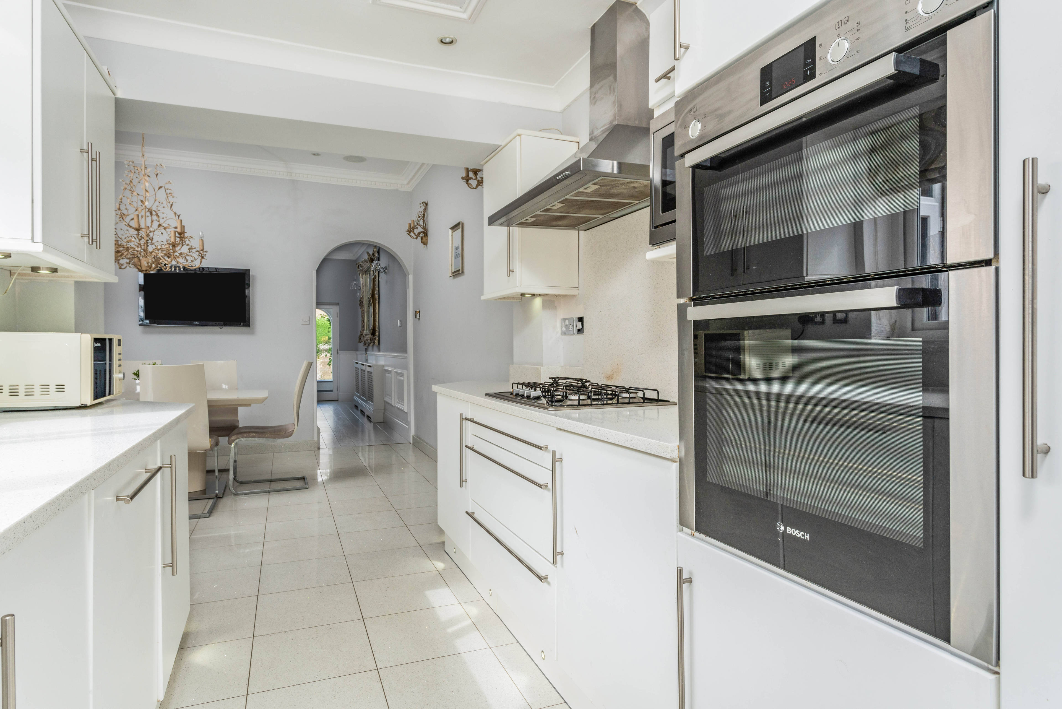
A Stunning older style Three/Four bedroom Semi-detached house with 9ft high ceilings, 140ft South facing rear garden and plenty of potential STPP. This tastefully decorated property features a Three reception rooms, good sized bedrooms with an ensuite to master. Fitted kitchen with Quartz stone worktops & utility room. Entrance - Lead-lighted and stained glass door to:- Reception Lobby - Ceramic tiled floor. Coving to the ceiling. Feature lead-lighted and stained glass arched window to the front. Door to:- Lounge - 5.56m x 4.57m’ (18'3 x 15’) - Staircase to the First Floor with timber balustrade. Feature fireplace with Slate hearth and Cast Iron inset. Radiator with decorative cover. Double glazed windows to the front. Ornate coving to the ceiling and matching light rose. Georgian styled wall display panels. Wall lights. Laminated polished wood floor. Doorway to:- Dining Room - 4.60m x 3.58m (15'1 x 11'9) - Quartz stone tiled floor. Double radiator with decorative cover. Ornate coving to the ceiling and matching light rose. Deep built-in storage cupboard beneath the stairs housing the meters. Open planned to:- Kitchen - 3.45m x 2.26m (11'4 x 7'5) - Quartz stone worktops with underhung stainless steel inset sink unit with mixer tap over. Range of white fronted matching floor and wall storage cupboards. Integrated larder fridge and dishwashing machine. Quartz stone tiled floor. Eye level stainless steel double oven and five ring gas hob with stainless steel splashback with extractor fan and canopy over. Inset lighting. Display wall cabinet with glass doors and concealed lighting. Coving to the ceiling. Double glazed side windows to the rear Garden. Part glazed door to:- Utility Room - 2.95m x 2.39m narrowing to 1.35m. (9'8 x 7'10 narr - Plumbing for washing machine. Fitted broom cupboard. Ceramic tiled floor. Working surface. Double glazed window to the rear Garden. Radiator. Tiled walls. Double glazed casement door to the Garden and door to:-


Address
Hammondstreet Road, Waltham Cross, EN7 6PL
Price
£590,000
Bedrooms
3
Bathrooms
2
  • 3 Bedrooms
  • three bedrooms
  • Semi-detached house
  • two bathrooms
  • two receptions
  • Garage
  • Double glazed
  • Garden
  • Central heating

Sold prices nearby

No sold prices found nearby.

Purplebricks vs high street agents

How much could you save?

Purplebricks’ fixed fee service is a great way to get excellent exposure for your home and can save you a lot of money when comparing us to the service you receive from high street agents. Get SOLD with Purplebricks.

Book a free valuation

Your property price

£300,000

High street agent (1.3%)
£4,680
Purplebricks fixed fee (0.53%)
£1,599
You could save
£3,081

Equivalent to an average of 1.3% plus VAT charged by high street agents. Purplebricks service is a fixed fee including VAT.

A family looking at a phone together on their sofa

The Purplebricks service

Expert people & powerful tech delivering a seamless service

What's included for £1,299:

Powerful technology:

  • Viewings booked 24/7

  • Offers made 24/7

  • Sales agreed faster

  • Marketing tracked live

  • You're in the know 24/7

Comprehensive service:

  • An Agent's expertise

  • Professional valuation

  • Professional photos & floor plan

  • For sale board

  • Listing on Zoopla, Rightmove & OnTheMarket

  • Service that happens 24/7

  • Dedicated sales progression

  • Switch to TAUK any time

  • Simple communication