1 of 23

3 bedroom semi-detached houseRosedale Crescent, Thorpe Hamlet, Norwich, NR1 4BH

£325,000

Listing Description


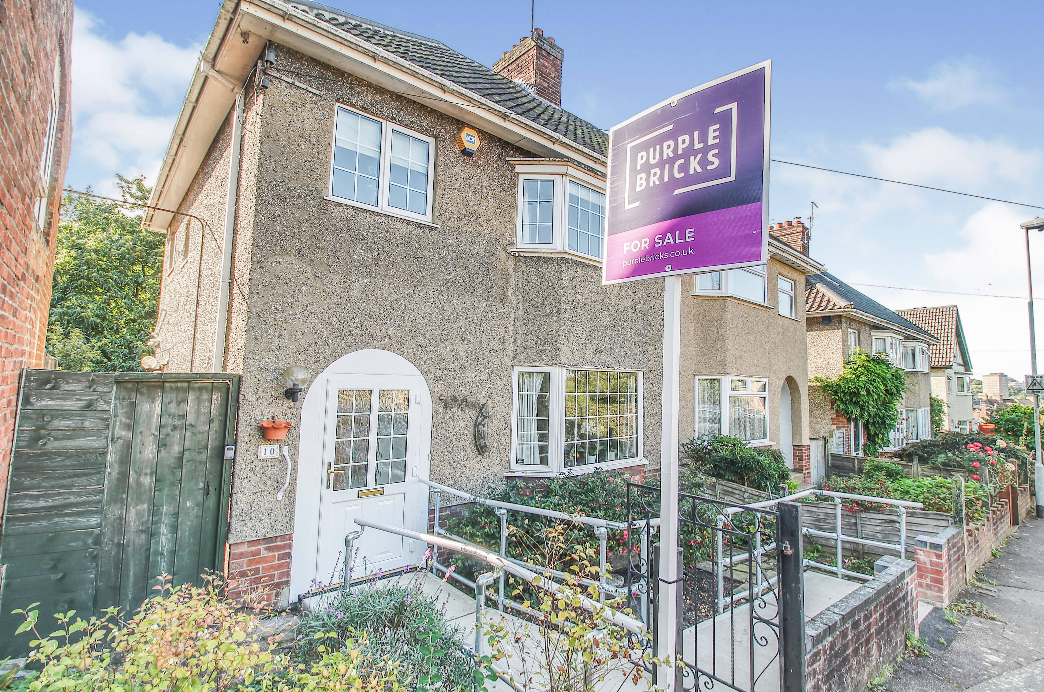
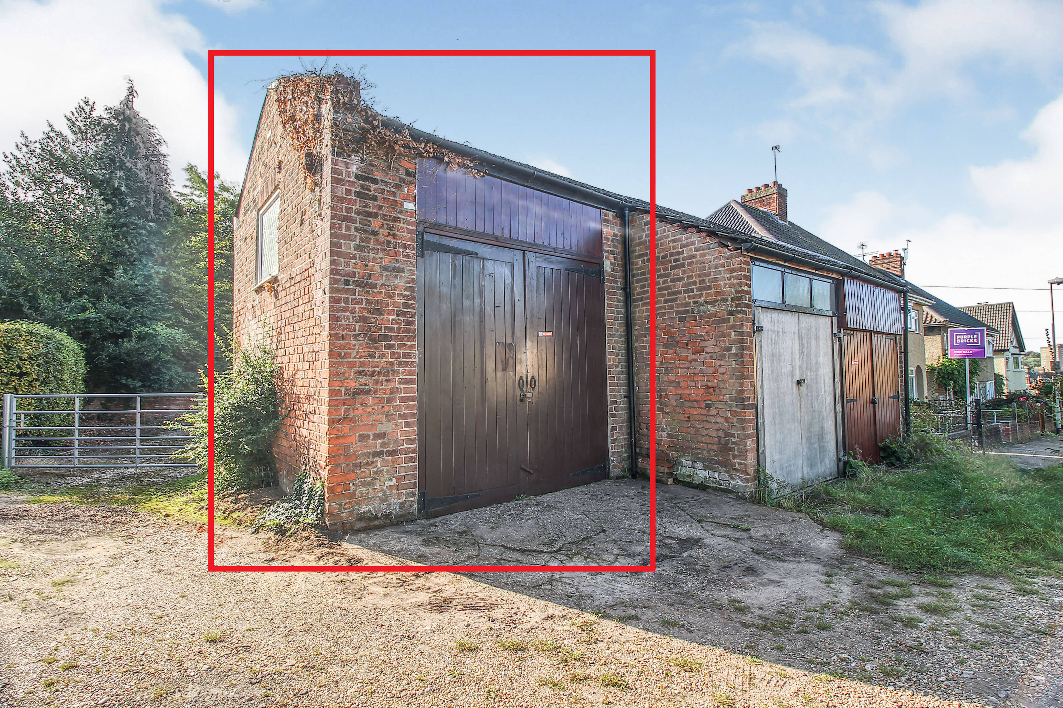
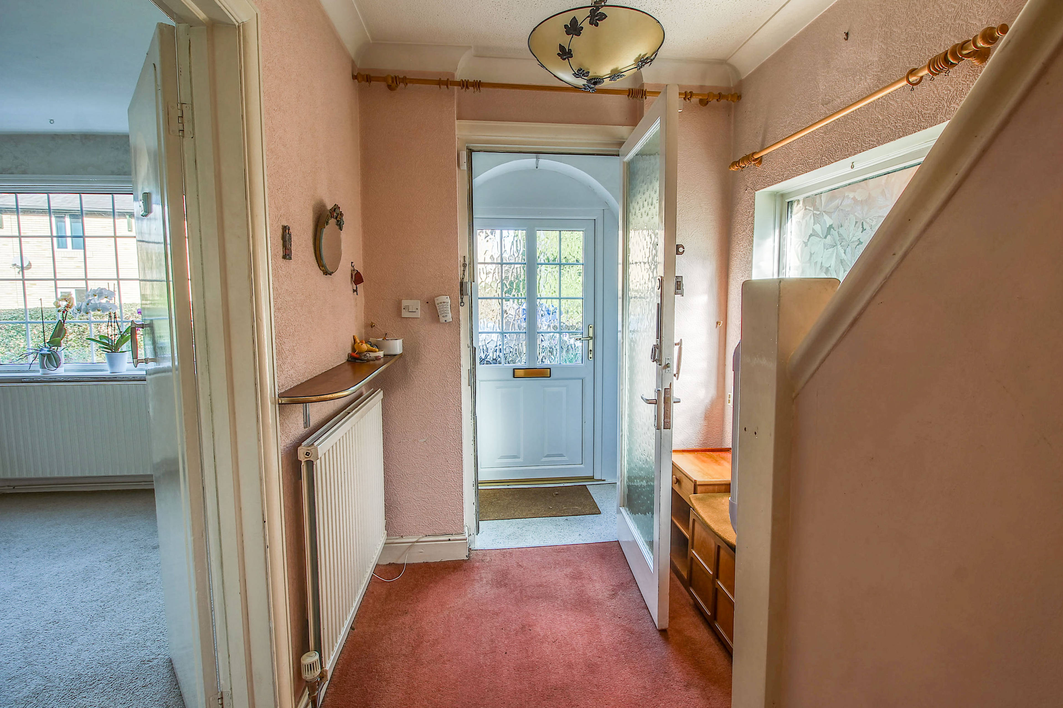
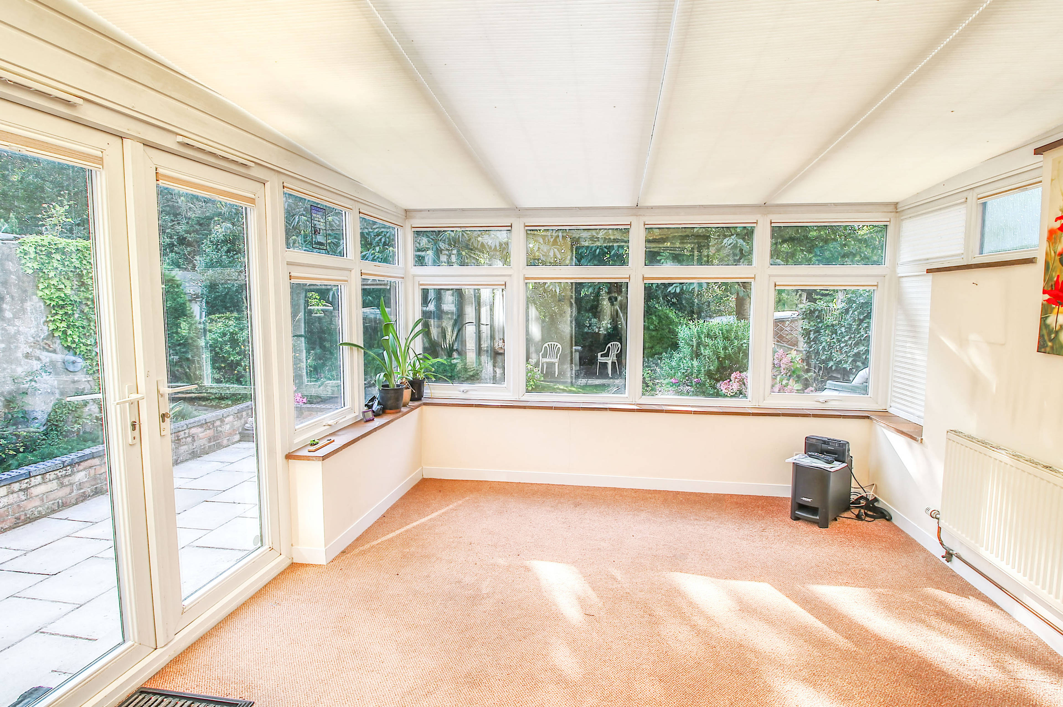
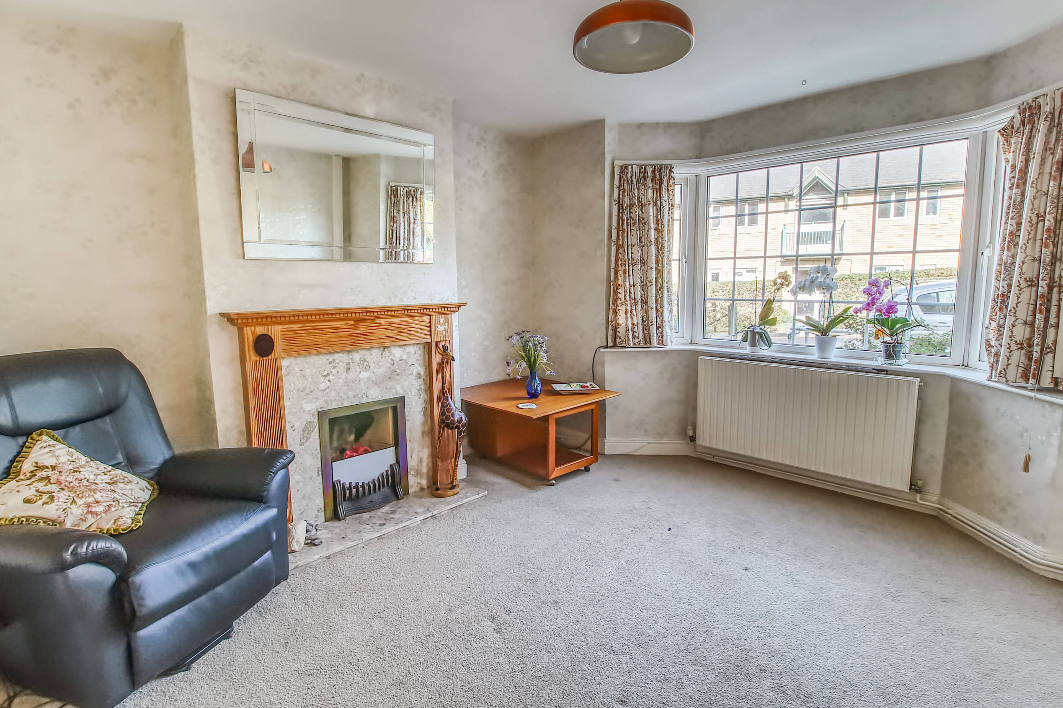
FANTASTIC OPPORTUNITY....Rarely available in this location, with huge potential to improve and extend (STP) Not only does this home come with a far larger than typical garden, but also available by negotiation is a brick barn style, double height garage/workshop. Situated at the end of a cul-de-sac, with it's elevated position afforded views over the city, this older bay-fronted semi-detached home would welcome cosmetic improvement. From the porch entrance you then step into the hall, with stairs to the first floor and off which you will find two good sized reception rooms - the living room to the front and dining room/2nd sitting room to the rear. You also benefit from the addition of a conservatory with fitted blinds. Completing the ground floor accommodation is a kitchen, with external door to the side. Upstairs, and all off the landing are three bedrooms. The front and rear double bedrooms are a good size and currently have wardrobes fitted either side of the chimney breast. There is also a smaller double/great size single bedroom. All are served by the wet room and separate WC. Other than the potential - many on the road have undergone loft conversions - The stand out feature of this property is the wonderful large garden with it's tree lined backdrop. Also available (subject to negotiation) is a double height barn style garage located a few meters from the house and with right of access from Hill House Road. Residents permit parking would also be available. VIEWING IS ESSENTIAL to appreciate everything this home has to offer.....and arranging your viewing is simple: You can click on the link within the brochure, visit our website - purplebricks.co.uk or download our free App and search for the property using the postcode NR1 4BH


Address
Rosedale Crescent, Thorpe Hamlet, Norwich, NR1 4BH
Price
£325,000
Property Type
House
Bedrooms
3
Bathrooms
1
Tenure
Freehold
  • 3 Bedrooms
  • House
  • Three bedroom,Semi-Detached House
  • Huge Potential to improve and extend (STP)
  • Two receception rooms plus a conservatory
  • Upstairs wet room & separate WC
  • Larger than average rear garden
  • Double Glazing & gas central heating
  • Brick barn style garage available by negotiation
  • elevated, Cul-de-sac location
  • Convenient for the Train Station, Riverside & City

Purplebricks vs high street agents

How much could you save?

Your property price

£200,000

High street agent (1.3%)
£3,120

Purplebricks fixed fee (0.5%)

Nothing to pay upfront

£999
You could save
£2,121

Purplebricks’ fixed fee service is a great way to get excellent exposure for your home and can save you a lot of money when comparing us to the service you receive from high street agents. Get SOLD with Purplebricks.

Book a free valuation

Equivalent to an average of 1.3% plus VAT charged by high street agents. Purplebricks service is a fixed fee including VAT.

A family looking at a phone together on their sofa

The Purplebricks service

Expert people & powerful tech delivering a seamless service

What's included for £999:

Powerful technology:

  • Viewings booked 24/7

  • Offers made 24/7

  • Sales agreed faster

  • Marketing tracked live

  • You're in the know 24/7

Comprehensive service:

  • An Agent's expertise

  • Professional valuation

  • Professional photos & floor plan

  • For sale board

  • Listing on Zoopla, Rightmove & OnTheMarket

  • Service that happens 24/7

  • Dedicated sales progression

  • Switch to TAUK any time

  • Simple communication

  • Nothing to pay upfront