Ennerdale Road, Wolverhampton, WV6 9DJ3 bedroom semi-detached house
Listing Description
An Exceptional Extended Family Residence | 27 Ennerdale Road, Wolverhampton, WV6 9DJ
Immaculately presented, beautifully extended and finished to an exceptional standard – a stunning turnkey home occupying an impressive corner plot.
Occupying a desirable position within a sought-after residential location, this outstanding three-bedroom family home offers an exceptional combination of contemporary design, generous accommodation and beautifully landscaped outdoor space. Thoughtfully enhanced and meticulously maintained, the property showcases an impressive attention to detail, creating a stylish home ready to be enjoyed from the moment you arrive.
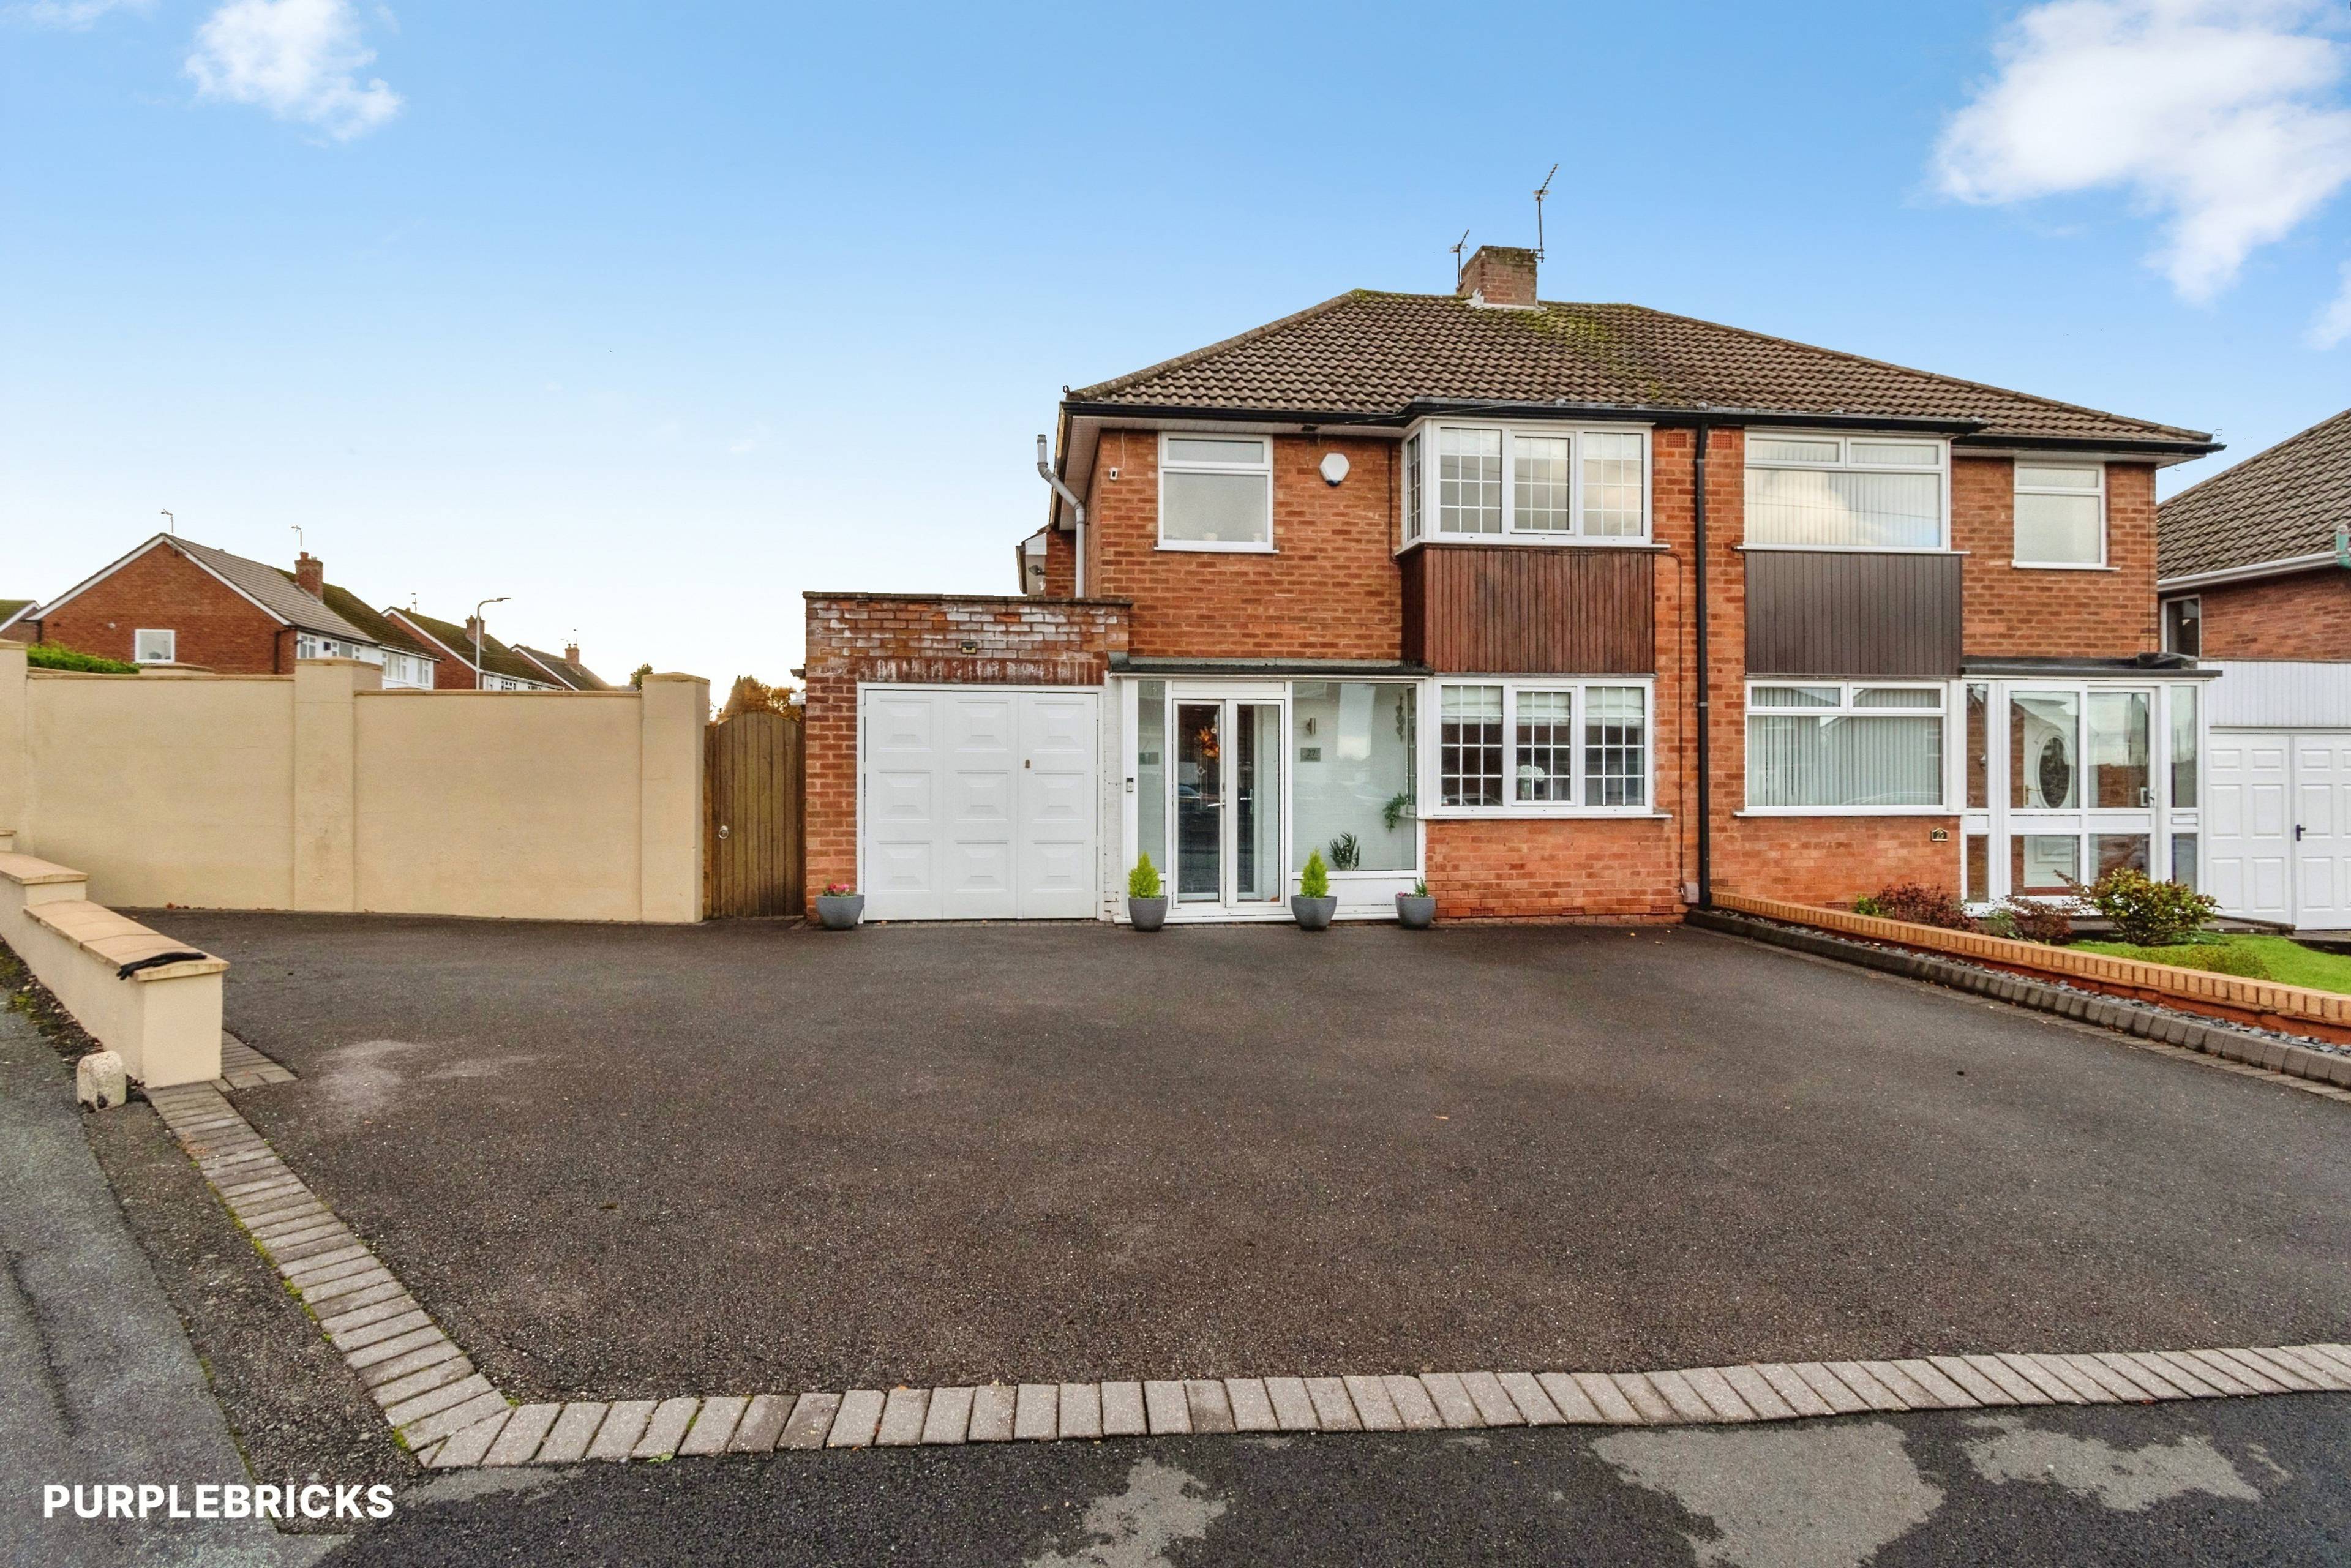
The property immediately impresses with its striking kerb appeal, approached via a newly laid tarmac driveway with a full-width block-paved border, providing extensive off-road parking for multiple vehicles.
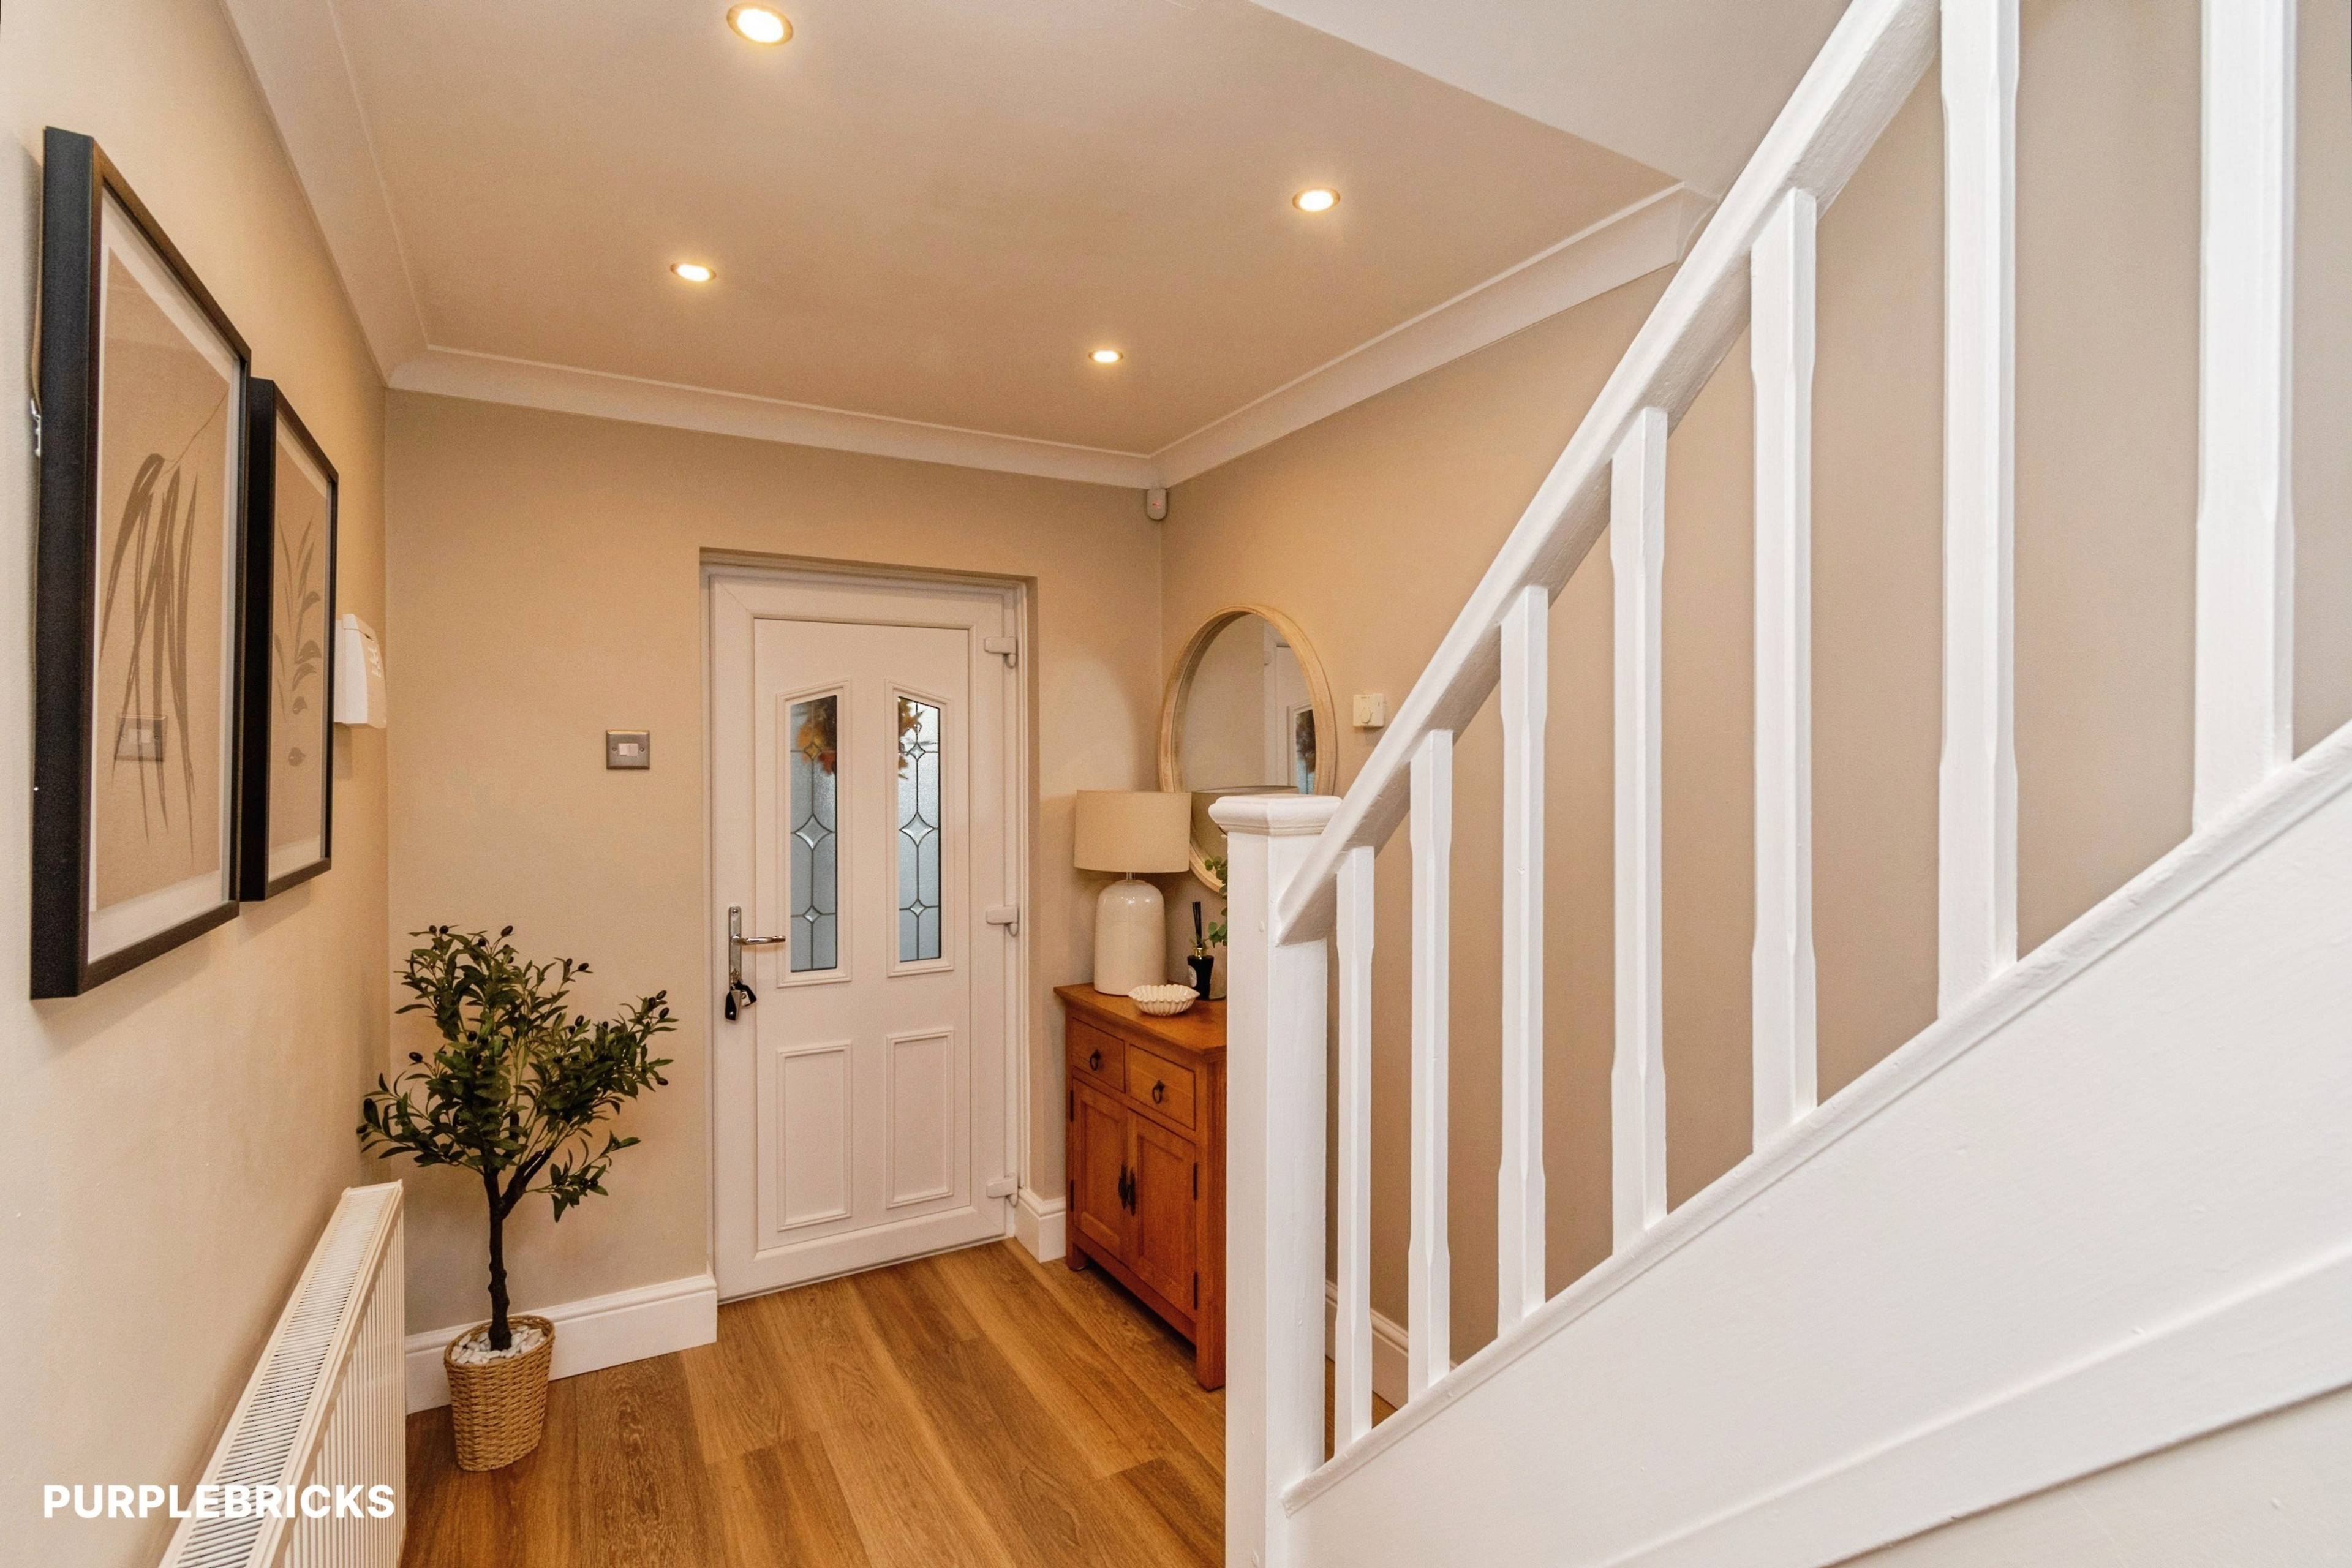
Upon entering through the entrance porch, you are welcomed into a beautifully presented hallway, where hardwood flooring flows seamlessly throughout the hallway and both reception rooms, creating a wonderful sense of continuity.
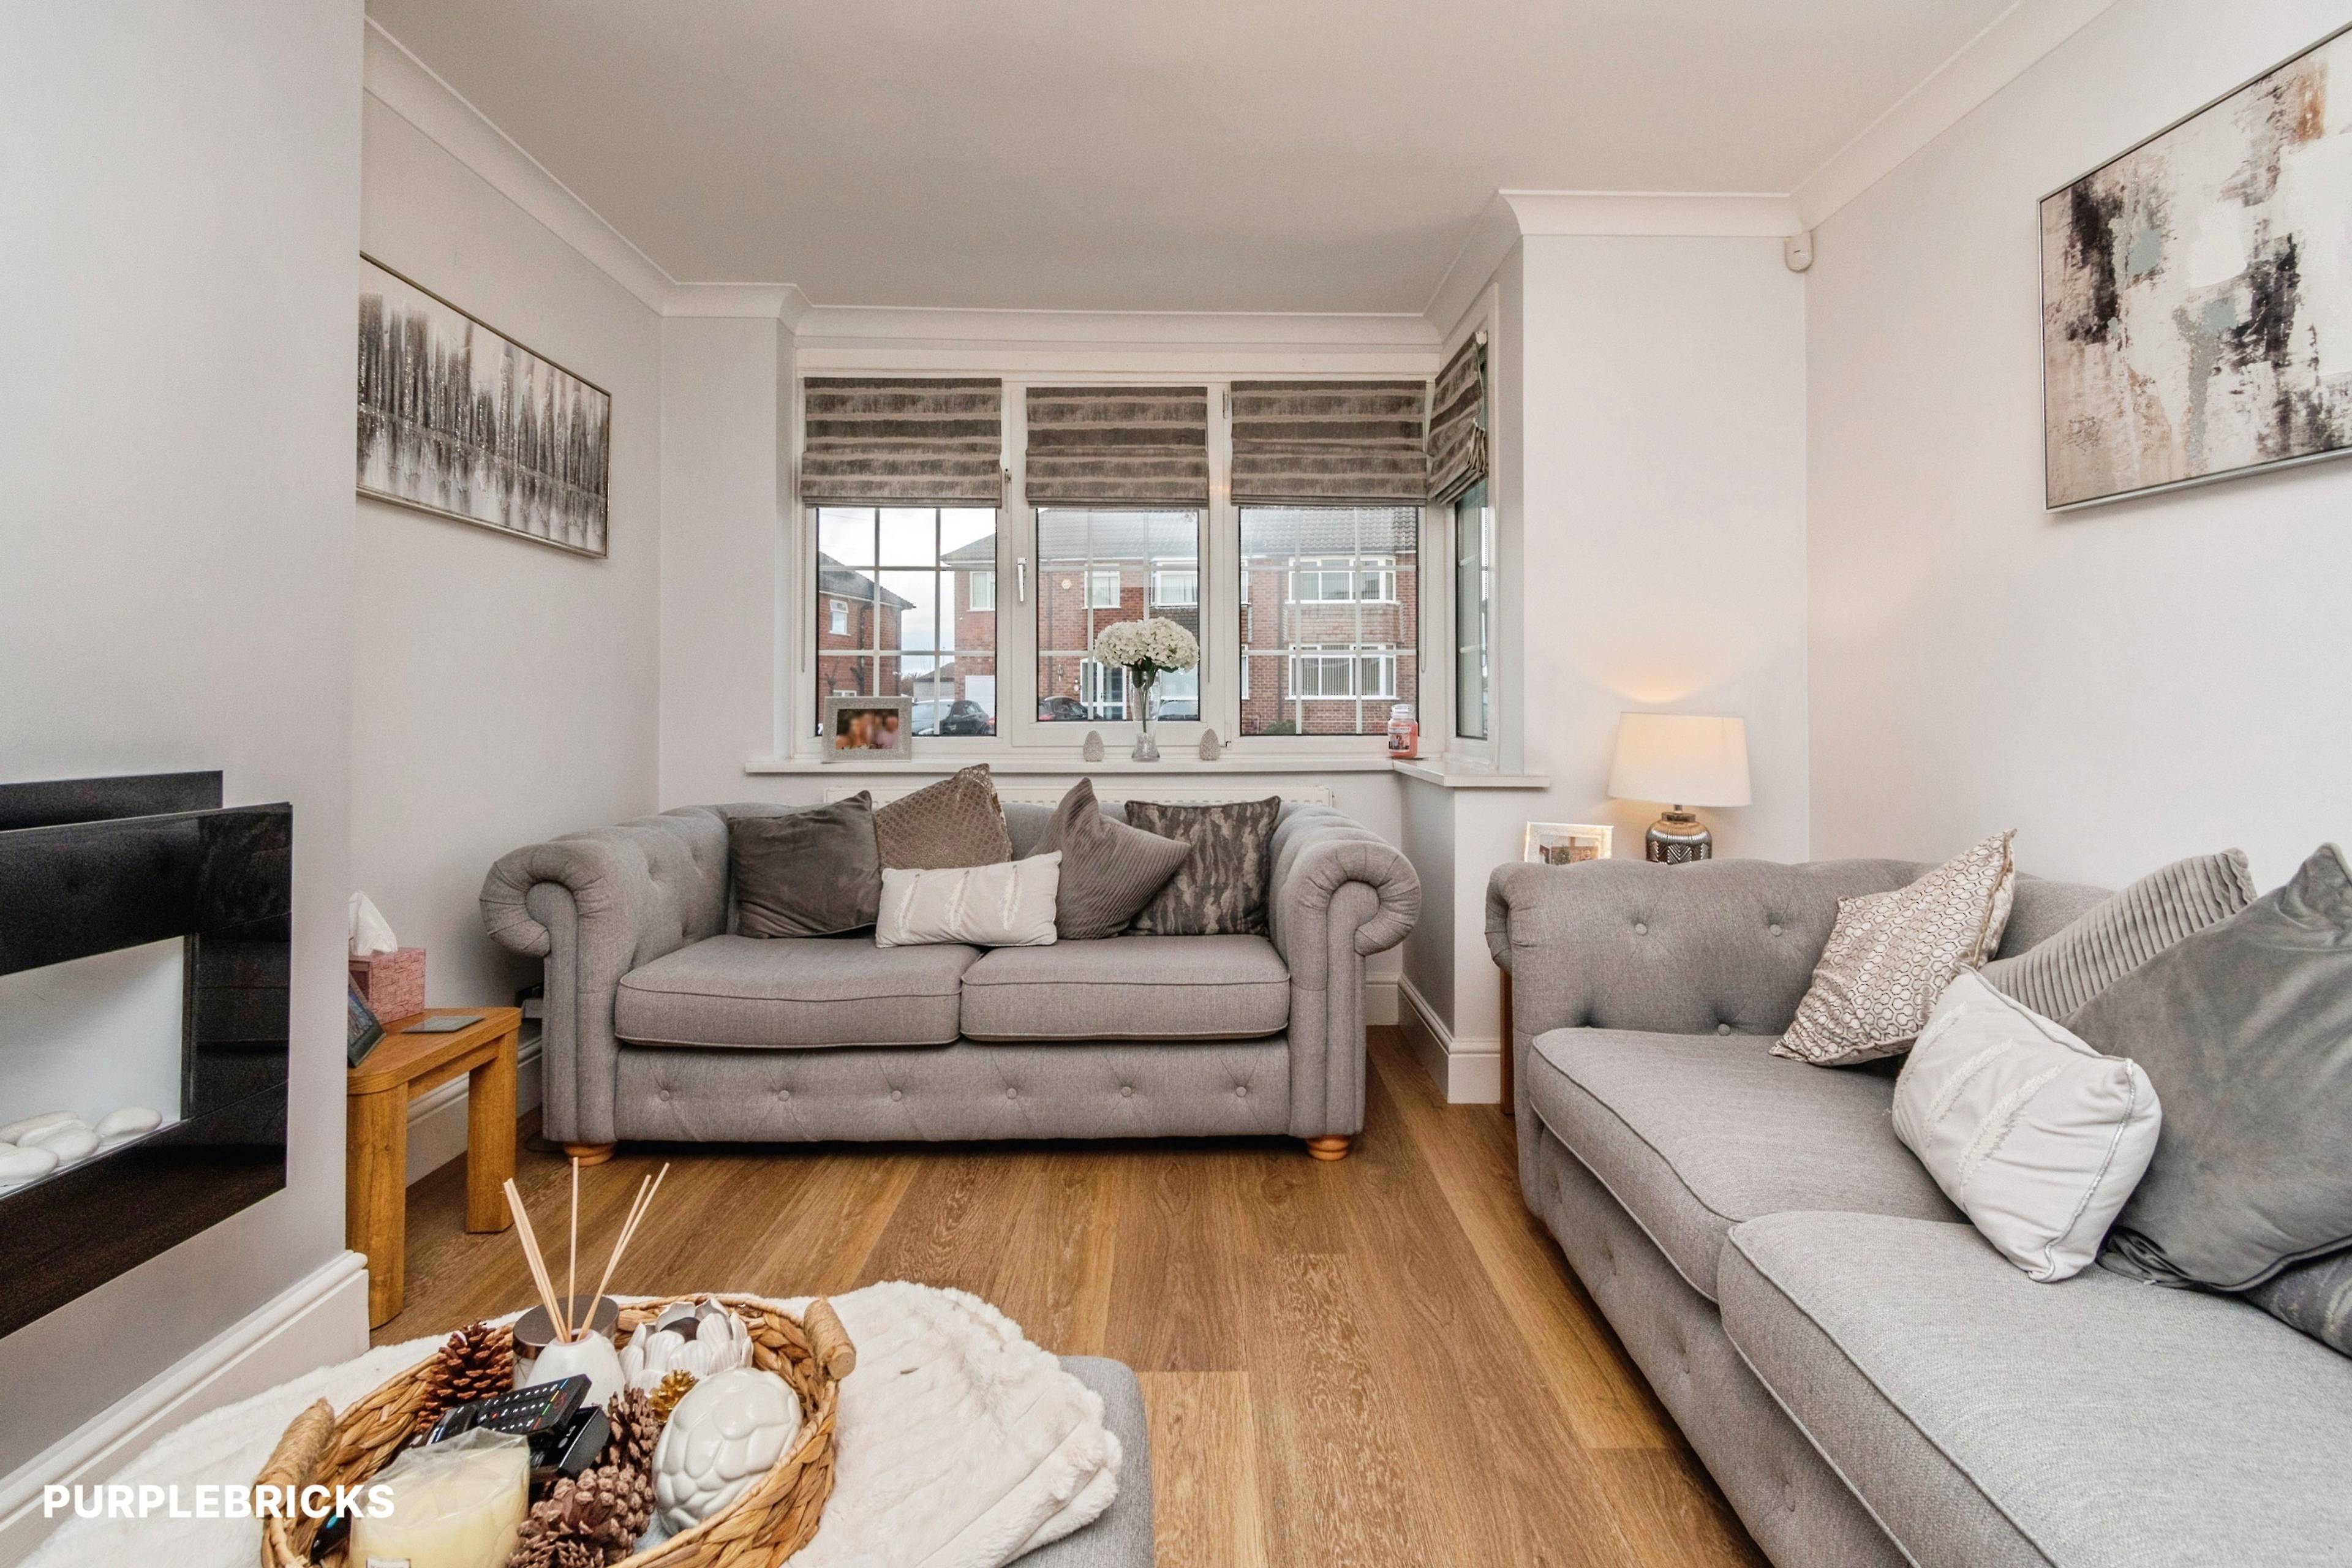
The front reception room is a particularly inviting space, enhanced by an impressive bay window allowing natural light to flood the room, whilst an attractive feature fireplace provides an elegant focal point.
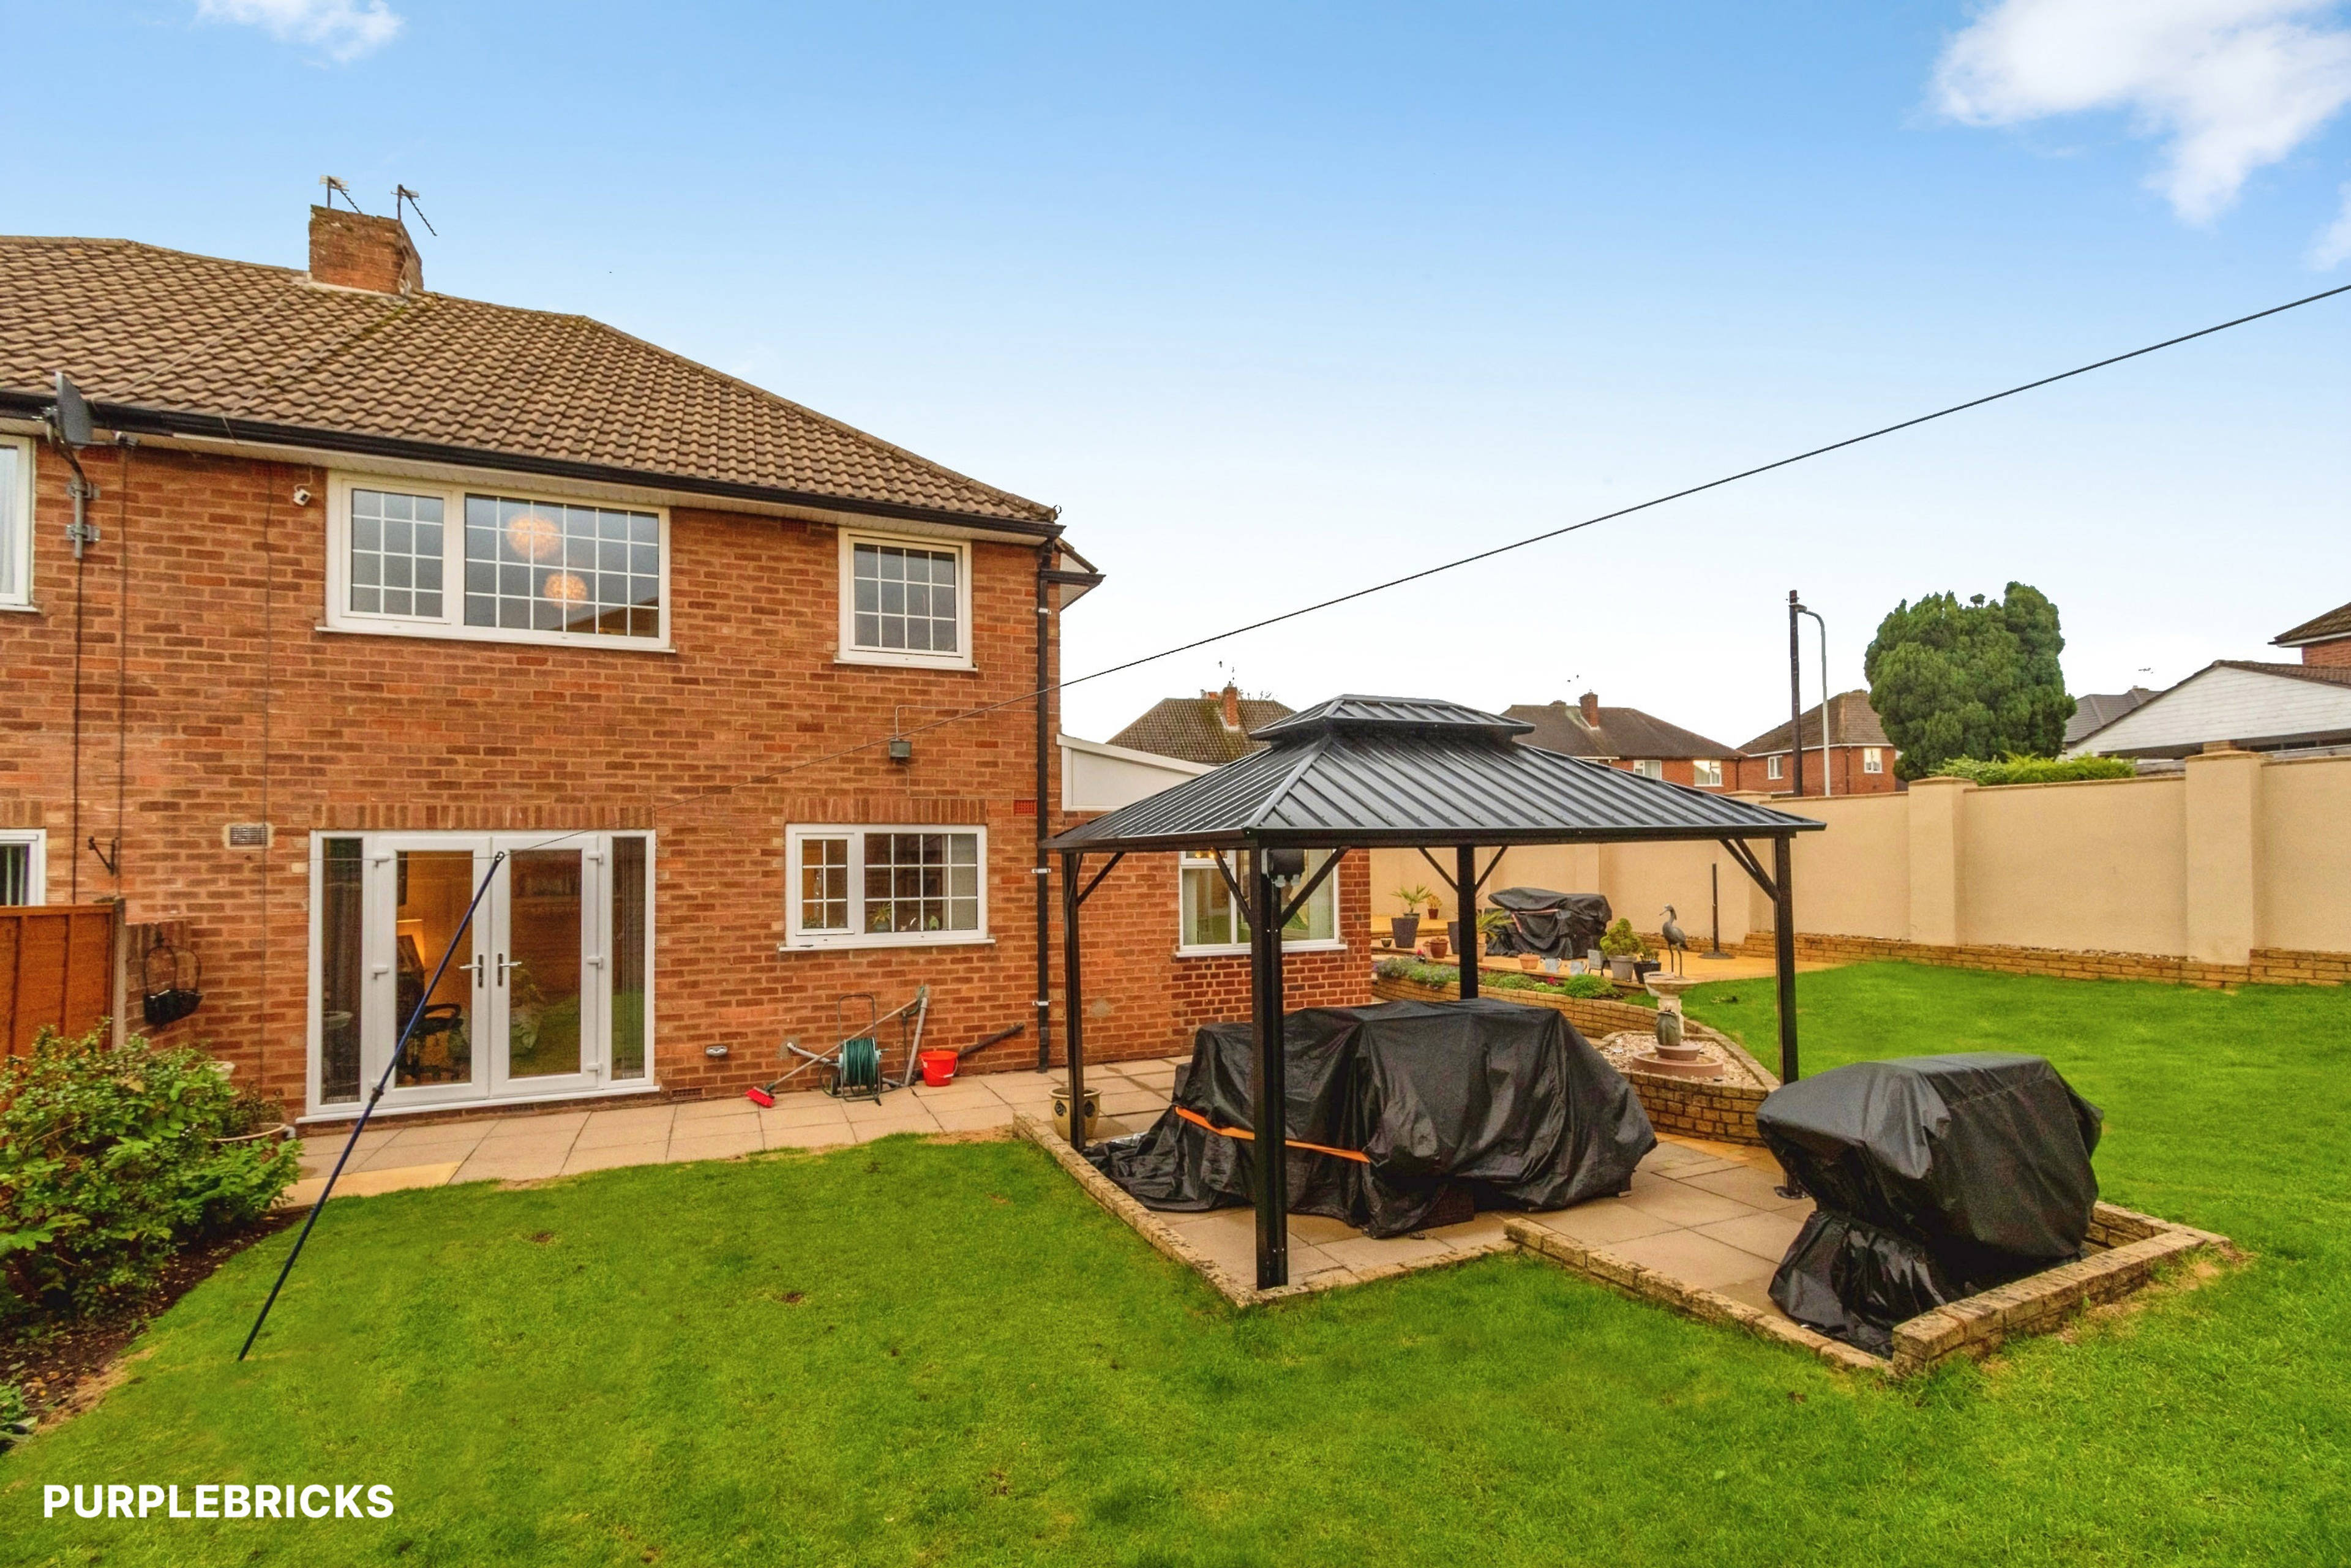
To the rear, a second generously proportioned reception room offers further versatile living space, with double doors opening directly onto the beautifully landscaped private garden, creating a seamless connection between indoor and outdoor living.
The heart of this exceptional home is undoubtedly the extended kitchen and dining arrangement. The stylish fitted kitchen incorporates integrated appliances and a contemporary peninsula, providing excellent preparation space and an ideal social setting. Flowing effortlessly into the extended open-plan dining area, extensive glazing surrounds the space, allowing natural light to pour in whilst enjoying delightful views across the private garden. A conveniently positioned ground floor WC further enhances the practicality of the accommodation.
The ground floor also benefits from access to the garage, currently utilised for storage and incorporating a useful utility area.
The first floor continues to impress, offering three generous bedrooms. Both the principal and second bedrooms benefit from fitted wardrobes, providing excellent integrated storage. A beautifully appointed, fully tiled family bathroom completes the accommodation, featuring an attractive corner bath.
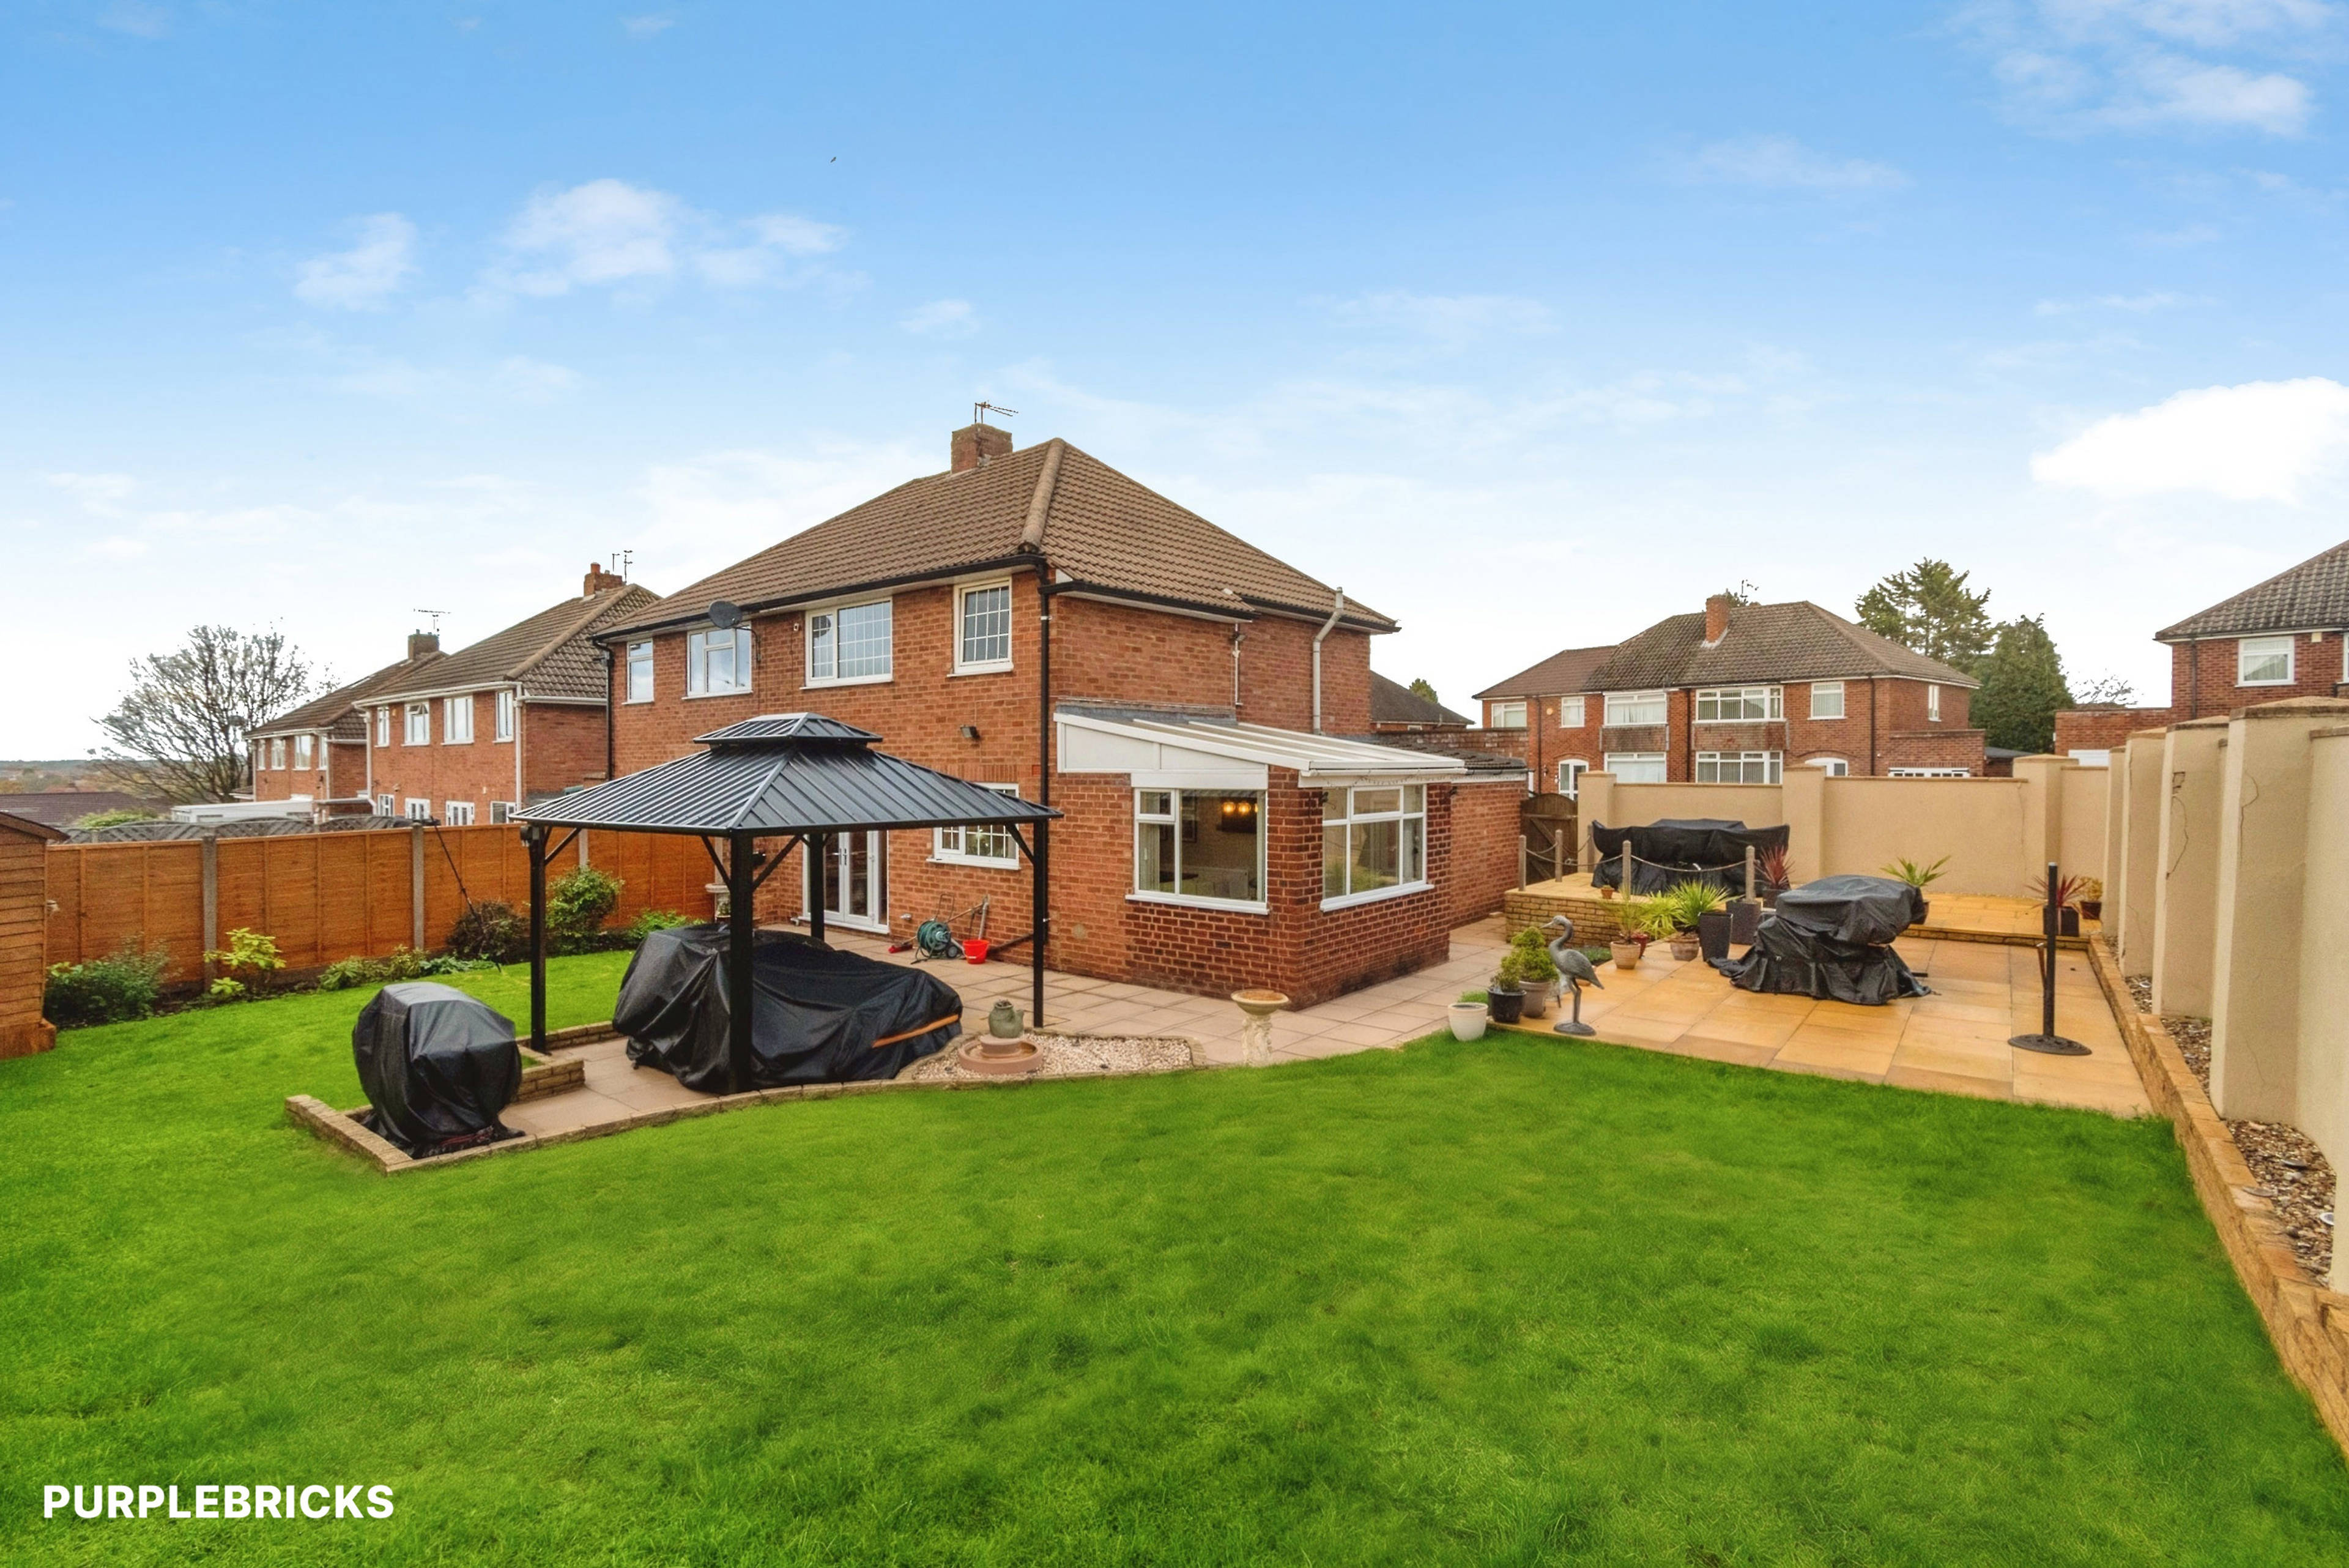
Externally, the property truly comes into its own. The exceptional private rear garden has been thoughtfully landscaped across two distinct levels. The lower level incorporates extensive paved areas, ideal for outdoor dining and entertaining, with a central pagoda creating an attractive architectural feature. Steps lead to the upper level, where a beautifully manicured lawn provides an immaculate garden setting. Enclosed by rendered walling and fencing, with gated side access, the garden enjoys an excellent degree of privacy.
Throughout, the property reflects a contemporary yet timeless design, with carefully considered finishes and evident pride of ownership. Its extended accommodation, impressive frontage and exceptional outdoor space combine to create a particularly desirable family home.
Ideally positioned within a sought-after area of Wolverhampton, the property offers convenient access to local amenities and transport links.
A truly impressive turnkey residence where presentation, design and lifestyle come together effortlessly. From its outstanding kerb appeal and beautifully appointed interiors to its exceptional landscaped garden, this is a home that must be viewed to be fully appreciated.
Early viewing is highly recommended.
Purplebricks’ fixed fee service is a great way to get excellent exposure for your home and can save you a lot of money when comparing us to the service you receive from high street agents. Get SOLD with Purplebricks.