1 of 19

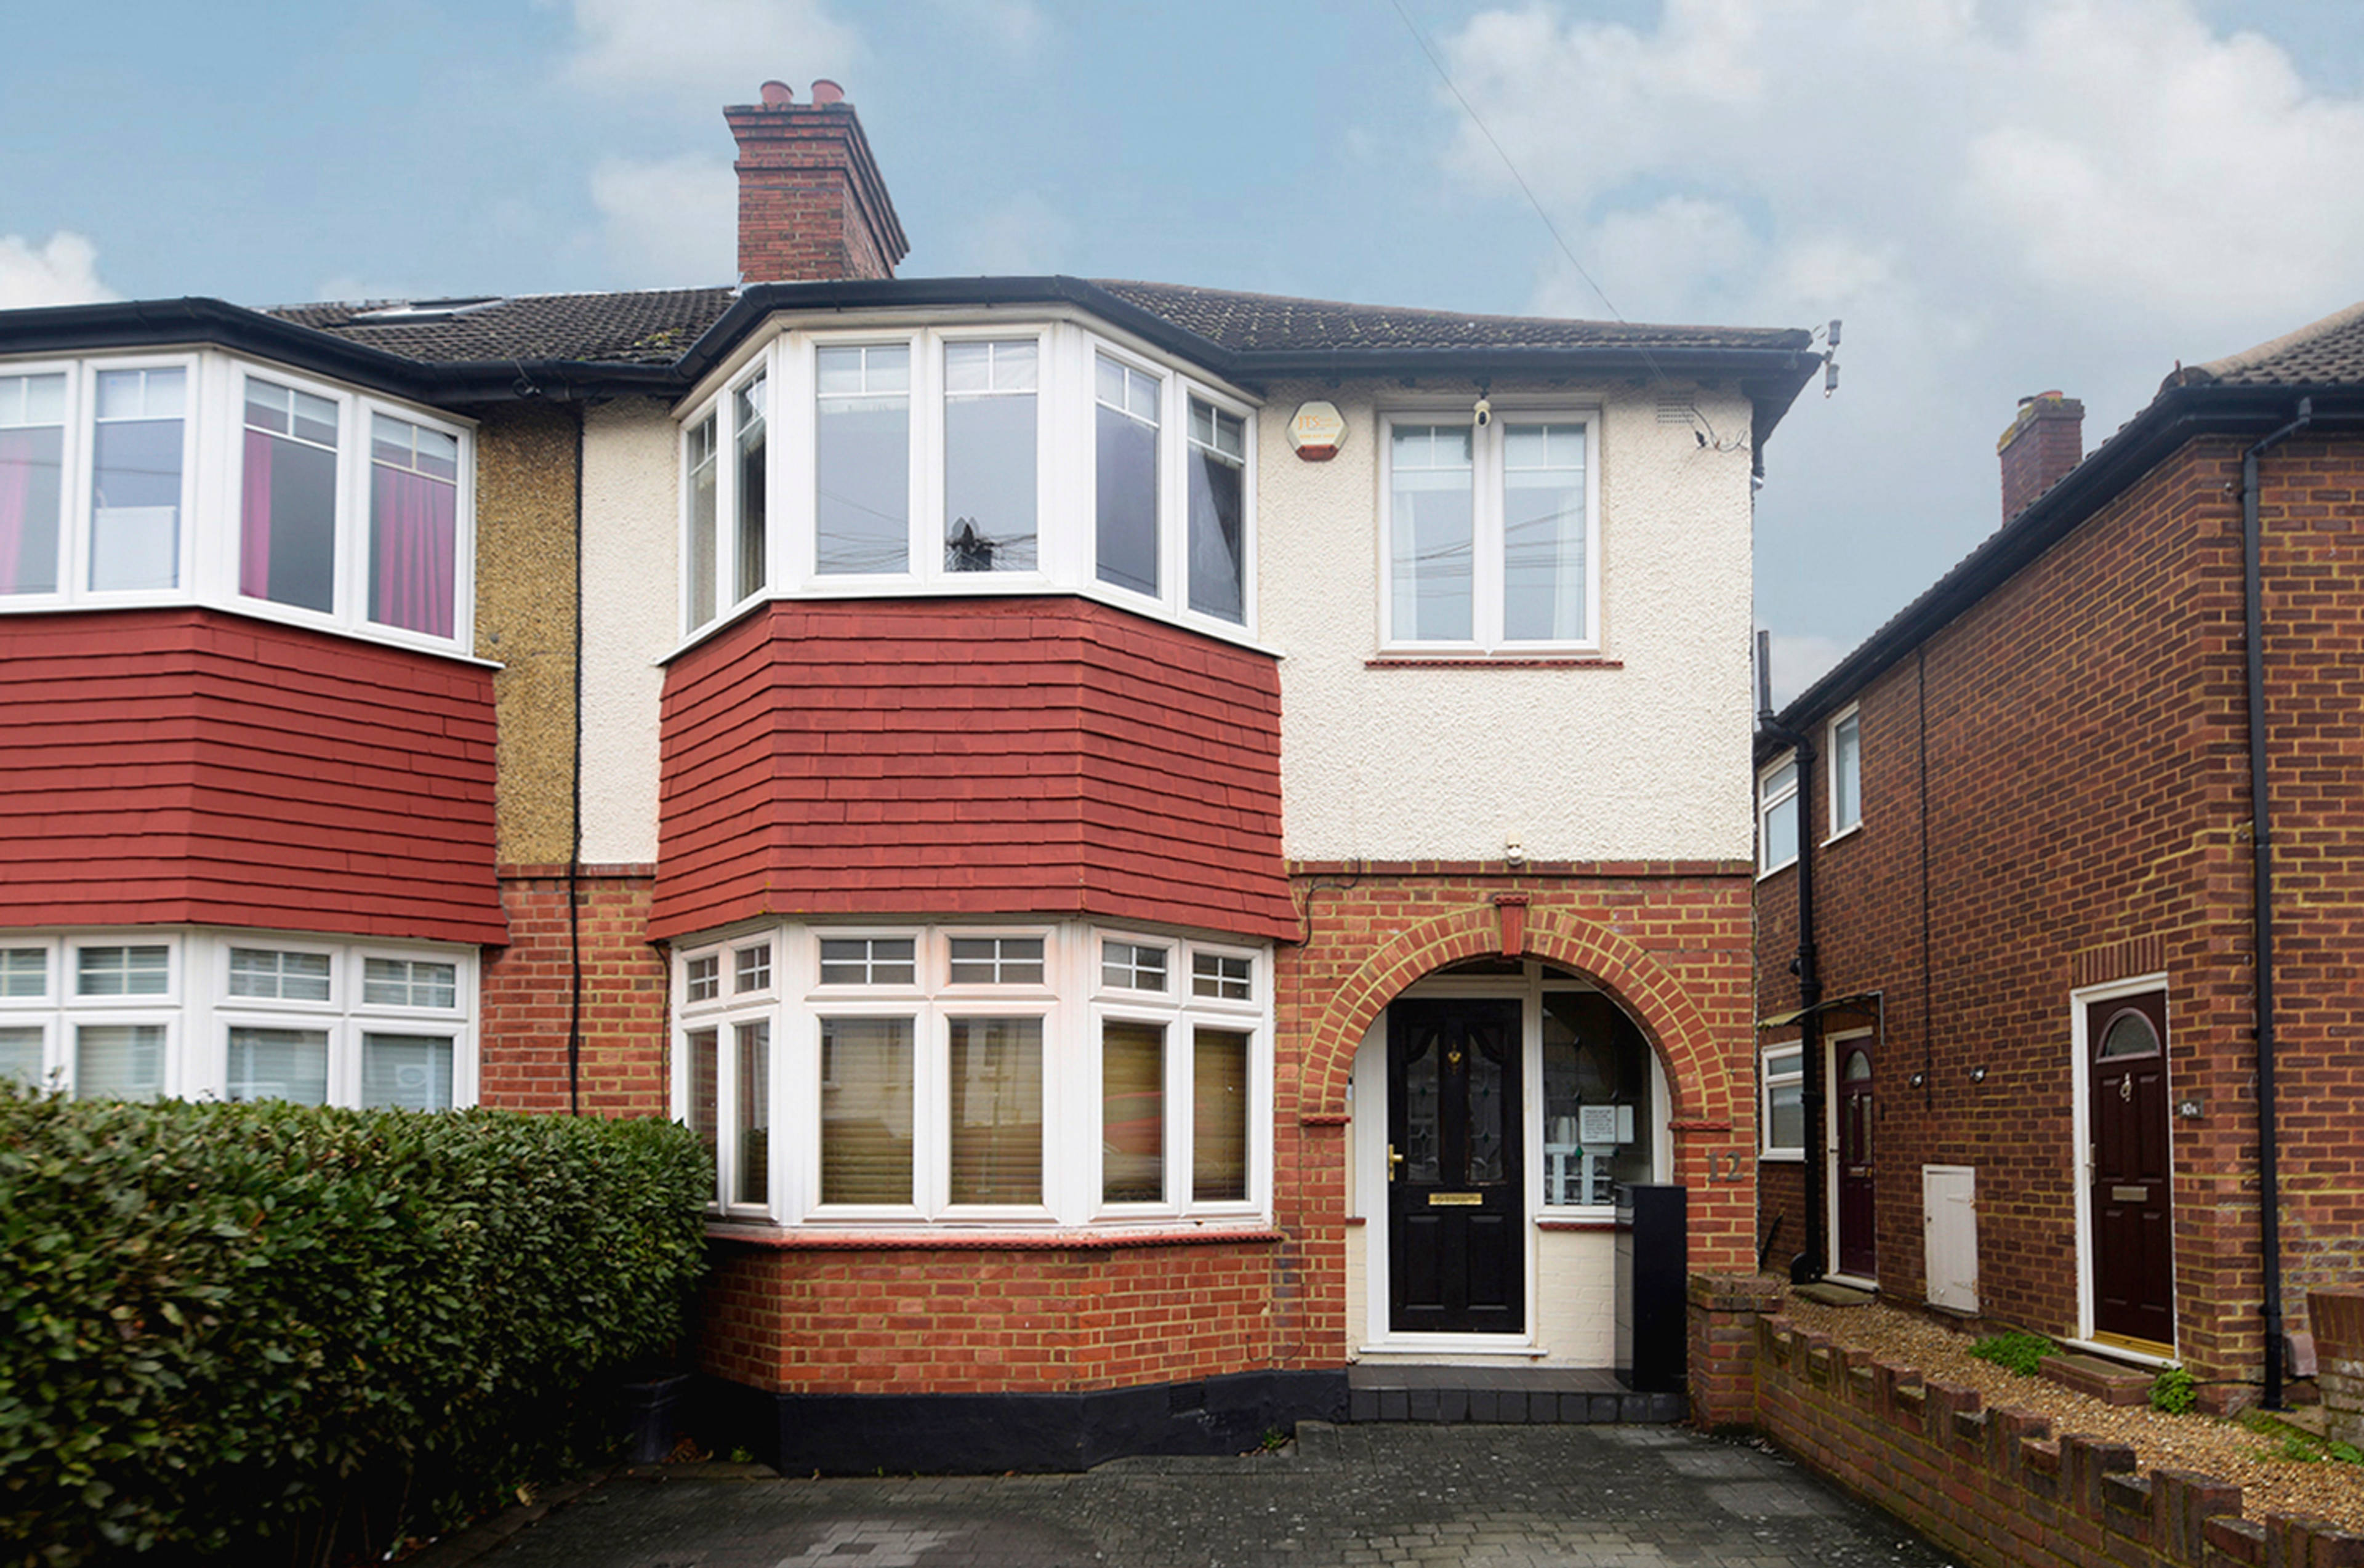
3 bedroom semi-detached houseCarshalton Grove, Sutton, SM1 4LY

Sold

Listing Description


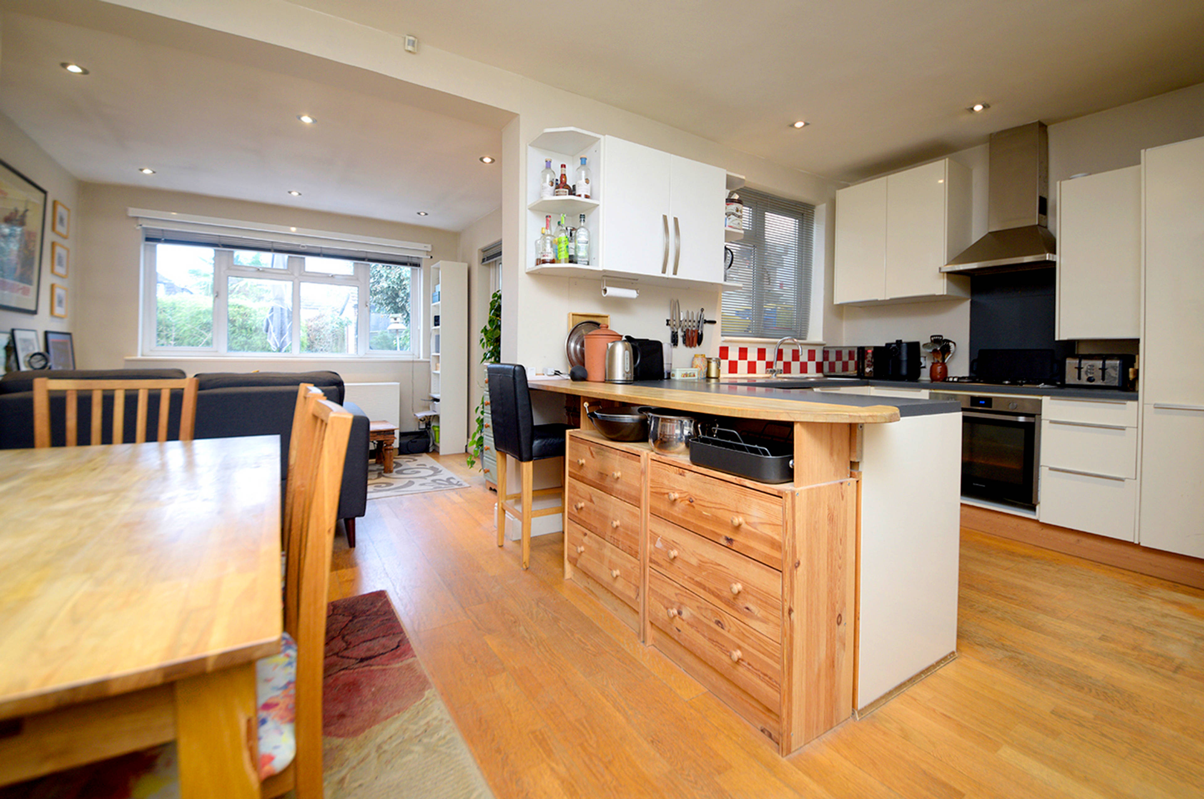
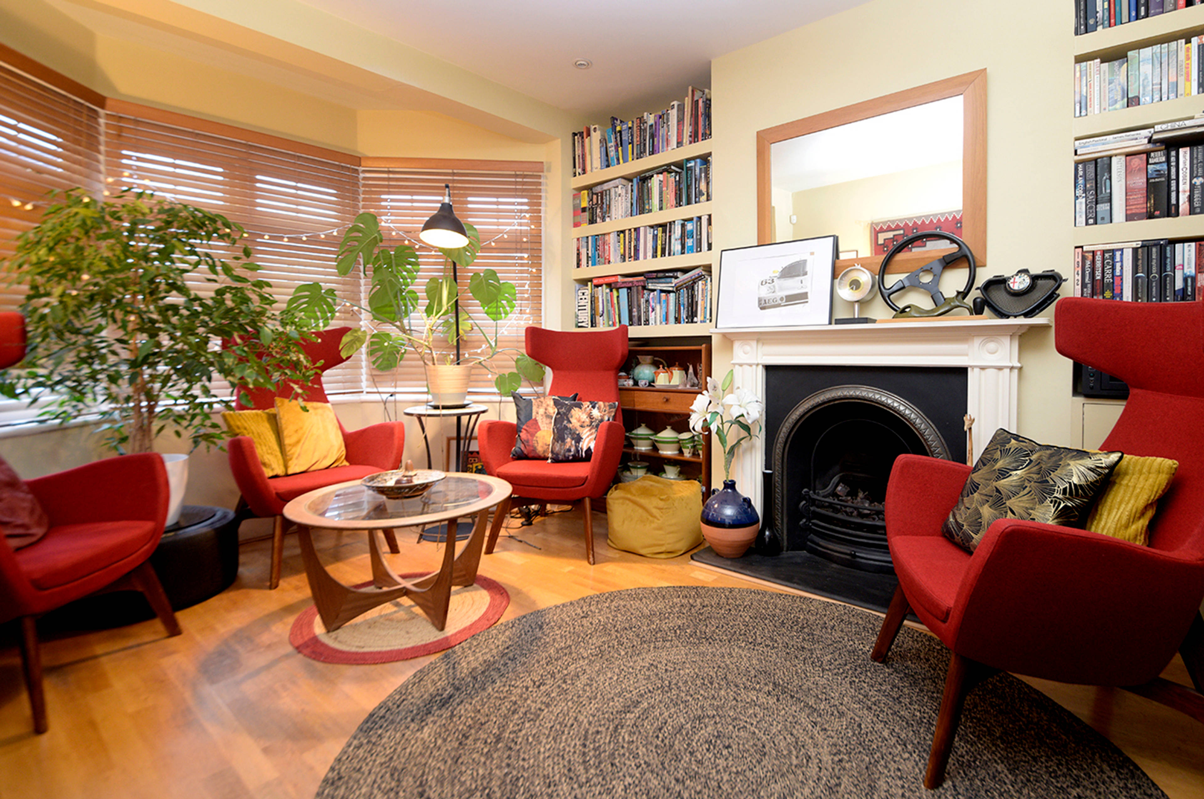
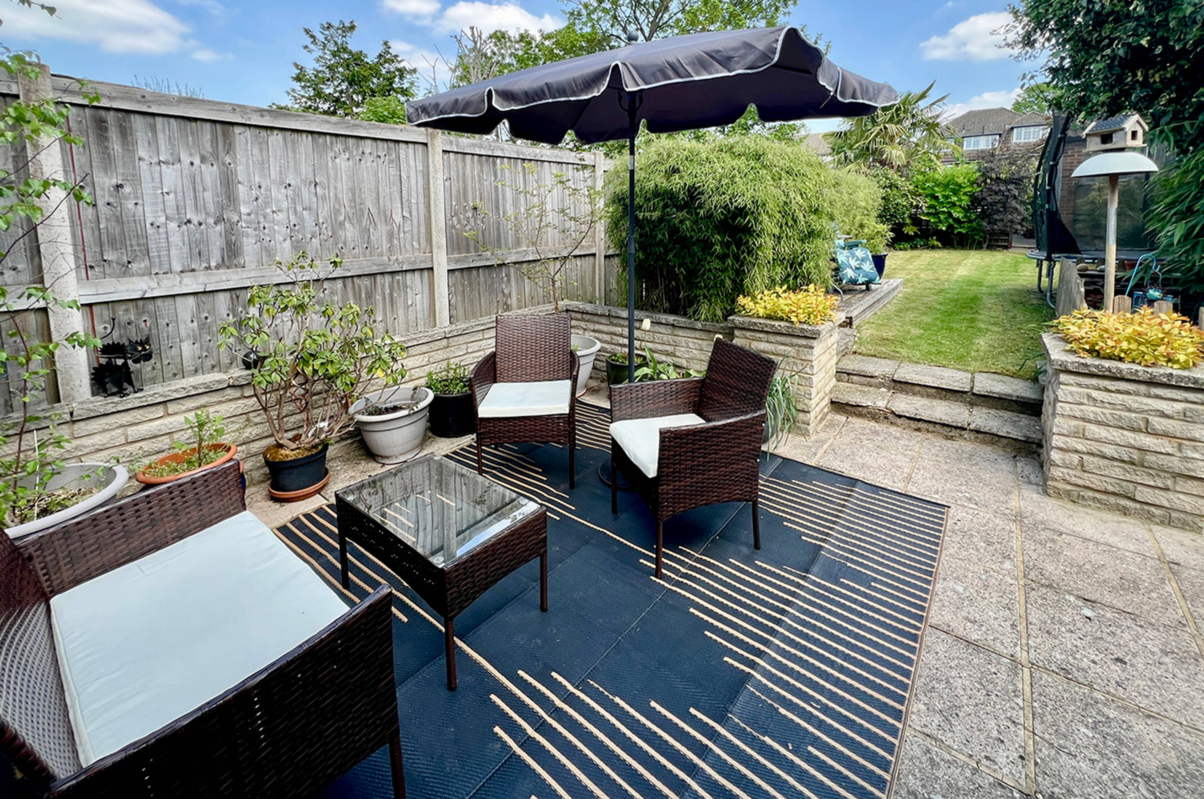
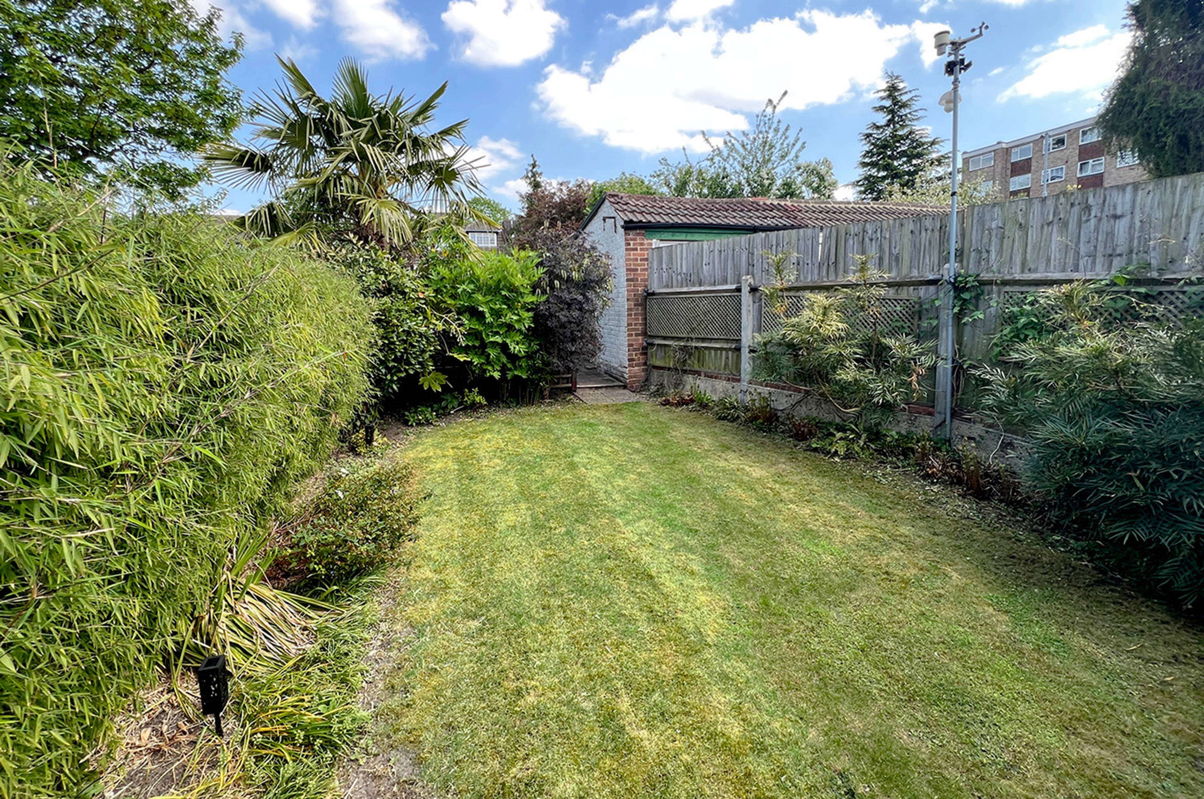
A three bedroom extended semi detached house in Sutton, offered with no onward chain for a straightforward and faster transaction. The house The property has been extended to the rear to create a large kitchen dining family space, designed for modern living. It is light, practical, and opens directly onto the garden, making it well suited to both everyday use and entertaining. To the front is a generous separate living room with gas fire, currently used as an office but also suitable as an additional bedroom if required. Upstairs are three bedrooms and a family bathroom, all presented in very good order. The house has been consistently maintained and improved over time, rather than cosmetically prepared for sale. Outside To the front there is a driveway providing off street parking for two good sized cars. To the rear is a level, mature garden arranged in three areas: a patio, lawn, and a more private decked seating space with access to the garage. Location Situated on a quiet, well regarded residential road in Sutton, within easy reach of outstanding performing schools, transport links, and local amenities. Sutton mainline railway station is 15 minutes walk, and a direct bus route to Morden Northern Line underground station is 3 minutes walk at the bottom of the road and leaves every 20 minutes. Additional information The property previously experienced movement which has been professionally remediated and signed off. A 25 year transferable guarantee (issued February 2025) is in place, and the property is fully insurable at normal premiums. Full documentation is available for review before viewing by request or during a visit.


Address
Carshalton Grove, Sutton, SM1 4LY
Price
Sold
Property Type
House
Bedrooms
3
Bathrooms
1
Tenure
Freehold
  • 3 Bedrooms
  • House
  • No Onward Chain
  • Extended Three Bedroom Semi-detached House
  • Convenient Residential Location
  • Potential to Extend - Subject to Relevant Consents
  • Close to Excellent Schools & Transport Links
  • Fantastic Internal Order
  • Spacious Living Room
  • Fabulous Kitchen/Diner/Family Room
  • Level Mature Rear Garden
  • Front Driveway and Garage to the Rear

Purplebricks vs high street agents

How much could you save?

Your property price

£200,000

High street agent (1.3%)
£3,120

Purplebricks fixed fee (0.5%)

Nothing to pay upfront

£999
You could save
£2,121

Purplebricks’ fixed fee service is a great way to get excellent exposure for your home and can save you a lot of money when comparing us to the service you receive from high street agents. Get SOLD with Purplebricks.

Book a free valuation

Equivalent to an average of 1.3% plus VAT charged by high street agents. Purplebricks service is a fixed fee including VAT.

A family looking at a phone together on their sofa

The Purplebricks service

Expert people & powerful tech delivering a seamless service

What's included for £999:

Powerful technology:

  • Viewings booked 24/7

  • Offers made 24/7

  • Sales agreed faster

  • Marketing tracked live

  • You're in the know 24/7

Comprehensive service:

  • An Agent's expertise

  • Professional valuation

  • Professional photos & floor plan

  • For sale board

  • Listing on Zoopla, Rightmove & OnTheMarket

  • Service that happens 24/7

  • Dedicated sales progression

  • Switch to TAUK any time

  • Simple communication

  • Nothing to pay upfront