1 of 19

3 bedroom semi-detached houseBrooke Way, Stowmarket, IP14 1US

£289,000


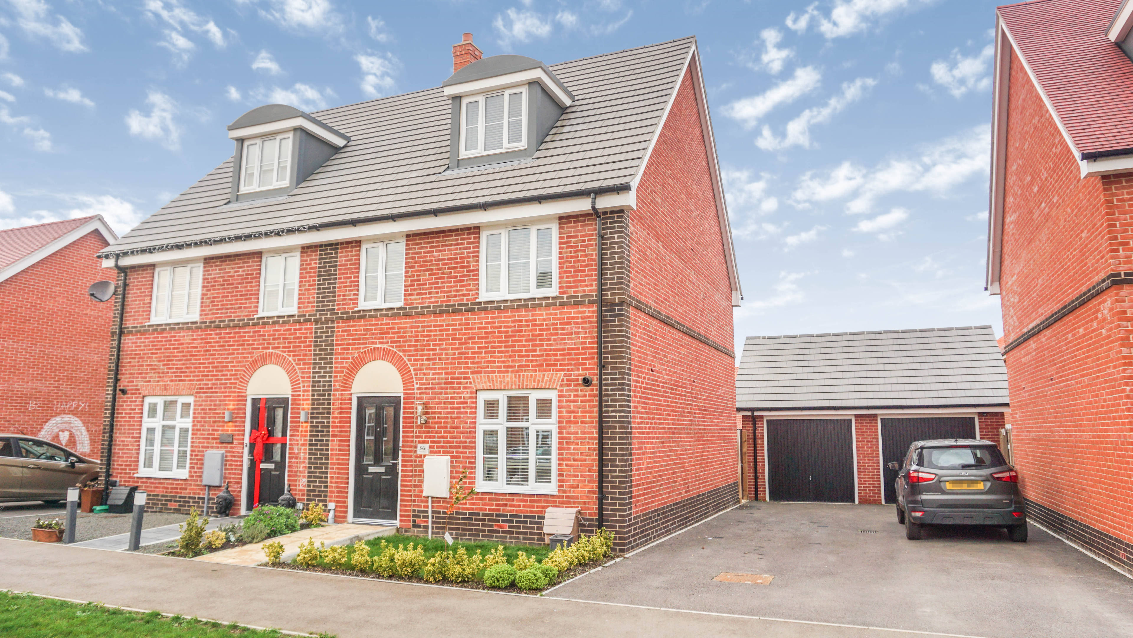
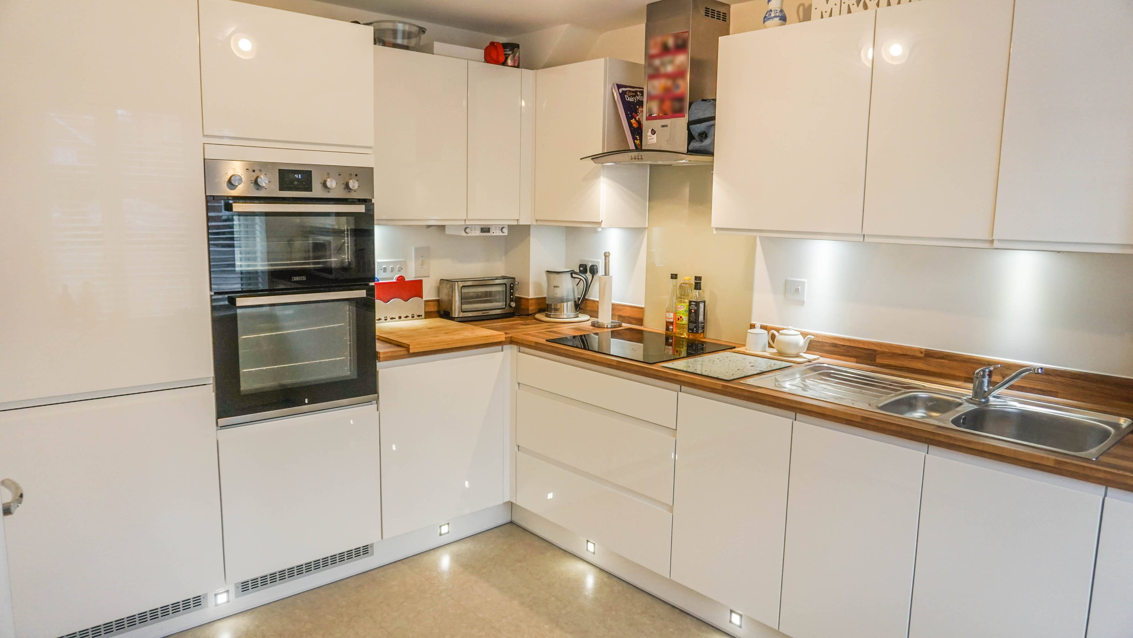
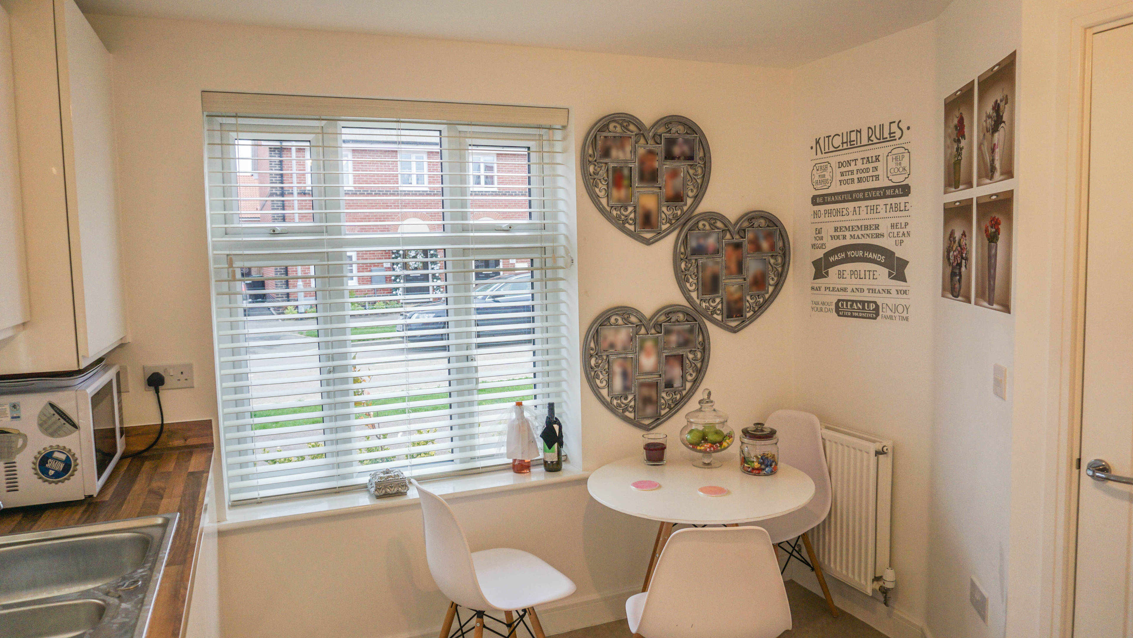
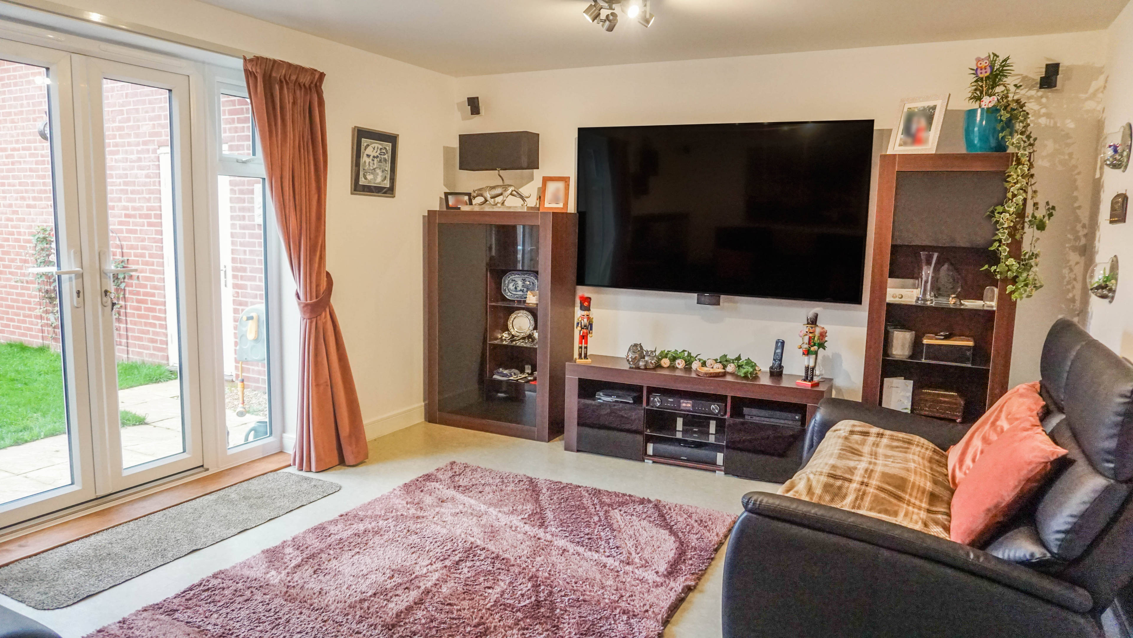
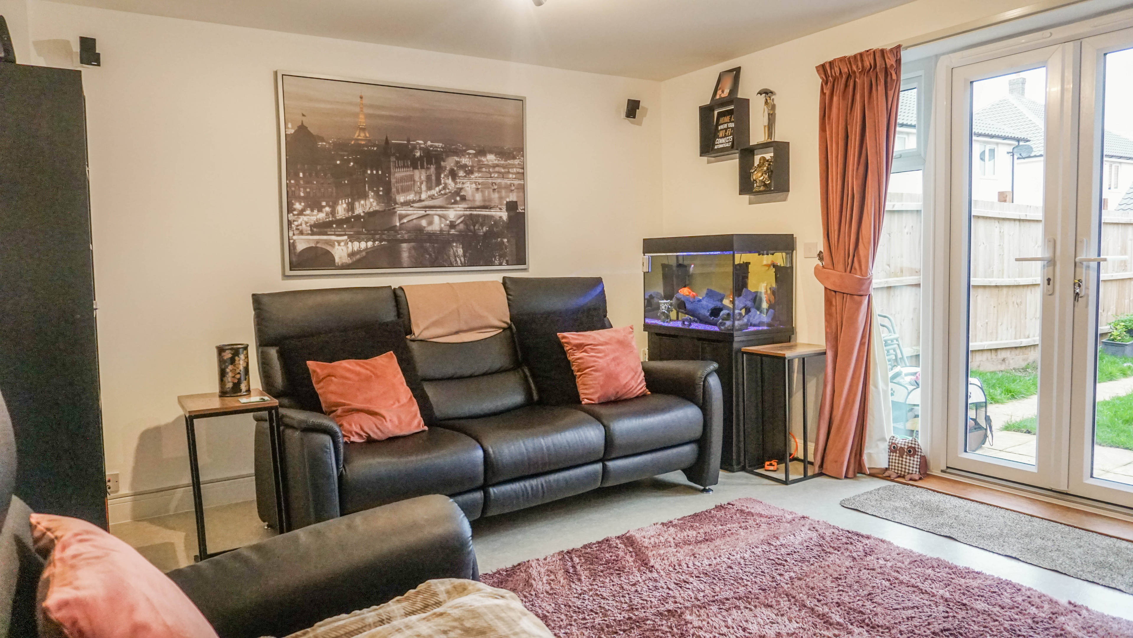
The Property Located on Brooke Way, you will find this well presented three-bedroom semi-detached family home, spread over three floors. Across the ground floor will be offered a (15'08" x 12'1”) living room and a (11’2” x 9’11”) fitted kitchen with a selection of eye and base level units. There is also a downstairs cloakroom, under stairs cupboard. The first floor has two bedrooms. The (15'8"x 11’0”) second bedroom is a good sized double, the (12’1"x 8’11") third bedroom and (9'5" x 8'4'') family bathroom completing the first floor. The (15'7'' x 10'8'') master bedroom has its own en-suite shower room on the second floor. The ceilings are vaulted and have a dormer window to the front of the property, with a Velux to the rear aspect. There is also a built in wardrobe with mirrored fronts in this bedroom, housing access to a loft crawl space ideal for storage. To the rear is the garden enclosed by fences, and commences with a patio area with a path that leads to the rear access and shed. To the side of the property is a gate that opens onto the driveway that can accommodate several cars, in addition to this there is a large single garage with eaves storage. The property is close to a good selection of local amenities including major supermarkets and quick access to town and the A14. Stowmarket Town is 1 mile away and offers an array of shopping, leisure activities and the stunning transport links to London Liverpool Street and Norwich which run frequently from Stowmarket via Ipswich. The A14 is close by, linking the beautiful Suffolk coastal region and surrounding areas. In the opinion of Everton, the Local Property Expert for Purplebricks "This is a lovely family home, the local amenities, schools and proximity to Town and the A14 are going to be a massive draw to this house. I'd strongly advise a viewing at an early stage to avoid any disappointment. Download your PB App and book a viewing today'


Address
Brooke Way, Stowmarket, IP14 1US
Price
£289,000 - OIRO
Bedrooms
3
Bathrooms
1
  • 3 Bedrooms
  • Three Bedroom Semi-Detached House
  • Great Access to The A14 and Town
  • Family Bathroom & Downstairs Cloakroom
  • Master Bedroom With Ensuite
  • One Reception Room
  • Garage & Driveway For Several Cars
  • Fully Double Glazed
  • Enclosed Rear Garden
  • Gas Central Heating
  • Plans for New School and Shops in Close Proximity

Sold prices nearby

No sold prices found nearby.

Purplebricks vs high street agents

How much could you save?

Purplebricks’ fixed fee service is a great way to get excellent exposure for your home and can save you a lot of money when comparing us to the service you receive from high street agents. Get SOLD with Purplebricks.

Book a free valuation

Your property price

£300,000

High street agent (1.3%)
£4,680
Purplebricks fixed fee (0.53%)
£1,599
You could save
£3,081

Equivalent to an average of 1.3% plus VAT charged by high street agents. Purplebricks service is a fixed fee including VAT.

A family looking at a phone together on their sofa

The Purplebricks service

Expert people & powerful tech delivering a seamless service

What's included for £1,299:

Powerful technology:

  • Viewings booked 24/7

  • Offers made 24/7

  • Sales agreed faster

  • Marketing tracked live

  • You're in the know 24/7

Comprehensive service:

  • An Agent's expertise

  • Professional valuation

  • Professional photos & floor plan

  • For sale board

  • Listing on Zoopla, Rightmove & OnTheMarket

  • Service that happens 24/7

  • Dedicated sales progression

  • Switch to TAUK any time

  • Simple communication