1 of 15

3 bedroom semi-detached houseDunley Road, Stourport-On-Severn, DY13 0AX

Sold

Listing Description


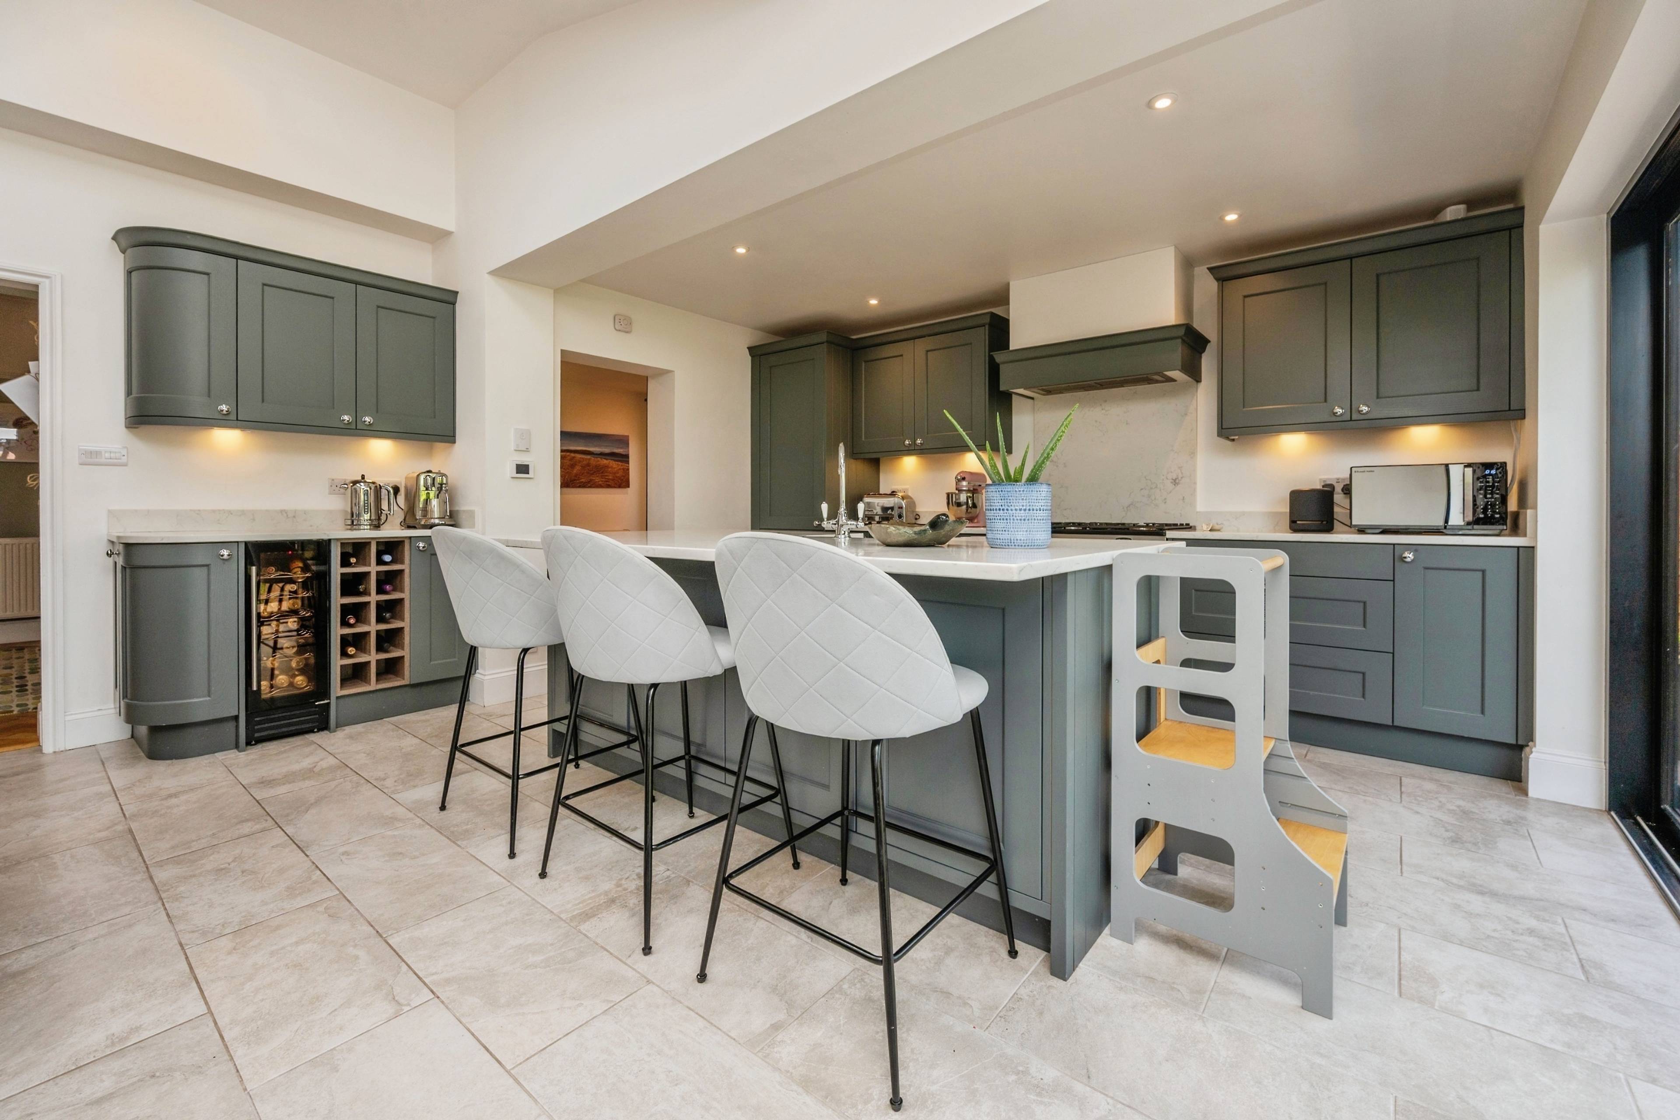
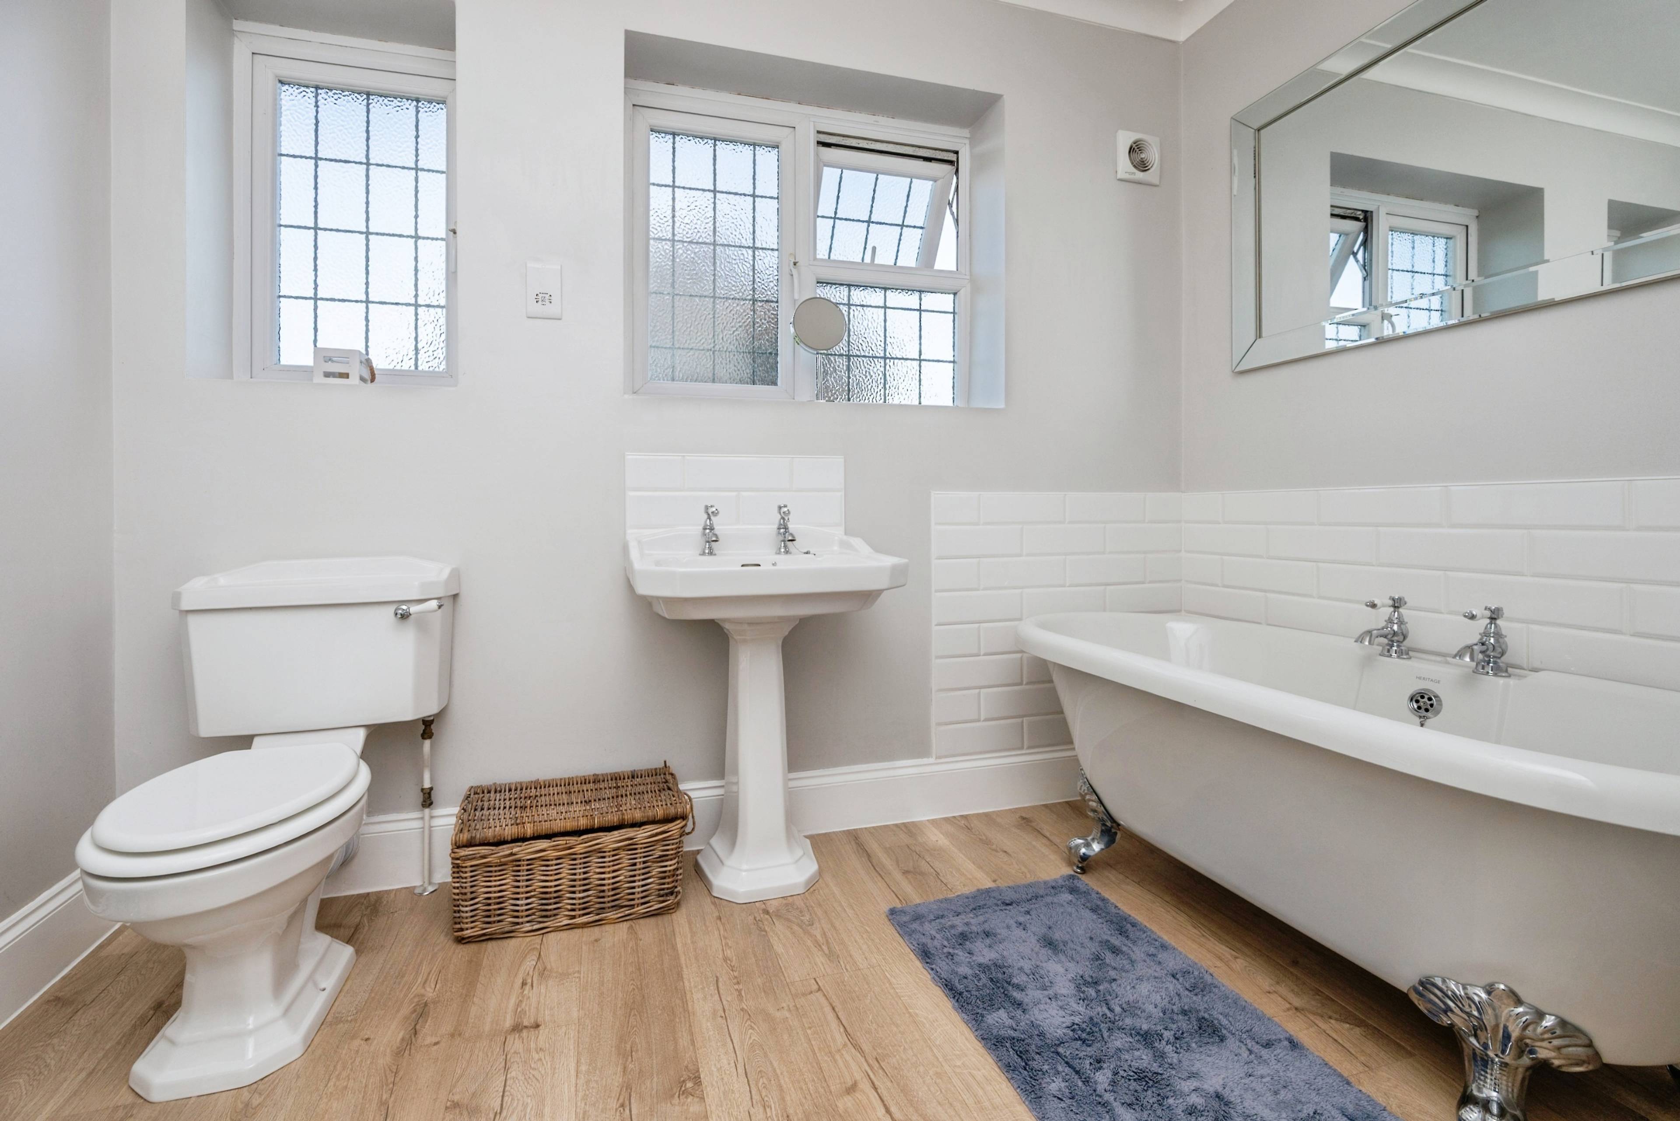
A well-presented extended semi-detached family home situated on Dunley Road, Stourport-on-Severn, Worcestershire, DY13 0AX, offering spacious and versatile accommodation arranged over two floors. The property has been thoughtfully extended and benefits from multiple reception rooms, a bright and spacious kitchen, off-road parking, and an attractive rear garden. The ground floor comprises an entrance hall providing access to the principal living accommodation. There are two reception rooms, including a comfortable living room and a separate sitting room, offering flexible space for family living, entertaining, dining, or home working. To the rear of the property is a well-appointed extended kitchen, creating a practical and sociable hub of the home. The kitchen benefits from two Velux roof windows which flood the space with natural light, enhancing the bright and airy feel throughout. A convenient ground floor cloakroom/WC completes the accommodation. The first floor provides three well-proportioned bedrooms together with a family bathroom. The principal bedroom offers generous accommodation, while the additional bedrooms are suitable for children, guests, or use as a home office. A central landing provides access to all first-floor rooms. Externally, the property benefits from a block-paved driveway to the front, providing valuable off-road parking. To the rear is an enclosed garden featuring a decked seating area with steps leading down to a lawned garden, creating an attractive outdoor space ideal for relaxing, entertaining, and family activities. TO BOOK A VIEWING - You can use the brochure link in the full property description in the Rightmove advert or speak to an expert - whatever you need, we're available. Reach us from 9am - 6pm between Monday and Friday, and from 9am - 5pm on a Saturday.


Address
Dunley Road, Stourport-On-Severn, DY13 0AX
Price
Sold
Property Type
House
Bedrooms
3
Bathrooms
1
Tenure
Freehold
  • 3 Bedrooms
  • House
  • Extended semi-detached family home
  • Ground floor cloakroom/WC
  • Bright extended kitchen with dining area
  • Two reception rooms
  • Three bedrooms
  • Family bathroom
  • Block-paved driveway providing off-road parking

Purplebricks vs high street agents

How much could you save?

Your property price

£200,000

High street agent (1.3%)
£3,120

Purplebricks fixed fee (0.5%)

Nothing to pay upfront

£999
You could save
£2,121

Purplebricks’ fixed fee service is a great way to get excellent exposure for your home and can save you a lot of money when comparing us to the service you receive from high street agents. Get SOLD with Purplebricks.

Book a free valuation

Equivalent to an average of 1.3% plus VAT charged by high street agents. Purplebricks service is a fixed fee including VAT.

A family looking at a phone together on their sofa

The Purplebricks service

Expert people & powerful tech delivering a seamless service

What's included for £999:

Powerful technology:

  • Viewings booked 24/7

  • Offers made 24/7

  • Sales agreed faster

  • Marketing tracked live

  • You're in the know 24/7

Comprehensive service:

  • An Agent's expertise

  • Professional valuation

  • Professional photos & floor plan

  • For sale board

  • Listing on Zoopla, Rightmove & OnTheMarket

  • Service that happens 24/7

  • Dedicated sales progression

  • Switch to TAUK any time

  • Simple communication

  • Nothing to pay upfront