1 of 17

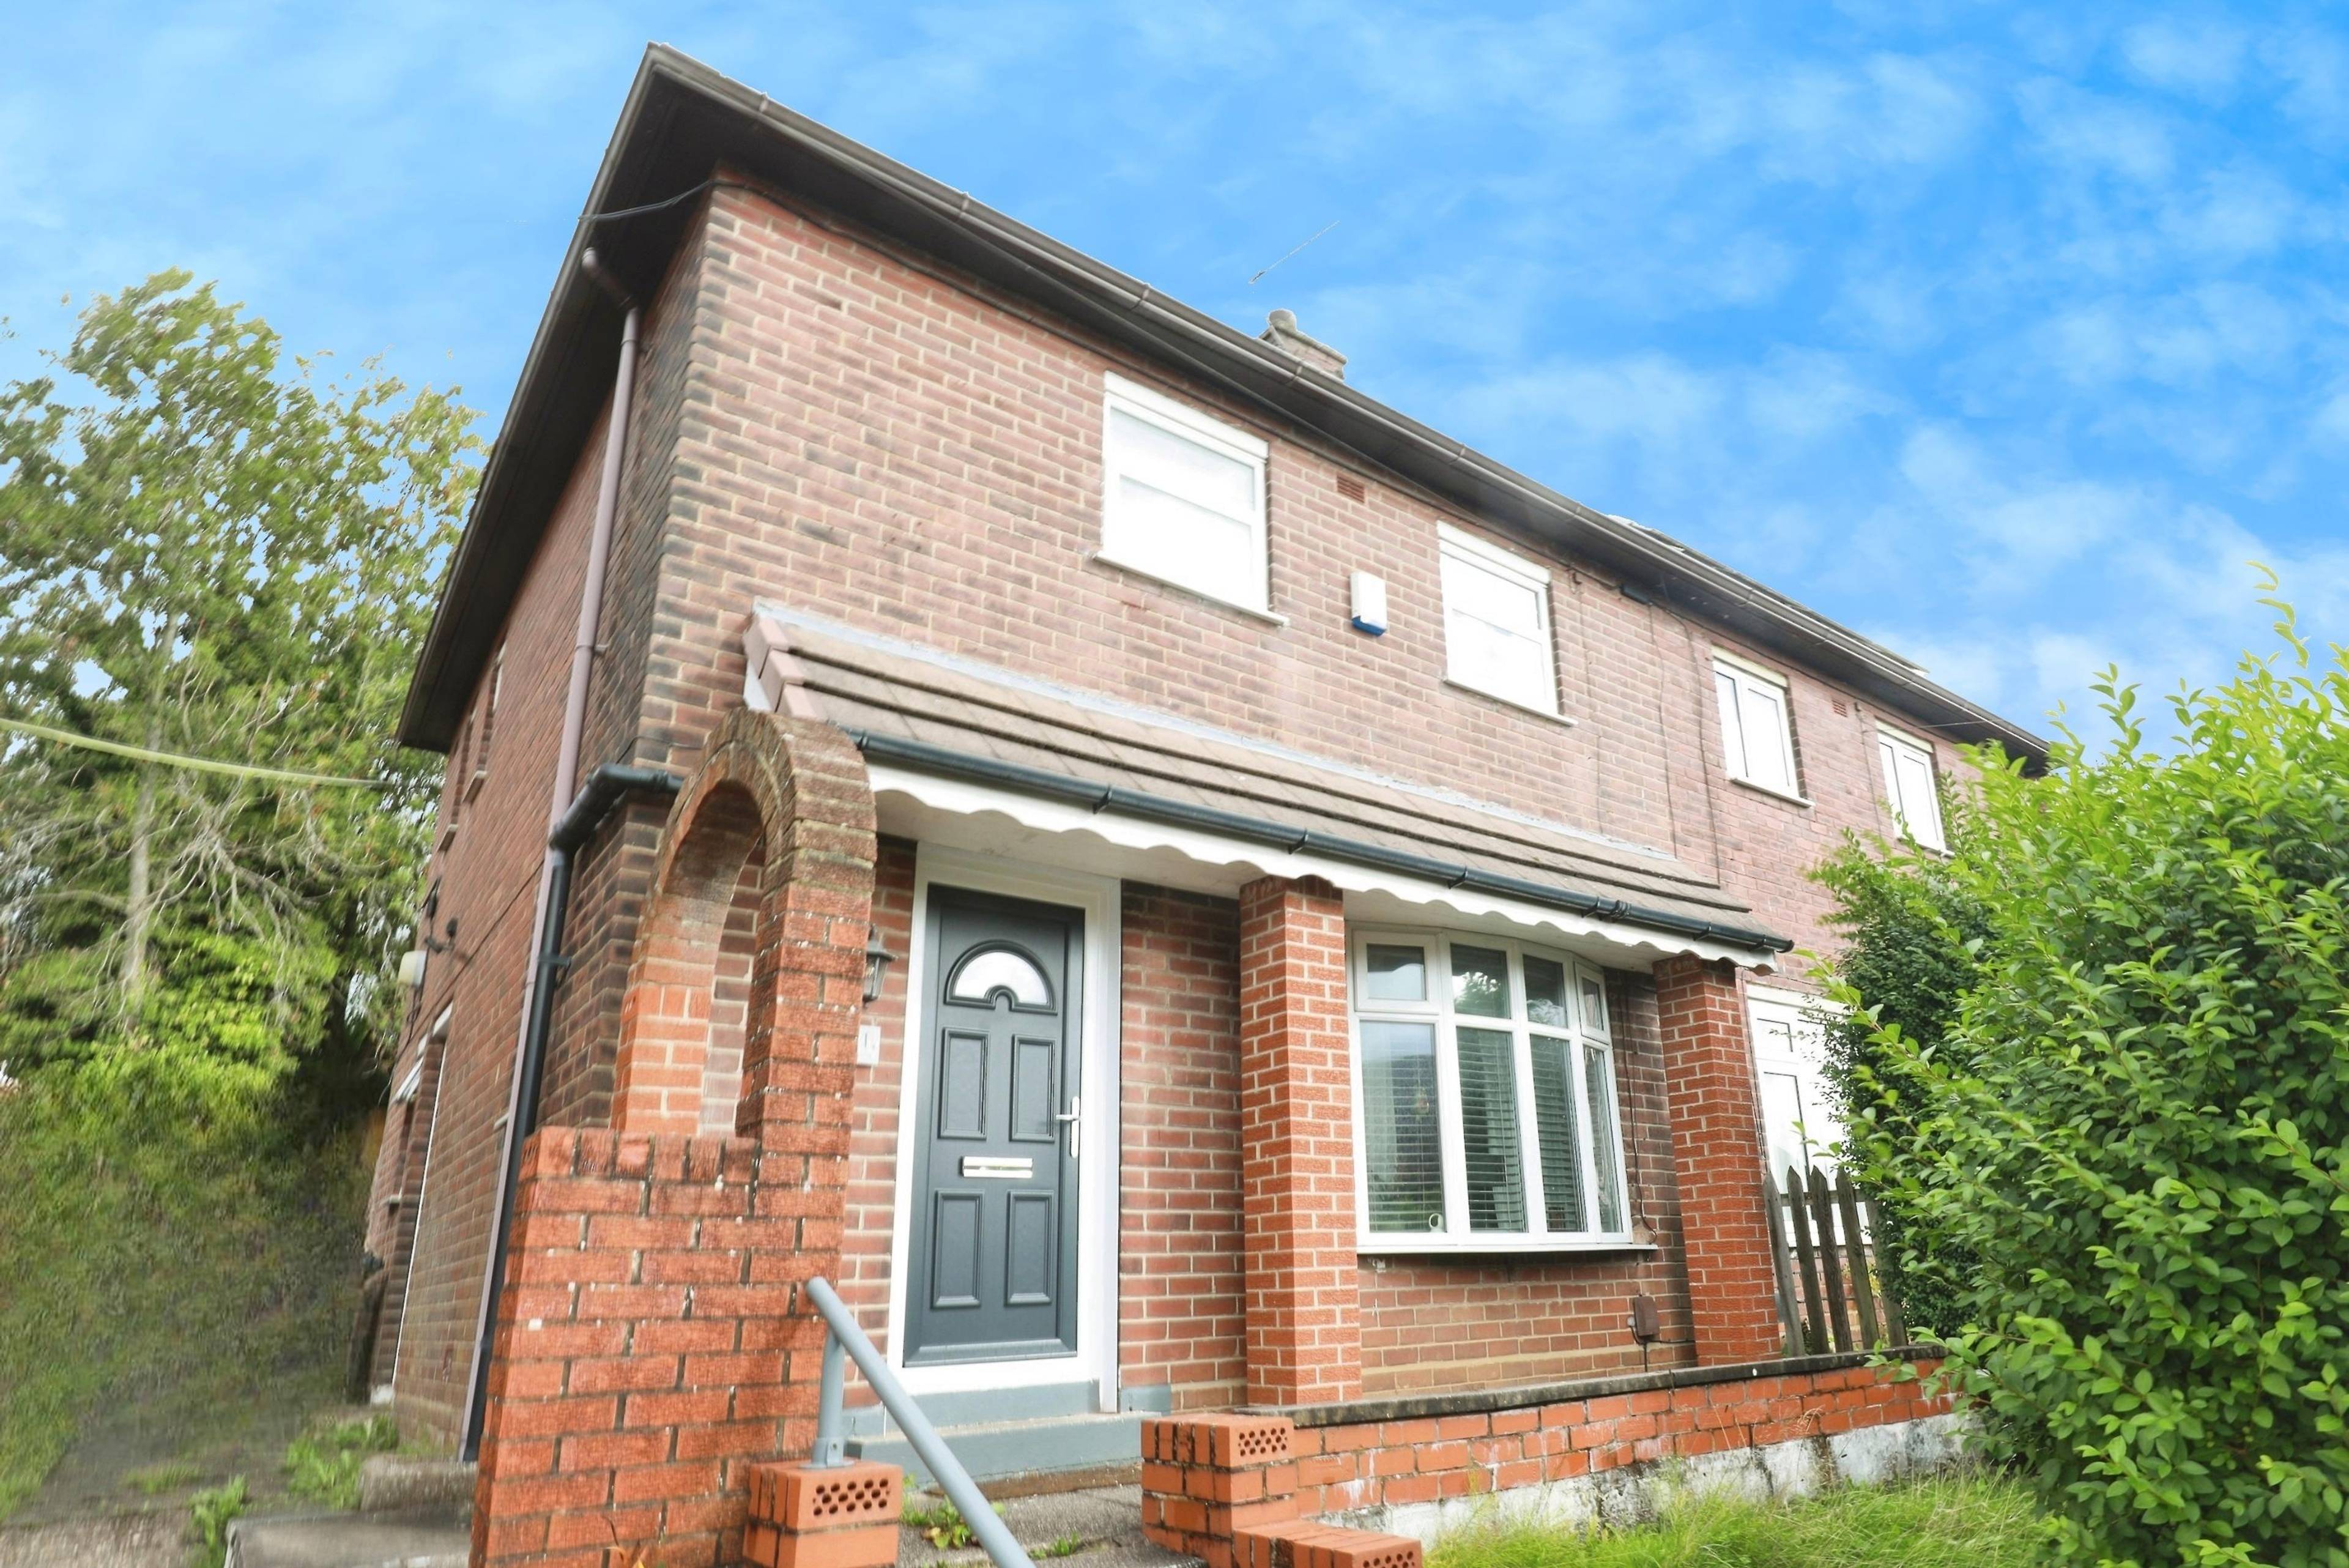
3 bedroom semi-detached houseBeverley Drive, Stoke-On-Trent, ST2 0PW

£150,000

Listing Description


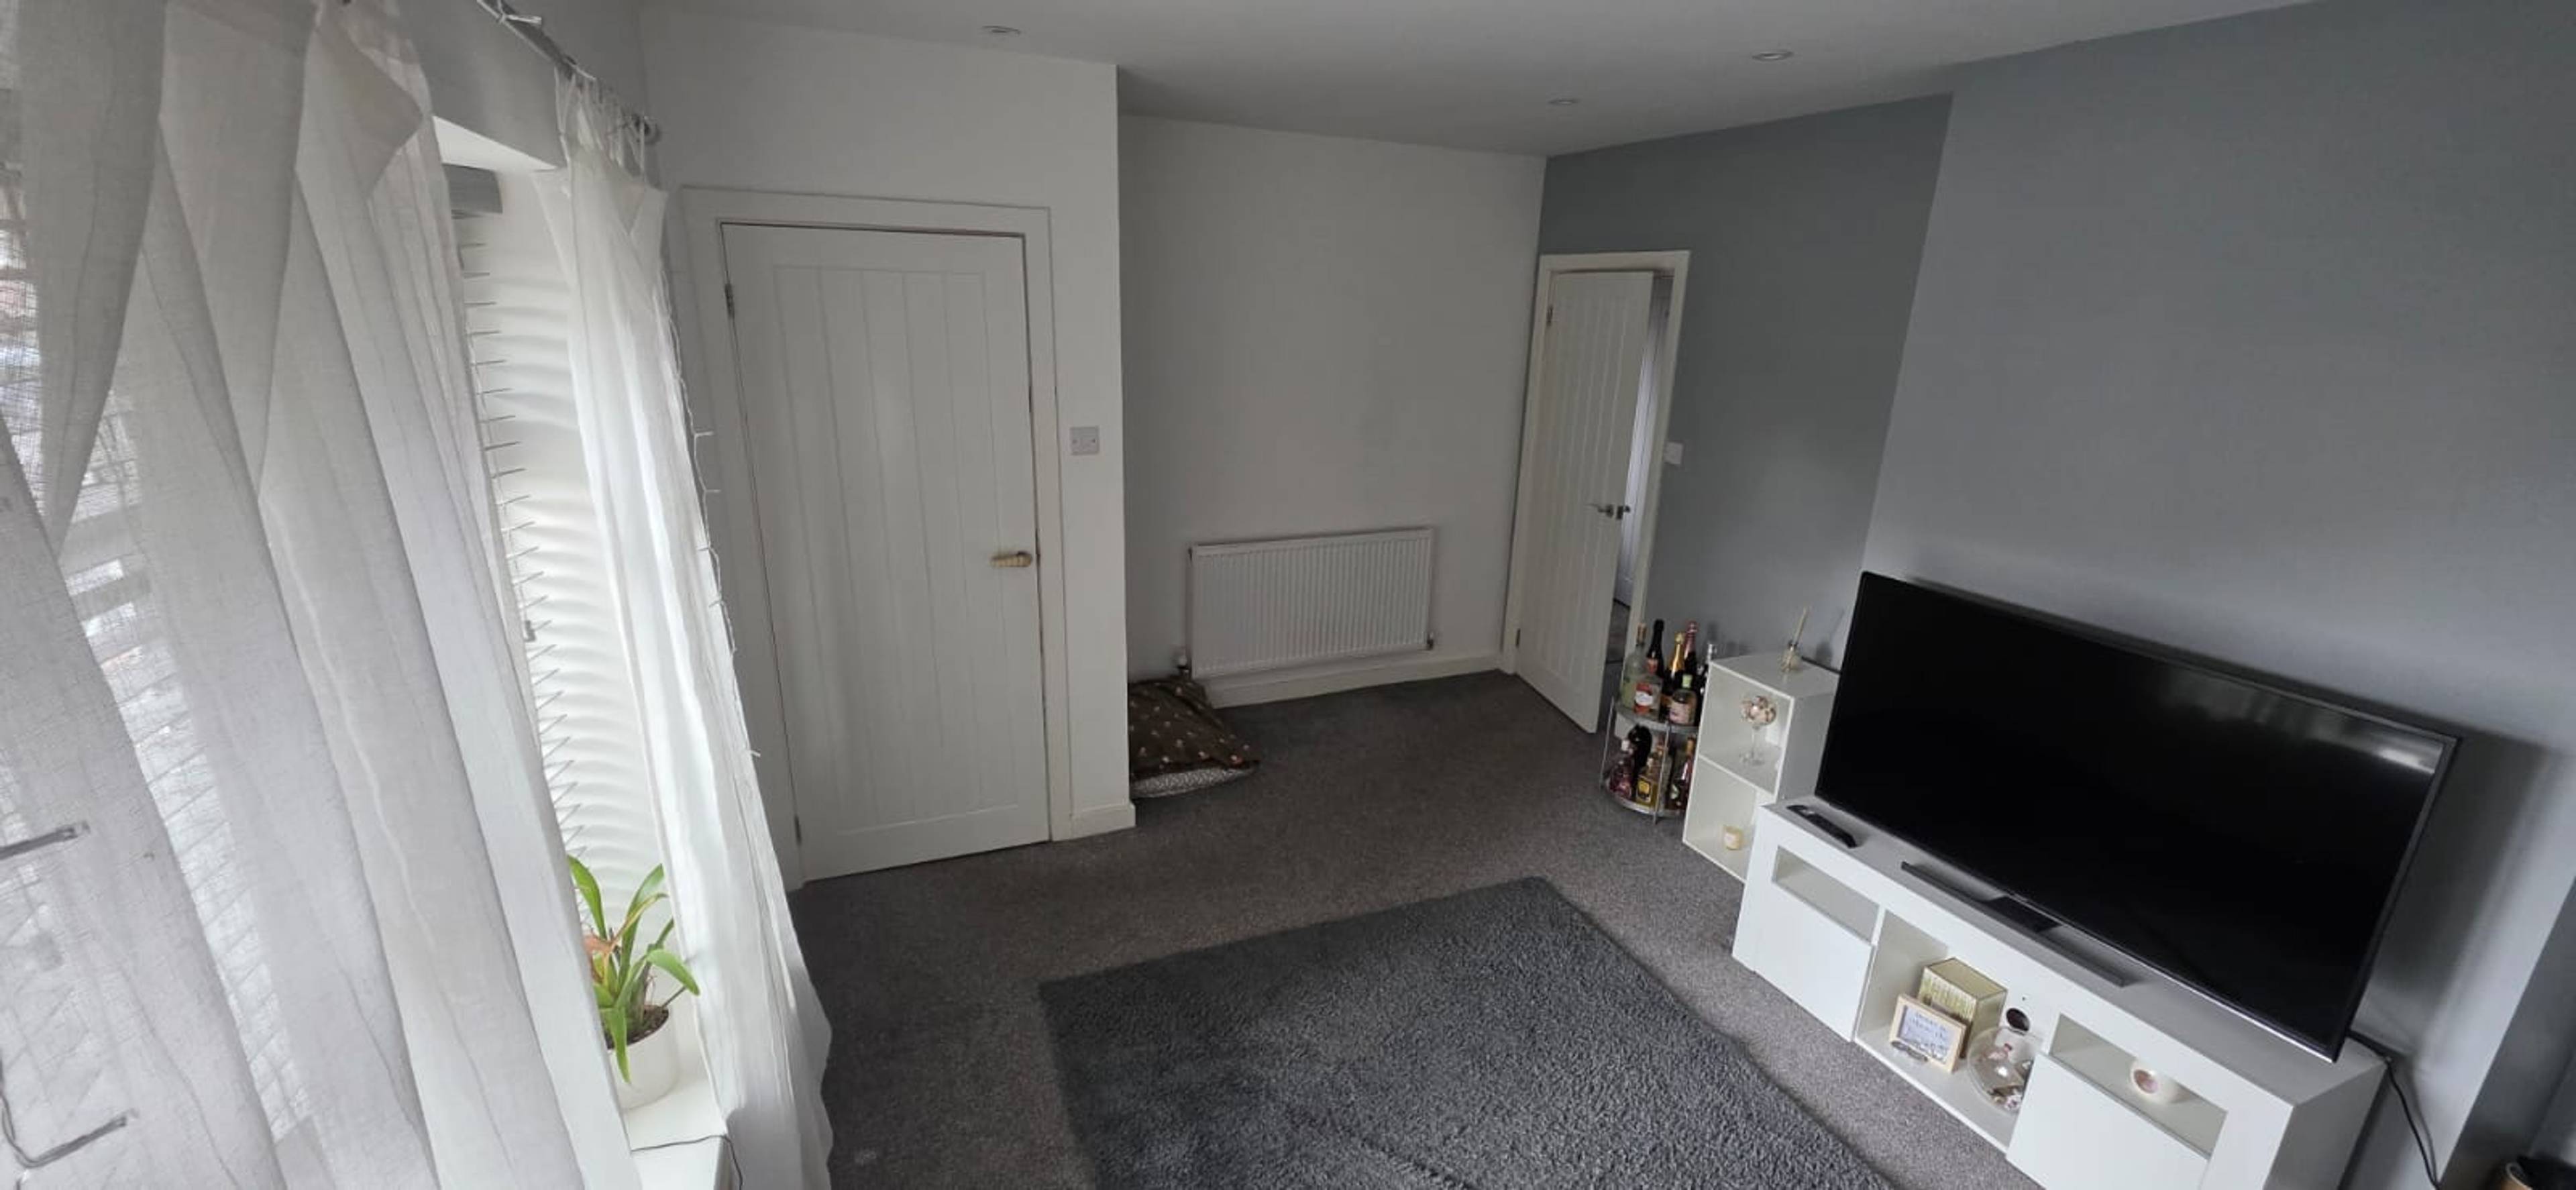
Set on Beverley Drive, this semi-detached family home offers a welcoming layout, generous outdoor space, and plenty of potential to make it your own. With three bedrooms, a spacious lounge, and a rear garden to enjoy, it’s an ideal opportunity for first-time buyers or anyone looking to move into a popular residential area of Stoke-on-Trent. Step through the entrance hall and into the front-facing lounge – a bright, comfortable room that’s perfect for relaxing at the end of the day. To the rear, the fitted kitchen and dining area provide the heart of the home, with space for cooking, family meals, and entertaining. A ground floor W.C. adds extra convenience to the layout. Upstairs, three well-sized bedrooms offer flexibility for growing families, guests, or working from home. A family bathroom completes the first floor. The home’s straightforward layout and natural light give it a warm, inviting feel throughout. Outside, there are gardens to both the front and rear. The property benefits from a shared driveway, offering easy access to the rear and additional practicality for parking or storage. The front garden adds kerb appeal and presents potential for creating private driveway parking, subject to the usual permissions. The rear garden provides a private outdoor space with plenty of scope for seating, play, or planting – ideal for enjoying the warmer months. Beverley Drive sits in a well-connected part of Stoke-on-Trent, close to local shops, schools, and transport links. Commuters will appreciate easy access to main routes around the city, while nearby parks and green spaces make it a great spot for families and anyone who enjoys spending time outdoors. This is a home that offers comfort, practicality, and room to grow – ready for new owners to move in and make their mark.


Address
Beverley Drive, Stoke-On-Trent, ST2 0PW
Price
£150,000
Property Type
House
Bedrooms
3
Bathrooms
1
Tenure
Freehold
  • 3 Bedrooms
  • House
  • Semi Detached Family Home
  • Lounge & Fitted Kitchen/ Diner
  • Ground Floor W.C.
  • Three Bedrooms & Family Bathroom
  • Gardens to the Front & Rear
  • Close to Local Amenities & Transport Networks
  • Viewing is Highly Recommended

Purplebricks vs high street agents

How much could you save?

Your property price

£200,000

High street agent (1.3%)
£3,120

Purplebricks fixed fee (0.5%)

Nothing to pay upfront

£999
You could save
£2,121

Purplebricks’ fixed fee service is a great way to get excellent exposure for your home and can save you a lot of money when comparing us to the service you receive from high street agents. Get SOLD with Purplebricks.

Book a free valuation

Equivalent to an average of 1.3% plus VAT charged by high street agents. Purplebricks service is a fixed fee including VAT.

A family looking at a phone together on their sofa

The Purplebricks service

Expert people & powerful tech delivering a seamless service

What's included for £999:

Powerful technology:

  • Viewings booked 24/7

  • Offers made 24/7

  • Sales agreed faster

  • Marketing tracked live

  • You're in the know 24/7

Comprehensive service:

  • An Agent's expertise

  • Professional valuation

  • Professional photos & floor plan

  • For sale board

  • Listing on Zoopla, Rightmove & OnTheMarket

  • Service that happens 24/7

  • Dedicated sales progression

  • Switch to TAUK any time

  • Simple communication

  • Nothing to pay upfront