1 of 21

3 bedroom semi-detached houseOxbridge Avenue, Stockton-On-Tees, TS18 4JD

£180,000

Listing Description


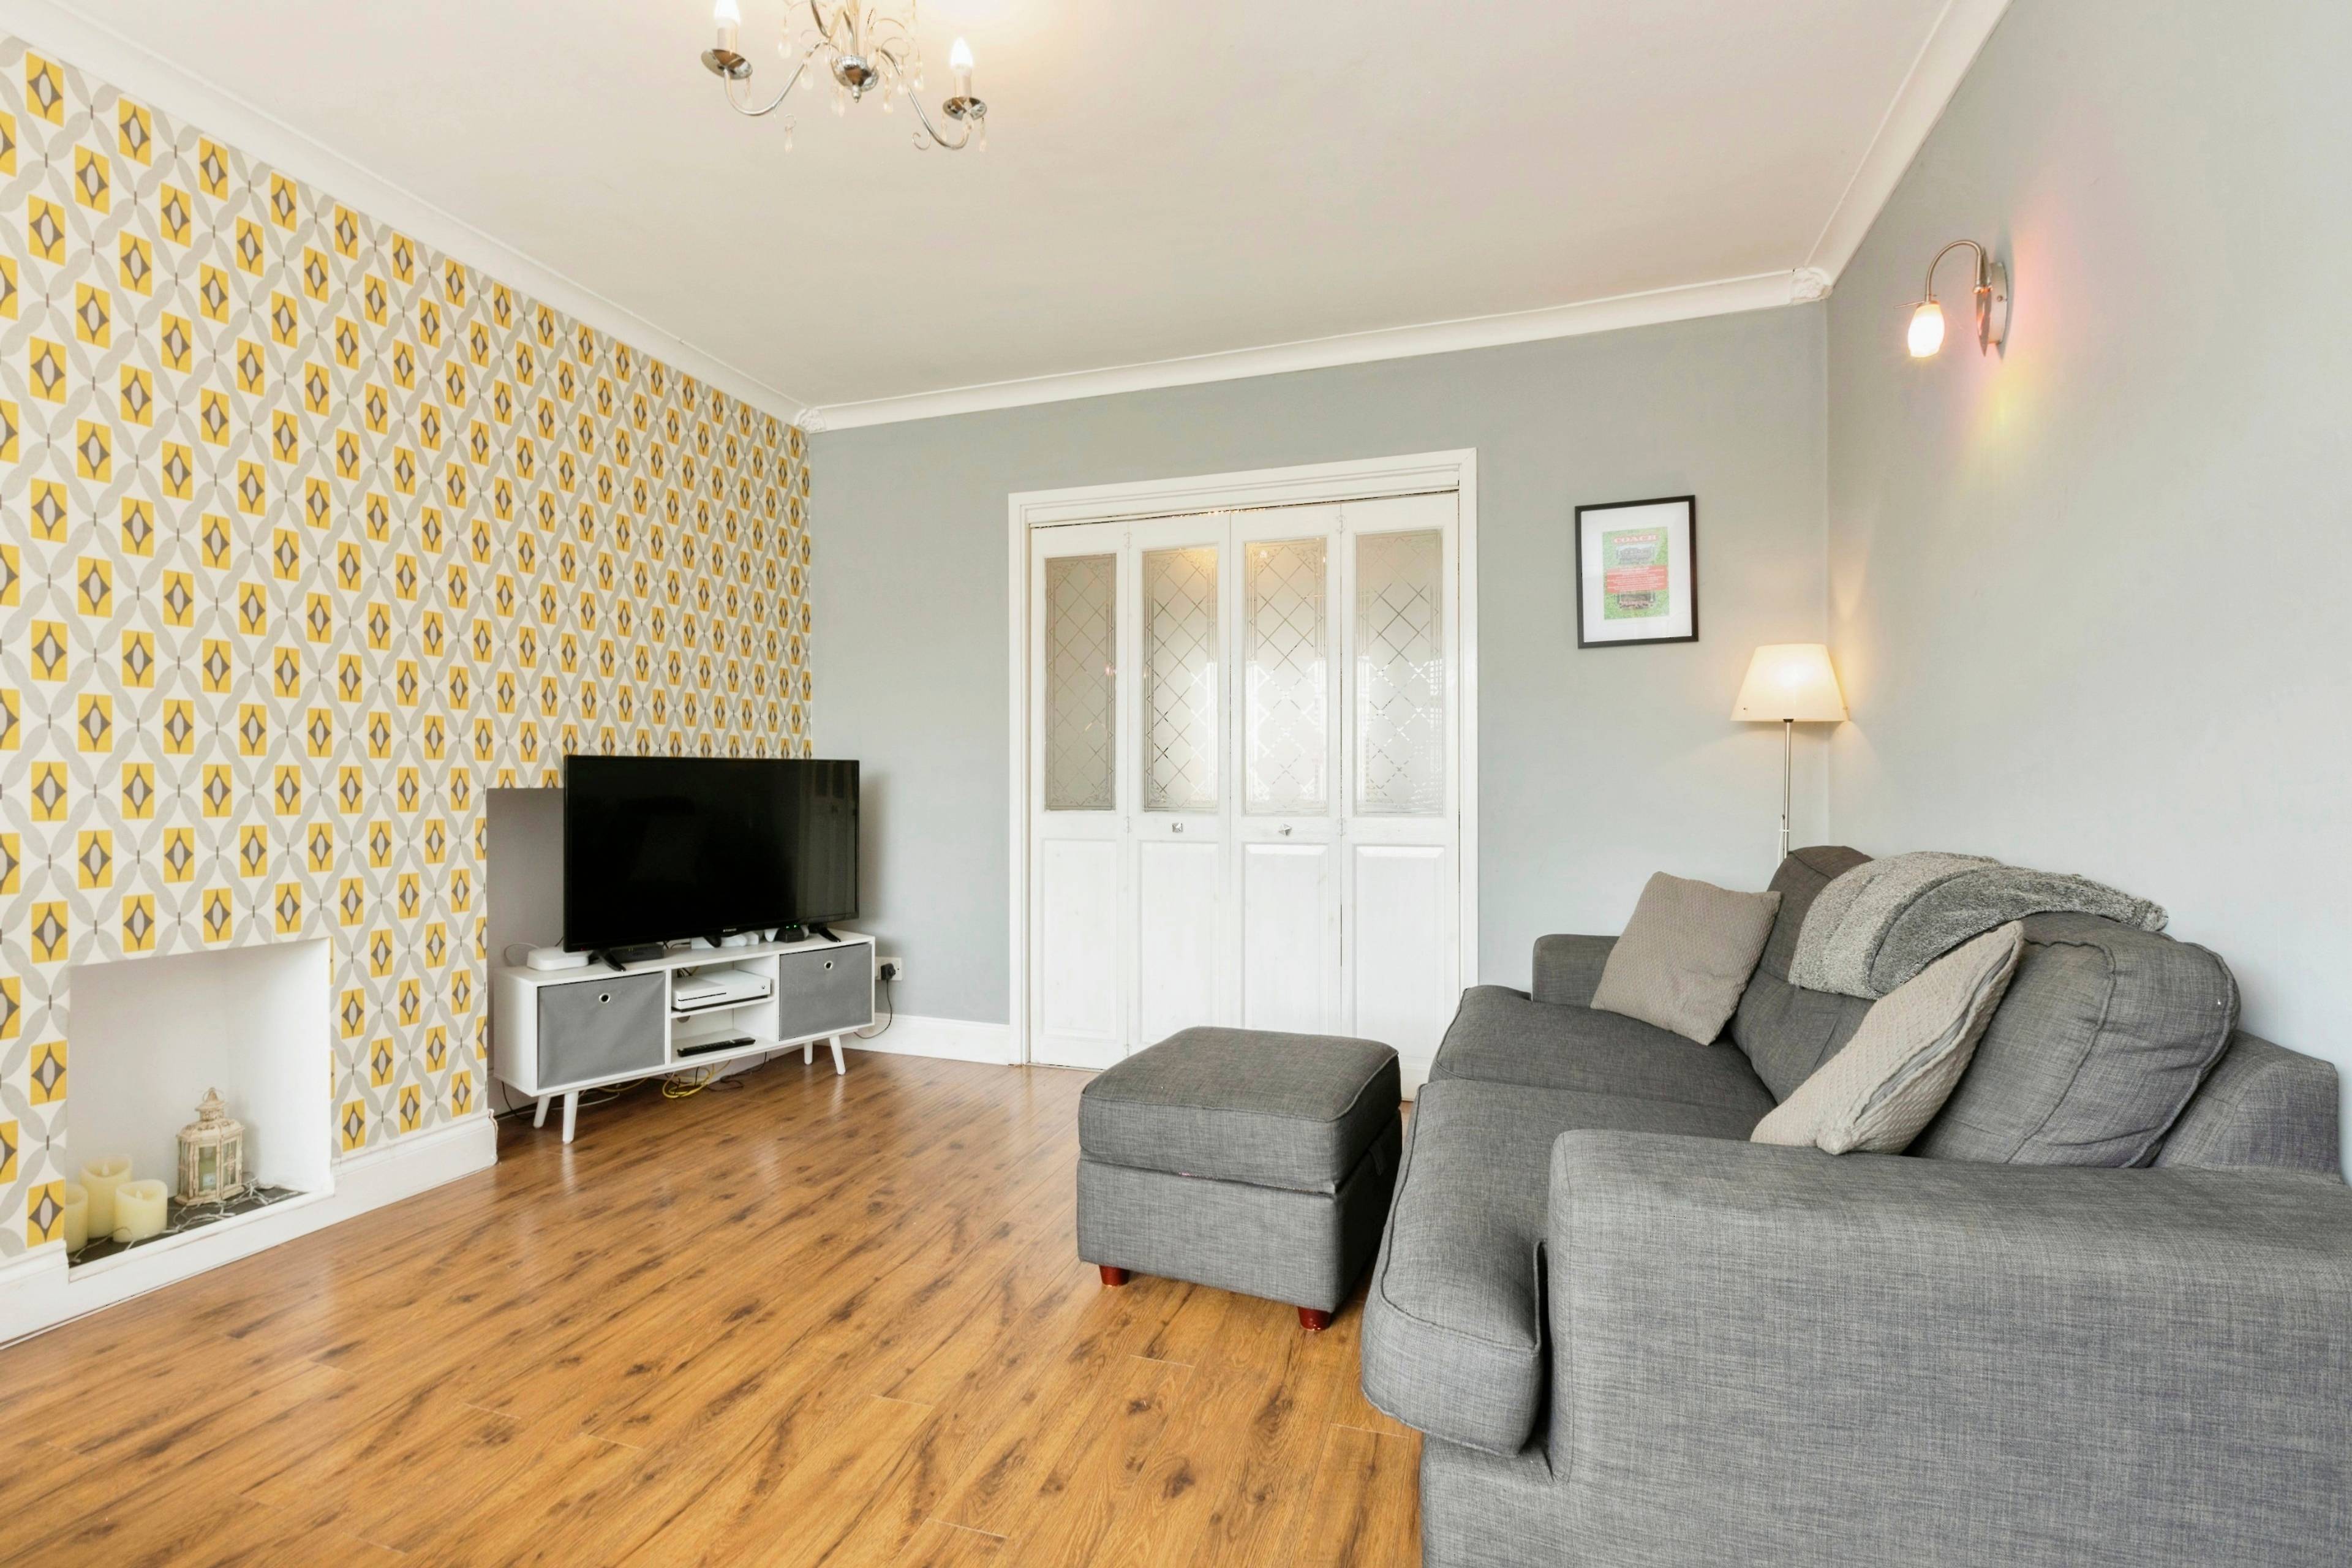
This charming semi-detached house in Stockton-on-Tees boasts a well-thought-out layout across three floors. The property features a private driveway and a rear enclosed low-maintenance garden, offering both convenience and privacy. Ground Floor: Living Room: A spacious area (4.03m x 3.83m) ideal for family gatherings and relaxation. Dining Room: Adjacent to the kitchen, this room (3.03m x 2.88m) is perfect for formal meals. Kitchen: A well-equipped space (3.03m x 2.88m) with modern amenities and access to the utility room. Conservatory: An airy and bright space (4.37m x 2.67m), perfect for enjoying the garden view. Lifestyle Room: A compact and quiet room (2.03m x 2.29m), suitable for work or study. Utility Room: Adjacent to the kitchen, providing additional storage and laundry facilities. Shower room: An enclosed shower room with pedestal sink WC: A convenient ground-floor toilet. Porch and Hall: Welcoming entrance spaces. First Floor: Bedroom 1: A generous master bedroom (3.74m x 3.64m) with ample space for furnishings. Bedroom 2: A comfortable room (3.65m x 2.86m) suitable for guests or family members. Bedroom 3: A cosy bedroom (2.71m x 2.45m) perfect for a child or as a home office. Bathroom: Equipped with modern fixtures, servicing the first-floor bedrooms. Landing: Providing access to all first-floor rooms. Second Floor: Loft Room: A versatile space (5.85m x 3.15m), which can be used as an additional bedroom, playroom, or storage area. This property is ideal for families looking for a comfortable and versatile living space with easy maintenance. The enclosed garden is perfect for outdoor activities without the hassle of extensive upkeep.


Address
Oxbridge Avenue, Stockton-On-Tees, TS18 4JD
Price
£180,000
Property Type
House
Bedrooms
3
Bathrooms
2
Tenure
Freehold
  • 3 Bedrooms
  • House
  • loft conversion, creating extra space
  • Great sized plot
  • Extended, creating extra rooms
  • Low Maintenance Rear Garden
  • Conservatory
  • Sought After Location
  • Close to Local Amenities
  • Excellent Transport Links
  • Separate downstairs toilet and shower room

Purplebricks vs high street agents

How much could you save?

Your property price

£200,000

High street agent (1.3%)
£3,120

Purplebricks fixed fee (0.5%)

Nothing to pay upfront

£999
You could save
£2,121

Purplebricks’ fixed fee service is a great way to get excellent exposure for your home and can save you a lot of money when comparing us to the service you receive from high street agents. Get SOLD with Purplebricks.

Book a free valuation

Equivalent to an average of 1.3% plus VAT charged by high street agents. Purplebricks service is a fixed fee including VAT.

A family looking at a phone together on their sofa

The Purplebricks service

Expert people & powerful tech delivering a seamless service

What's included for £999:

Powerful technology:

  • Viewings booked 24/7

  • Offers made 24/7

  • Sales agreed faster

  • Marketing tracked live

  • You're in the know 24/7

Comprehensive service:

  • An Agent's expertise

  • Professional valuation

  • Professional photos & floor plan

  • For sale board

  • Listing on Zoopla, Rightmove & OnTheMarket

  • Service that happens 24/7

  • Dedicated sales progression

  • Switch to TAUK any time

  • Simple communication

  • Nothing to pay upfront