1 of 17

3 bedroom semi-detached houseDaisy Way, High Lane, Stockport, SK6 8EF

£340,000


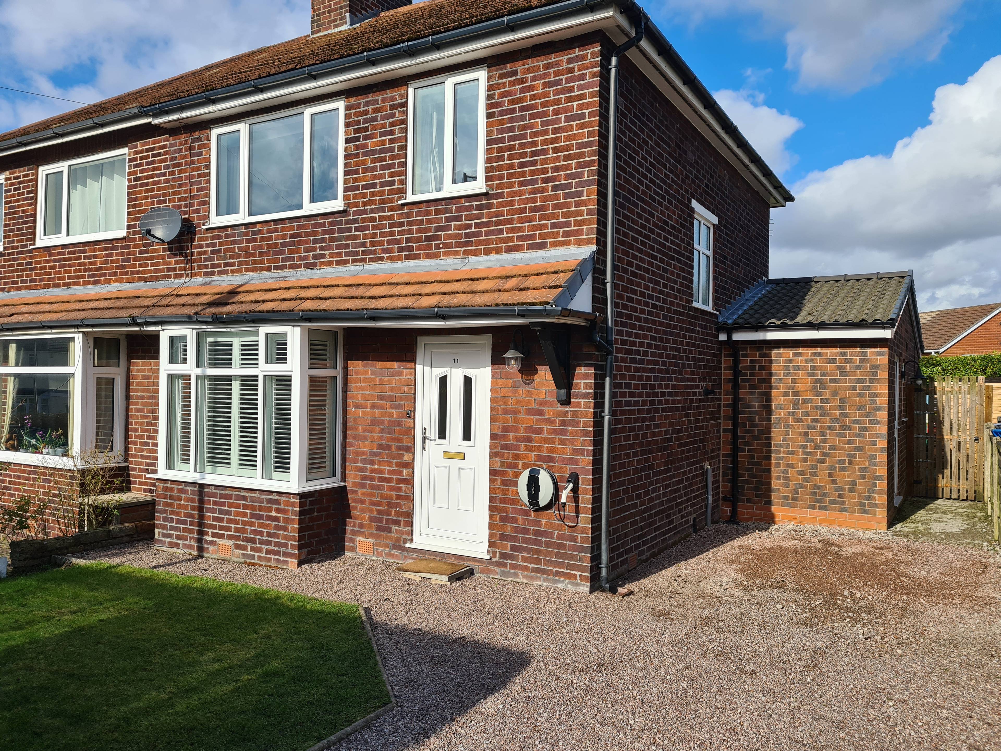
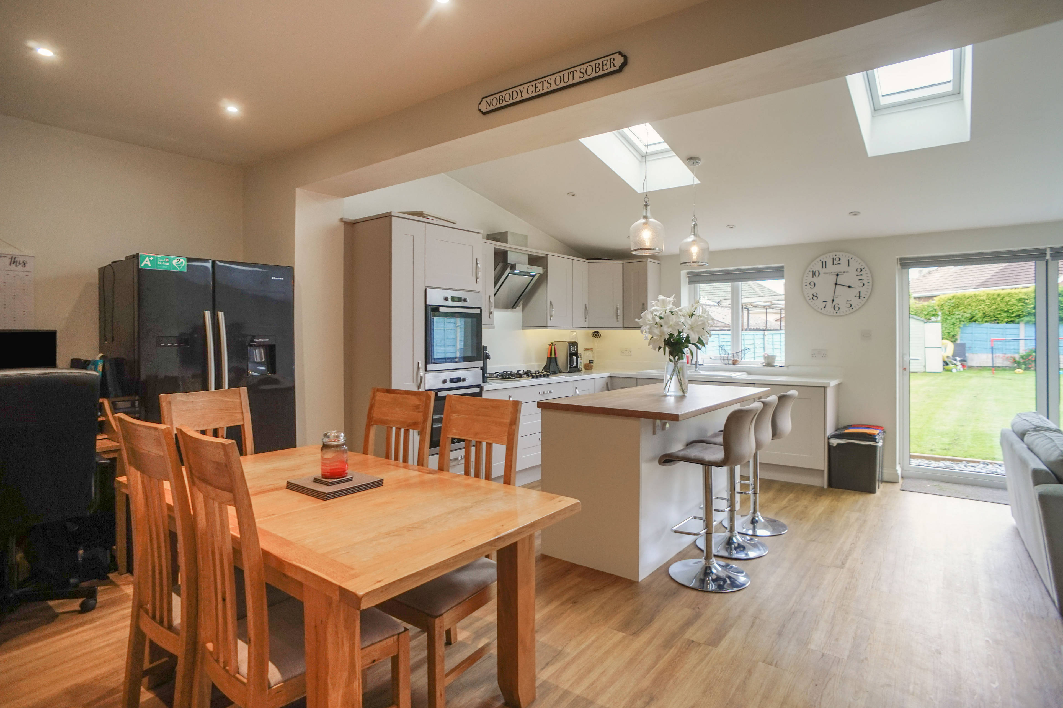
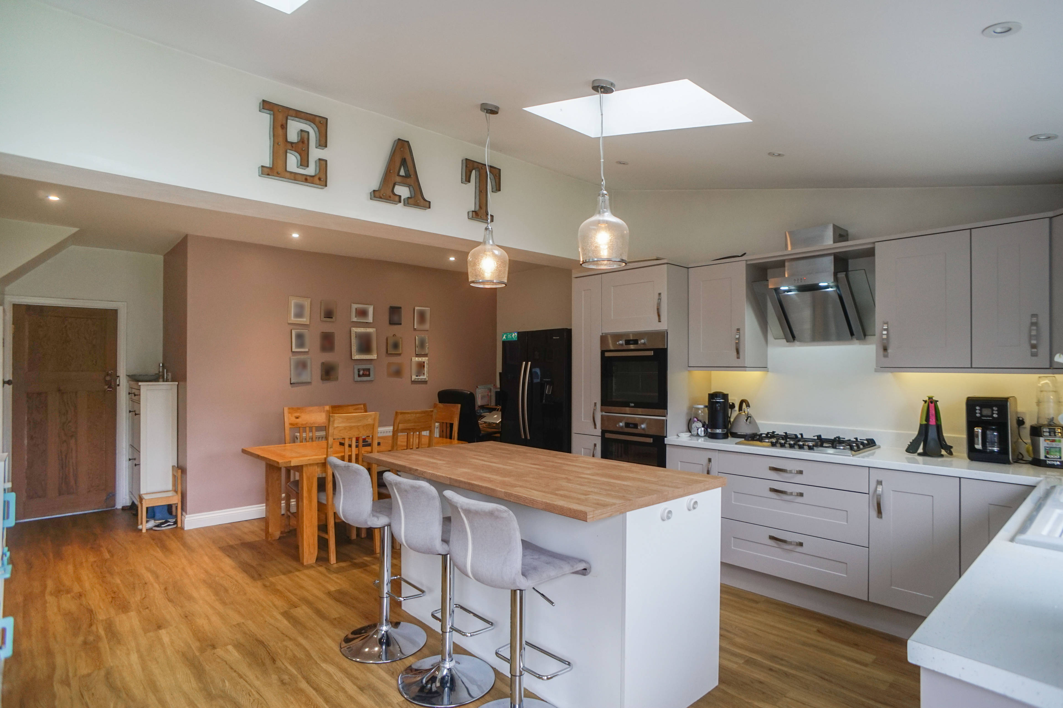
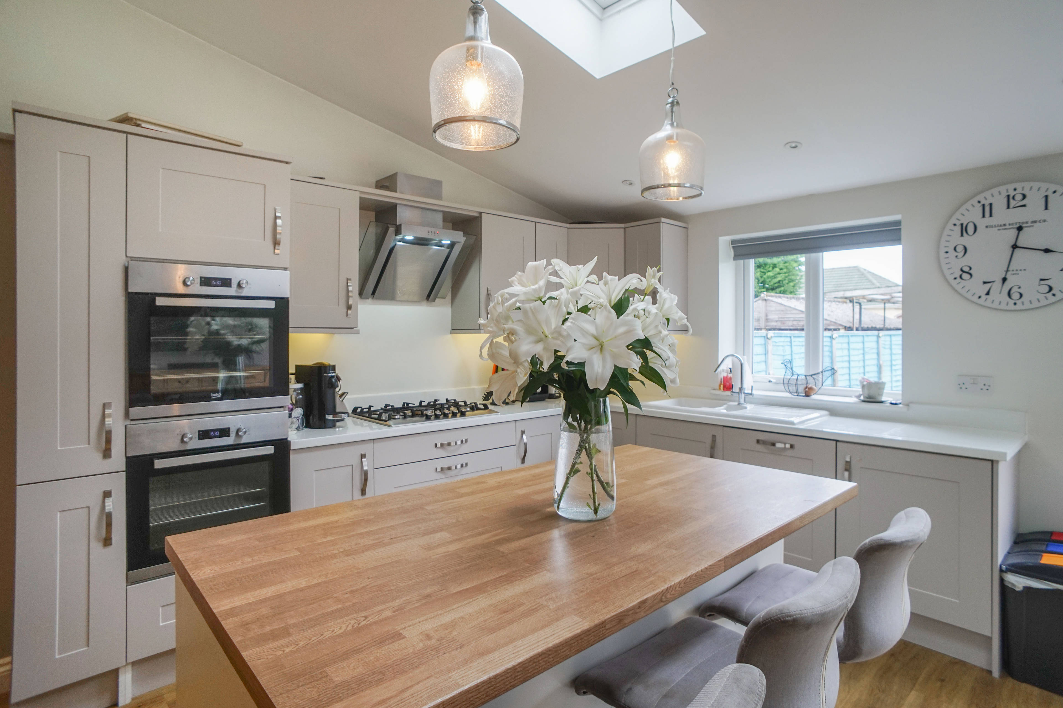
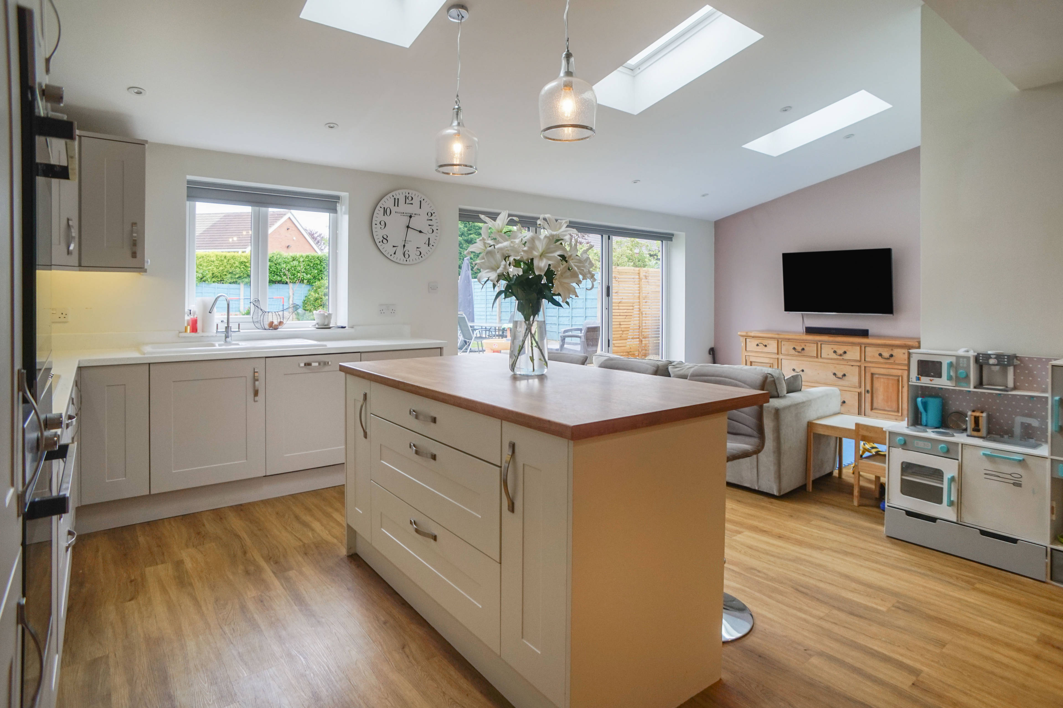
Much improved semi detached with a wrap around ground floor extension enabling a family friendly layout featuring an impressive open plan kitchen/family room and ancillary rooms. Of further appeal to families there is large rear garden with extensive lawn and patio areas. The well planned accommodation comprises of: Entrance hall with spindle staircase, extended lounge with bay window and wood burner, 23ft family room with hi spec kitchen fittings, integrated appliances, Island unit with breakfast bar seating, dining area and sitting area with bi folding doors onto the garden. A utility room and WC complete the ground floor accommodation. To the first floor there are two double bedrooms, a third single bedrooms and bathroom with over bath shower. The property is presented in a modern style with painted plaster finish walls and contemporary flooring, the family room is flooded with light from the window, bi folds and three roof windows and the original wooden panelled doors have been stripped and re furbished. Combi gas central heating and uPVC double glazing area installed. The rear garden has been landscaped with a large flat lawn area and patio seating areas and a driveway provides off road parking with an electric car charging port. The property is located on the Marple Side of High Lane so ideally placed for local shopping facilities in High Lane or Marple and is close to well regarded schools. The new A555 airport relief road offers great access to the M56, M60 and A34 and the A6 takes you quickly into the Peak District. The National Trust's Lyme Estate is nearby and High Lane is surrounded by open countryside and canalside walks.


Address
Daisy Way, High Lane, Stockport, SK6 8EF
Price
£340,000
Bedrooms
3
Bathrooms
1
  • 3 Bedrooms
  • Significantly Extended Semi Detached
  • Impressive Kitchen / Family Room
  • Great Size Rear Garden
  • Hi Spec Kitchen Fittings
  • Bi Fold Doors to Garden
  • Extended Lounge with Wood Burner
  • Utility & Ground Floor WC
  • Driveway Parking
  • Modern Decor & Flooring
  • Combi GCH & Double Glazing

Sold prices nearby

No sold prices found nearby.

Purplebricks vs high street agents

How much could you save?

Purplebricks’ fixed fee service is a great way to get excellent exposure for your home and can save you a lot of money when comparing us to the service you receive from high street agents. Get SOLD with Purplebricks.

Book a free valuation

Your property price

£300,000

High street agent (1.3%)
£4,680
Purplebricks fixed fee (0.53%)
£1,599
You could save
£3,081

Equivalent to an average of 1.3% plus VAT charged by high street agents. Purplebricks service is a fixed fee including VAT.

A family looking at a phone together on their sofa

The Purplebricks service

Expert people & powerful tech delivering a seamless service

What's included for £1,299:

Powerful technology:

  • Viewings booked 24/7

  • Offers made 24/7

  • Sales agreed faster

  • Marketing tracked live

  • You're in the know 24/7

Comprehensive service:

  • An Agent's expertise

  • Professional valuation

  • Professional photos & floor plan

  • For sale board

  • Listing on Zoopla, Rightmove & OnTheMarket

  • Service that happens 24/7

  • Dedicated sales progression

  • Switch to TAUK any time

  • Simple communication